
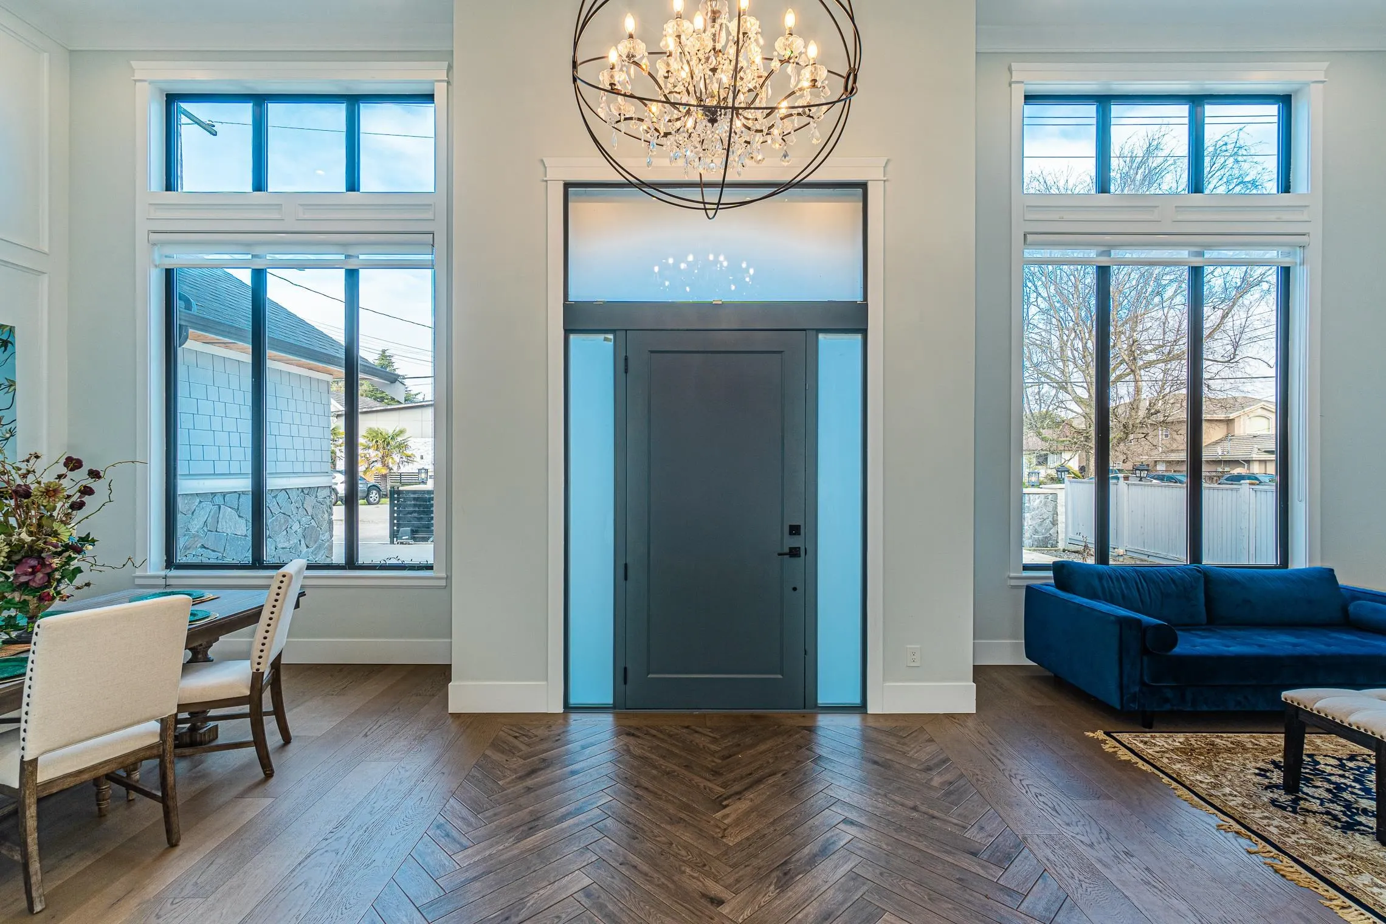
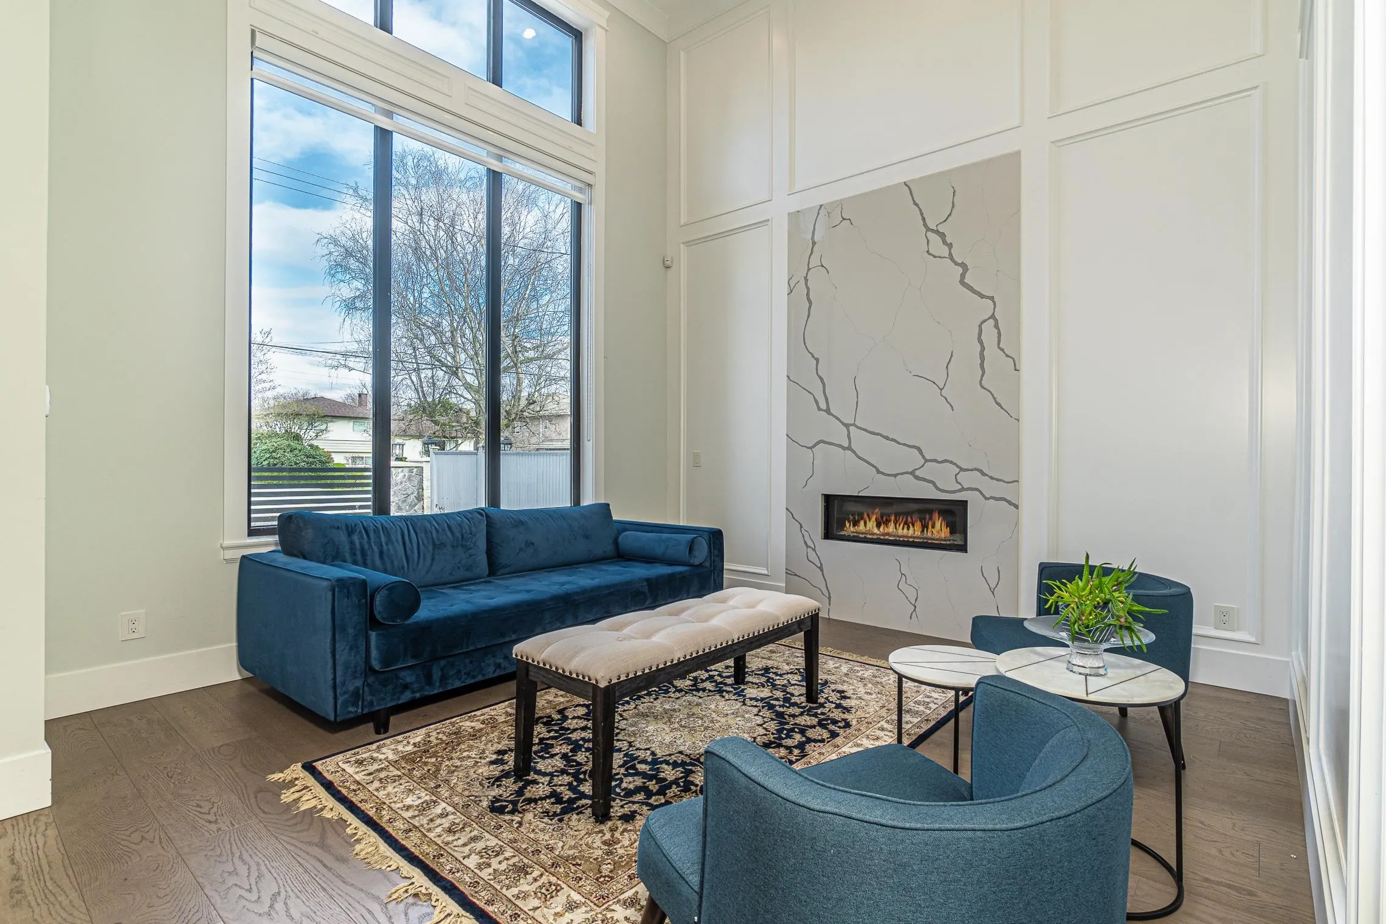
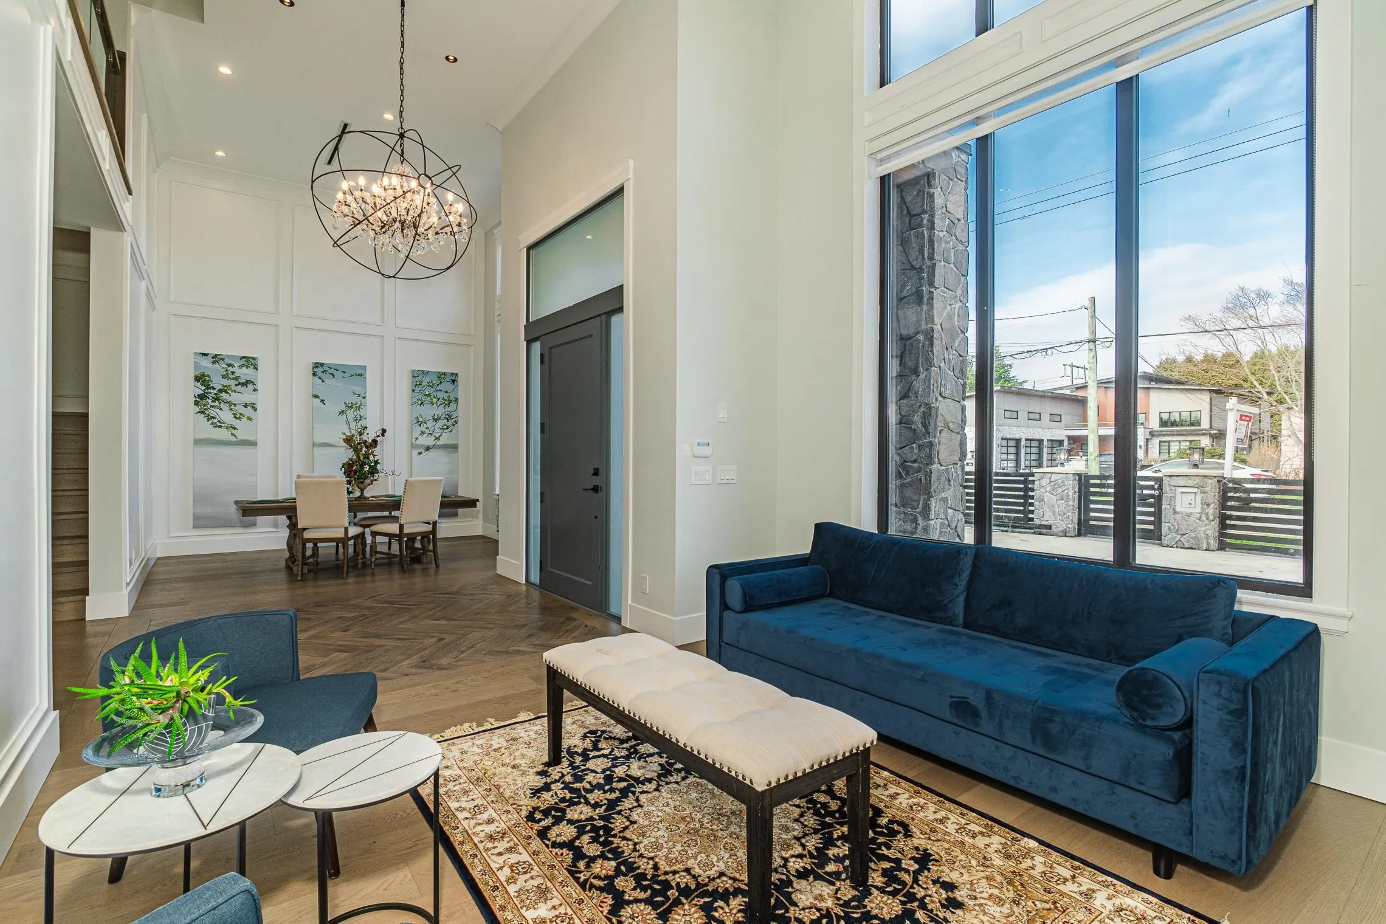
11240 Bird Road, Richmond
1 / 40
For Sale
$2,588,000
6 bd · 6 ba · 4,186 sq ft

11240 Bird Road, Richmond V6X 1N8

MLS®# R3168841

Est. mortgage
$9,818/mo
Property taxes $10,012.27/yr

About This Home

Property Type
House, Single Family Residence
Parking
2 garage, 5 parking
MLS #
R3168841
Size
4186 sqft
Basement
None
Lot size
9236.00 sqft
Tax
$10,012.27 /yr
Year Built
2019
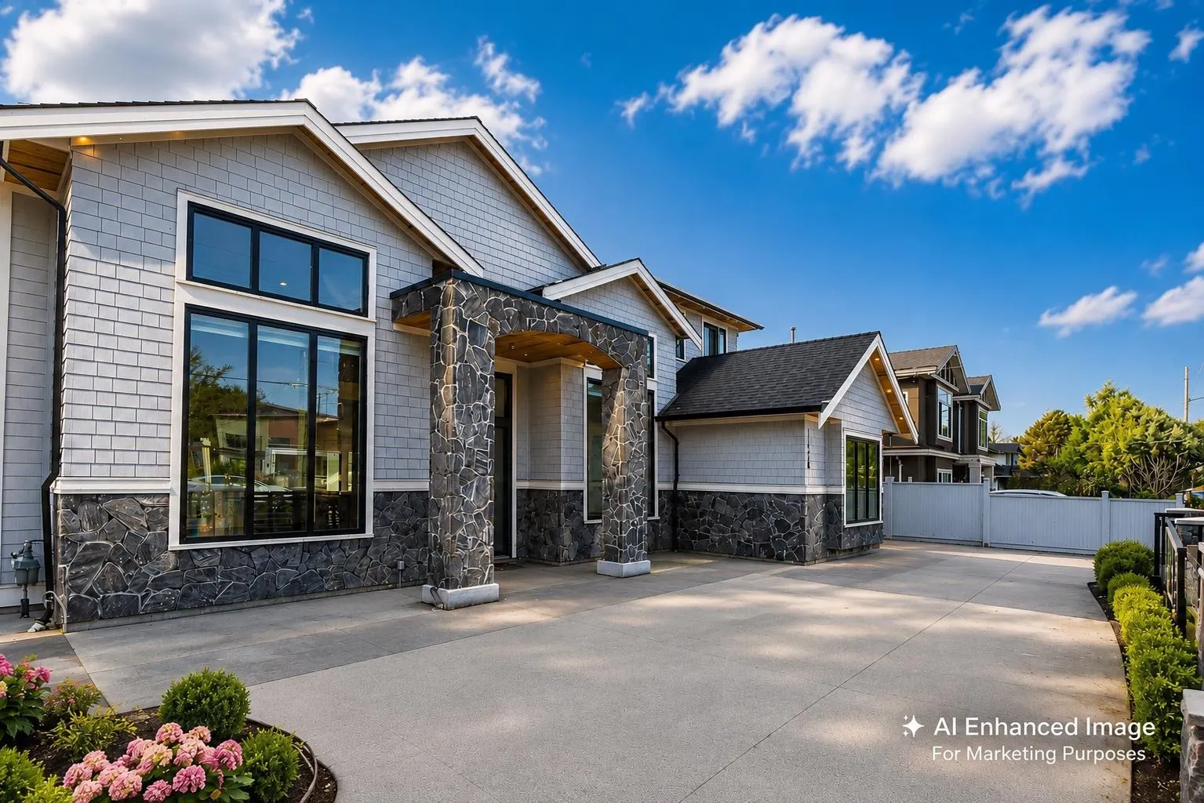
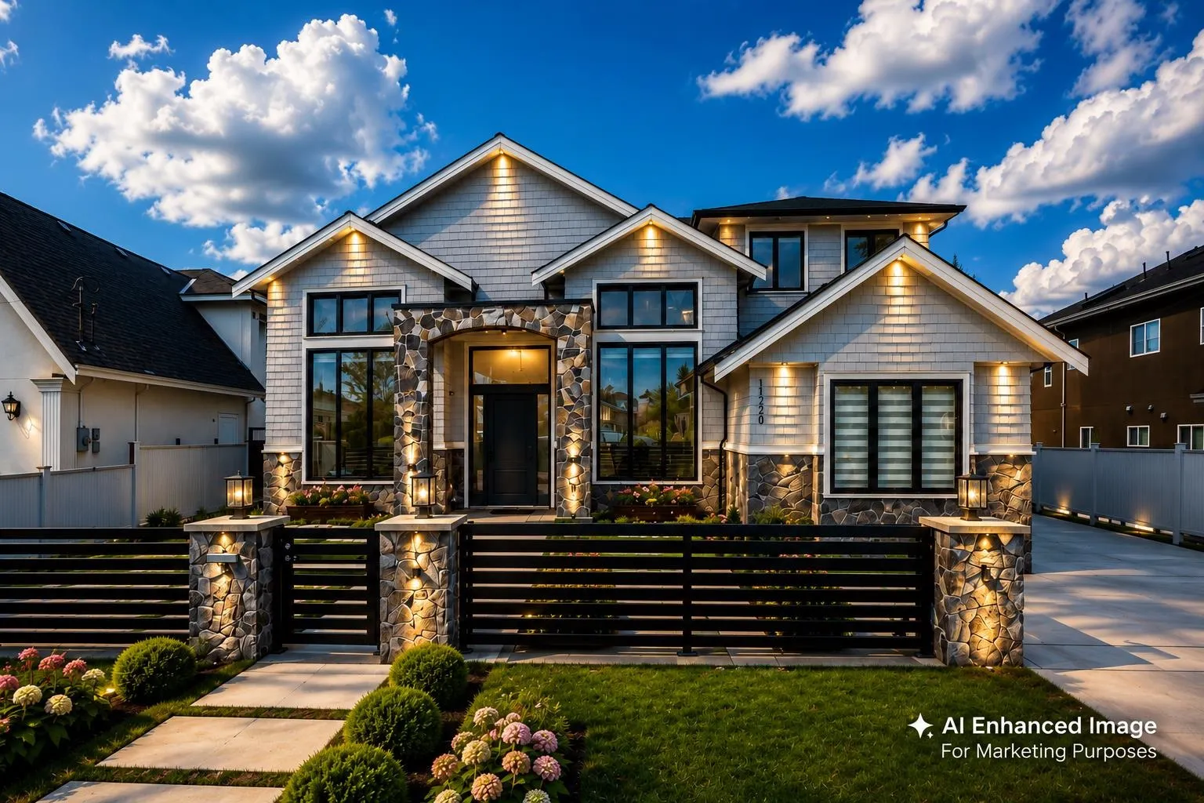
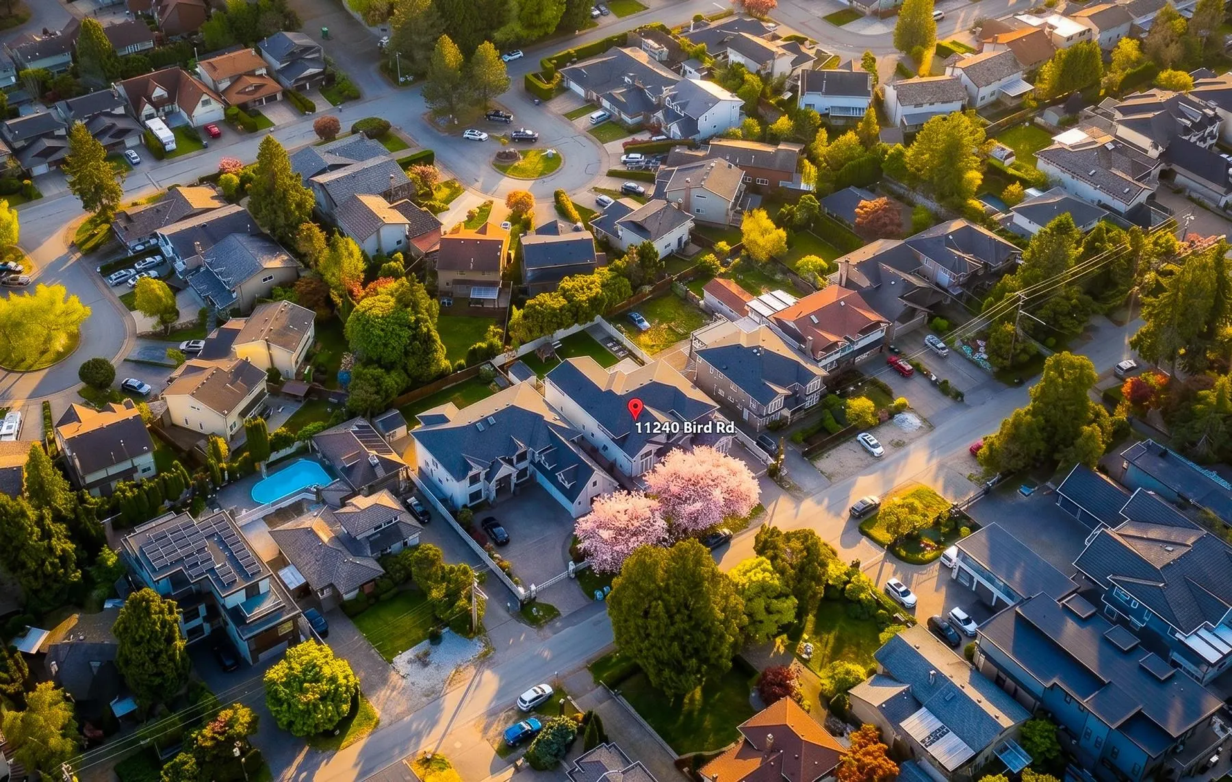
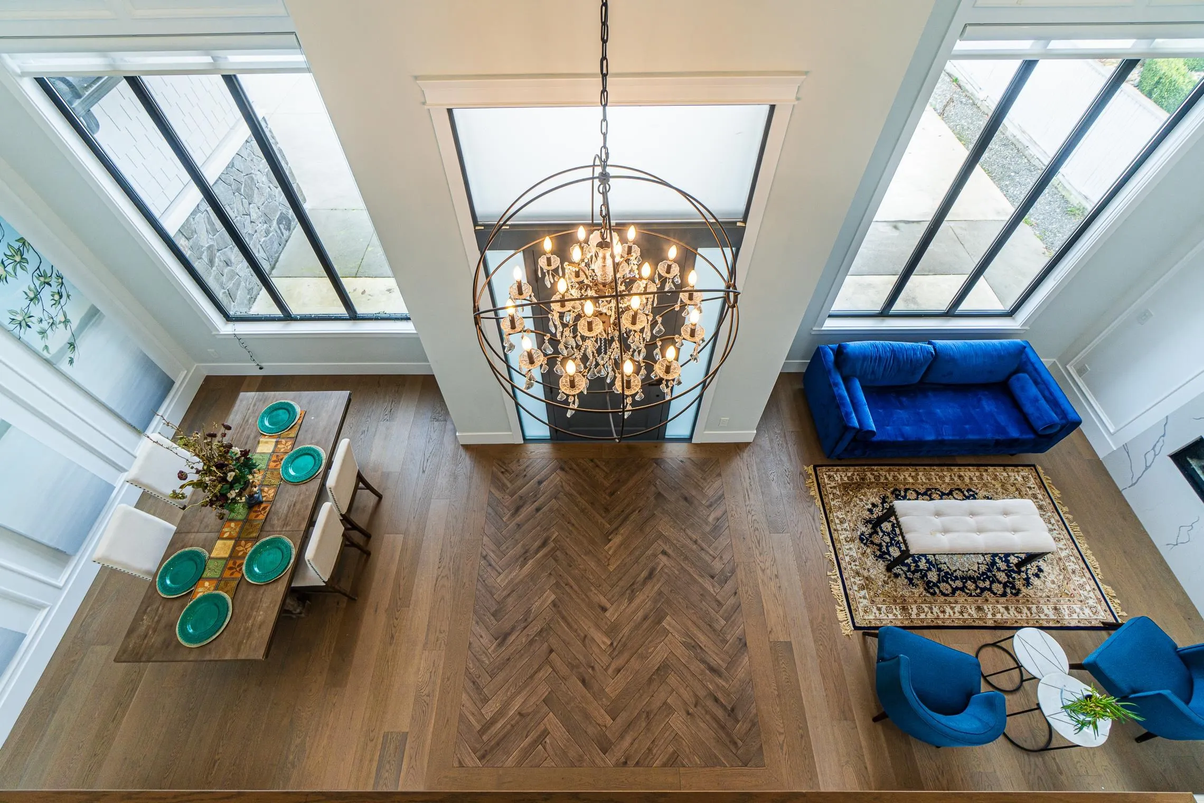
Assessment value $2,964,000. Custom-built home in desirable East Cambie on a 9,300 SF lot with 4,200 SF living space. Functional layout with 4 en-suited bedrooms upstairs including 2 primary suites & large balcony. Main floor offers guest room, office, Huge kitchen, and legal 1-bedroom rental suite with separate entrance. Premium Wolf appliances, radiant heat, A/C, HRV, security system & 2-5-10 warranty. Mitchell Elementary & Cambie Secondary catchment. Walking distance to schools, shopping, restaurants & transit. Open House: Oct 25, Sun, 2:30-4PM.

Property Details

Full Property Details

Interior

Bedrooms
6
Washrooms
6
Square Footage
4186 sqft
Basement
None
Heating Type
Radiant
Kitchens
2
Floor Finish
Hardwood,Mixed,Wall/Wall/Mixed
Den
No

Exterior

Front
66.00
Lot Size (Sq Ft)
9236.00
View
MOUNTAIN VIEW
Waterfront
No
Parking Spaces
5
Total Parking Spaces
-
Garage Spaces
2
Zoning
RS1/E
Roof
Asphalt

Building Description

Property Type
Residential Detached
Home Type
House
Subtype
Single Family Residence
Year Built
2019
Exterior
Frame Wood,Mixed (Exterior),Wood Siding
Water Supply
Public
No. Floor Levels
2

Community

Community
East Cambie
Area Code
Richmond

Taxes & Fees

Taxes
$10,012.27 /yr
Tax Year
2025

Other

Virtual Tour Link

Room Types

Room Dimensions Area Description
Living Room 12' x 12'10 154 sqft -
Dining Room 10'8 x 12'10 136.89 sqft -
Family Room 12'6 x 21'1 263.54 sqft -
Kitchen 13'1 x 16'2 211.51 sqft -
Eating Area 3'6 x 9'6 33.25 sqft -
Bedroom 12'10 x 8'0 102.67 sqft -
Games Room 14'10 x 10'4 153.28 sqft -
Foyer 13'00 x 13'10 179.83 sqft -
Pantry 2'0 x 5'1 10.17 sqft -
Living Room 14'0 x 16'4 228.67 sqft -
Kitchen 4'5 x 11'0 48.58 sqft -
Bedroom 10'4 x 10' 103.33 sqft -
Primary Bedroom 14'2 x 19' 269.17 sqft -
Walk-In Closet 8'0 x 2'6 20 sqft -
Bedroom 13' x 13'2 171.17 sqft -
Bedroom 11'4 x 16'4 185.11 sqft -
Walk-In Closet 8'0 x 2'6 20 sqft -
Bedroom 15'6 x 14'10 229.92 sqft -
Walk-In Closet 8'0 x 2'6 20 sqft -
Laundry 8'0 x 2'8 21.33 sqft -
Jess Kuang
Jess Kuang
Sutton Group - 1st West Realty

Similar homes for sale in Richmond

Explore Richmond

This representation is based in whole or in part on data generated by the Chilliwack & District Real Estate Board, Fraser Valley Real Estate Board or Greater Vancouver REALTORS® which assumes no responsibility for its accuracy. Copyright 2026 by the Greater Vancouver REALTORS®, Fraser Valley Real Estate Board, Chilliwack and District Real Estate Board, and BC Northern Real Estate Board. All Rights Reserved.
Powered by AgentLocator







