
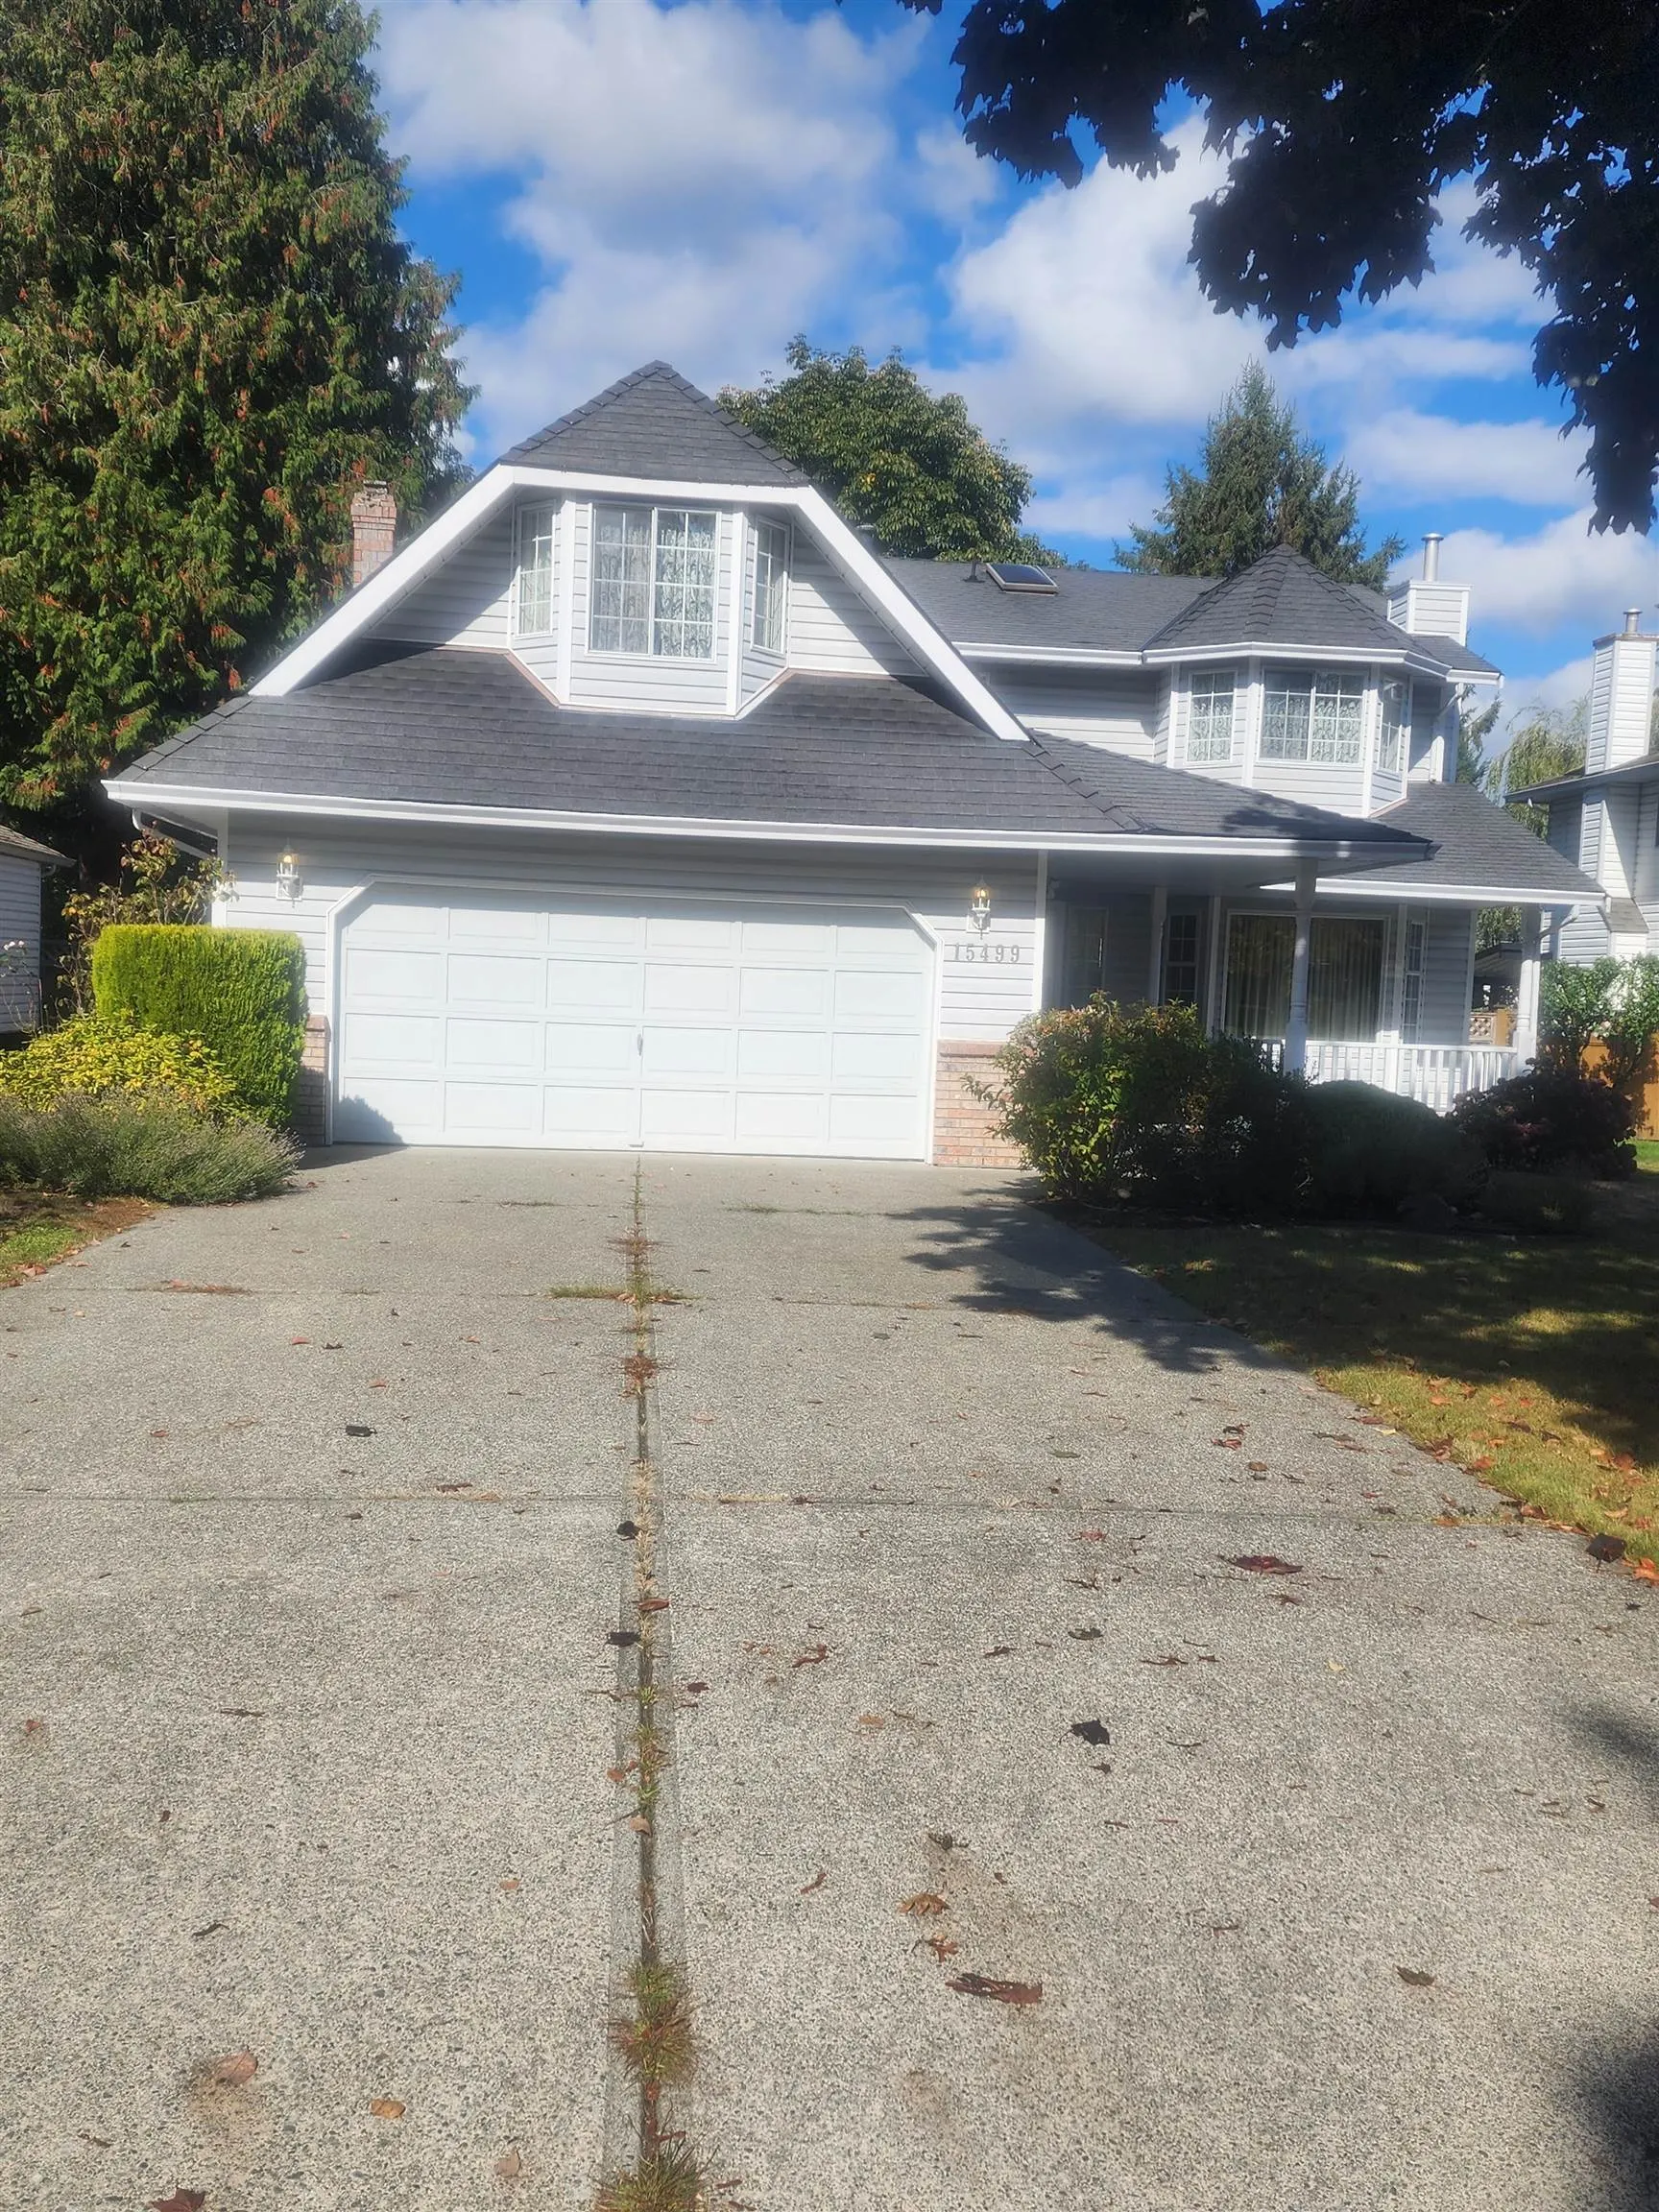
15499 91a Avenue, Surrey
1 / 11
For Sale
$1,350,000
4 bd · 3 ba · 2,326 sq ft

15499 91a Avenue, Surrey V3R 9X1

MLS®# R3168774

Est. mortgage
$5,121/mo
Property taxes $5,873.66/yr

About This Home

Property Type
House, Single Family Residence
Parking
2 garage, 6 parking
MLS #
R3168774
Size
2326 sqft
Basement
Crawl Space
Lot size
8038.00 sqft
Tax
$5,873.66 /yr
Year Built
1988
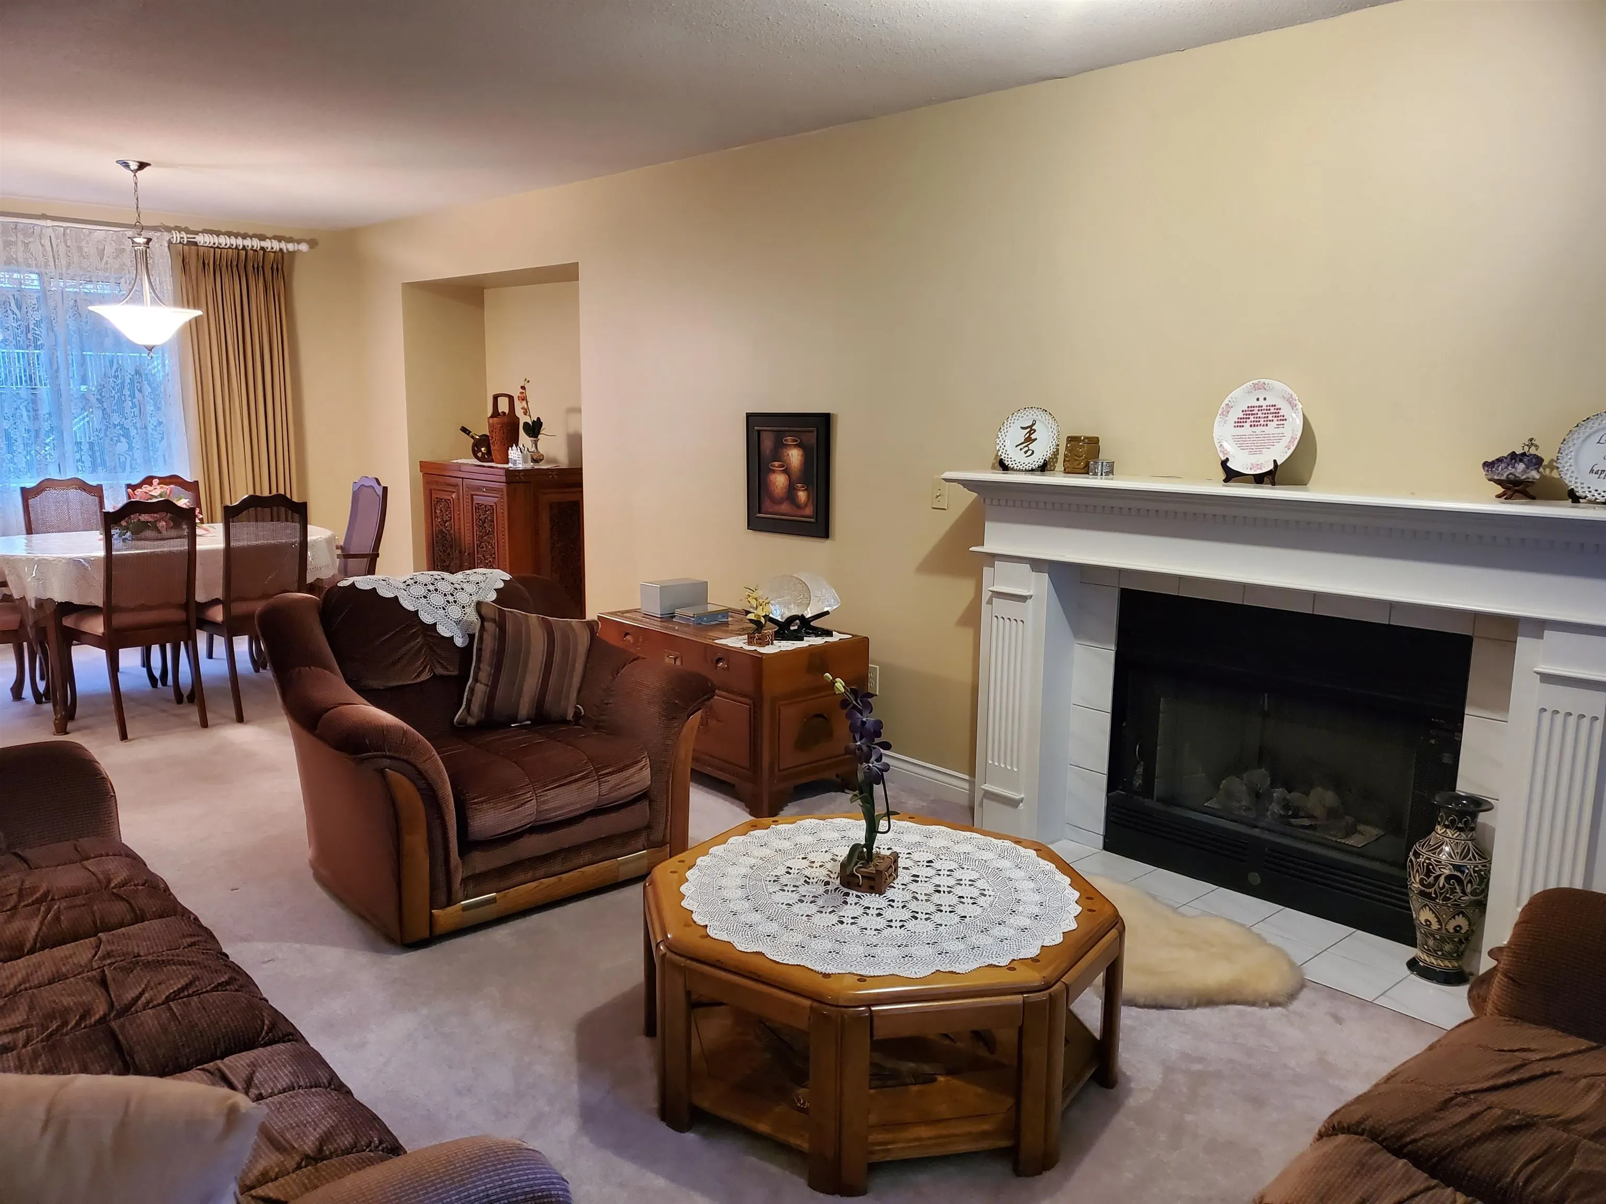
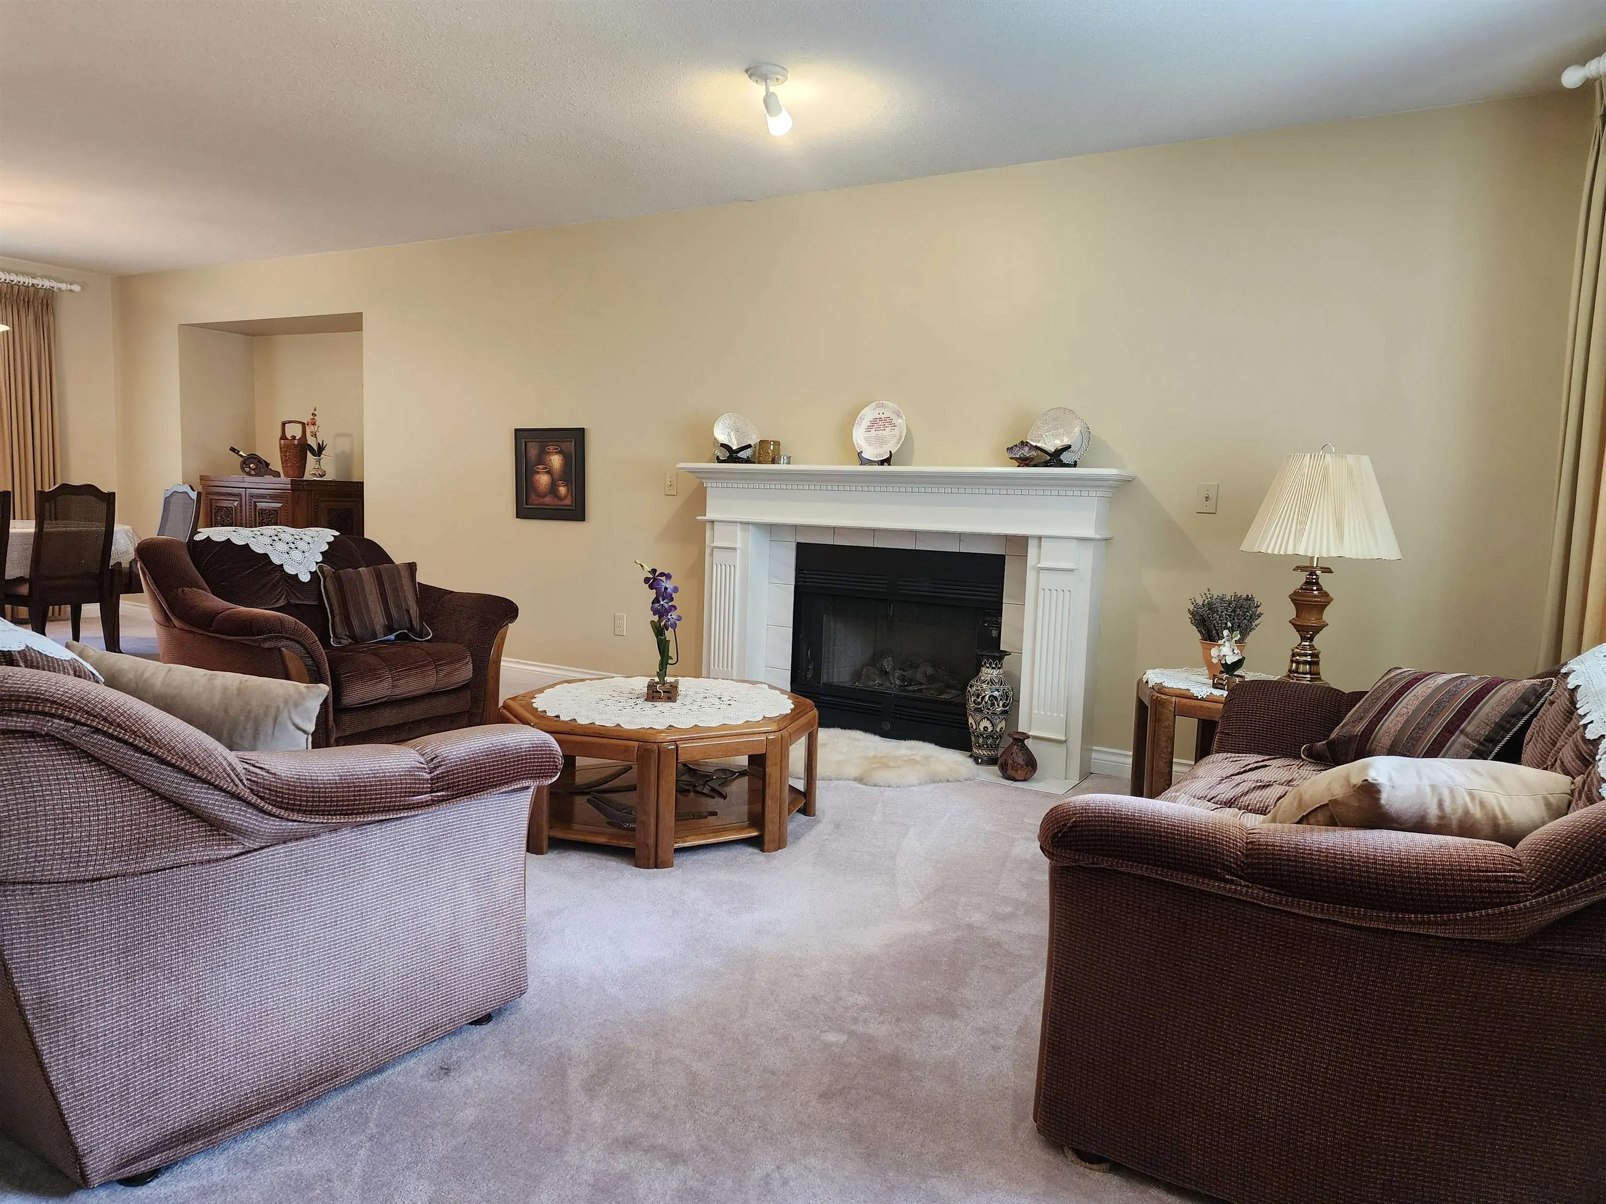
Discover a residential property in great condition at 15499 91A AVENUE, Surrey, BC, CA. This attractive property, with its traditional architectural style, offers a unique opportunity for those seeking a distinguished home. The living room provides a welcoming atmosphere, centered around a cozy fireplace, perfect for intimate gatherings or quiet evenings at home. Beyond the interior, a charming porch offers a pleasant space for relaxation and enjoying the surroundings. This property presents a compelling vision for sophisticated living and is ready to inspire your next chapter.

Property Details

Full Property Details

Interior

Bedrooms
4
Washrooms
3
Square Footage
2326 sqft
Basement
Crawl Space
Heating Type
Forced Air,Natural Gas
Kitchens
1
Floor Finish
Hardwood,Tile,Vinyl,Carpet
Den
Yes

Exterior

Front
60.00
Lot Size (Sq Ft)
8038.00
Waterfront
No
Parking Spaces
6
Total Parking Spaces
-
Garage Spaces
2
Zoning
R3
Roof
Asphalt

Building Description

Property Type
Residential Detached
Home Type
House
Subtype
Single Family Residence
Year Built
1988
Exterior
Frame Wood,Brick (Exterior),Vinyl Siding
Water Supply
Public
No. Floor Levels
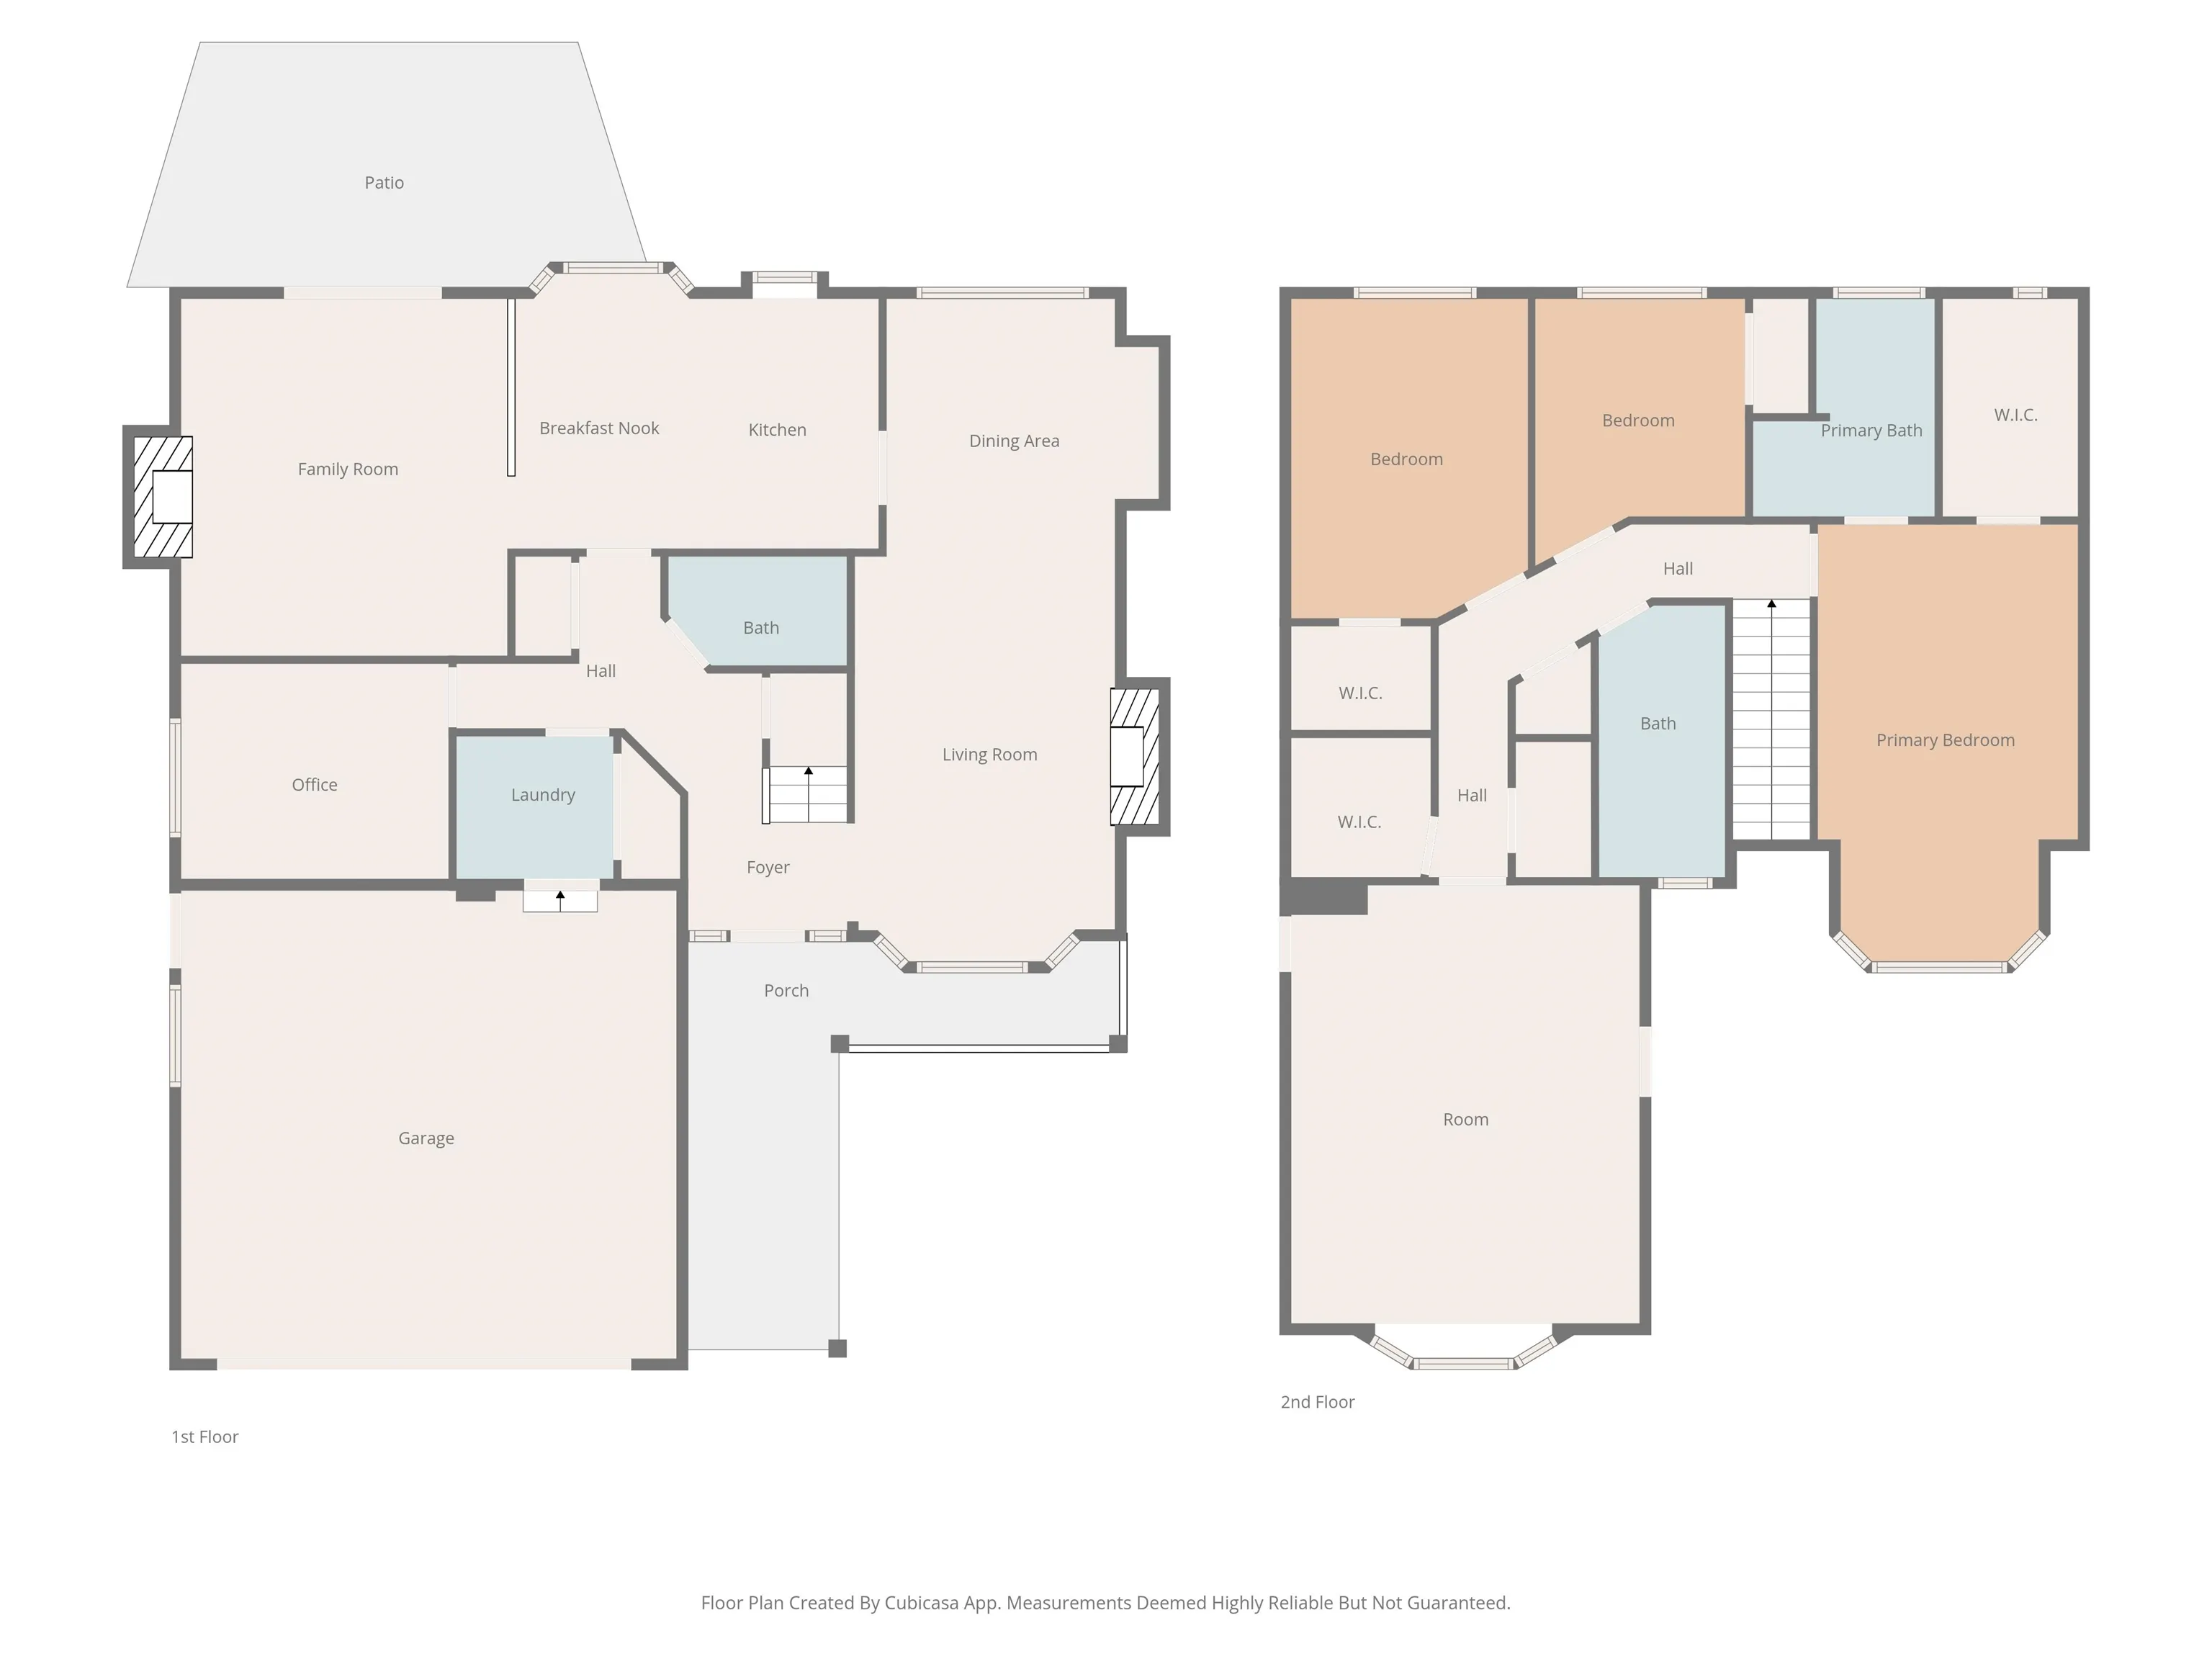
2

Community

Community
Fleetwood Tynehead
Area Code
Surrey

Taxes & Fees

Taxes
$5,873.66 /yr
Tax Year
2026

Room Types

Room Dimensions Area Description
Living Room 12'10 x 16' 205.33 sqft -
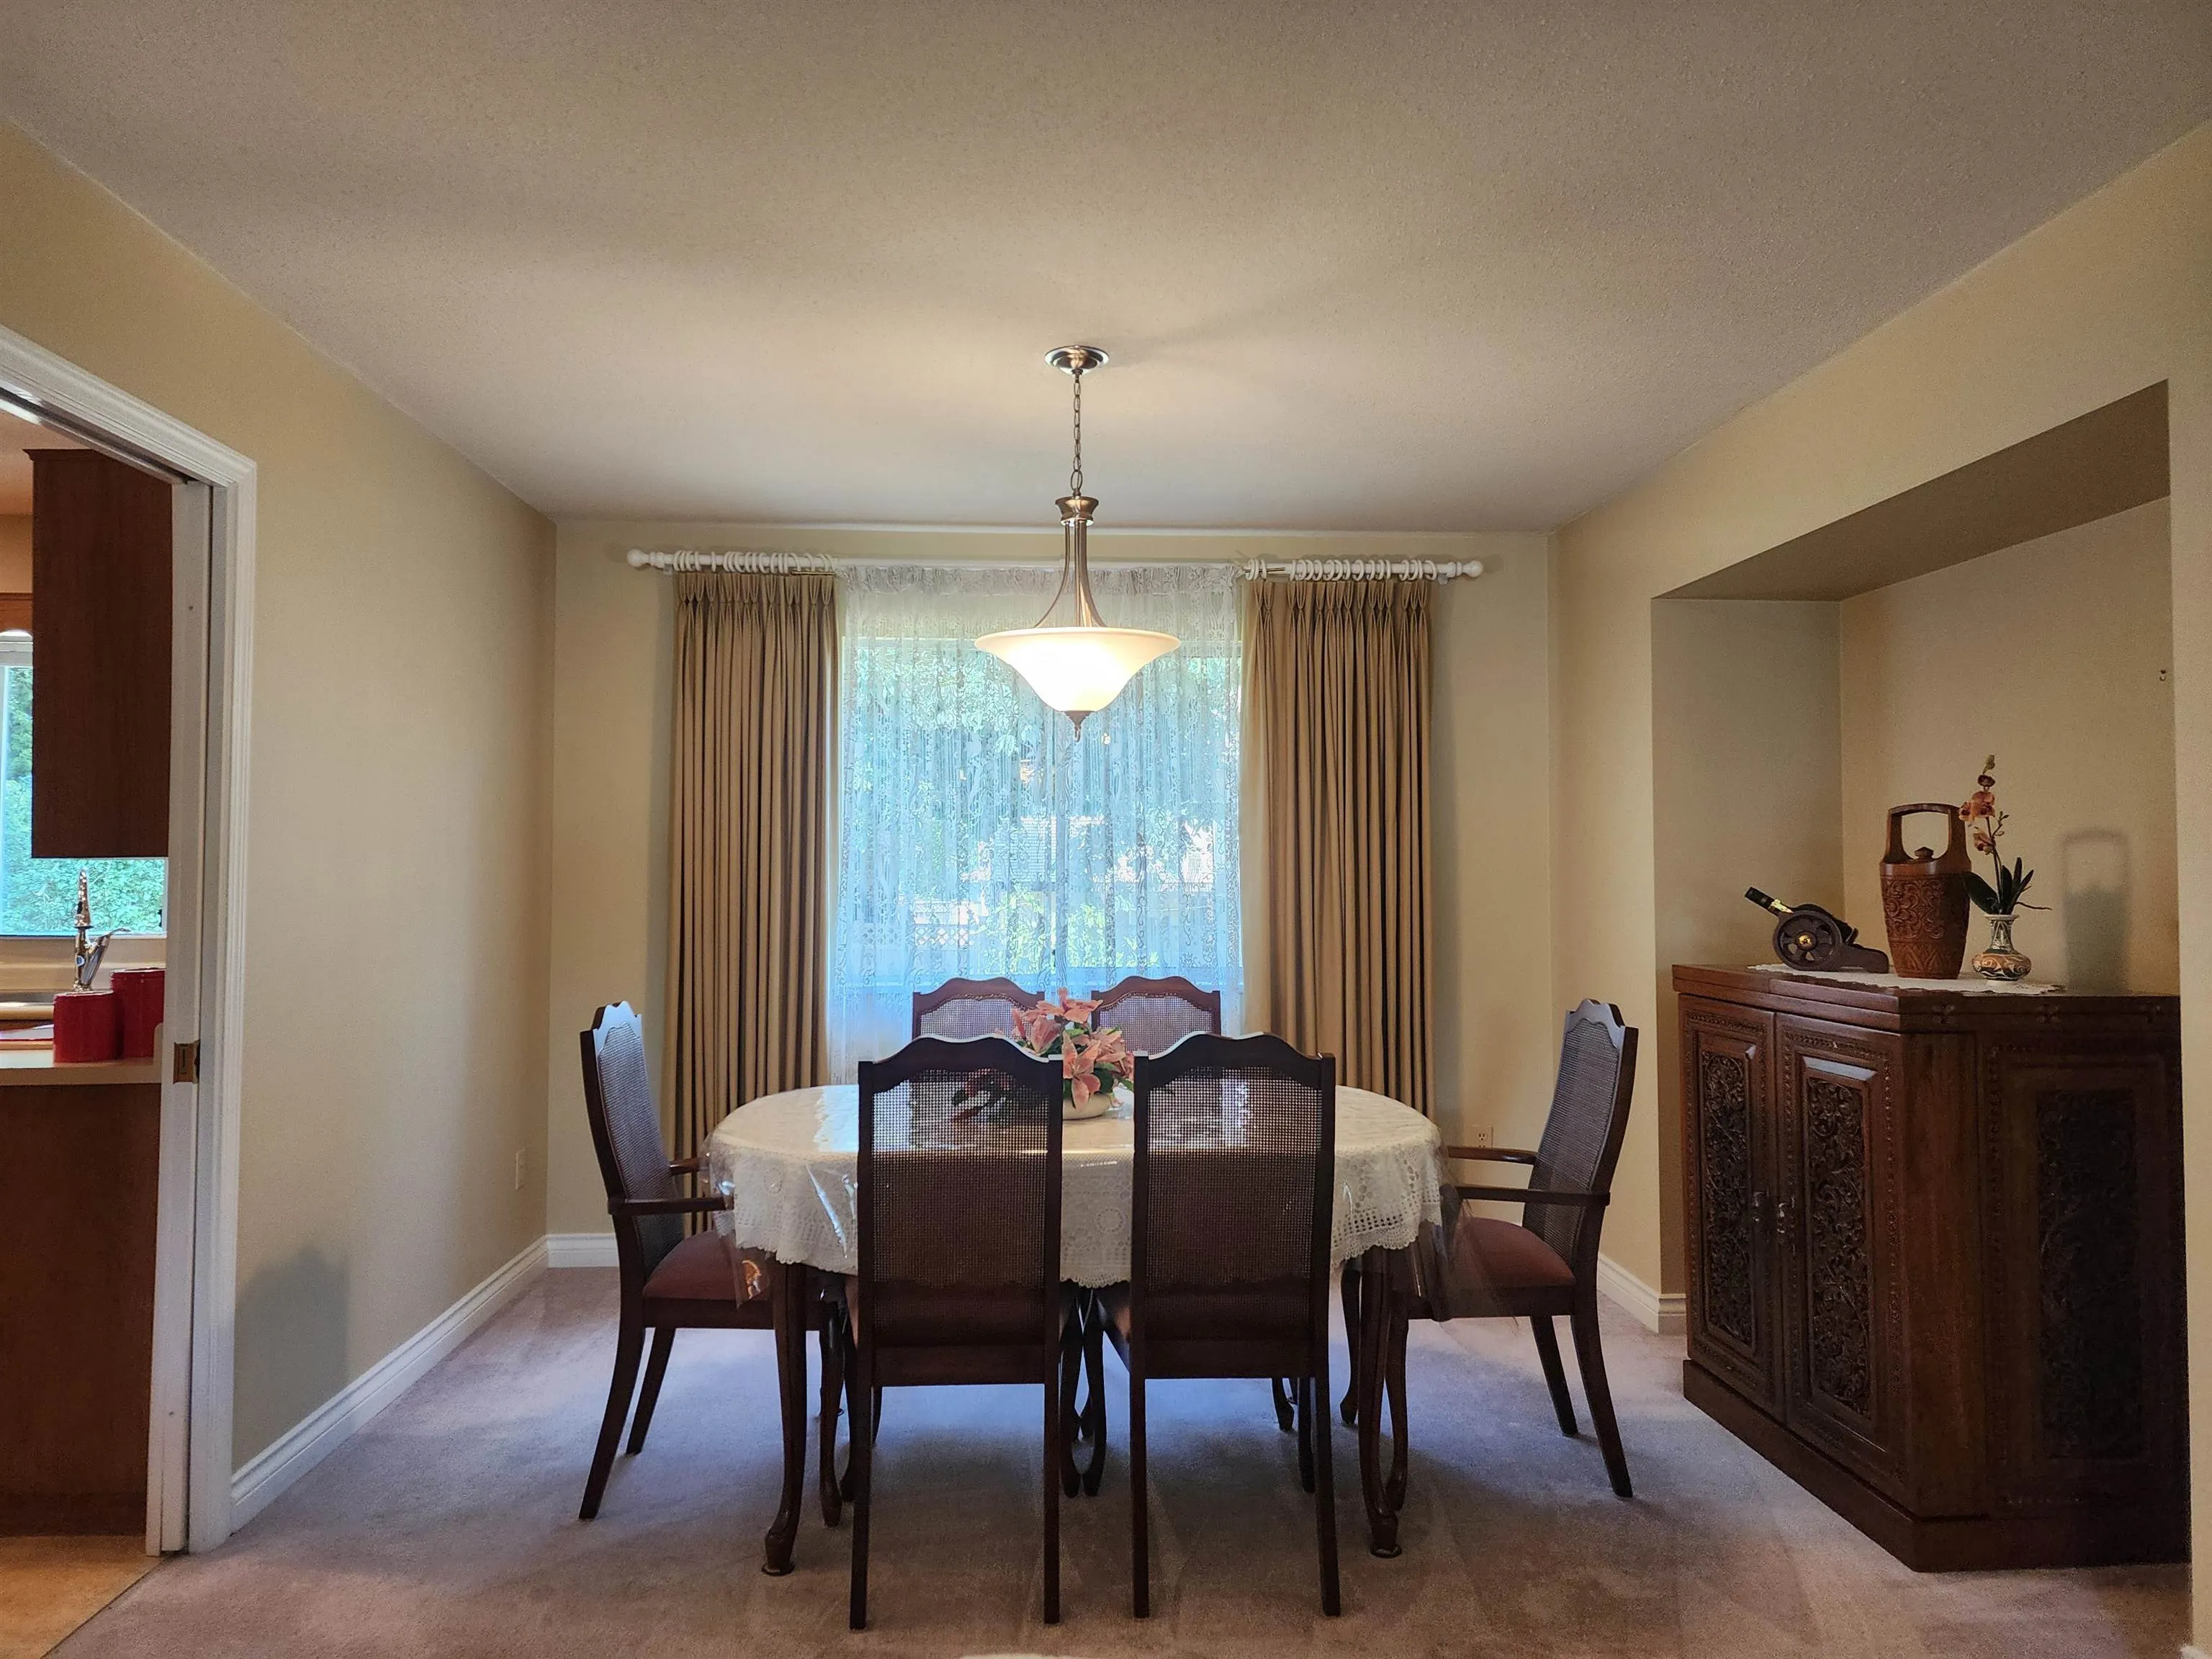
Dining Room 10'10 x 11'11 129.1 sqft -
Family Room 13' x 15' 195 sqft -
Den 9'9 x 10' 97.5 sqft -
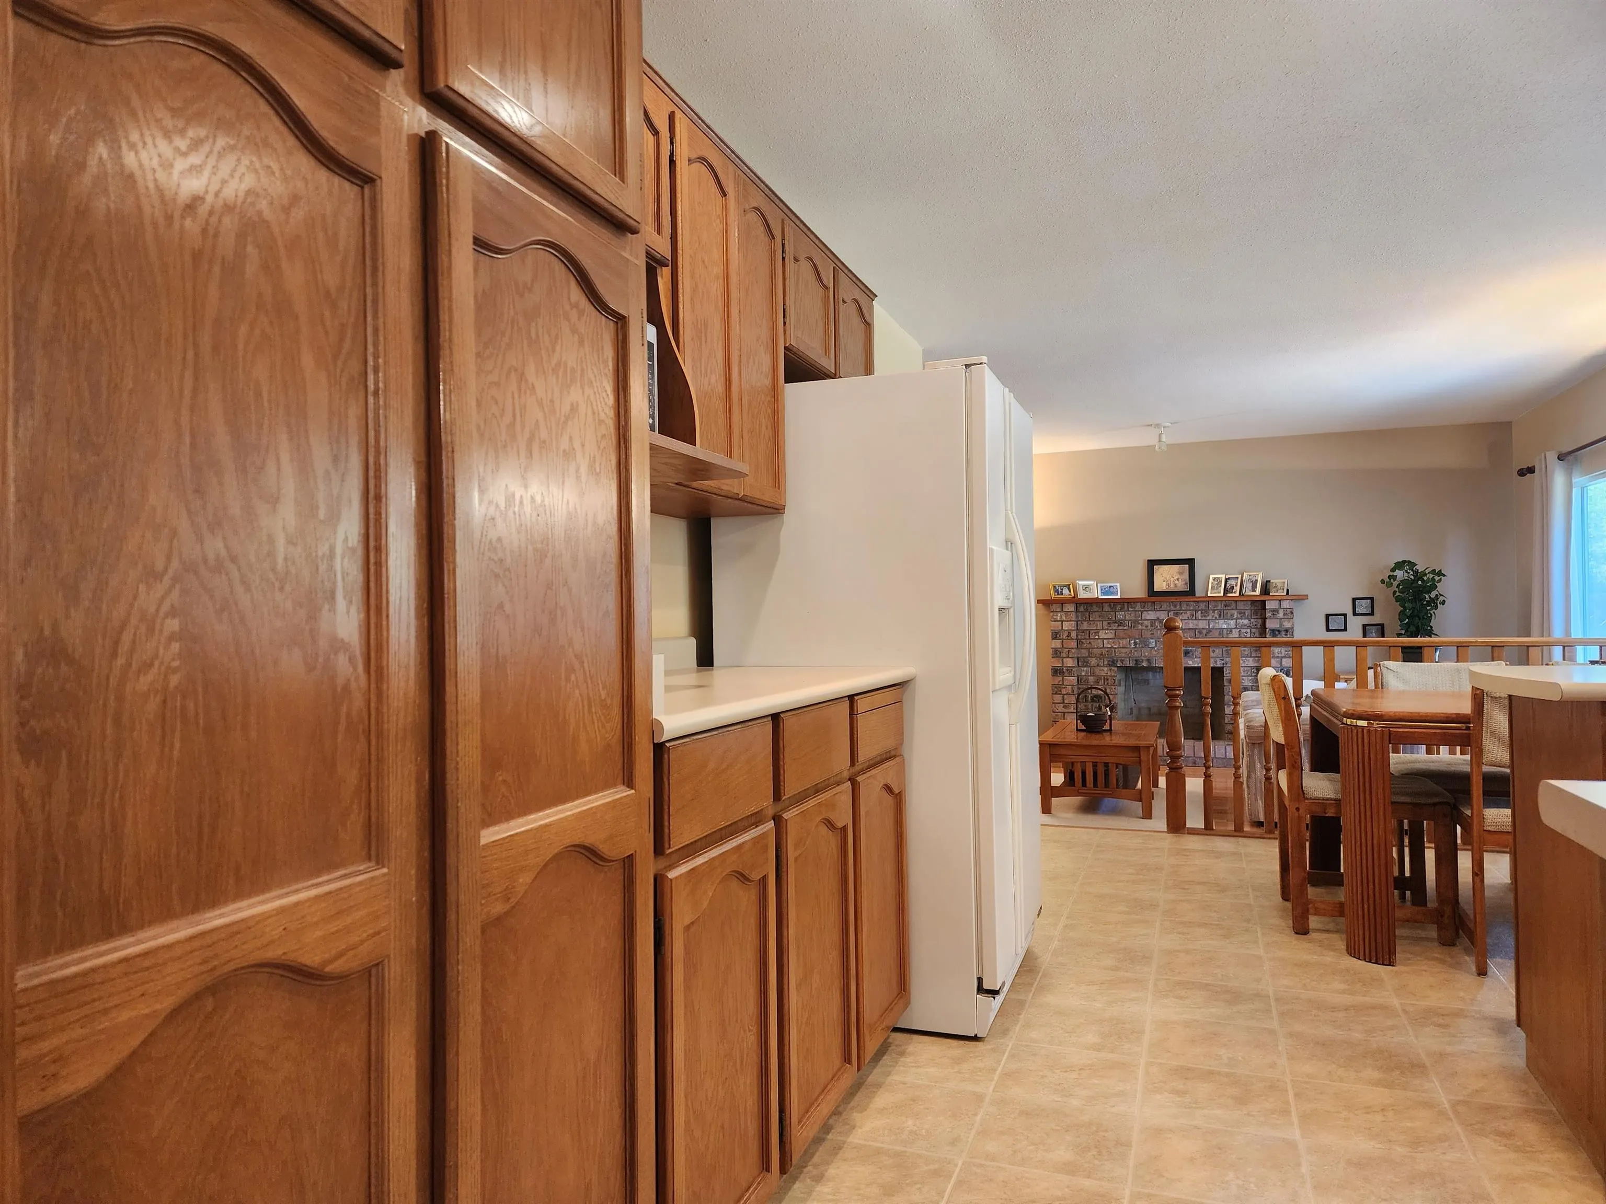
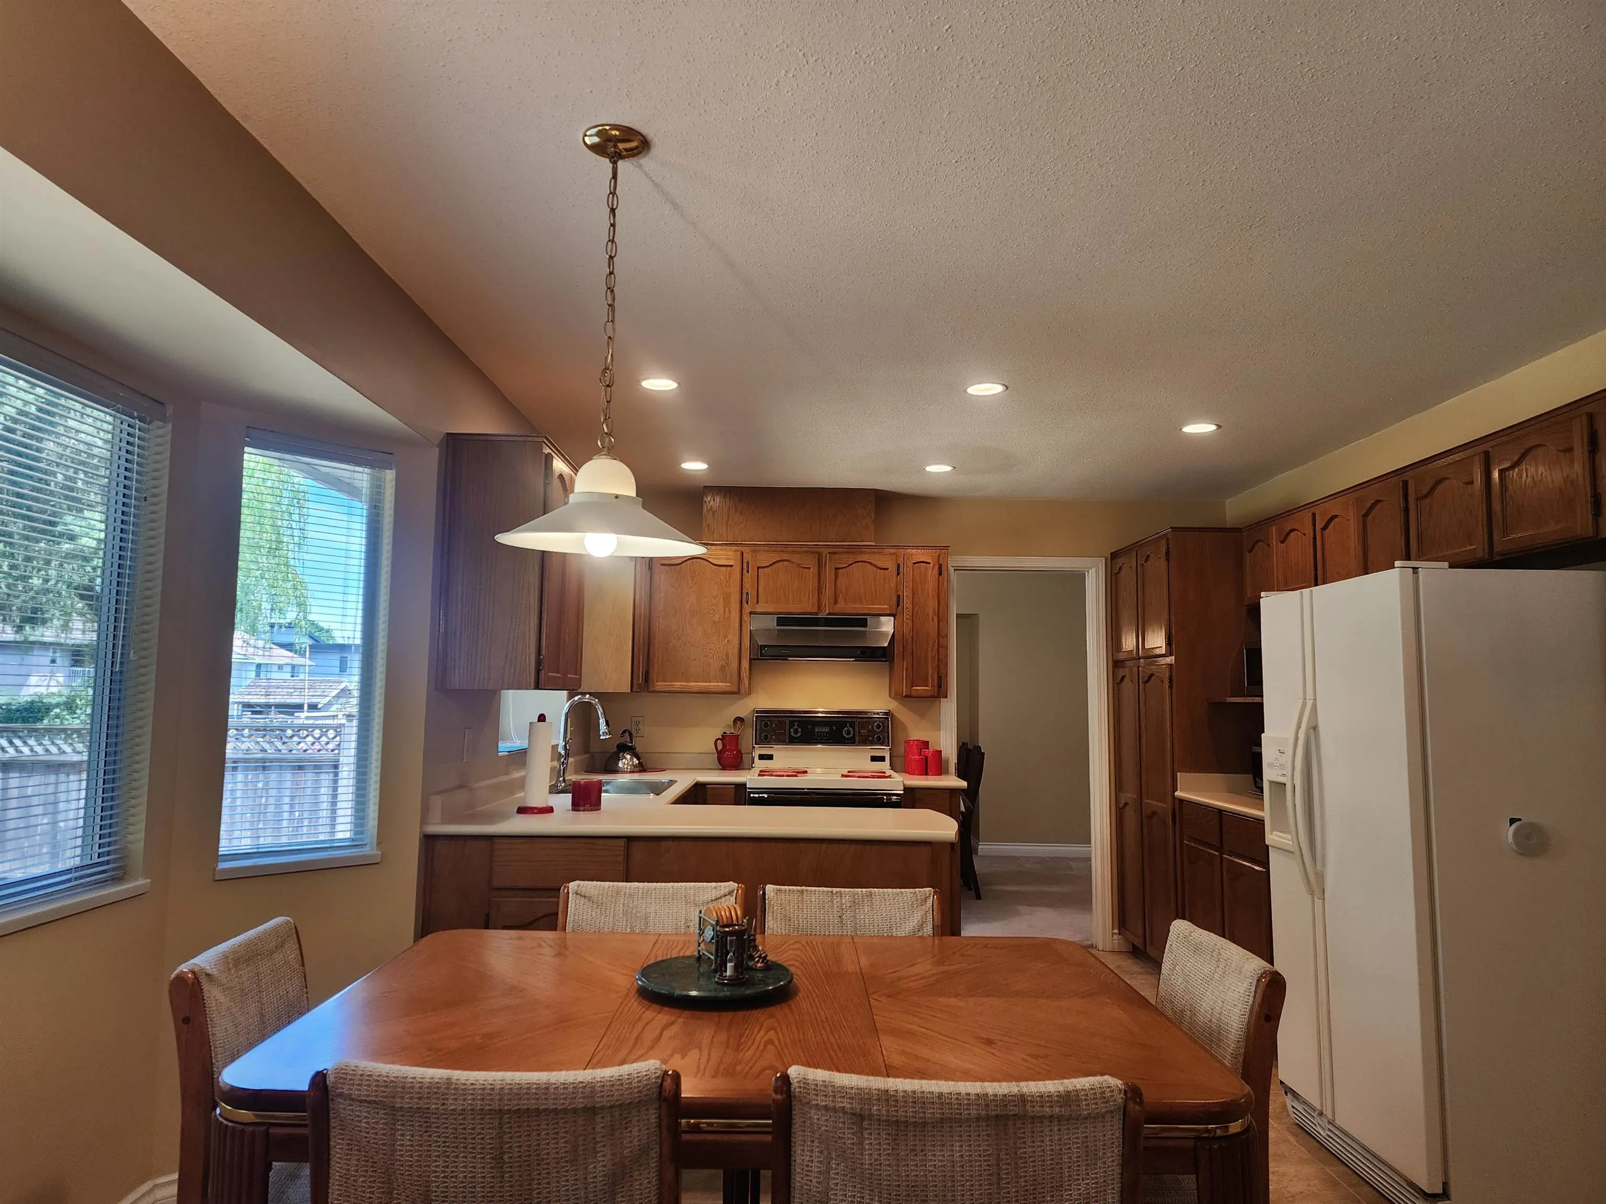
Kitchen 8'8 x 11'3 97.5 sqft -
Eating Area 8'3 x 12' 99 sqft -
Laundry 6'2 x 7' 43.17 sqft -
Foyer 5' x 7' 35 sqft -
Primary Bedroom 13' x 19' 247 sqft -
Bedroom 13'9 x 20'3 278.44 sqft -
Bedroom 9'10 x 13' 127.83 sqft -
Bedroom 9'1 x 9'2 83.26 sqft -
Walk-In Closet 6' x 9'4 56 sqft -
Walk-In Closet 4'9 x 5' 23.75 sqft -
Walk-In Closet 4' x 6' 24 sqft -
Walk-In Closet 3'8 x 5'8 20.78 sqft -
Jess Kuang
Jess Kuang
Sutton Group - 1st West Realty
Listed by Cindy Wilson - PREC
51 days on site
Listing Broker
Royal LePage Little Oak Realty
Courtesy
Royal LePage Little Oak Realty

Similar homes for sale in Surrey

Explore Surrey

This representation is based in whole or in part on data generated by the Chilliwack & District Real Estate Board, Fraser Valley Real Estate Board or Greater Vancouver REALTORS® which assumes no responsibility for its accuracy. Copyright 2026 by the Greater Vancouver REALTORS®, Fraser Valley Real Estate Board, Chilliwack and District Real Estate Board, and BC Northern Real Estate Board. All Rights Reserved.
Powered by AgentLocator







