
1342 Halyard Place, Squamish
1 / 40
For Sale
$929,000
2 bd · 3 ba · 1,221 sq ft

1342 Halyard Place, Squamish V8B 2A1

MLS®# R3168744

Est. mortgage
$3,524/mo
Property taxes $3,728.39/yr

About This Home

Property Type
Townhome, Townhouse, 3 Storey
Parking
1 garage, 2 parking
MLS #
R3168744
Size
1221 sqft
Basement
None
Tax
$3,728.39 /yr
Year Built
2021
Maintenance Fee
$283.43 /mo
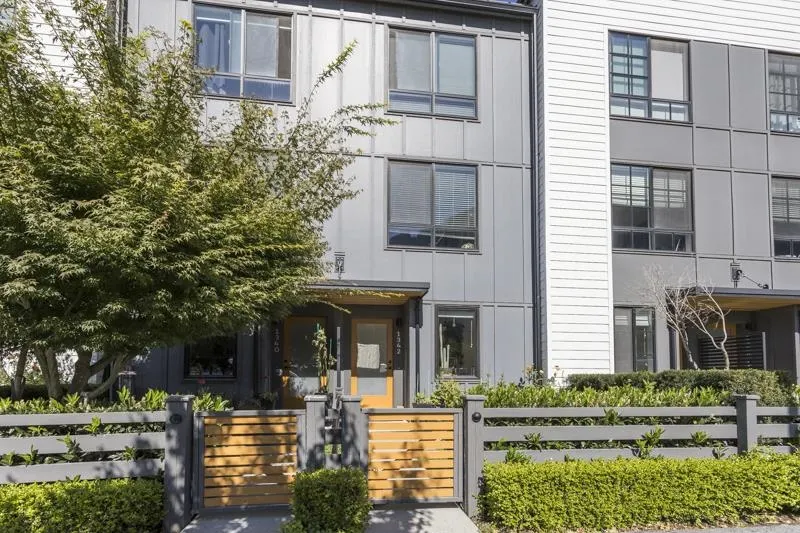
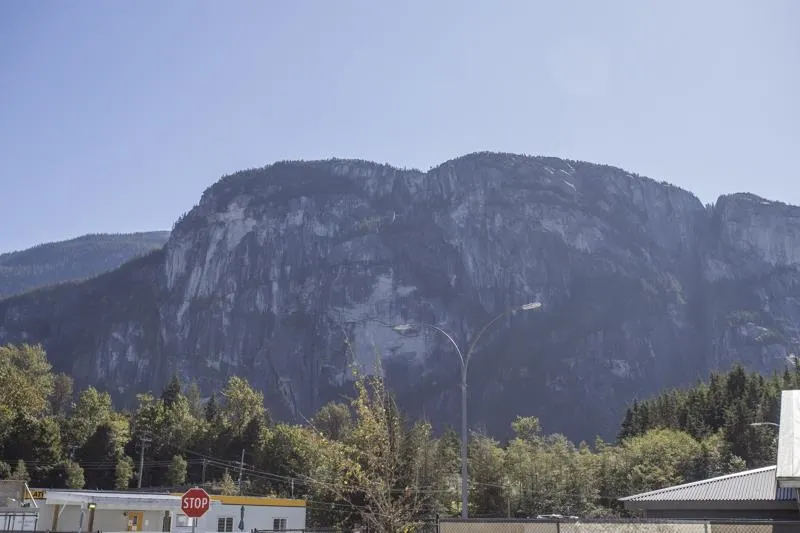
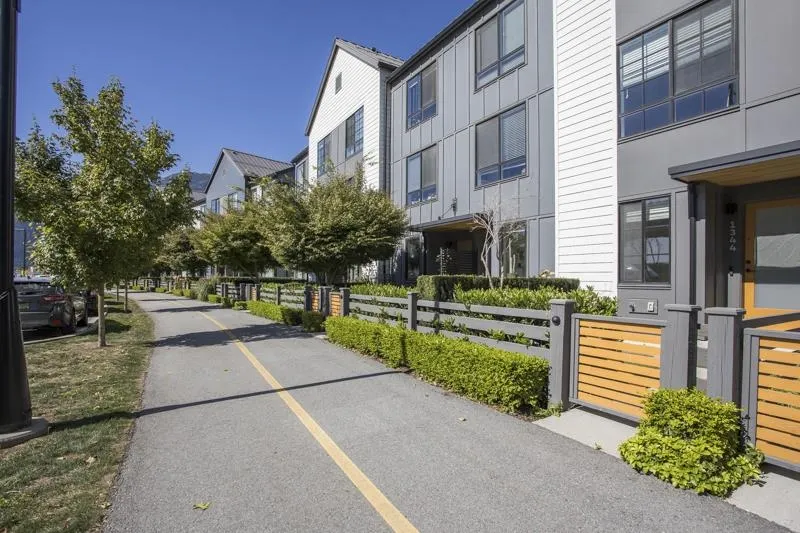
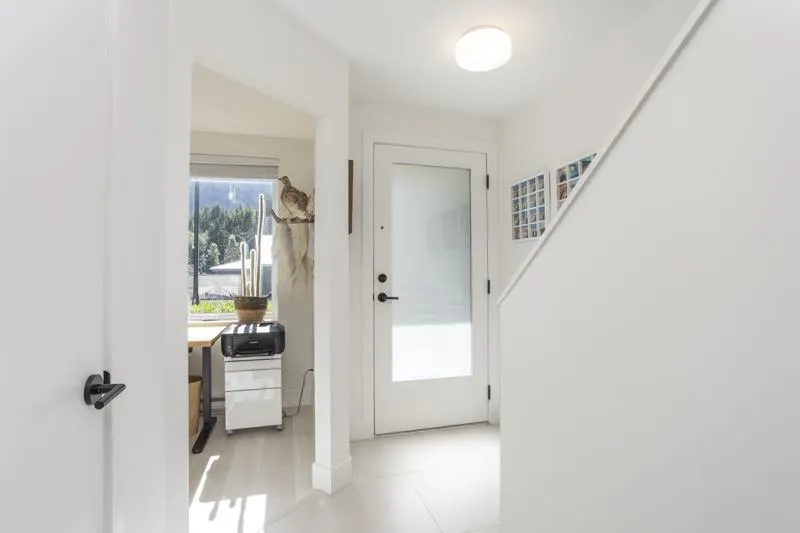
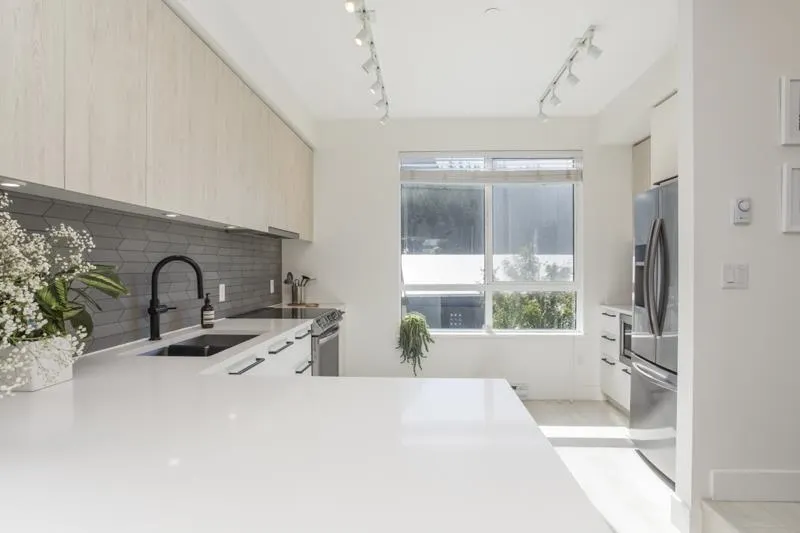
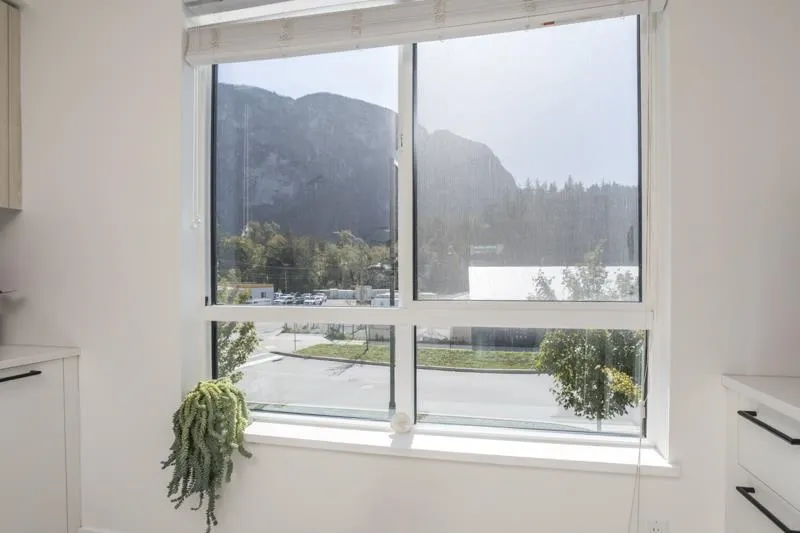
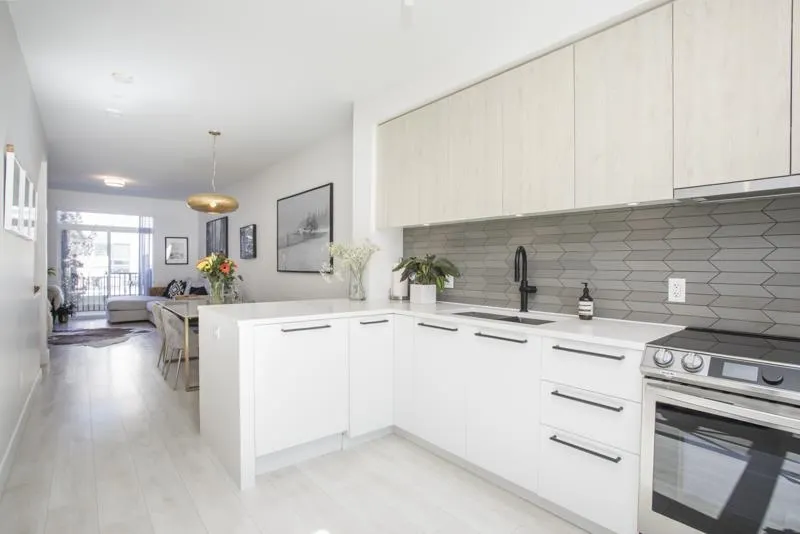
A townhome in a vibrant community with the perfect location at SEAandSKY by BOSA. With stunning views of the Chief this 1,221sqft townhome has 2 bedrooms, 2.5 bathrooms and a great flex/office room. Upgraded laminate flooring throughout and heated bathroom floor in the ensuite. A finished single garage with upgraded flooring on a no thru road with parking. Perfectly situated just steps from shoreline park, scenic trails, Howe Sound, pedestrian bridge to downtown (completed) plus a 17,000SF amenity centre (close to completion) with pool, hot tub, play grounds, fenced dog park and more. All of this within walking distance to breweries, cafes and trails. What a great opportunity to have a move-in townhome in such a perfect community. Welcome to Squamish and the SEAandSKY community.

Property Details

Full Property Details

Interior

Bedrooms
2
Washrooms
3
Square Footage
1221 sqft
Basement
None
Heating Type
Baseboard,Electric
Kitchens
1
Floor Finish
Laminate
Den
No

Exterior

View
The Stawamus Chief
Waterfront
No
Parking Spaces
2
Total Parking Spaces
-
Garage Spaces
1
Zoning
CD40
Roof
Metal

Building Description

Style
3 Storey
Property Type
Residential Attached
Home Type
Townhome
Subtype
Townhouse
Year Built
2021
Exterior
Frame Wood,Fibre Cement (Exterior),Mixed (Exterior)
Water Supply
Public
No. Floor Levels
3
Pets Allowed
Yes With Restrictions

Community

Community
Valleycliffe
Area Code
Squamish

Taxes & Fees

Taxes
$3,728.39 /yr
Tax Year
2025
Maintenance Fee
$283.43 /mo

Other

Virtual Tour Link
Pets
Yes With Restrictions

Room Types

Room Dimensions Area Description
Living Room 13'8 x 12'3 167.42 sqft -
Dining Room 10'7 x 8'9 92.6 sqft -
Kitchen 12'2 x 12'3 149.04 sqft -
Primary Bedroom 11'4 x 9'10 111.44 sqft -
Bedroom 8'3 x 12'3 101.06 sqft -
Flex Room 7'7 x 7'6 56.88 sqft -
Foyer 5'8 x 6'9 38.25 sqft -
Jess Kuang
Jess Kuang
Sutton Group - 1st West Realty
Listed by Brenda Day
52 days on site
Listing Broker
Oakwyn Realty Ltd.
Courtesy
Oakwyn Realty Ltd.

Similar homes for sale in Squamish

Explore Squamish

This representation is based in whole or in part on data generated by the Chilliwack & District Real Estate Board, Fraser Valley Real Estate Board or Greater Vancouver REALTORS® which assumes no responsibility for its accuracy. Copyright 2026 by the Greater Vancouver REALTORS®, Fraser Valley Real Estate Board, Chilliwack and District Real Estate Board, and BC Northern Real Estate Board. All Rights Reserved.
Powered by AgentLocator





