
31081 Silverhill Road, Mission
1 / 40
For Sale
$1,252,900
3 bd · 2 ba · 1,720 sq ft

31081 Silverhill Road, Mission V4S 1G9

MLS®# R3168737

Est. mortgage
$4,753/mo
Property taxes $5,430.75/yr

About This Home

Property Type
House, Single Family Residence
Parking
8 parking
MLS #
R3168737
Size
1720 sqft
Basement
Full
Lot size
192535.00 sqft
Tax
$5,430.75 /yr
Year Built
1975
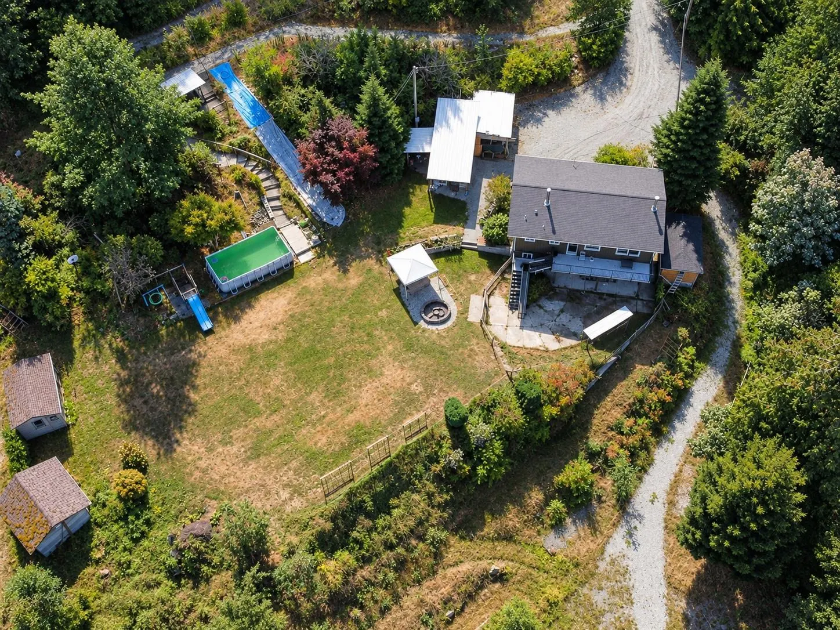
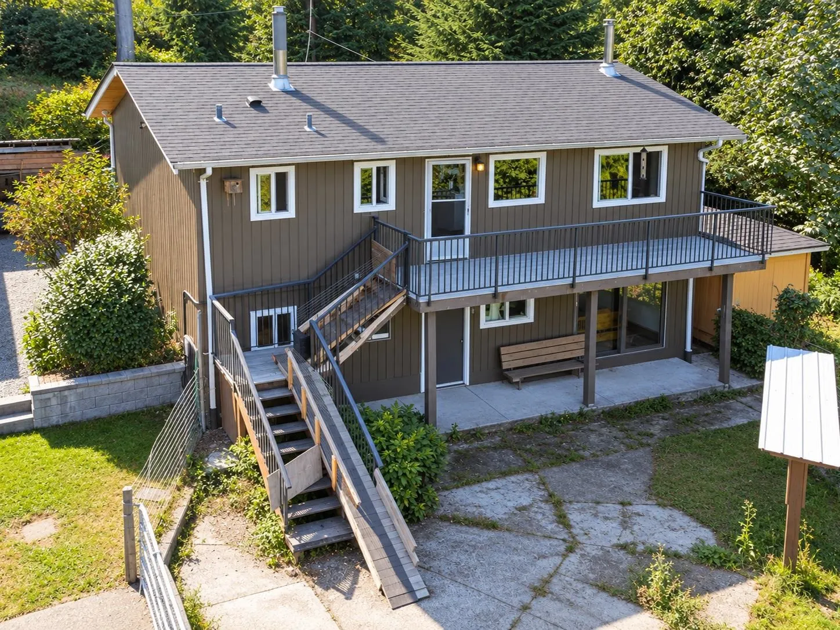
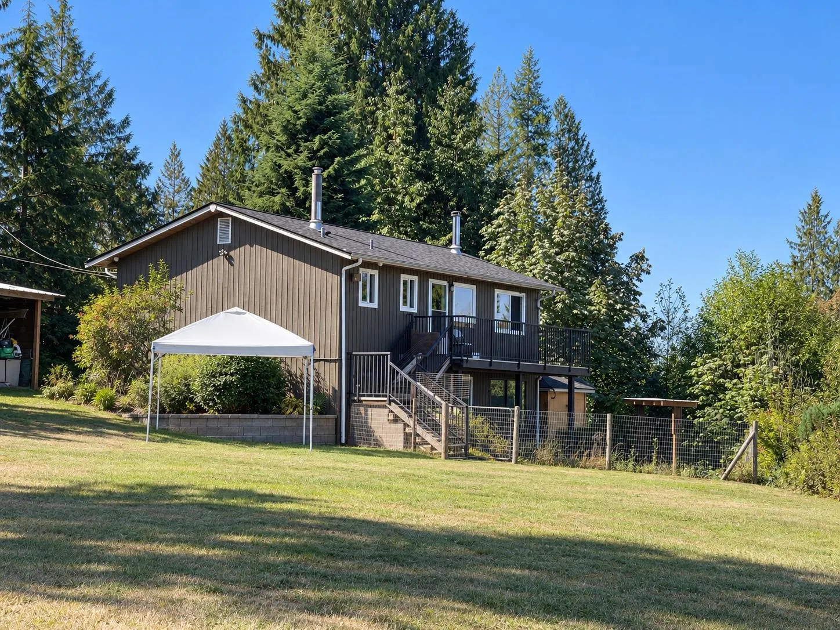
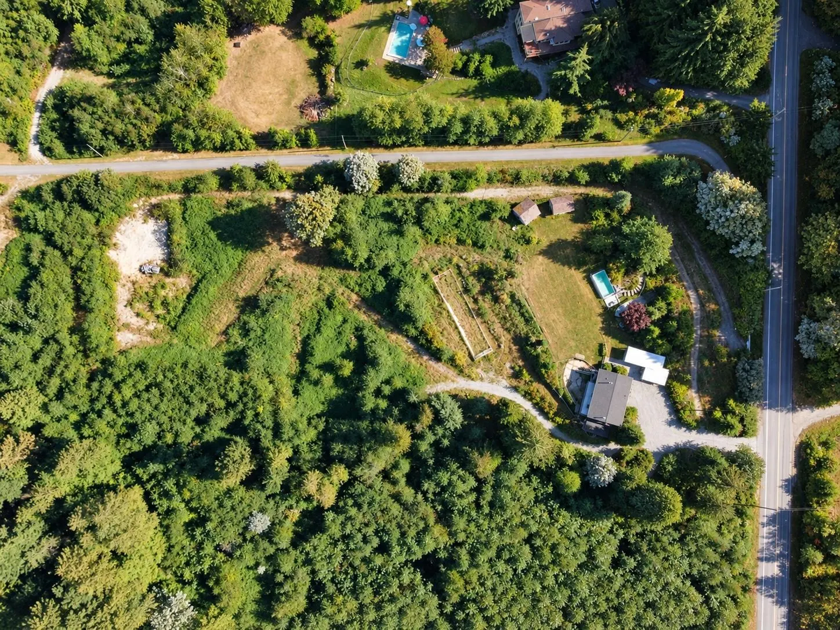
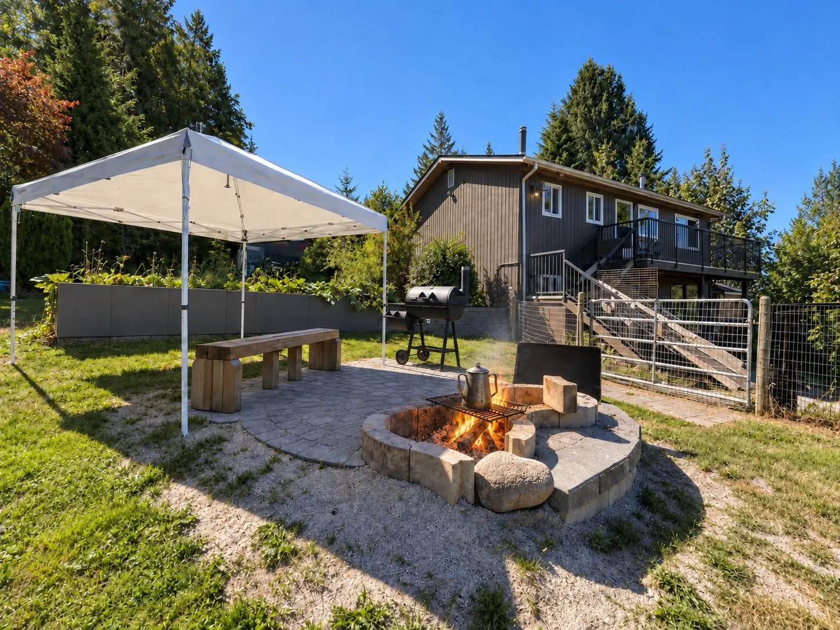
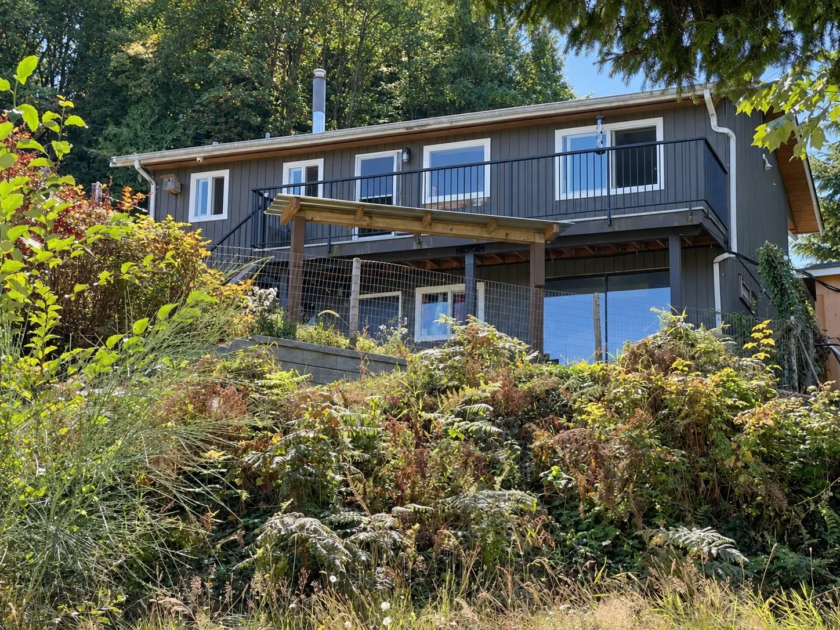
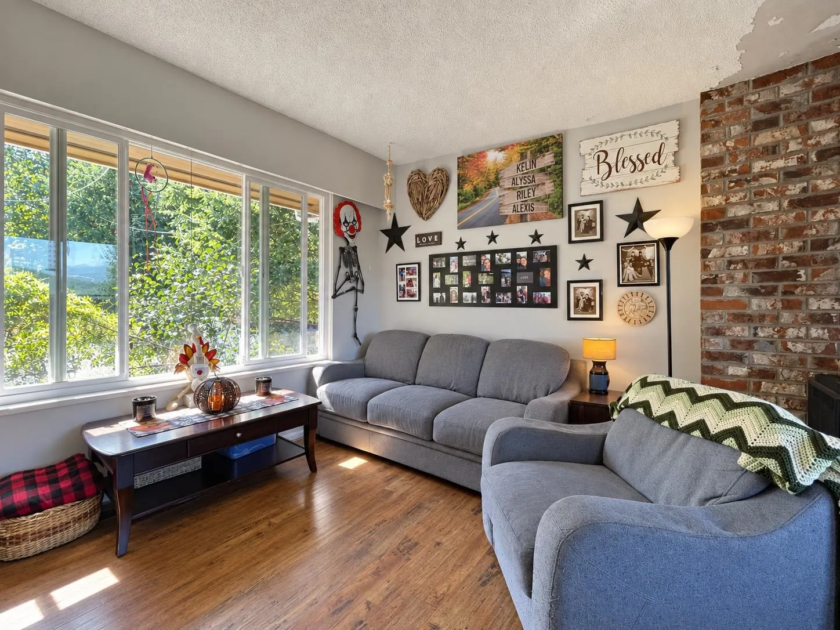
There’s a different rhythm to life here. Wake to mountain and valley views, wander 4.42 beautifully tiered acres, and imagine summers around the pool, evenings in the hot tub, kids racing down the built-in slip n’ slide and fires glowing long after sunset. Tucked at the quiet end of Silverhill Avenue, this 3 bed + den, 2 bath country home offers level usable spaces, access roads throughout, sheds, covered areas, gardens, greenhouse potential, spring-fed well water and a certified wood stove. And there’s room for the future too: RU16 gives family the opportunity for a separate dwelling, while an upgrade to RU16s can open the door to a detached garage with a carriage home above. This is the kind of acreage that lets you live bigger, gather closer and create something lasting for generations.

Property Details

Full Property Details

Interior

Bedrooms
3
Washrooms
2
Square Footage
1720 sqft
Basement
Full
Heating Type
Natural Gas
Kitchens
1
Floor Finish
Mixed
Den
Yes

Exterior

Front
244.00
Lot Size (Sq Ft)
192535.00
View
Extraordinary Mountian&Valley
Waterfront
No
Parking Spaces
8
Total Parking Spaces
-
Garage Spaces
-
Zoning
RU16
Roof
Asphalt

Building Description

Property Type
Residential Detached
Home Type
House
Subtype
Single Family Residence
Year Built
1975
Exterior
Frame Wood,Wood Siding
Water Supply
Well Shallow
No. Floor Levels
2

Community

Community
Mission-West
Area Code
Mission

Taxes & Fees

Taxes
$5,430.75 /yr
Tax Year
2026

Room Types

Room Dimensions Area Description
Kitchen 7'10 x 16'1 125.99 sqft -
Dining Room 11'6 x 12'0 138 sqft -
Living Room 11'9 x 13'1 153.73 sqft -
Primary Bedroom 11'7 x 13'6 156.38 sqft -
Laundry 11'7 x 15'11 184.37 sqft -
Bedroom 11'4 x 13'11 157.72 sqft -
Primary Bedroom 11'4 x 12'0 136 sqft -
Den 11'7 x 12'0 139 sqft -
Jess Kuang
Jess Kuang
Sutton Group - 1st West Realty
Listed by James Minchau
51 days on site
Listing Broker
RE/MAX Magnolia
Courtesy
RE/MAX Magnolia

Similar homes for sale in Mission

Explore Mission

This representation is based in whole or in part on data generated by the Chilliwack & District Real Estate Board, Fraser Valley Real Estate Board or Greater Vancouver REALTORS® which assumes no responsibility for its accuracy. Copyright 2026 by the Greater Vancouver REALTORS®, Fraser Valley Real Estate Board, Chilliwack and District Real Estate Board, and BC Northern Real Estate Board. All Rights Reserved.
Powered by AgentLocator







