
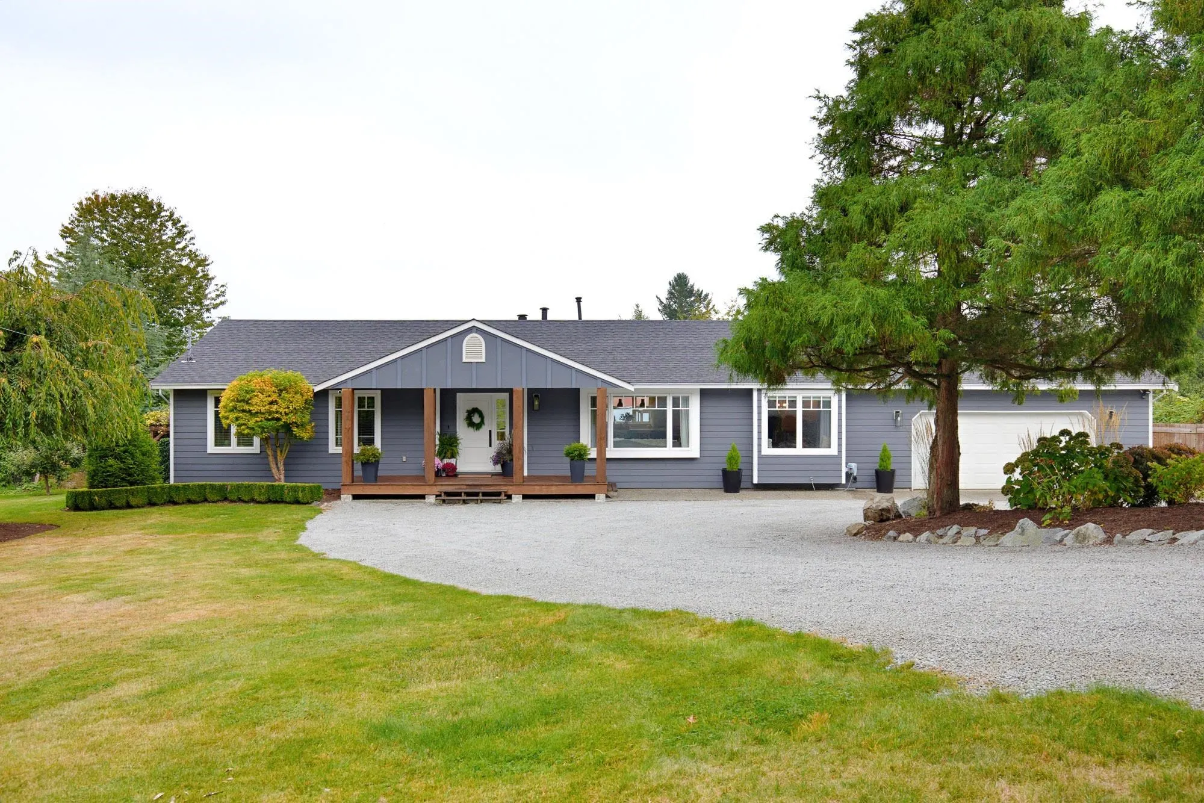
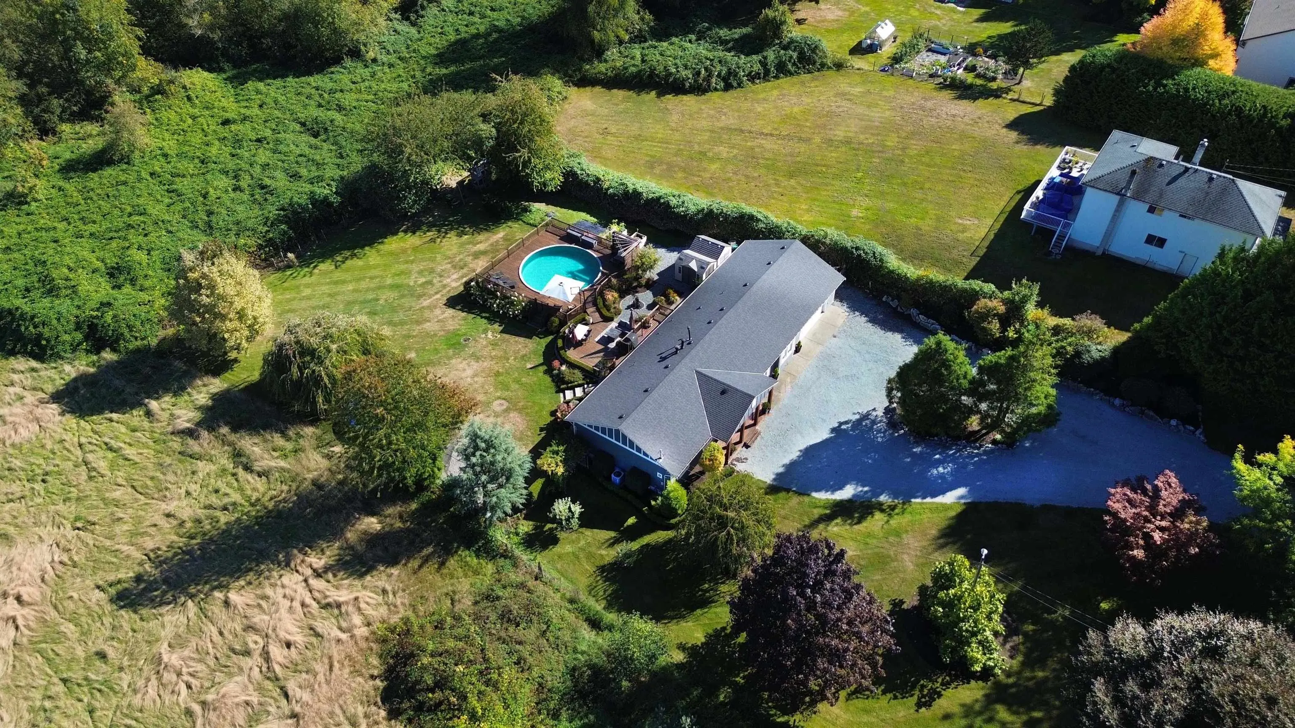
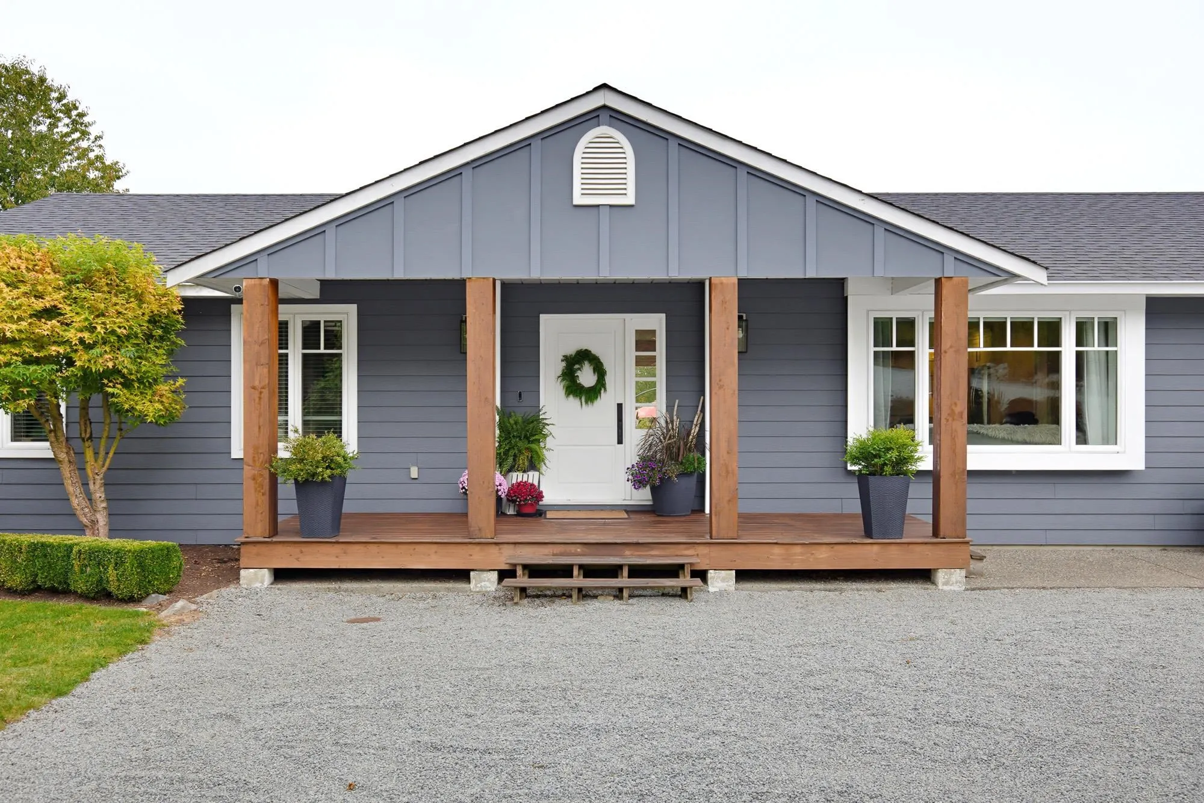
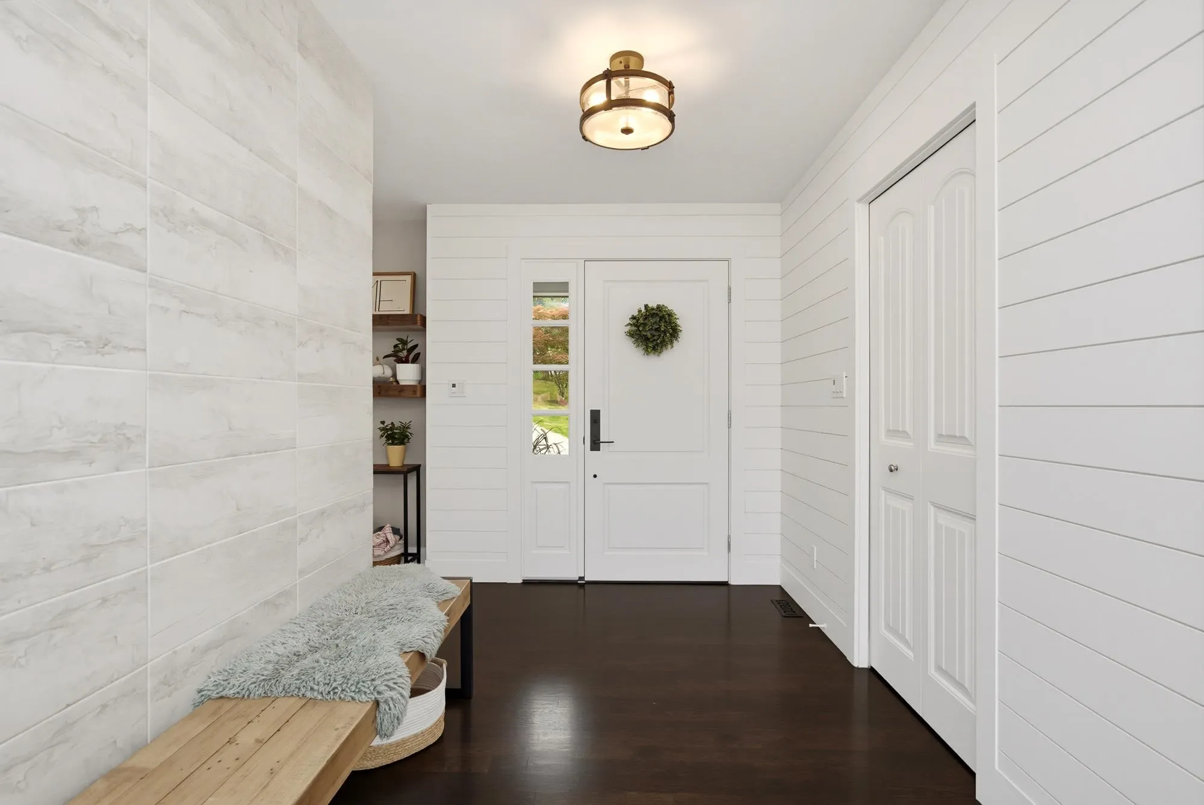
8792 Goundrey Street, Mission
1 / 40
For Sale
$1,688,000
3 bd · 3 ba · 3,568 sq ft

8792 Goundrey Street, Mission V2V 6Y5

MLS®# R3168734

Est. mortgage
$6,404/mo
Property taxes $5,621.52/yr

About This Home

Property Type
House, Single Family Residence, Rancher/Bungalow with Basement
Parking
2 garage, 2 parking
MLS #
R3168734
Size
3568 sqft
Basement
Finished
Lot size
41643.00 sqft
Tax
$5,621.52 /yr
Year Built
1987
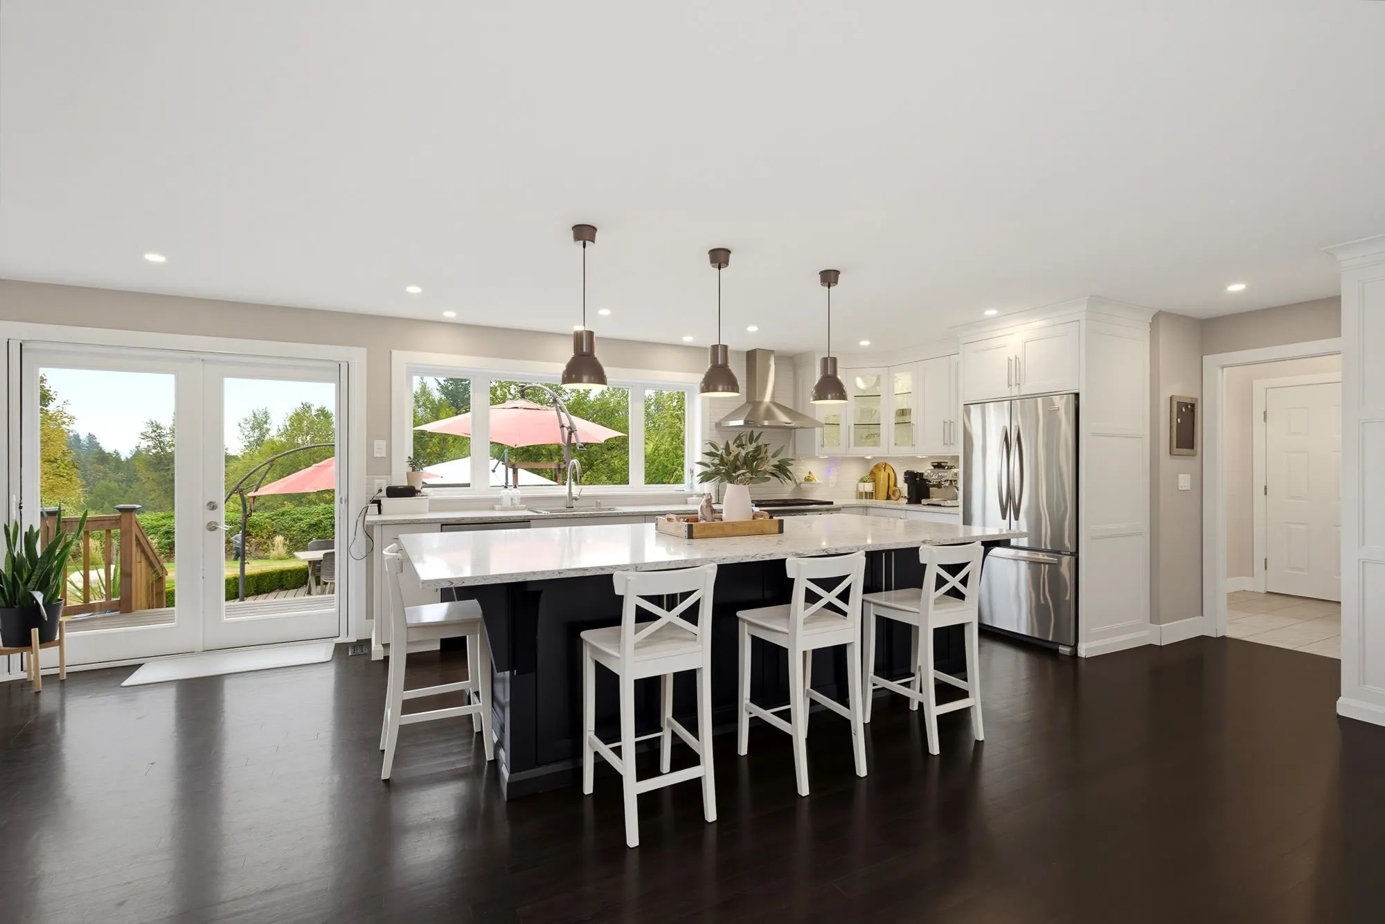
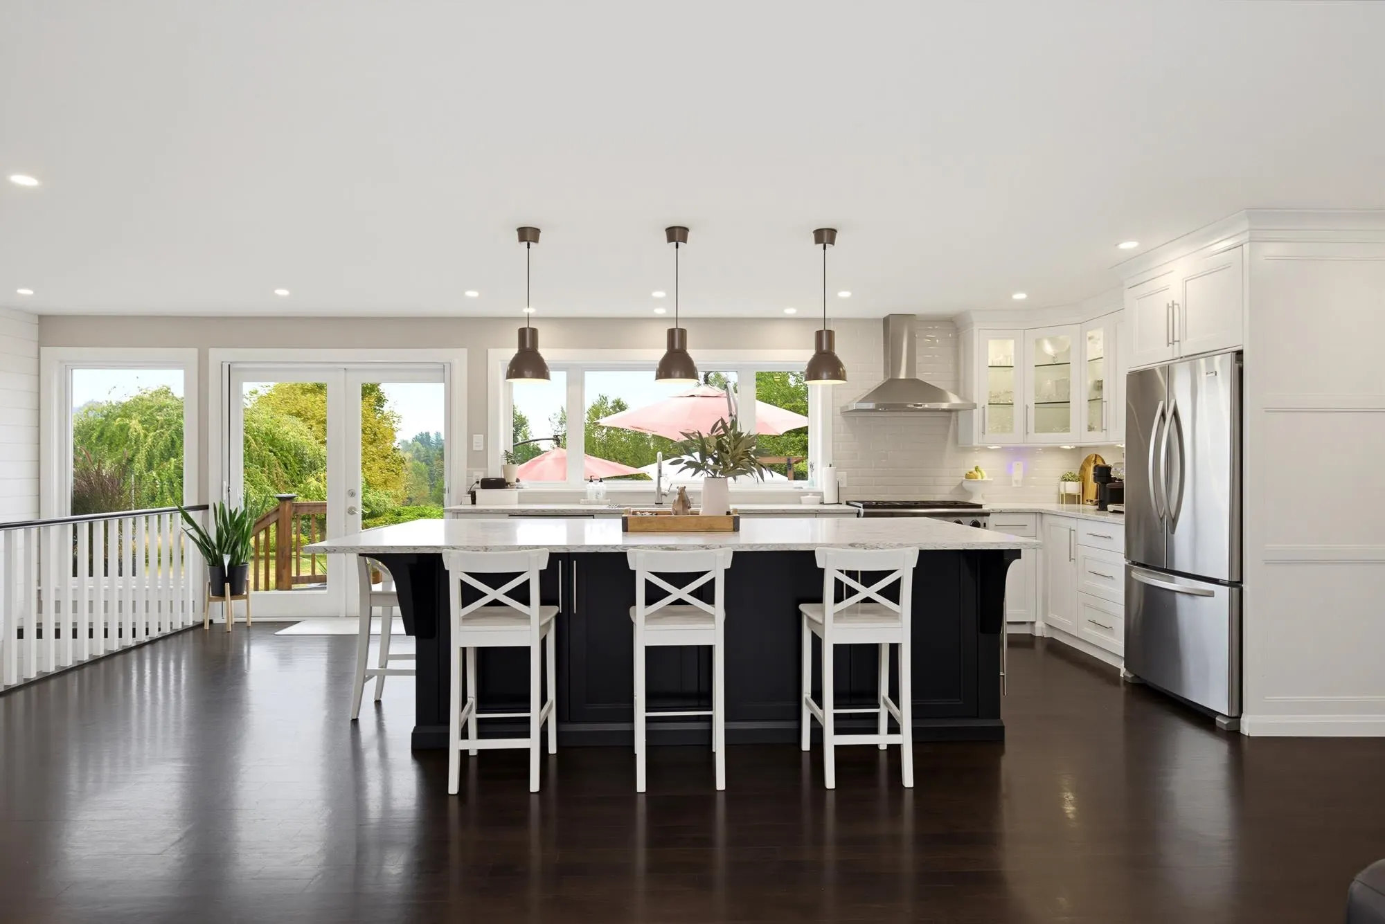
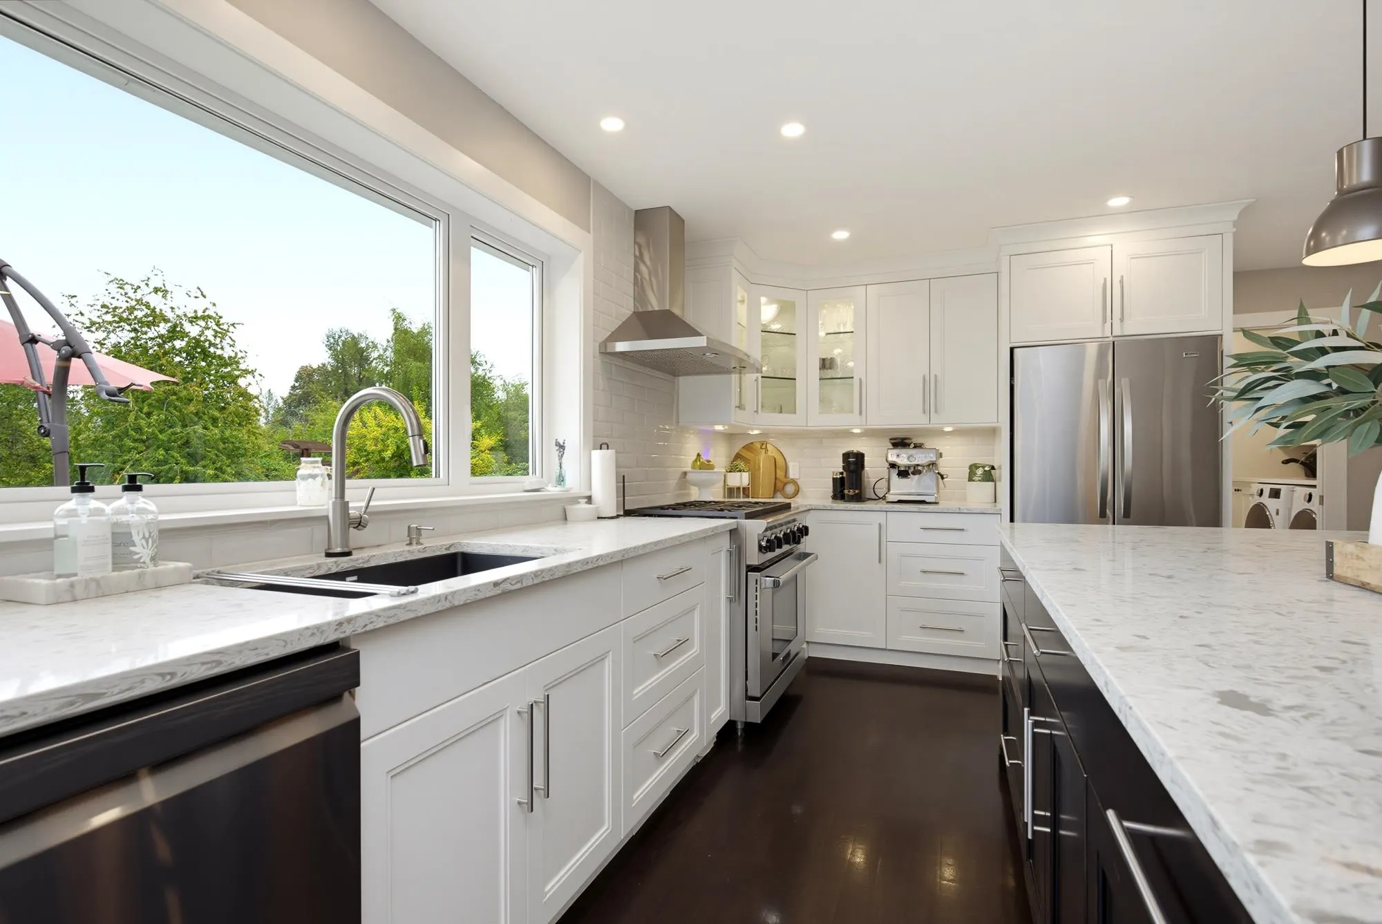
Welcome to this beautifully updated 3,568 sq ft rancher located at the very end of the street in a private country setting. Walk into an open-concept living area that makes you feel at home, with amazing views drawing you to the windows. The chef’s dream kitchen offers tons of counter space, a gas range and oversized fridge. Enjoy the comfort of updated bathrooms, flooring and fireplaces throughout. The basement features its own entrance and large rooms ready for your ideas and also has the ability to add bedrooms and bathrooms. Outside, relax on the large deck, take a dip in the heated pool or enjoy the mature landscaping and spacious yard. Oversized double garage plus ample parking. Lots of yard space to build a shop if that's on your wish list.

Property Details

Full Property Details

Interior

Bedrooms
3
Washrooms
3
Square Footage
3568 sqft
Basement
Finished
Heating Type
Forced Air
Kitchens
1
Den
No

Exterior

Front
128.00
Lot Size (Sq Ft)
41643.00
View
Mountains & Farmland
Waterfront
No
Parking Spaces
2
Total Parking Spaces
-
Garage Spaces
2
Zoning
RS2
Roof
Asphalt

Building Description

Style
Rancher/Bungalow with Basement
Property Type
Residential Detached
Home Type
House
Subtype
Single Family Residence
Year Built
1987
Exterior
Frame Wood,Vinyl Siding
Water Supply
Public
No. Floor Levels
2

Community

Community
Mission BC
Area Code
Mission

Taxes & Fees

Taxes
$5,621.52 /yr
Tax Year
2025

Other

Virtual Tour Link

Room Types

Room Dimensions Area Description
Living Room 13' x 10' 130 sqft -
Kitchen 13' x 10' 130 sqft -
Family Room 17' x 11' 187 sqft -
Dining Room 13' x 10' 130 sqft -
Eating Area 8' x 8' 64 sqft -
Bedroom 10' x 10' 100 sqft -
Primary Bedroom 13' x 12' 156 sqft -
Recreation Room 25' x 10' 250 sqft -
Workshop 24' x 24' 576 sqft -
Storage 8' x 8' 64 sqft -
Other 25' x 10' 250 sqft -
Jess Kuang
Jess Kuang
Sutton Group - 1st West Realty
Listed by Travis Bowman - PREC
52 days on site
Listing Broker
Sutton Group-West Coast Realty (Abbotsford)
Courtesy
Sutton Group-West Coast Realty (Abbotsford)

Similar homes for sale in Mission

Explore Mission

This representation is based in whole or in part on data generated by the Chilliwack & District Real Estate Board, Fraser Valley Real Estate Board or Greater Vancouver REALTORS® which assumes no responsibility for its accuracy. Copyright 2026 by the Greater Vancouver REALTORS®, Fraser Valley Real Estate Board, Chilliwack and District Real Estate Board, and BC Northern Real Estate Board. All Rights Reserved.
Powered by AgentLocator







