
7855 Cedar Street, Mission
1 / 40
For Sale
$850,000
5 bd · 4 ba · 2,532 sq ft

7855 Cedar Street, Mission V2V 3M8

MLS®# R3168723

Est. mortgage
$3,225/mo
Property taxes $4,057.06/yr

About This Home

Property Type
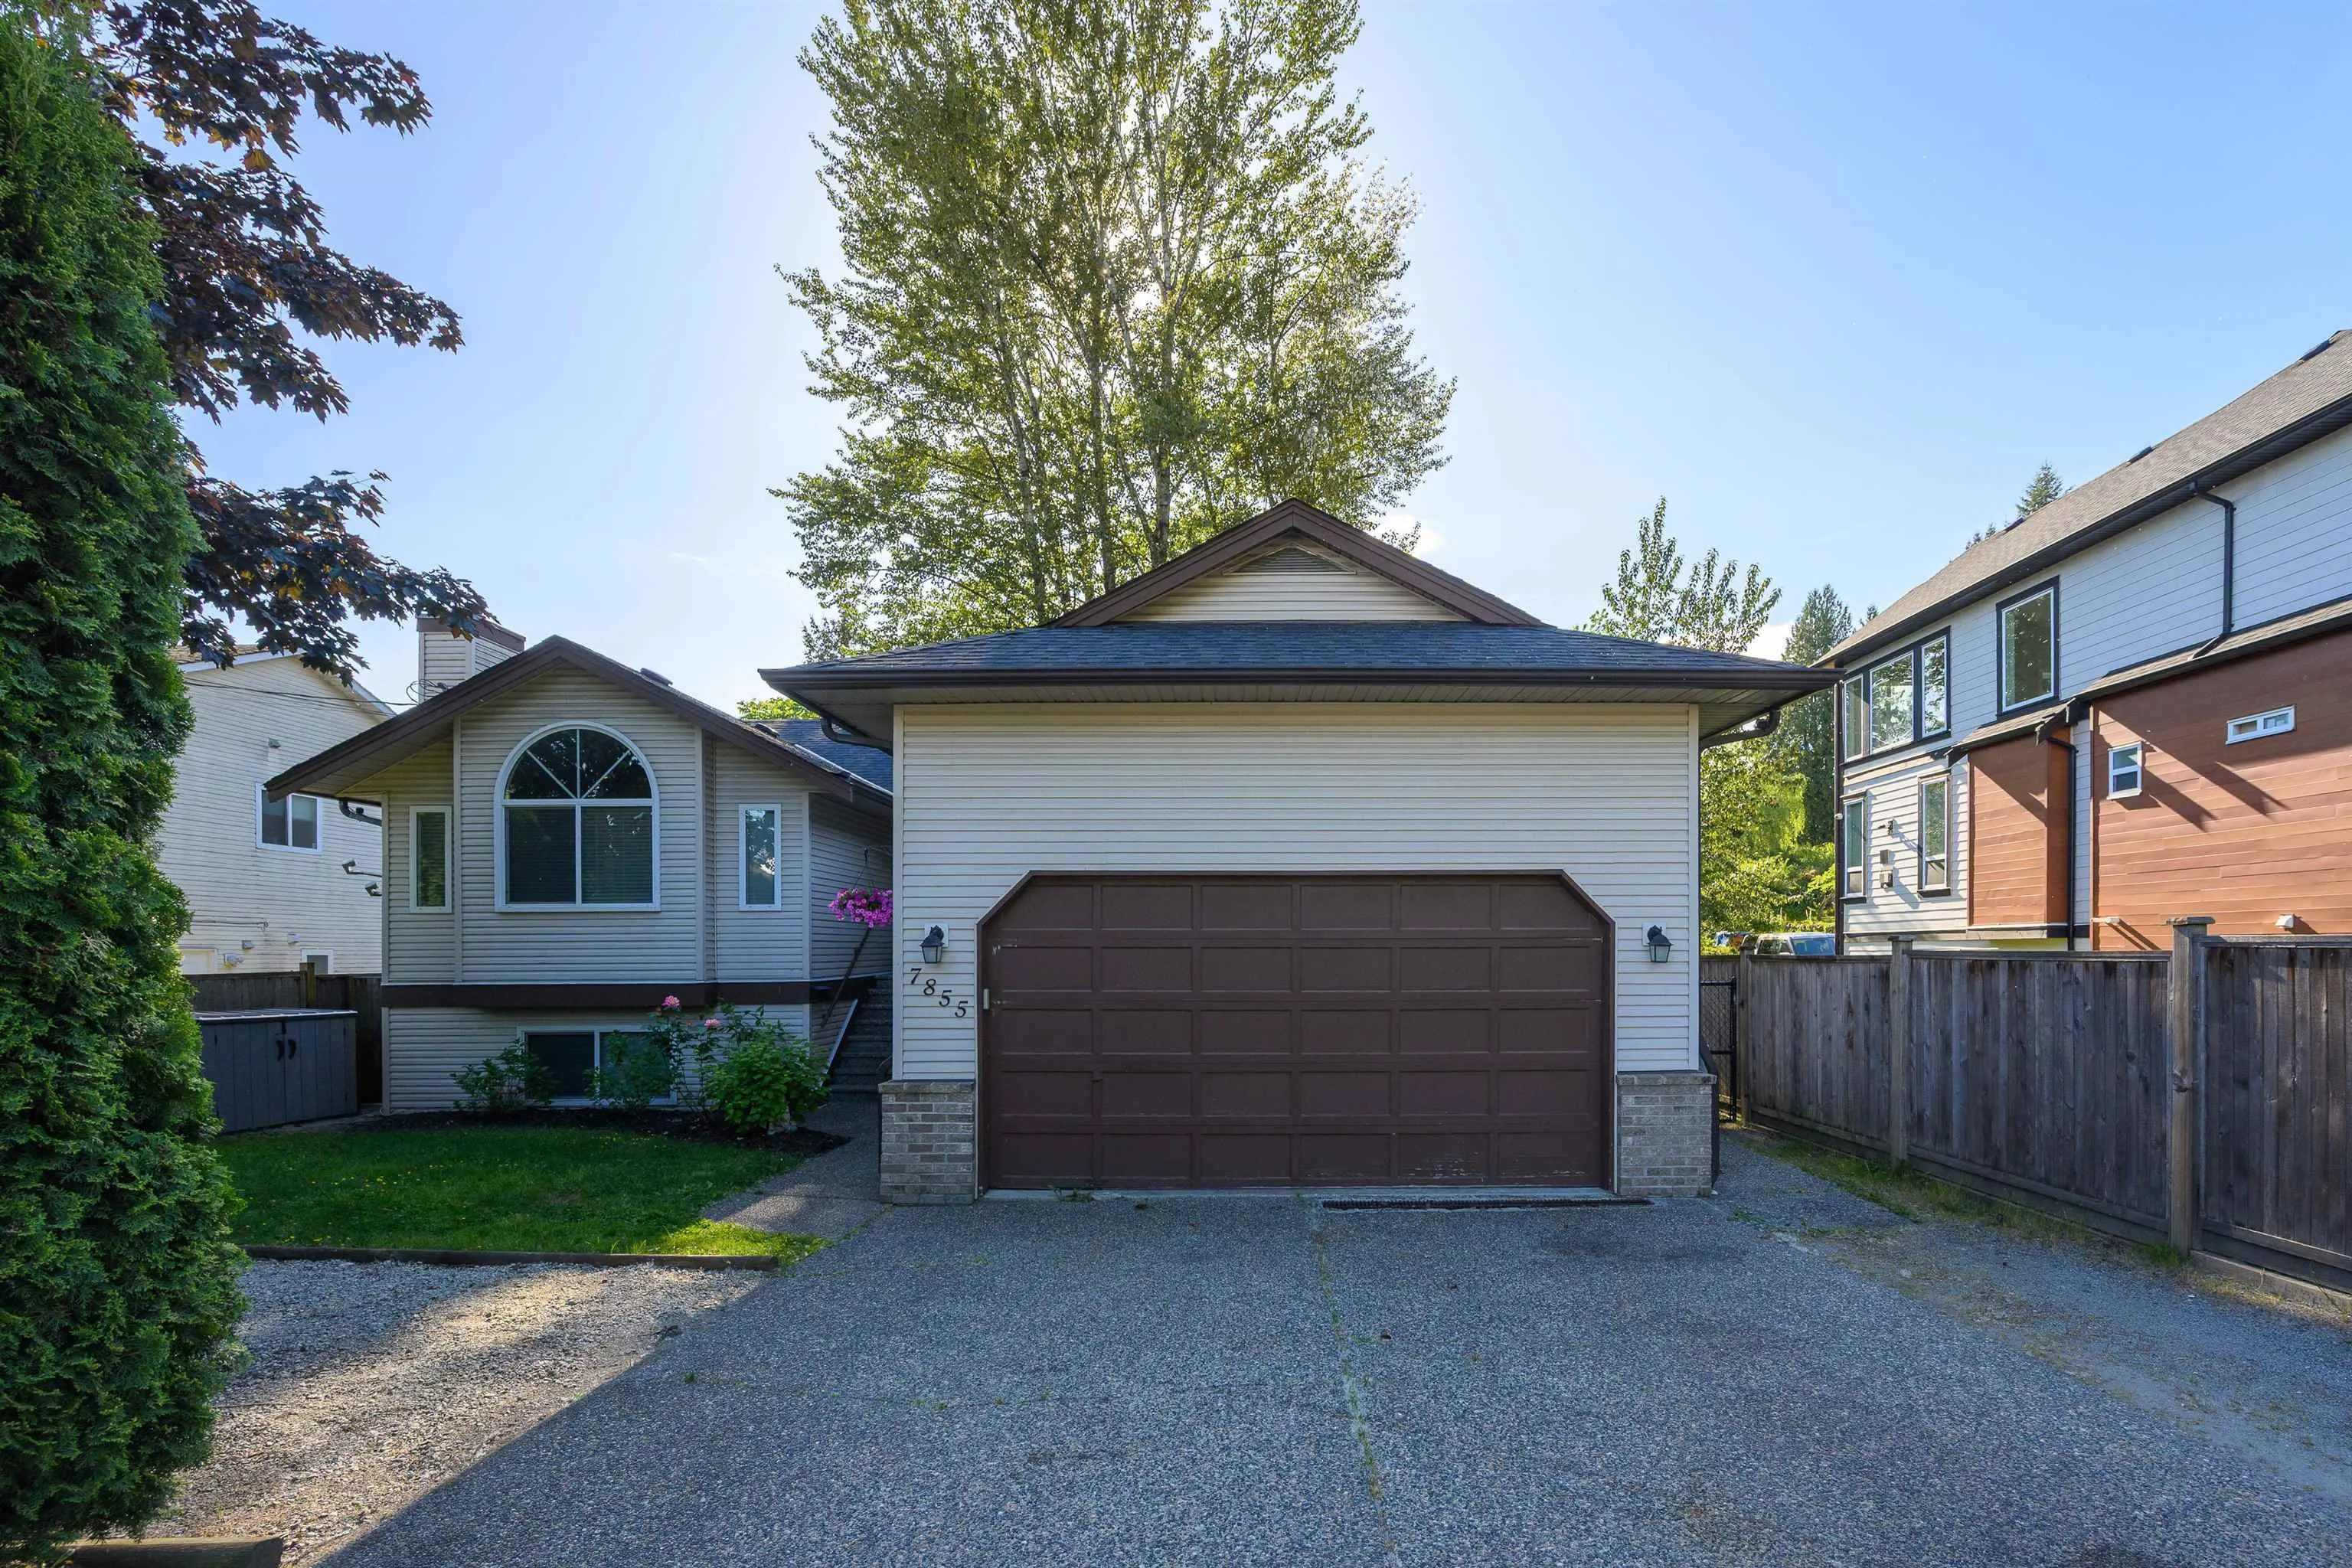
House, Single Family Residence, Basement Entry, Reverse 2 Storey
Parking
2 garage, 5 parking
MLS #
R3168723
Size
2532 sqft
Basement
Full,Exterior Entry
Lot size
11020.00 sqft
Tax
$4,057.06 /yr
Year Built
1990
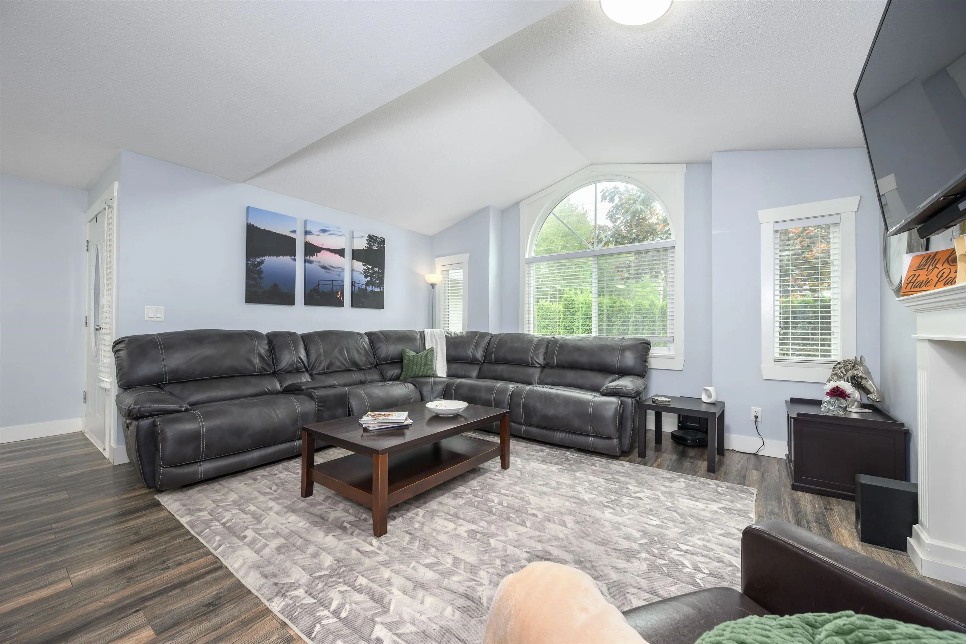
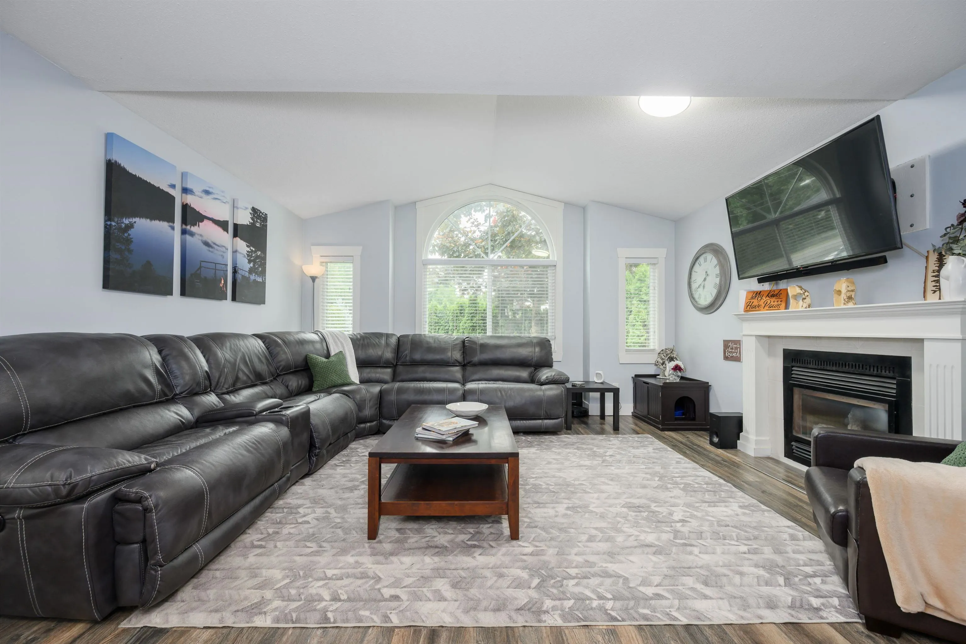
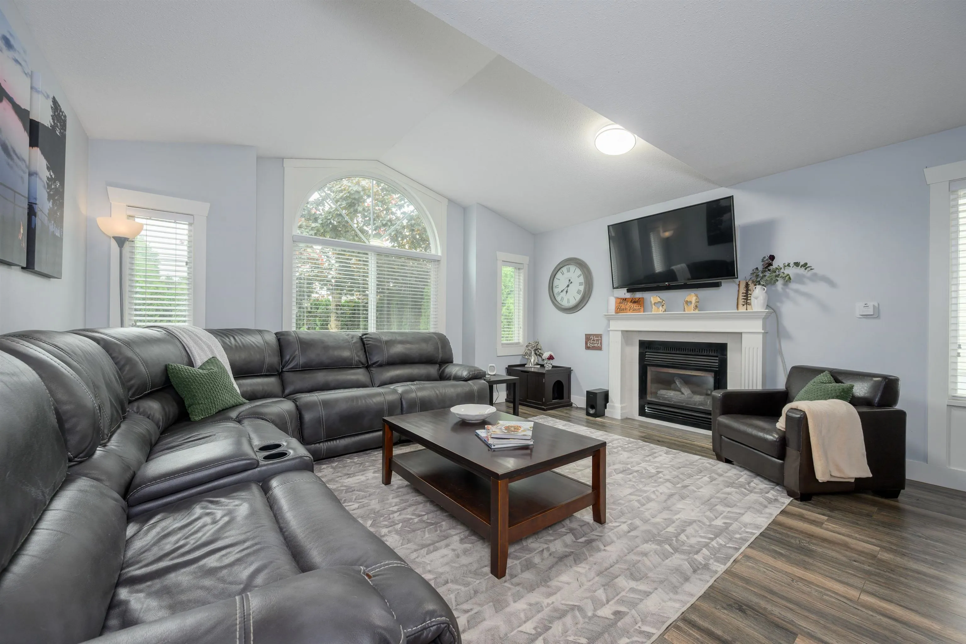
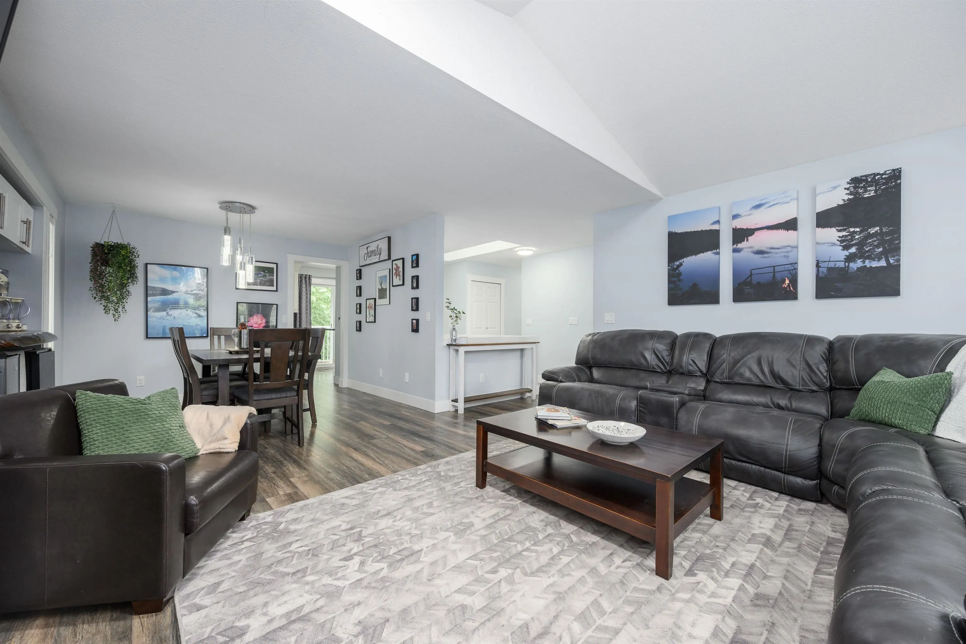
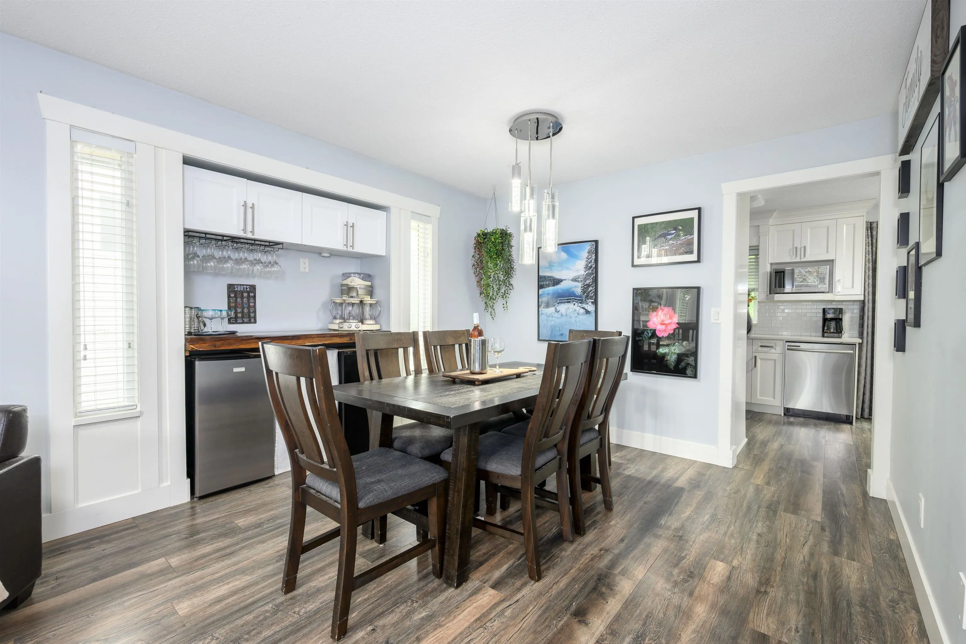
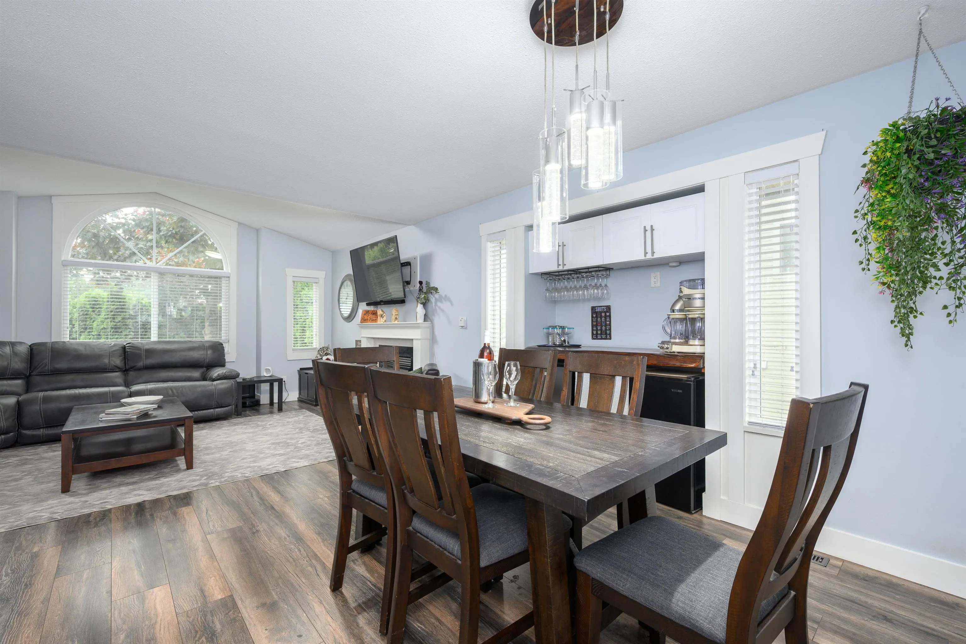
SPACE | SUITE | GREENBELT — Well maintained and updated in 2018, this 2532 sq.ft. home sits on a private fenced lot backing onto greenspace in a family-friendly Mission neighbourhood. MAIN FLOOR: Spacious living room with vaulted ceilings & gas fireplace, dining area, updated kitchen with shaker cabinets, quartz counters, S/S appliances & access to the balcony overlooking the yard and greenbelt. Includes laundry room with sink/storage, plus 3 bedrooms including the primary with 3pc ensuite. DOWNSTAIRS: Large 2 bed + 2 bath suite with private side entry, full kitchen, dining & living space, separate laundry and storage. Double garage w/ driveway, parking pad & easy street parking. LOCATION: Walk to schools, parks, cafés, 14th Ave Pub & nearby shops. Easy access to Hwy 7 & 11 for commuters.

Property Details

Full Property Details

Interior

Bedrooms
5
Washrooms
4
Square Footage
2532 sqft
Basement
Full,Exterior Entry
Heating Type
Forced Air,Natural Gas
Kitchens
2
Floor Finish
Mixed
Den
No

Exterior

Front
55.00
Lot Size (Sq Ft)
11020.00
View
Greenbelt
Waterfront
No
Parking Spaces
5
Total Parking Spaces
-
Garage Spaces
2
Zoning
R558
Roof
Asphalt

Building Description

Style
Basement Entry,Reverse 2 Storey
Property Type
Residential Detached
Home Type
House
Subtype
Single Family Residence
Year Built
1990
Exterior
Frame Wood,Mixed (Exterior),Vinyl Siding
Water Supply
Public
No. Floor Levels
2

Community

Community
Mission BC
Area Code
Mission

Taxes & Fees

Taxes
$4,057.06 /yr
Tax Year
2025

Other

Virtual Tour Link

Room Types

Room Dimensions Area Description
Foyer 4'3 x 5' 21.25 sqft -
Living Room 15'4 x 16'4 250.44 sqft -
Dining Room 9'5 x 12'2 114.57 sqft -
Kitchen 9'2 x 18'1 165.76 sqft -
Laundry 5'8 x 8'3 46.75 sqft -
Primary Bedroom 10'6 x 14'1 147.88 sqft -
Bedroom 9'10 x 11' 108.17 sqft -
Bedroom 8'11 x 9'1 80.99 sqft -
Kitchen 10'7 x 12'1 127.88 sqft -
Dining Room 5'11 x 10'7 62.62 sqft -
Living Room 15'2 x 15'3 231.29 sqft -
Laundry 5'8 x 6'8 37.78 sqft -
Steam Room 3'7 x 9'7 34.34 sqft -
Bedroom 12'7 x 13'9 173.02 sqft -
Bedroom 11'4 x 11'11 135.06 sqft -
Jess Kuang
Jess Kuang
Sutton Group - 1st West Realty
Listed by Austin Towne PREC*
52 days on site
Listing Broker
RE/MAX LIFESTYLES REALTY
Courtesy
RE/MAX LIFESTYLES REALTY

Similar homes for sale in Mission

Explore Mission

This representation is based in whole or in part on data generated by the Chilliwack & District Real Estate Board, Fraser Valley Real Estate Board or Greater Vancouver REALTORS® which assumes no responsibility for its accuracy. Copyright 2026 by the Greater Vancouver REALTORS®, Fraser Valley Real Estate Board, Chilliwack and District Real Estate Board, and BC Northern Real Estate Board. All Rights Reserved.
Powered by AgentLocator







