
1175 Pinetree Way #1509, Coquitlam
1 / 14
For Sale
$1,037,900
3 bd · 2 ba · 1,020 sq ft

1175 Pinetree Way #1509, Coquitlam V0V 0V0

MLS®# R3168717

Est. mortgage
$3,937/mo

About This Home

Property Type
Condo, Apartment/Condo
Parking
1 garage, 1 parking
MLS #
R3168717
Size
1020 sqft
Basement
None
Year Built
2026
Maintenance Fee
$854.63 /mo
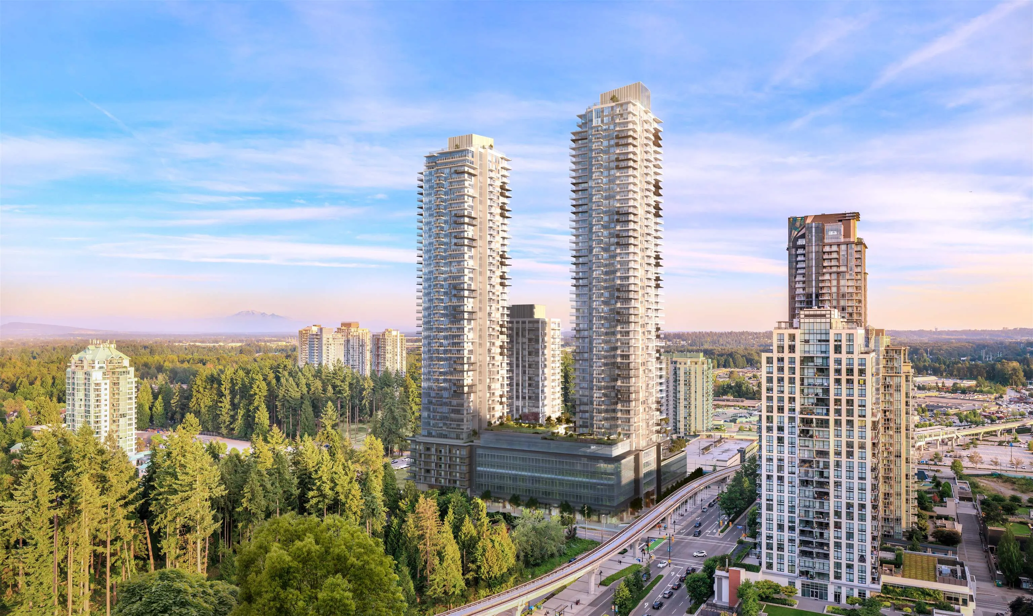
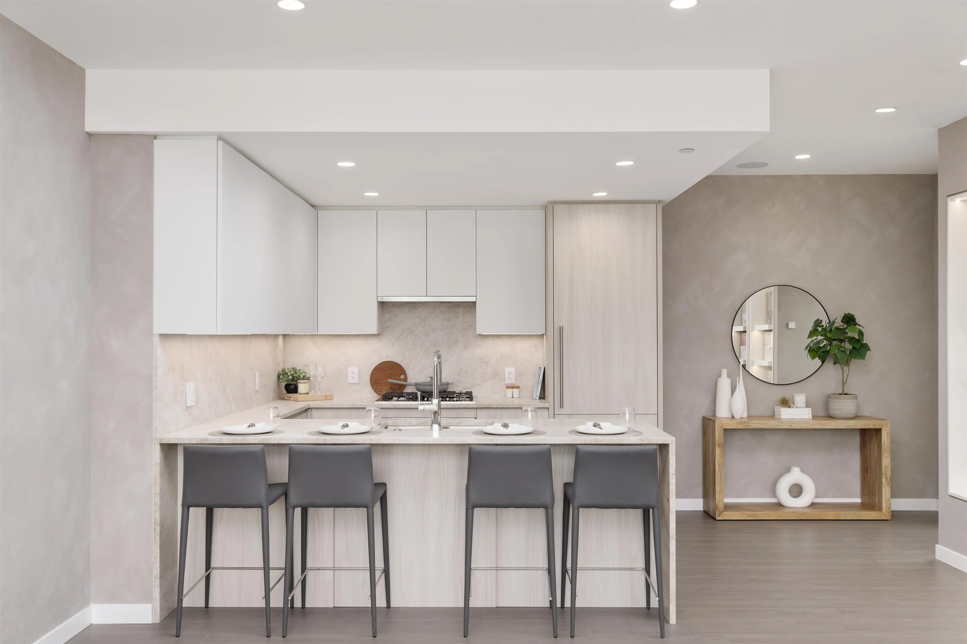
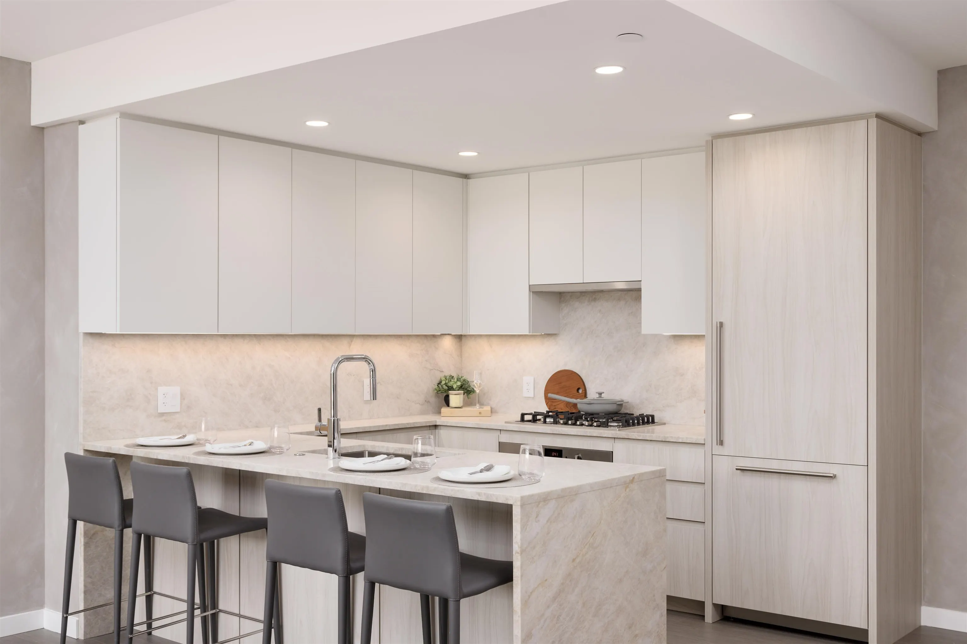
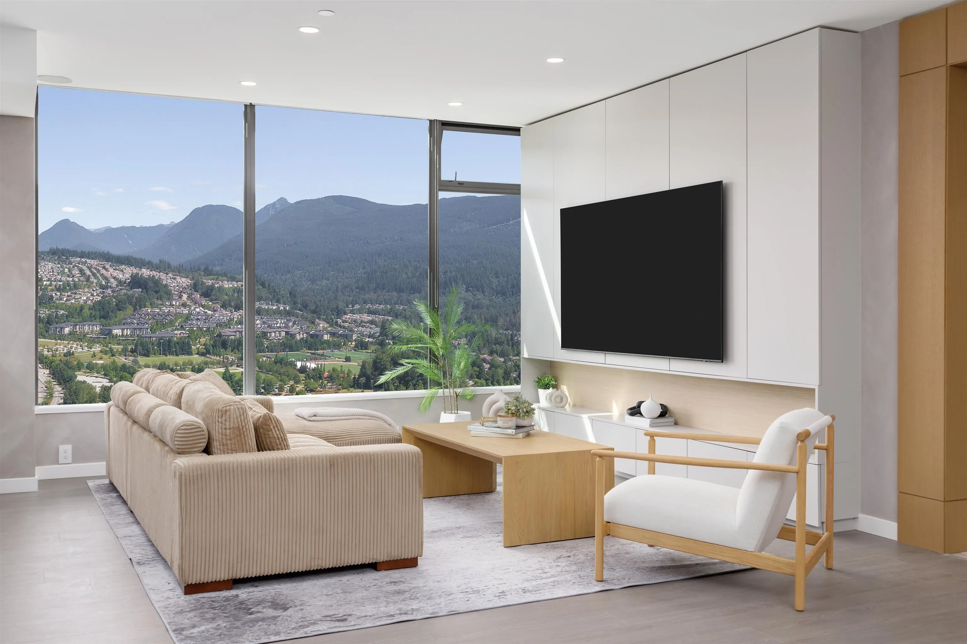
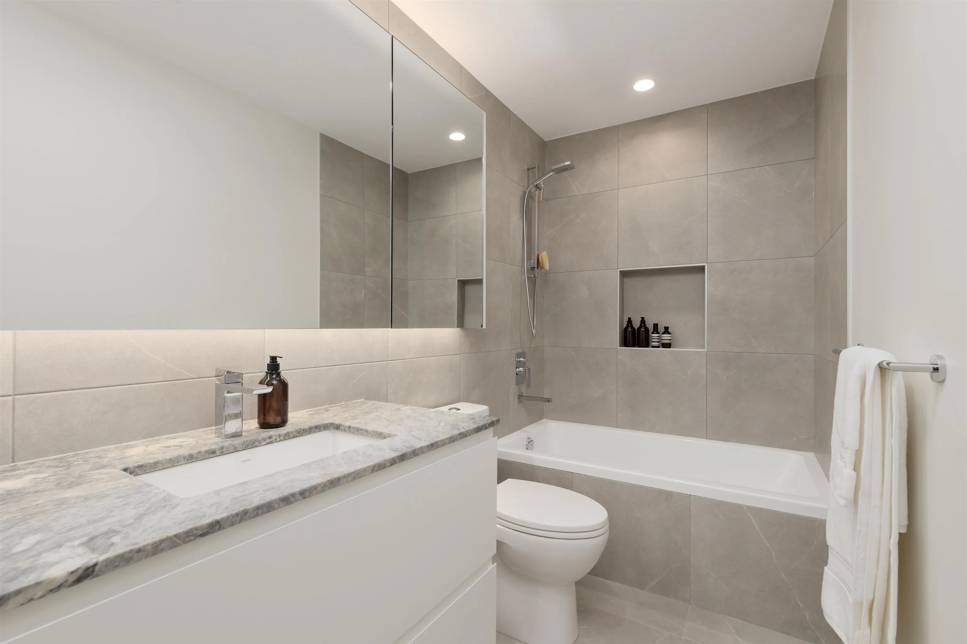
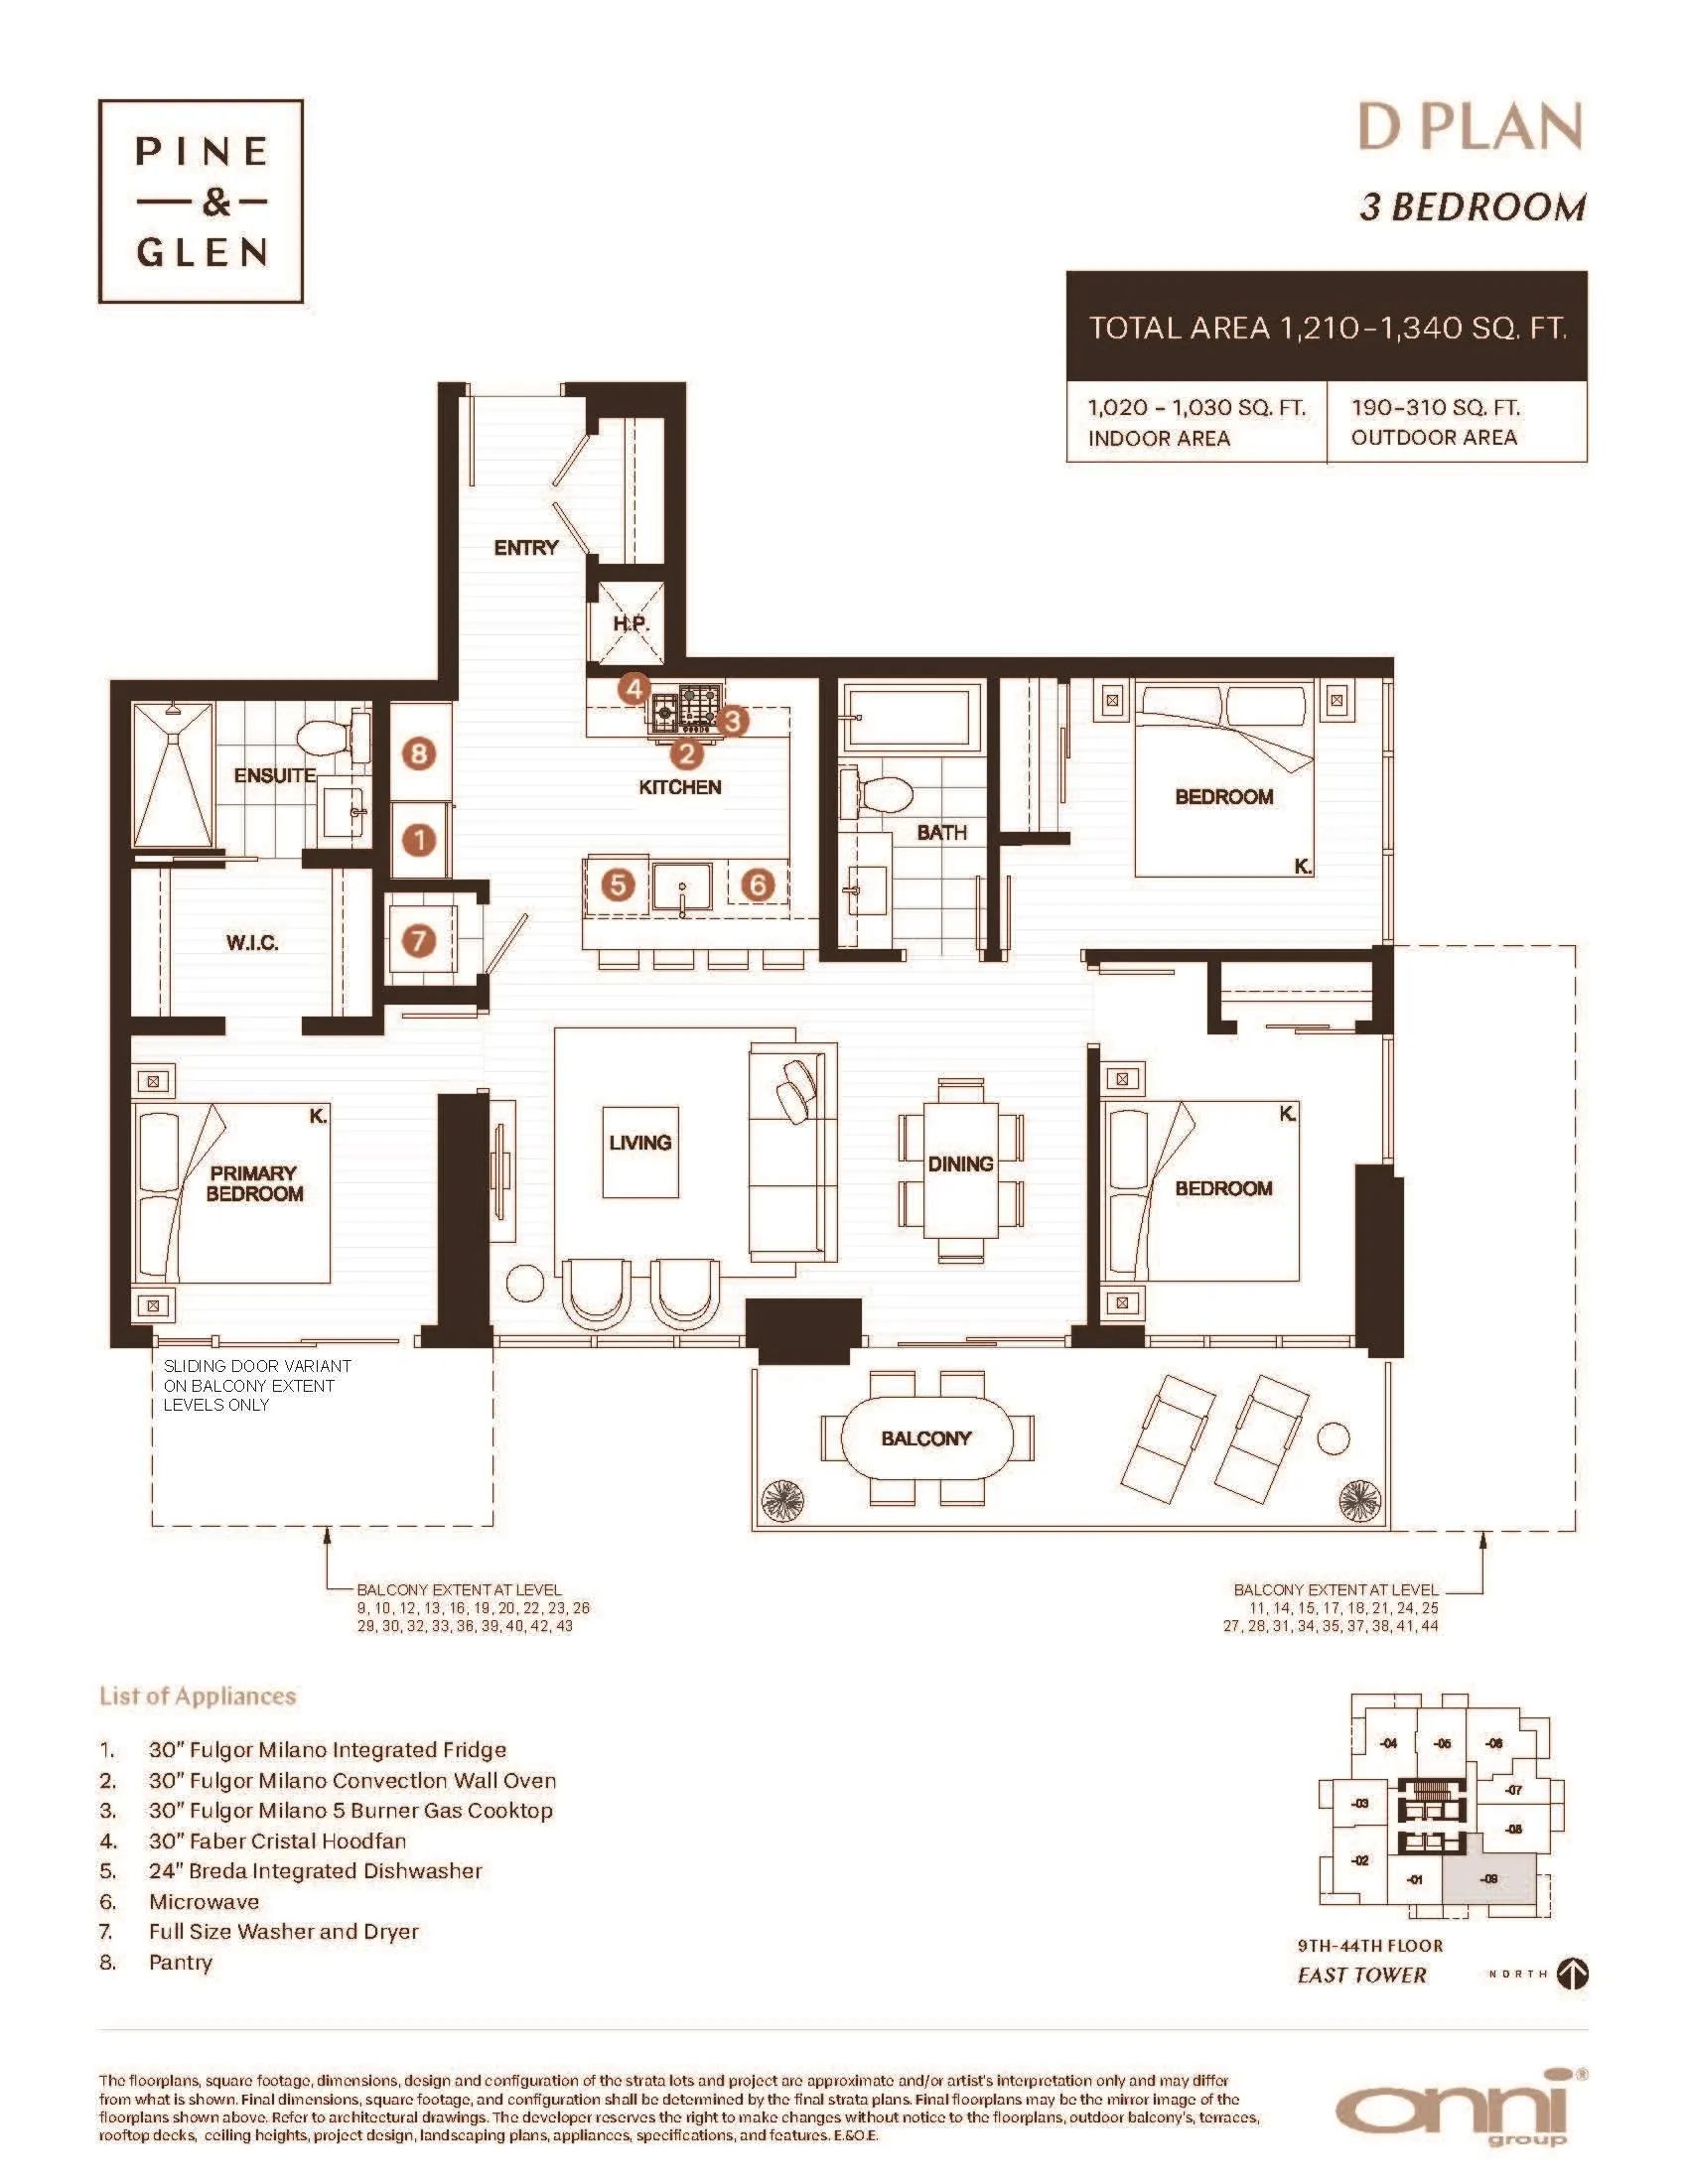
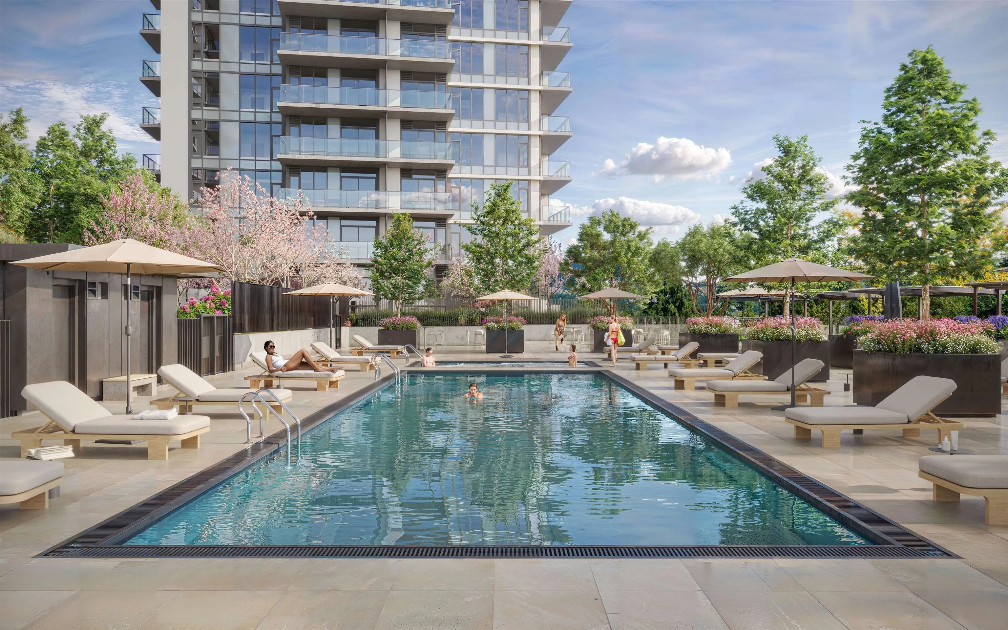
Be part of the most anticipated new transit-oriented community coming to Coquitlam Centre: Pine & Glen. Pine & Glen will offer over 90,000 sq. ft. of both indoor and outdoor amenities-the largest amenity offering in the Tri-cities area. Enjoy a large balcony that extends your living space and spacious bedrooms that comfortably fit king-size beds in all three rooms. The U-shaped kitchen is perfect for entertaining, and a pantry adds a unique touch to our three-bedroom homes. With ample closets and a large walk-in closet in the primary bedroom, this home meets the needs of downsizers, families, and clothing enthusiasts alike. The photos are sourced from renderings. Please contact the sales team for more information.

Property Details

Full Property Details

Interior

Bedrooms
3
Washrooms
2
Square Footage
1020 sqft
Basement
None
Heating Type
Forced Air,Heat Pump
Kitchens
1
Floor Finish
Laminate,Tile
Den
No

Exterior

View
COURTYARD, MOUNTAINS, CITY
Waterfront
No
Parking Spaces
1
Total Parking Spaces
-
Garage Spaces
1
Zoning
CD
Roof
Other

Building Description

Property Type
Multi Family,Residential Attached
Home Type
Condo
Subtype
Apartment/Condo
Year Built
2026
Exterior
Concrete,Concrete Frame,Concrete (Exterior),Glass (Exterior)
Water Supply
Public
No. Floor Levels
1
Pets Allowed
Cats OK,Dogs OK,Number Limit (Two),Yes With Restrictions

Community

Community
North Coquitlam
Area Code
Coquitlam

Taxes & Fees

Maintenance Fee
$854.63 /mo

Other

Pets
Cats OK,Dogs OK,Number Limit (Two),Yes With Restrictions

Room Types

Room Dimensions Area Description
Living Room 11' x 13' 143 sqft -
Dining Room 9' x 12'6 112.5 sqft -
Kitchen 9' x 14' 126 sqft -
Primary Bedroom 10'3 x 10'4 105.92 sqft -
Bedroom 9' x 12'9 114.75 sqft -
Bedroom 9' x 12' 108 sqft -
Jess Kuang
Jess Kuang
Sutton Group - 1st West Realty
Listed by Sam Jenkins
52 days on site
Listing Broker
Onni Realty Inc
Courtesy
Onni Realty Inc

Similar homes for sale in Coquitlam

Explore Coquitlam

This representation is based in whole or in part on data generated by the Chilliwack & District Real Estate Board, Fraser Valley Real Estate Board or Greater Vancouver REALTORS® which assumes no responsibility for its accuracy. Copyright 2026 by the Greater Vancouver REALTORS®, Fraser Valley Real Estate Board, Chilliwack and District Real Estate Board, and BC Northern Real Estate Board. All Rights Reserved.
Powered by AgentLocator







