
708 Edgar Avenue #211, Coquitlam
1 / 35
For Sale
$788,800
2 bd · 2 ba · 831 sq ft

708 Edgar Avenue #211, Coquitlam V3K 0H3

MLS®# R3168672

Est. mortgage
$2,992/mo
Property taxes $2,618.53/yr

About This Home

Property Type
Condo, Apartment/Condo
Parking
1 garage, 1 parking
MLS #
R3168672
Size
831 sqft
Basement
None
Tax
$2,618.53 /yr
Year Built
2024
Maintenance Fee
$374.91 /mo
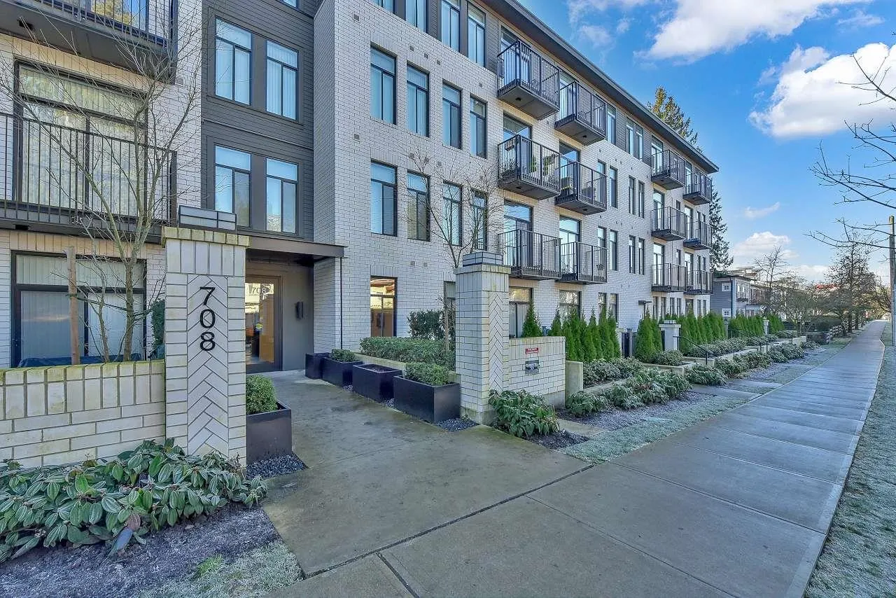
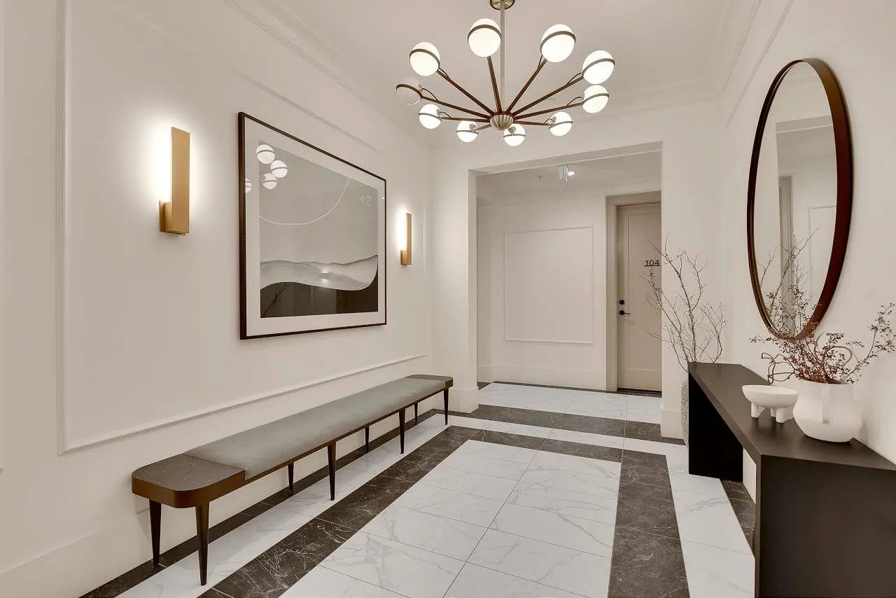
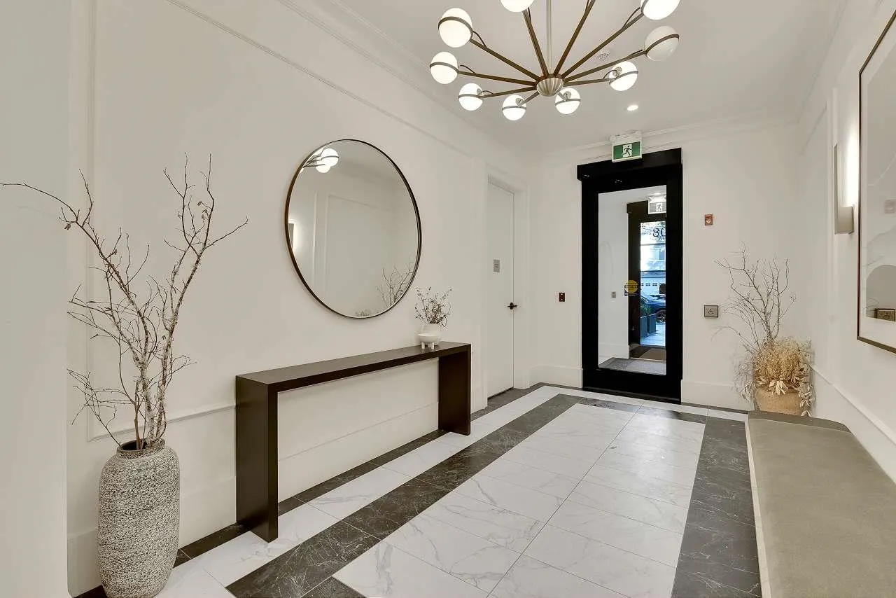
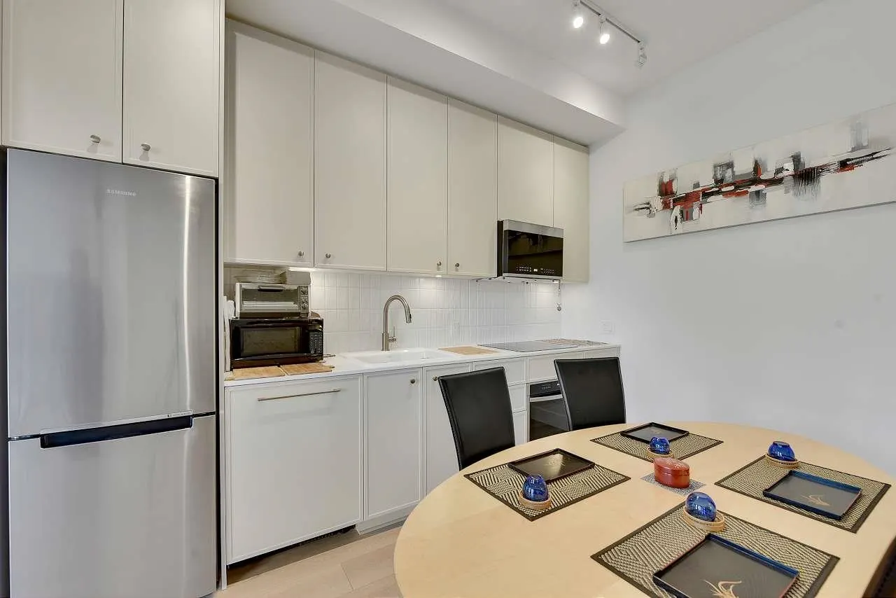
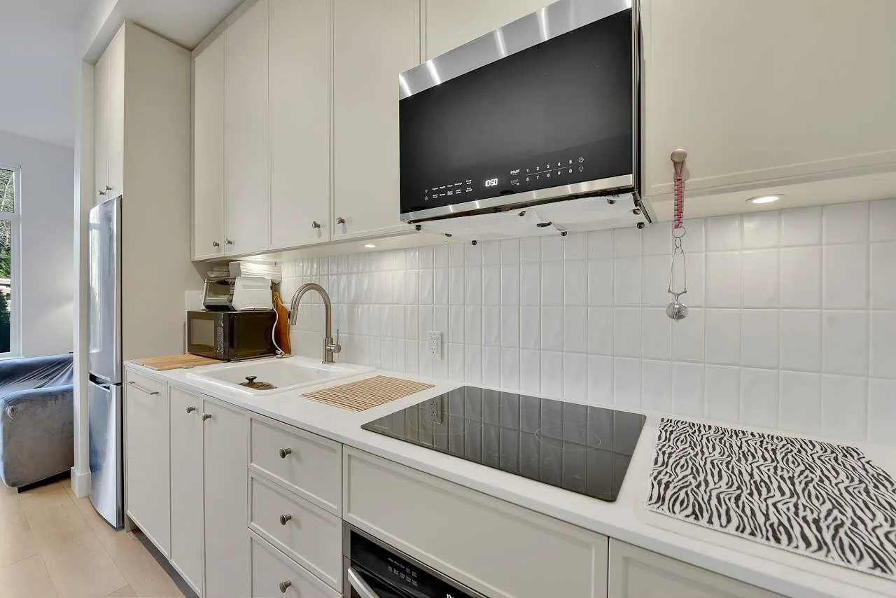
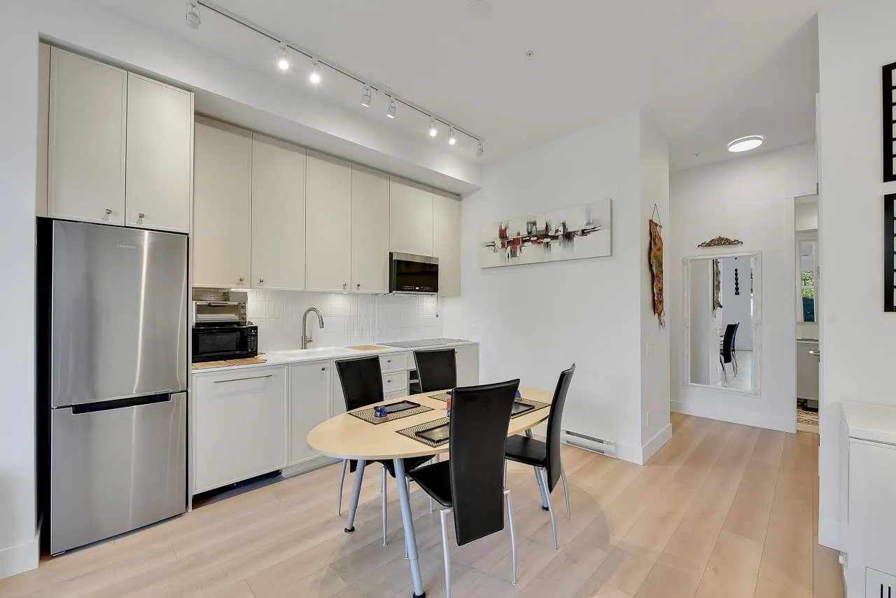
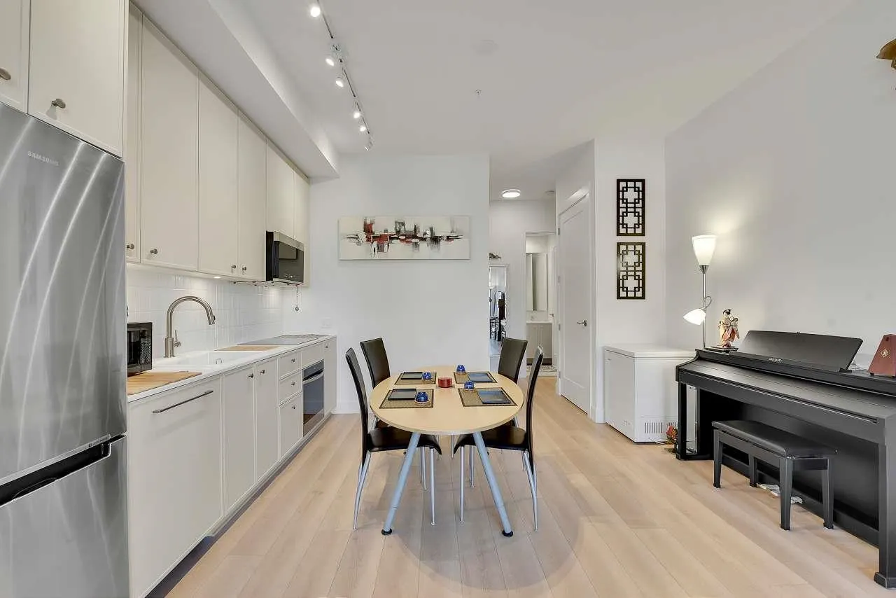
NEW reduced PRICE! Welcome to Allison; West Coquitlam's newest & most anticipated property by award winning Mosaic Homes. This is the Condo Home you’ve been waiting for. This well looked-after Almost New 2 Bedroom & 2 Full Bathroom Corner End Unit is Bright, Airy & efficiently designed. Unit features Extra Large Windows, 10-ft Ceilings, Full Sized In-suite Laundry, Modern Samsung appliances, LED Potlights, Quartz countertop and more. Comes w/ balance of 2-5-10 year Home Warranty. This Condo home comes with a good sized Storage & Extra Large Parking Stall. Amenities include outdoor area, gym, meeting room, & dog wash station. Yes, Pets and Rentals Allowed. Easy Access to Evergreen Line, Simon Fraser University, and Lougheed Town Centre.

Property Details

Amenities & Utilities

In Unit

Full Property Details

Interior

Bedrooms
2
Washrooms
2
Square Footage
831 sqft
Basement
None
Heating Type
Electric
Kitchens
1
Floor Finish
Laminate,Tile,Wall/Wall/Mixed,Carpet
Den
No

Exterior

View
City and Green space
Waterfront
No
Parking Spaces
1
Total Parking Spaces
-
Garage Spaces
1
Zoning
RM-3
Roof
Asphalt

Building Description

Property Type
Multi Family,Residential Attached
Home Type
Condo
Subtype
Apartment/Condo
Year Built
2024
Exterior
Frame Wood,Mixed (Exterior)
Water Supply
Public
No. Floor Levels
1
Pets Allowed
Cats OK,Dogs OK,Number Limit (Two),Yes With Restrictions

Community

Community
Coquitlam West
Area Code
Coquitlam

Taxes & Fees

Taxes
$2,618.53 /yr
Tax Year
2025
Maintenance Fee
$374.91 /mo

Other

Pets
Cats OK,Dogs OK,Number Limit (Two),Yes With Restrictions

Room Types

Room Dimensions Area Description
Living Room 10'10 x 10'10 117.36 sqft -
Dining Room 6'9 x 10'10 73.12 sqft -
Kitchen 8'11 x 12'4 109.97 sqft -
Primary Bedroom 9'6 x 11'7 110.04 sqft -
Bedroom 8'6 x 10'5 88.54 sqft -
Jess Kuang
Jess Kuang
Sutton Group - 1st West Realty
Listed by Benjo Peralta
52 days on site
Listing Broker
RE/MAX Blueprint
Courtesy
RE/MAX Blueprint

Similar homes for sale in Coquitlam

Explore Coquitlam

This representation is based in whole or in part on data generated by the Chilliwack & District Real Estate Board, Fraser Valley Real Estate Board or Greater Vancouver REALTORS® which assumes no responsibility for its accuracy. Copyright 2026 by the Greater Vancouver REALTORS®, Fraser Valley Real Estate Board, Chilliwack and District Real Estate Board, and BC Northern Real Estate Board. All Rights Reserved.
Powered by AgentLocator







