
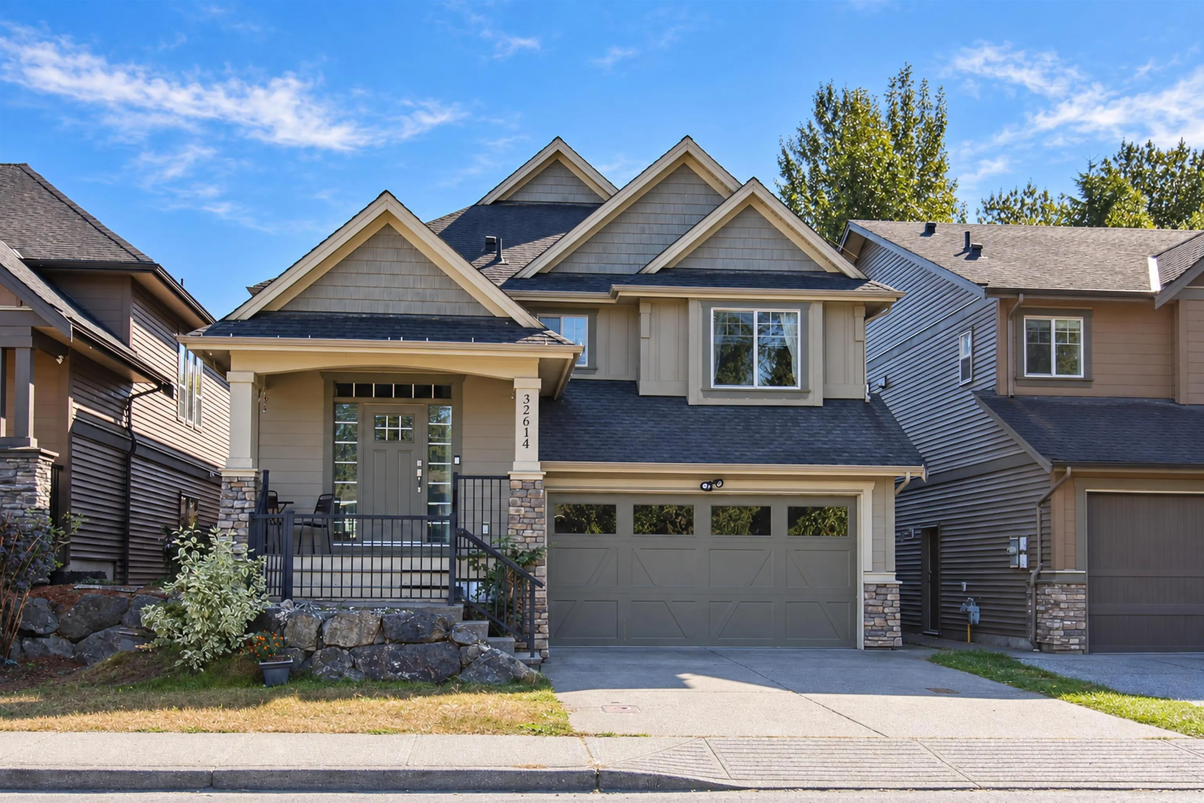
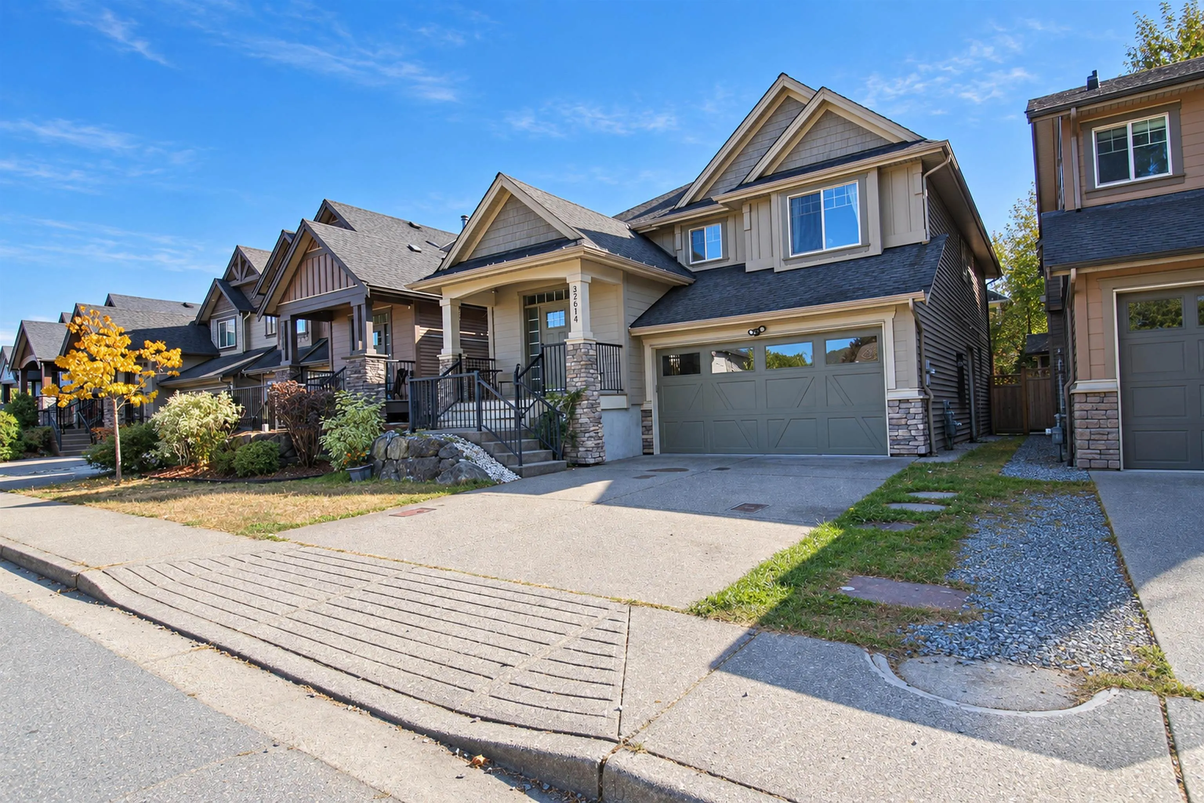
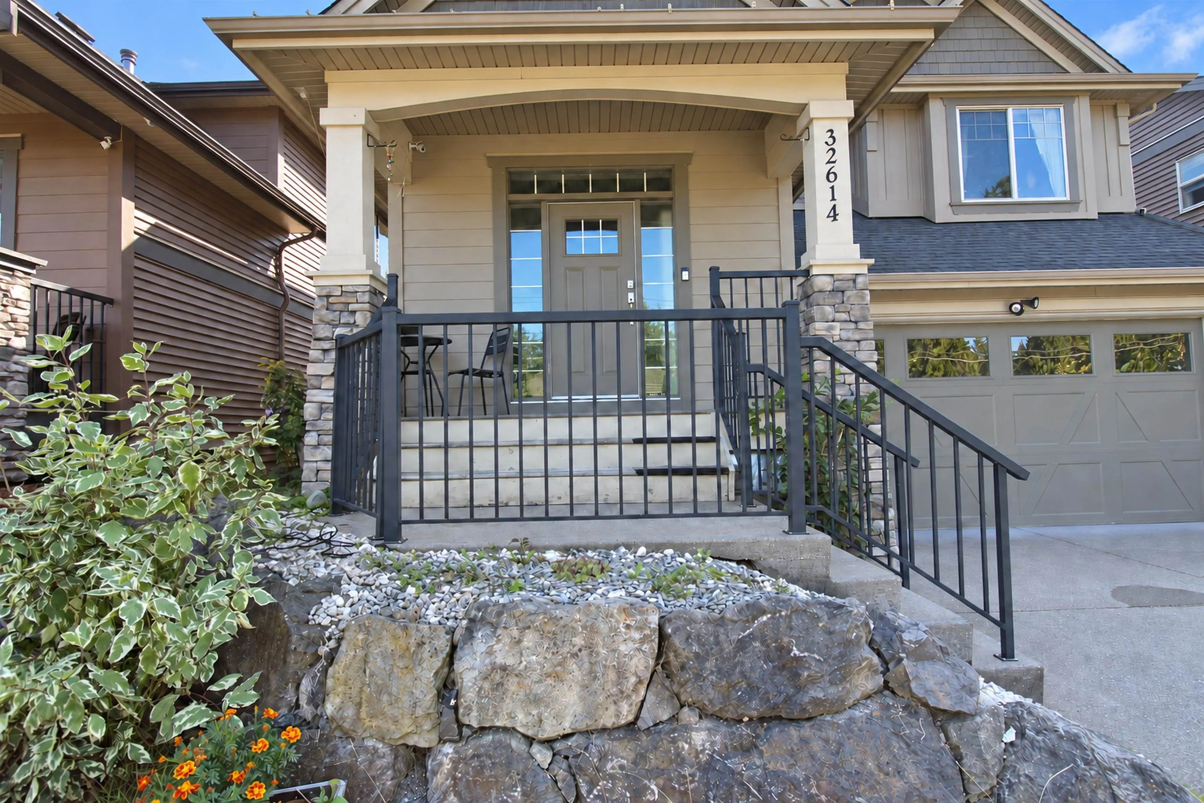
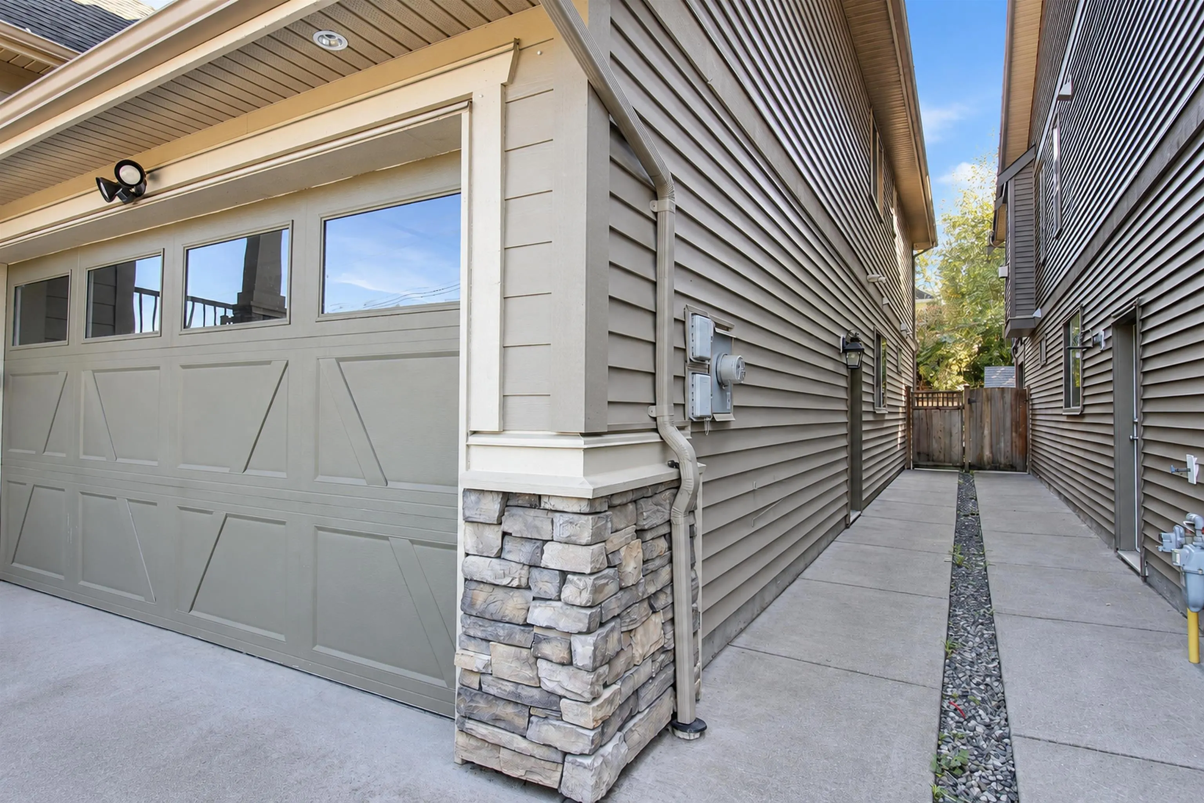
32614 Tunbridge Avenue, Mission
1 / 40
For Sale
$1,048,800
5 bd · 4 ba · 2,668 sq ft

32614 Tunbridge Avenue, Mission V4S 0A4

MLS®# R3168645

Est. mortgage
$3,979/mo
Property taxes $4,854.83/yr

About This Home

Property Type
House, Single Family Residence, Basement Entry
Parking
2 garage, 4 parking
MLS #
R3168645
Size
2668 sqft
Basement
Full
Lot size
4040.00 sqft
Tax
$4,854.83 /yr
Year Built
2011
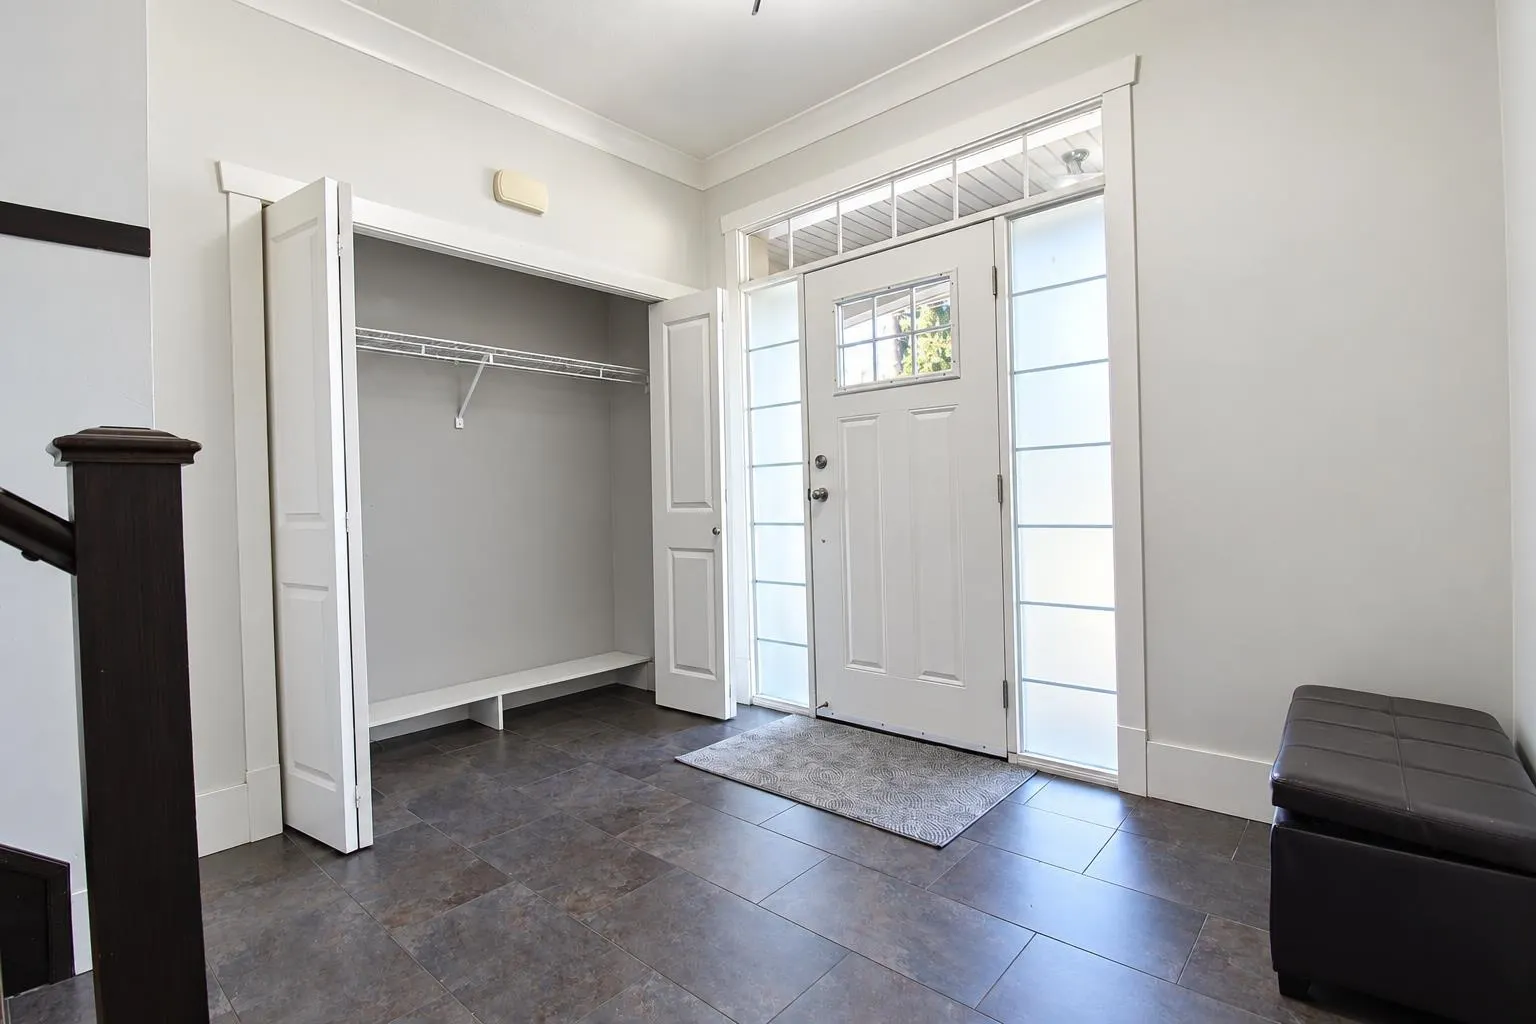
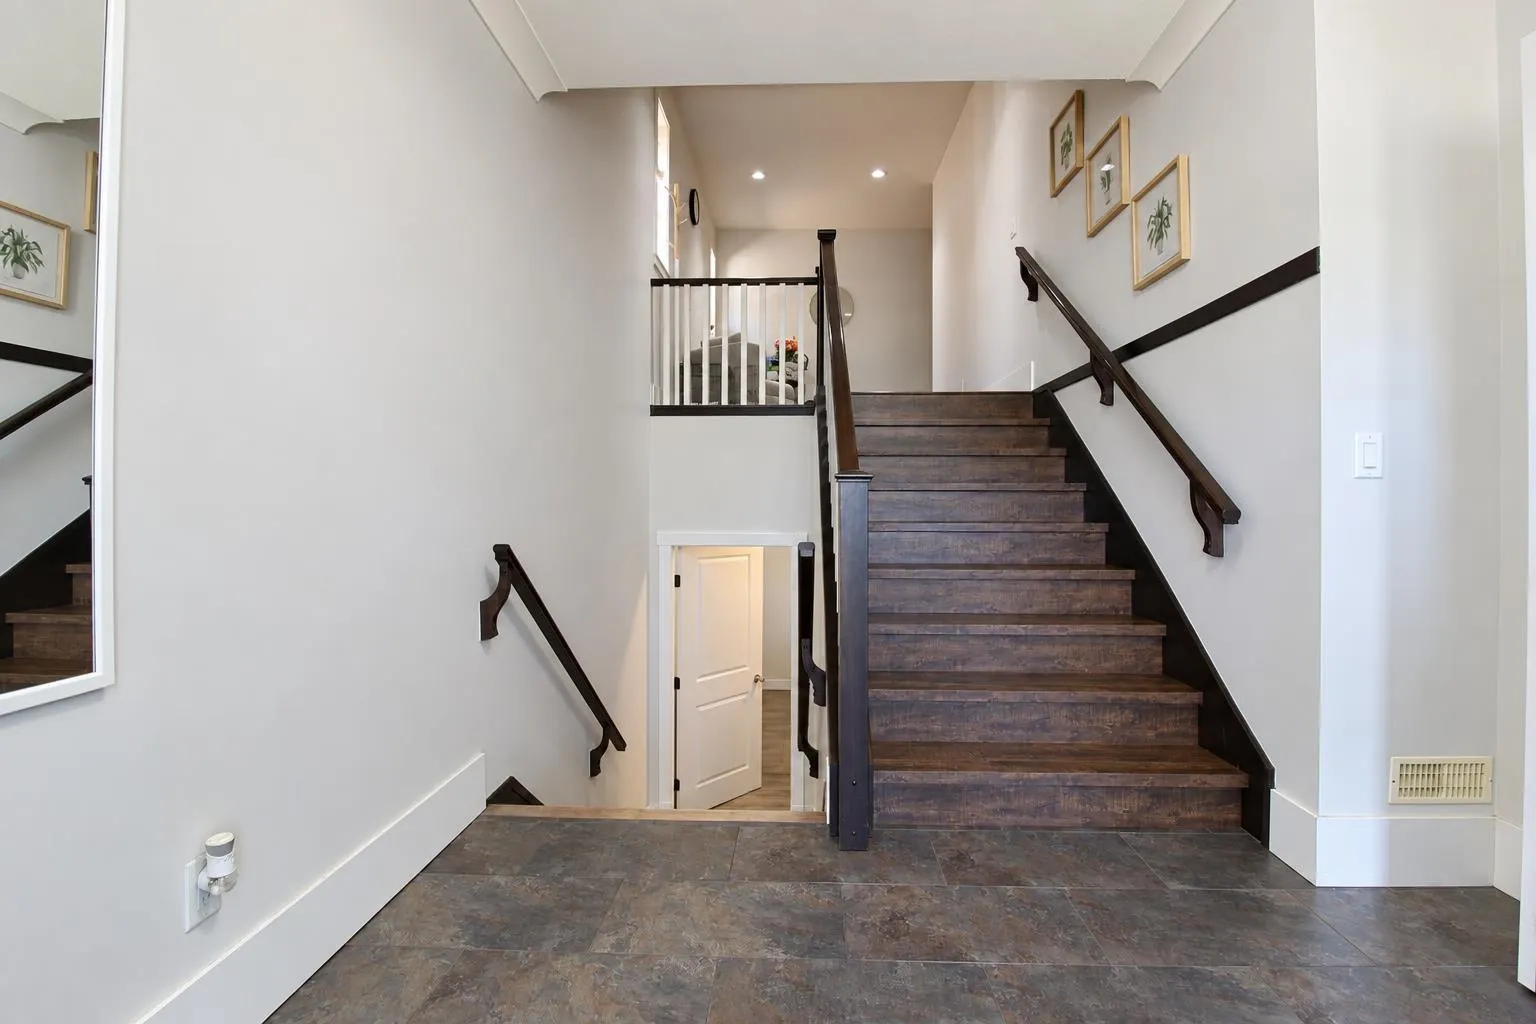
Welcome to this well-kept 2011 Whistler-style cathedral entry home in Mission. Step inside to an open entry and loads of natural light. The main floor offers an open-concept kitchen, dining and living area with granite counters, stainless appliances, gas stove and pendant lighting over the bar counter. 3 bedrooms and 2 full baths up, all finished to the same quality. Downstairs, a fully finished 2 bed suite with separate entrance makes a great mortgage helper, plus a bonus rec room with its own bathroom for upstairs use. Enjoy the covered solarium off the kitchen and a fully fenced backyard. 5 beds, 4 baths, great value. Book your showing today!

Property Details

Full Property Details

Interior

Bedrooms
5
Washrooms
4
Square Footage
2668 sqft
Basement
Full
Heating Type
Forced Air,Natural Gas
Kitchens
2
Den
No

Exterior

Front
40.00
Lot Size (Sq Ft)
4040.00
Waterfront
No
Parking Spaces
4
Total Parking Spaces
-
Garage Spaces
2
Zoning
UC372
Roof
Asphalt

Building Description

Style
Basement Entry
Property Type
Residential Detached
Home Type
House
Subtype
Single Family Residence
Year Built
2011
Exterior
Frame Wood,Mixed (Exterior)
Water Supply
Public
No. Floor Levels
2

Community

Community
Mission BC
Area Code
Mission

Taxes & Fees

Taxes
$4,854.83 /yr
Tax Year
2026

Room Types

Room Dimensions Area Description
Kitchen 11' x 9'8 106.33 sqft -
Living Room 14'2 x 13'6 191.25 sqft -
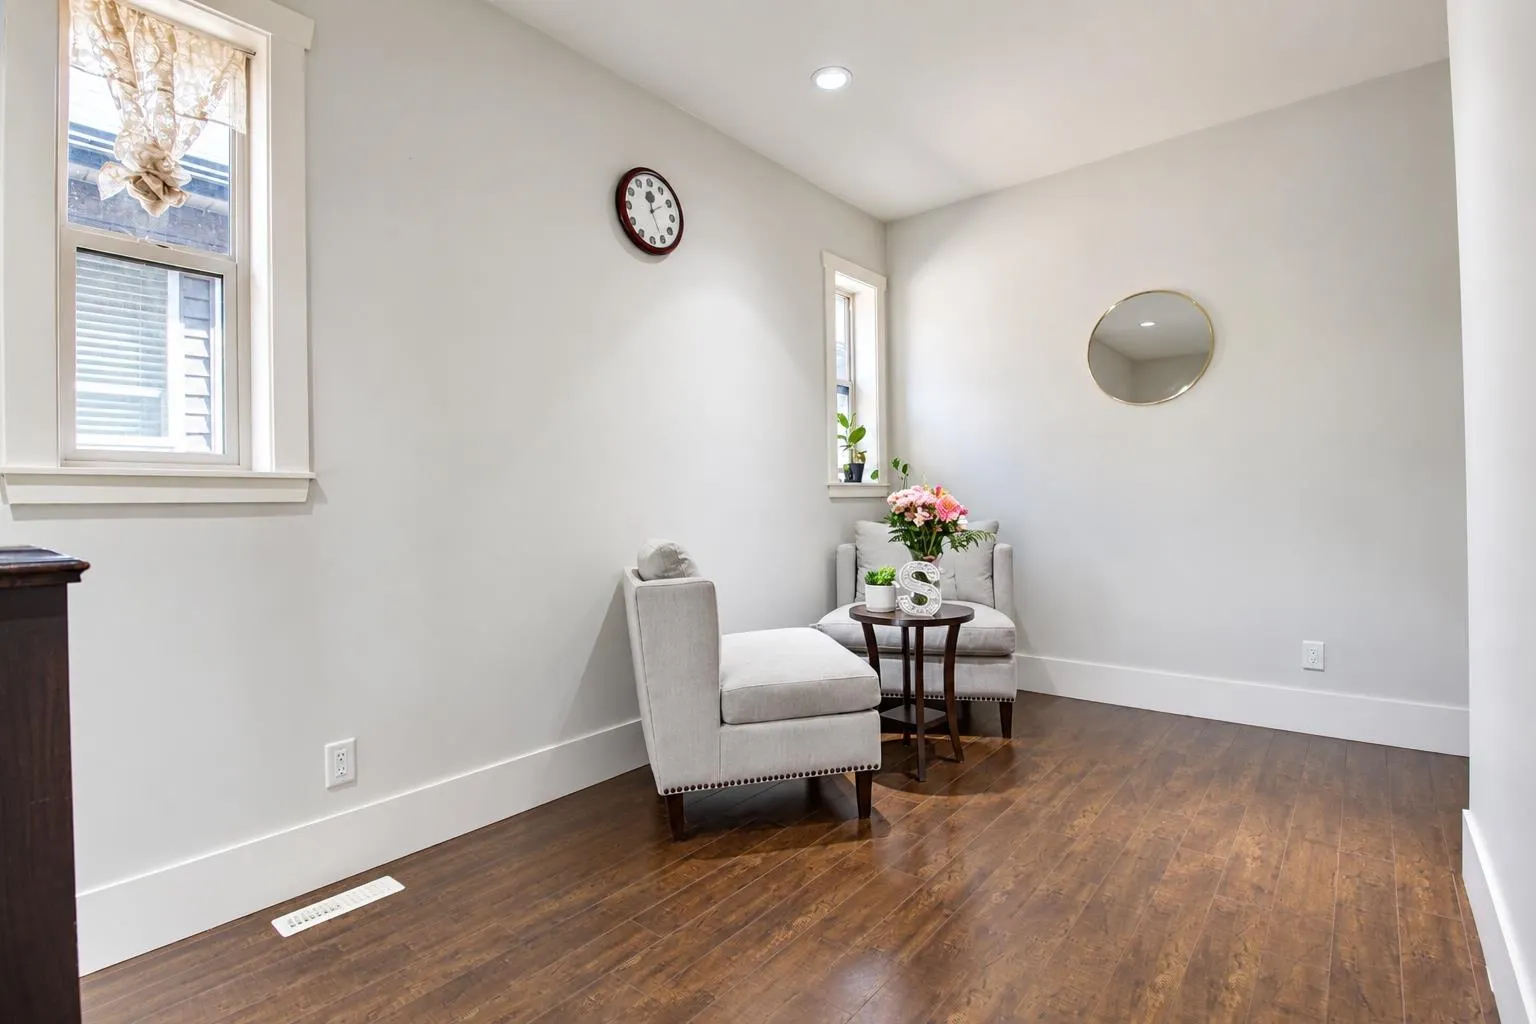
Flex Room 13'8 x 11'9 160.58 sqft -
Dining Room 9' x 9'8 87 sqft -
Primary Bedroom 16'4 x 13'7 221.86 sqft -
Bedroom 10'6 x 10'6 110.25 sqft -
Recreation Room 15'2 x 12' 182 sqft -
Laundry 7'2 x 7'6 53.75 sqft -
Living Room 12'9 x 17'3 219.94 sqft -
Kitchen 11'2 x 9'8 107.94 sqft -
Bedroom 11' x 10'6 115.5 sqft -
Bedroom 11'10 x 10'4 122.28 sqft -
Jess Kuang
Jess Kuang
Sutton Group - 1st West Realty
Listed by Aman Dhaliwal - PREC
51 days on site
Listing Broker
Century 21 Coastal Realty Ltd.
Courtesy
Century 21 Coastal Realty Ltd.

Similar homes for sale in Mission

Explore Mission

This representation is based in whole or in part on data generated by the Chilliwack & District Real Estate Board, Fraser Valley Real Estate Board or Greater Vancouver REALTORS® which assumes no responsibility for its accuracy. Copyright 2026 by the Greater Vancouver REALTORS®, Fraser Valley Real Estate Board, Chilliwack and District Real Estate Board, and BC Northern Real Estate Board. All Rights Reserved.
Powered by AgentLocator







