
8677 Capstan Way #TH16, Richmond
1 / 40
For Sale
$898,000
2 bd · 3 ba · 1,399 sq ft

8677 Capstan Way #TH16, Richmond V6X 0N6

MLS®# R3168632

Est. mortgage
$3,407/mo
Property taxes $3,189.69/yr

About This Home

Property Type
Townhome, Townhouse
Parking
1 parking
MLS #
R3168632
Size
1399 sqft
Basement
None
Tax
$3,189.69 /yr
Year Built
2016
Maintenance Fee
$954.39 /mo
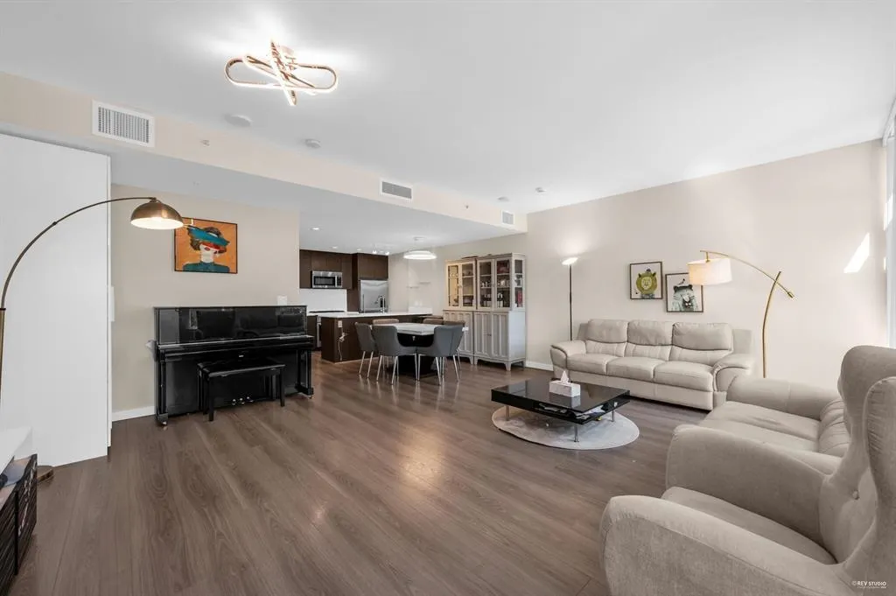
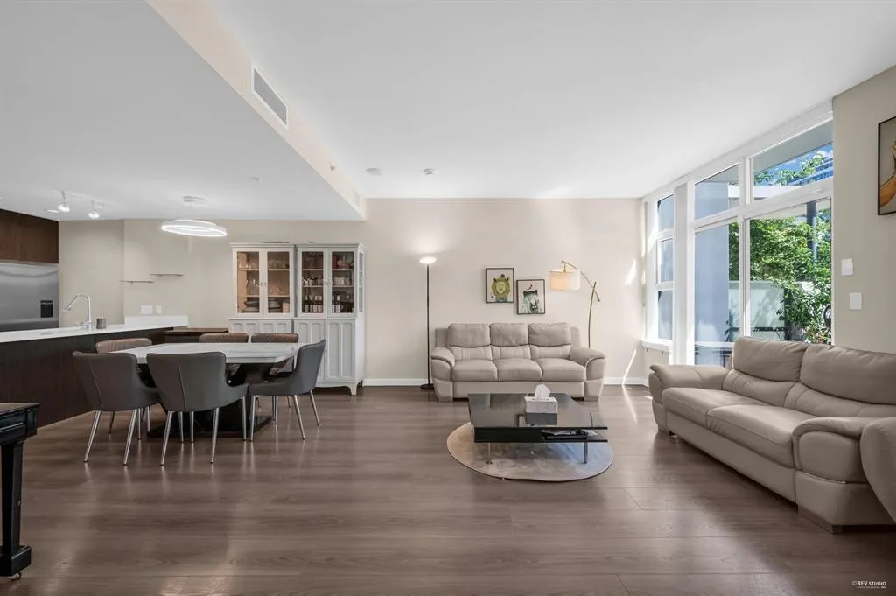
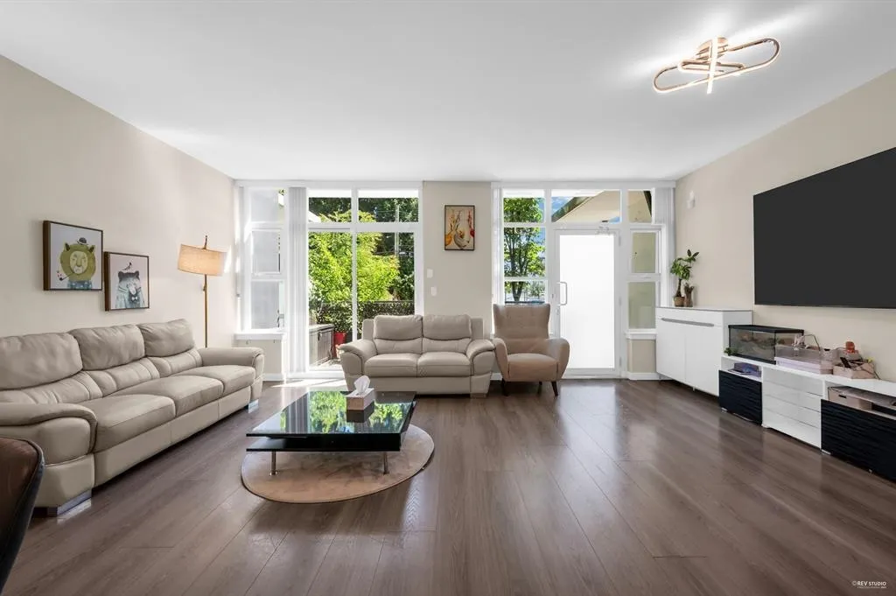
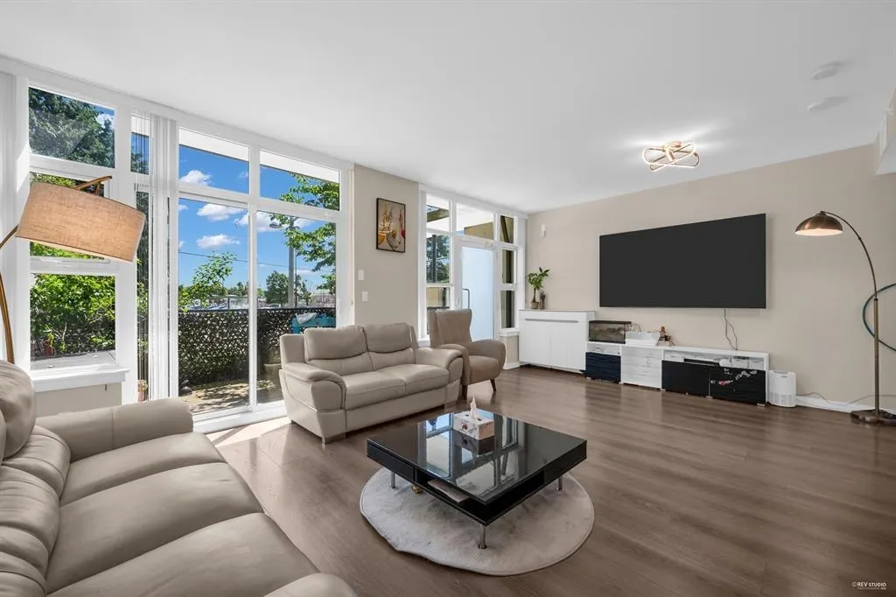
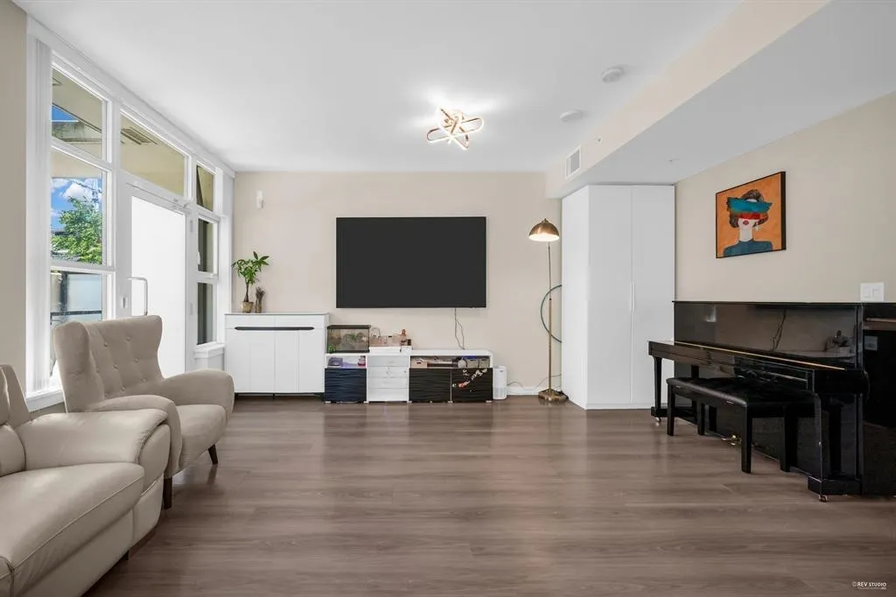
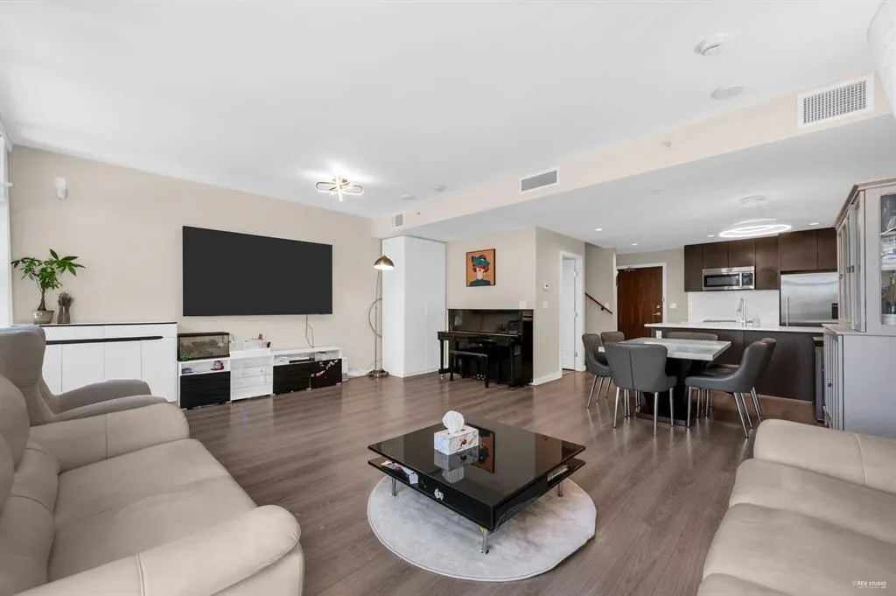
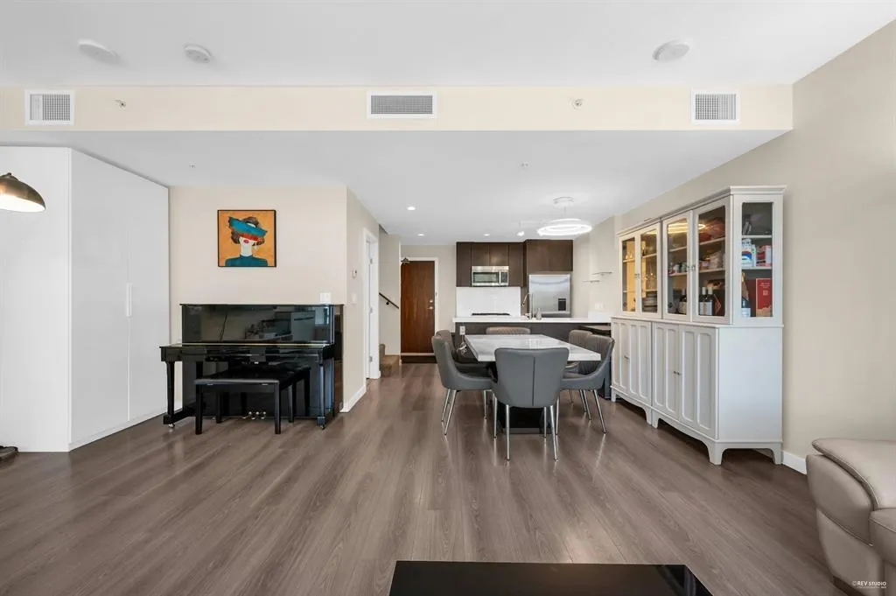
Welcome to the ultimate blend of space, style, and convenience in this concrete-built 2 Bed + Den + 3 Bath townhouse. Originally designed as a 4-bedroom layout, two bedrooms were opened up to create one of the largest living rooms you’ll find in a townhome — airy, open, and full of light. The generous den can easily transform into a third bedroom, home office, or creative studio. Enjoy your private street-level entrance, sleek gourmet kitchen, A/C heat pump for year-round comfort, in-suite laundry, and 1 parking stall. Live the resort life with access to indoor pool, fitness centre, sauna, and more. Just steps from the Capstan SkyTrain Station, T&T Supermarket, top-rated restaurants, and endless shopping. Open House: Sun (Oct 4) 3-4:30pm

Property Details

Amenities & Utilities

In Unit

Full Property Details

Interior

Bedrooms
2
Washrooms
3
Square Footage
1399 sqft
Basement
None
Heating Type
Forced Air,Heat Pump
Kitchens
1
Floor Finish
Laminate,Mixed
Den
No

Exterior

Waterfront
No
Parking Spaces
1
Total Parking Spaces
-
Garage Spaces
-
Zoning
RCL4
Roof
Other

Building Description

Property Type
Residential Attached
Home Type
Townhome
Subtype
Townhouse
Year Built
2016
Exterior
Concrete,Mixed (Exterior)
Water Supply
Public
No. Floor Levels
2
Pets Allowed
Yes

Community

Community
West Cambie
Area Code
Richmond

Taxes & Fees

Taxes
$3,189.69 /yr
Tax Year
2024
Maintenance Fee
$954.39 /mo

Other

Pets
Yes

Room Types

Room Dimensions Area Description
Living Room 17'11 x 19'11 356.84 sqft -
Dining Room 8'6 x 11'5 97.04 sqft -
Kitchen 8'3 x 7'11 65.31 sqft -
Flex Room 8'9 x 13'8 119.58 sqft -
Primary Bedroom 10'4 x 13'5 138.64 sqft -
Walk-In Closet 4'1 x 11'10 48.32 sqft -
Bedroom 9'1 x 13'4 121.11 sqft -
Laundry 4'1 x 5'10 23.82 sqft -
Jess Kuang
Jess Kuang
Sutton Group - 1st West Realty
Listed by Stephen Jin PREC*
52 days on site
Listing Broker
Metro Edge Realty
Courtesy
Metro Edge Realty

Similar homes for sale in Richmond

Explore Richmond

This representation is based in whole or in part on data generated by the Chilliwack & District Real Estate Board, Fraser Valley Real Estate Board or Greater Vancouver REALTORS® which assumes no responsibility for its accuracy. Copyright 2026 by the Greater Vancouver REALTORS®, Fraser Valley Real Estate Board, Chilliwack and District Real Estate Board, and BC Northern Real Estate Board. All Rights Reserved.
Powered by AgentLocator







