
6775 -6777 Balmoral Street, Burnaby
1 / 40
For Sale
$2,488,000
10 bd · 6 ba · 5,256 sq ft

6775 -6777 Balmoral Street, Burnaby V5E 1J2

MLS®# R3168594

Est. mortgage
$9,439/mo
Property taxes $8,108.30/yr

About This Home

Property Type
Townhome, Quadruplex
Parking
6 parking
MLS #
R3168594
Size
5256 sqft
Basement
Exterior Entry
Lot size
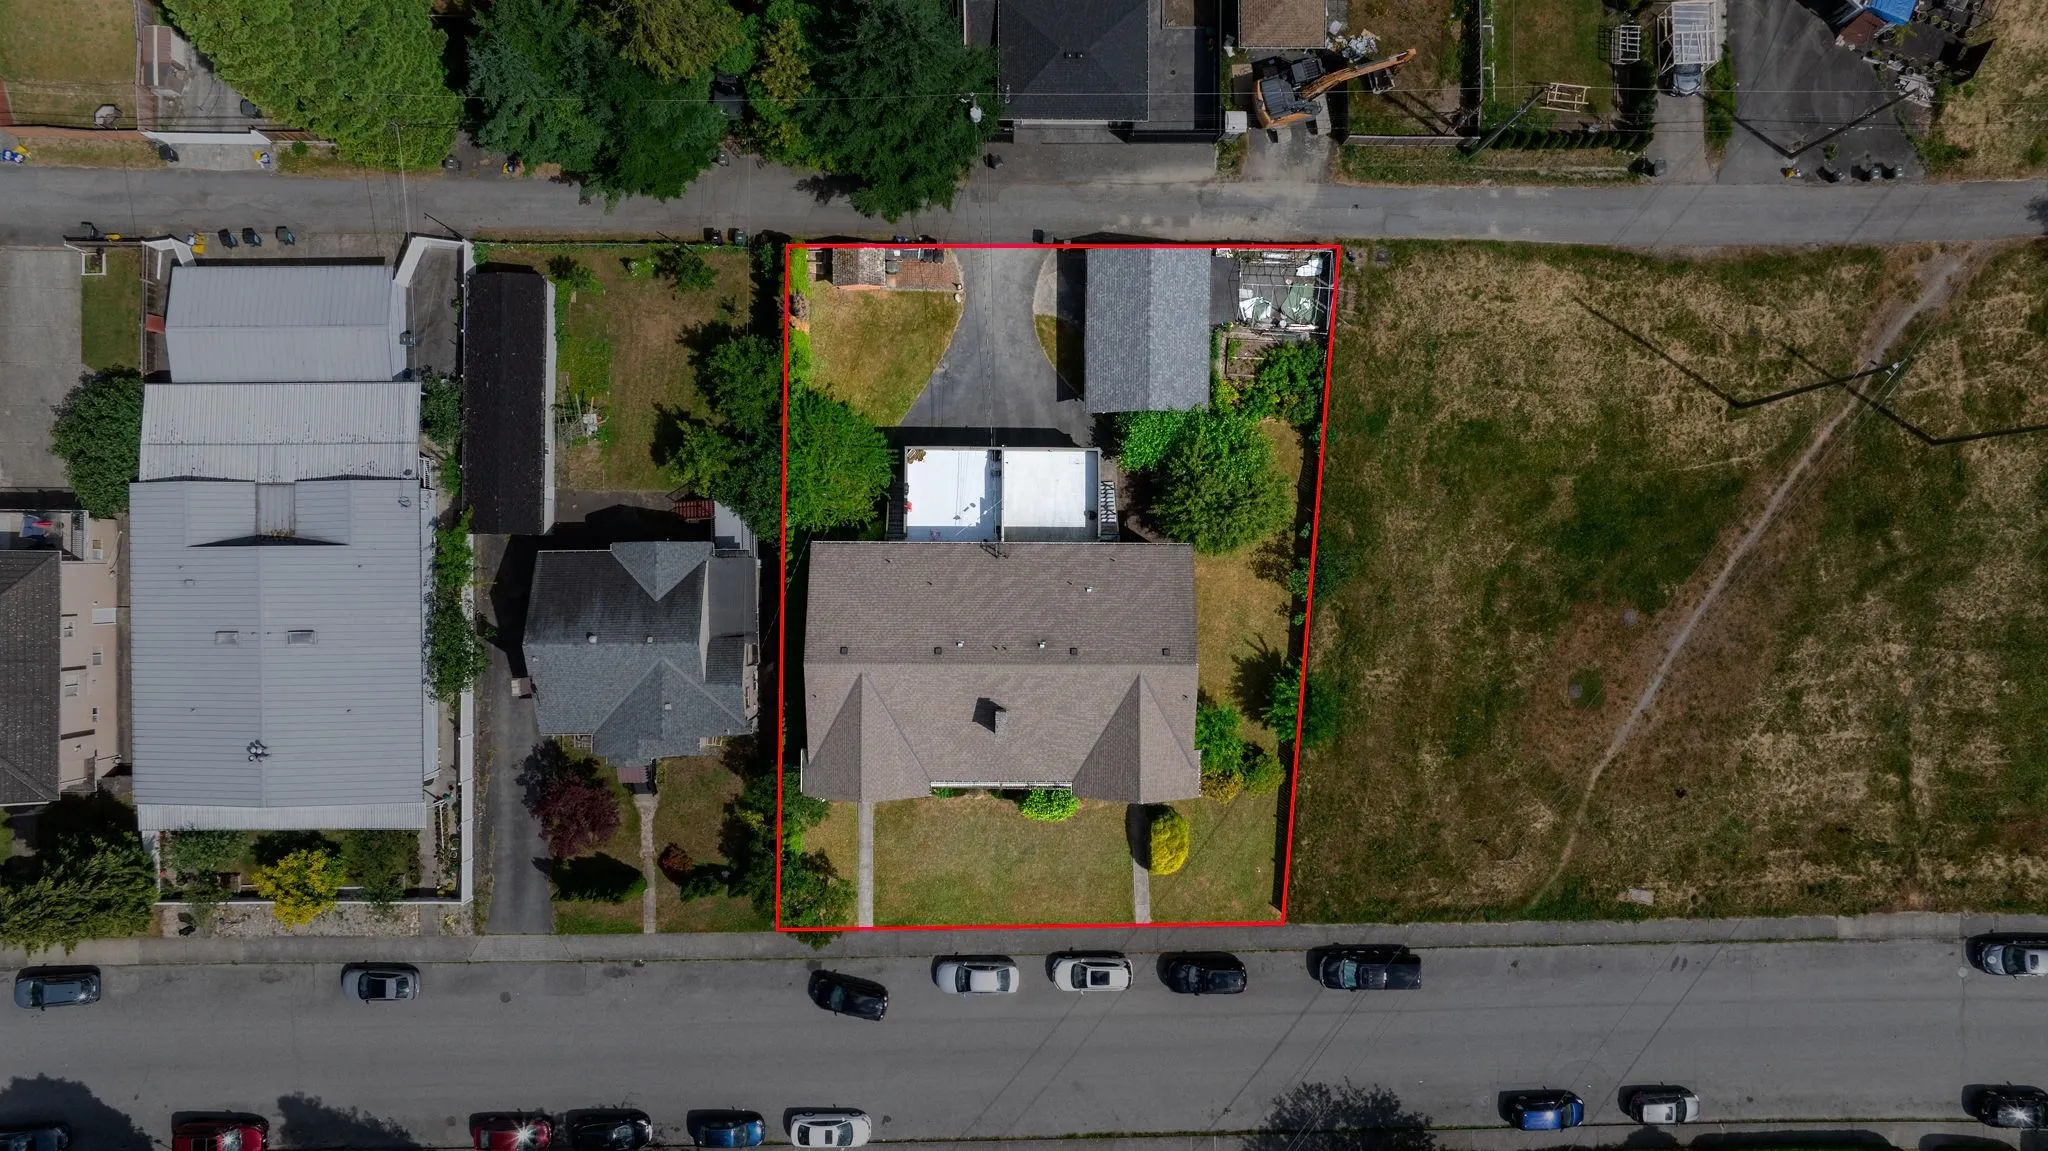
9840.00 sqft
Tax
$8,108.30 /yr
Year Built
1976
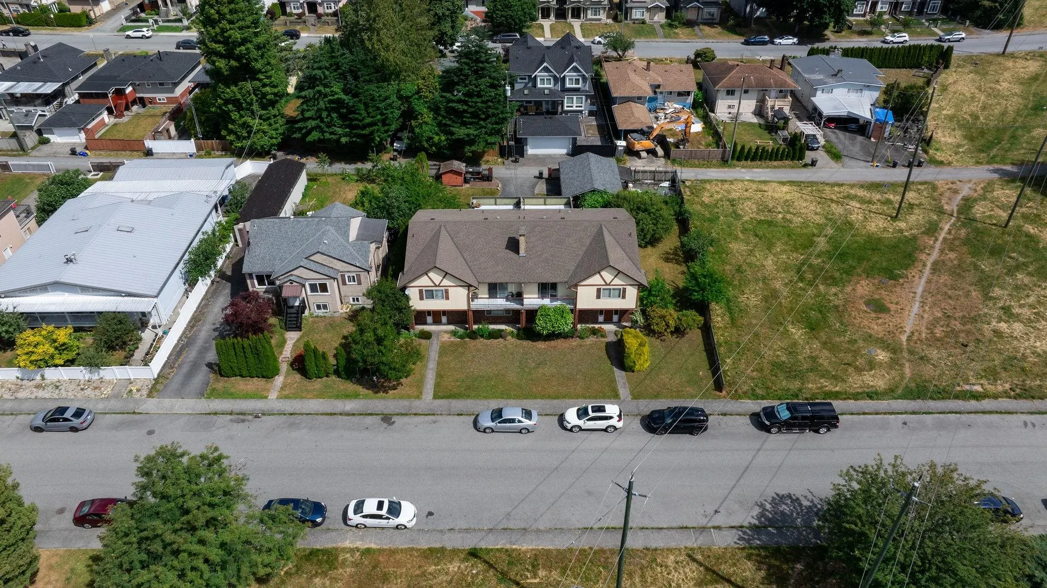
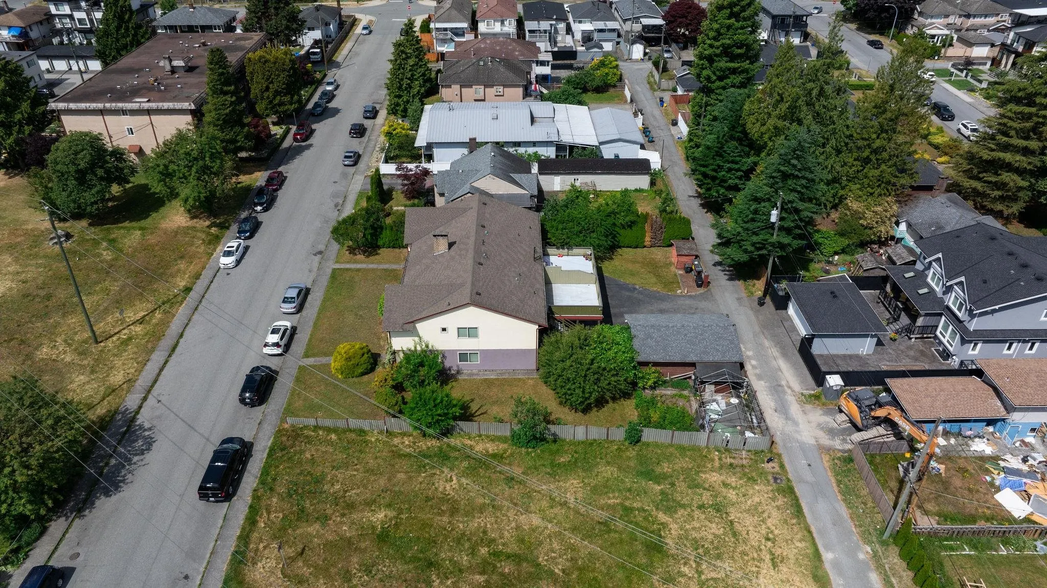
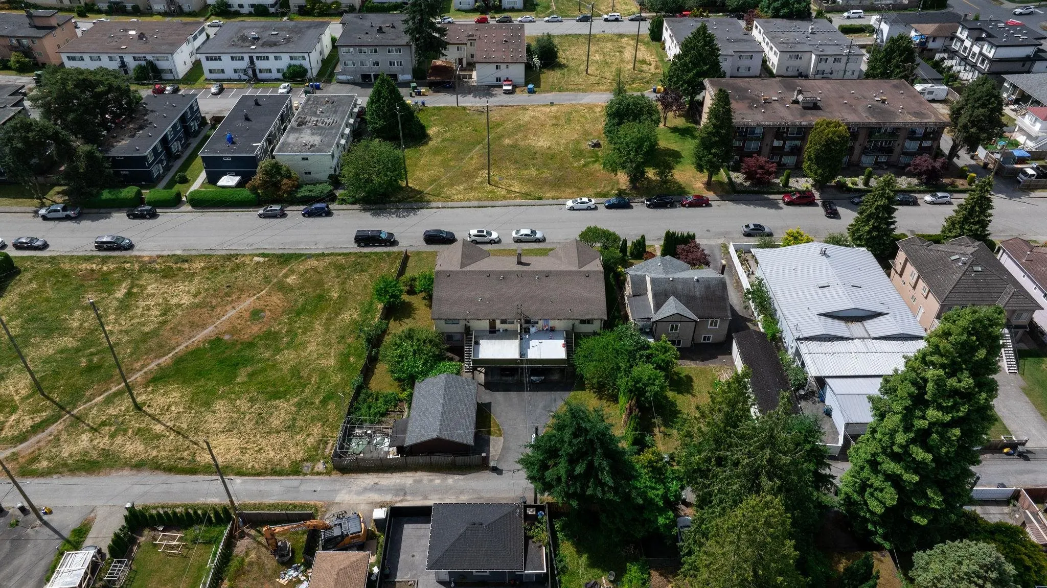
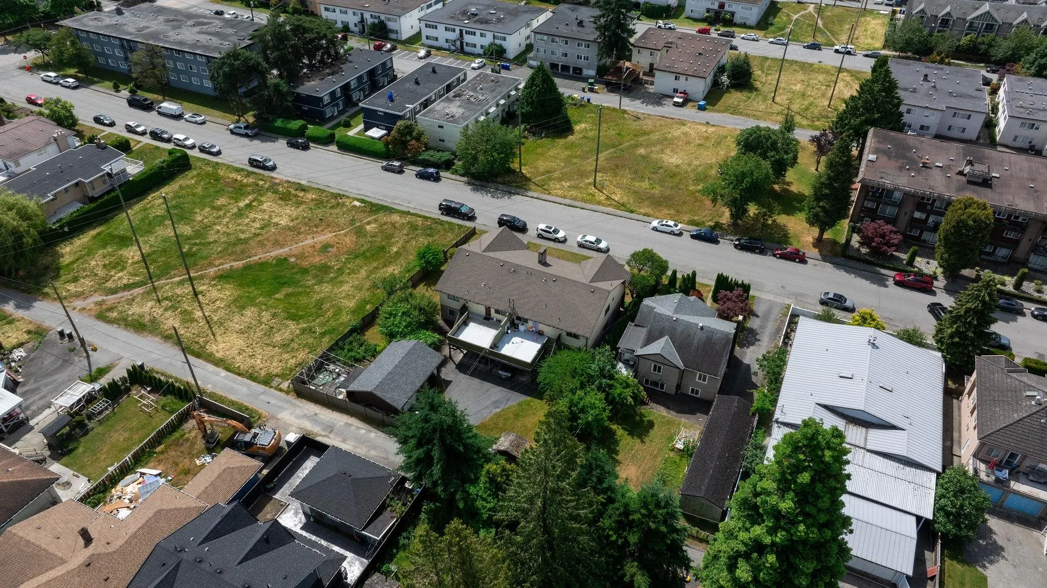
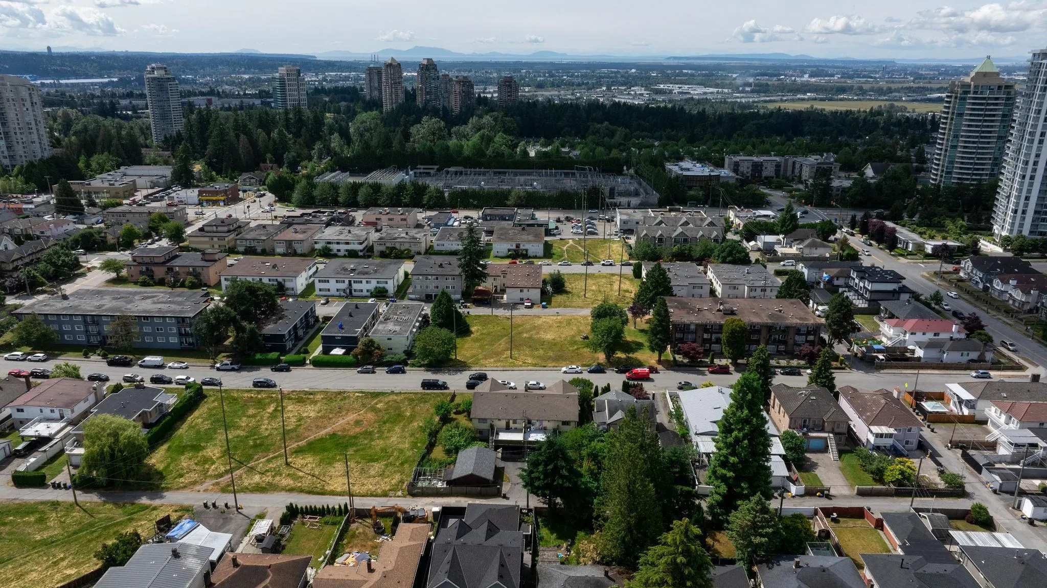
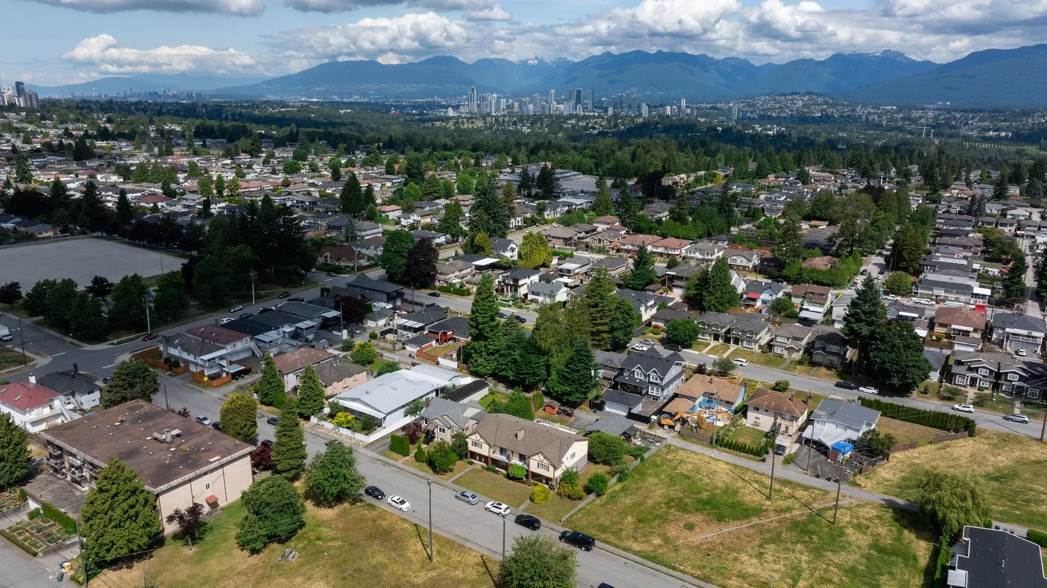
THE WAIT IS OVER! Rare opportunity in Highgate! Sitting on a massive lot (9850 sq ft!), this multi-family home features 4 self-contained units, offering 10 bdrms, 6 baths, and over 5,000 sq ft of living space. Built to last and lovingly owned by the same family since day one, this is your chance to invest, redevelop, or hold. Located in a family-friendly, transit-connected neighborhood, you're just steps from SkyTrain, shopping, restaurants & parks. Detached garage, storage shed, generous green space, and a garden perfect for the green thumb. Huge development potential with new Burnaby OCP allowing greater density. They simply don’t build them like this anymore. Whether you're looking for strong rental income, or future development potential - this is the one!

Property Details

Amenities & Utilities

In Unit

Full Property Details

Interior

Bedrooms
10
Washrooms
6
Square Footage
5256 sqft
Basement
Exterior Entry
Heating Type
Baseboard,Electric,Wood
Kitchens
4
Floor Finish
Laminate,Tile,Wall/Wall/Mixed
Den
No

Exterior

Front
81.99
Lot Size (Sq Ft)
9840.00
View
Mountain
Waterfront
No
Parking Spaces
6
Total Parking Spaces
-
Garage Spaces
-
Zoning
R1
Roof
Asphalt

Building Description

Property Type
Multi Family
Home Type
Townhome
Subtype
Quadruplex
Year Built
1976
Exterior
Frame Wood,Brick (Exterior),Stucco
Water Supply
Public
No. Floor Levels
2

Community

Community
Highgate
Area Code
Burnaby South

Taxes & Fees

Taxes
$8,108.30 /yr
Tax Year
2025

Room Types

Room Dimensions Area Description
Living Room 12'8 x 13'10 175.22 sqft -
Dining Room 8'9 x 13'10 121.04 sqft -
Kitchen 9'1 x 14'0 127.17 sqft -
Eating Area 6'3 x 8'10 55.21 sqft -
Primary Bedroom 12'4 x 13'5 165.47 sqft -
Bedroom 9'1 x 14'3 129.44 sqft -
Bedroom 11'11 x 12'4 146.97 sqft -
Living Room 12'8 x 13'0 164.67 sqft -
Dining Room 8'9 x 13'10 121.04 sqft -
Kitchen 9'1 x 14'0 127.17 sqft -
Eating Area 6'3 x 8'10 55.21 sqft -
Primary Bedroom 12'4 x 13'5 165.47 sqft -
Bedroom 9'1 x 14'3 129.44 sqft -
Bedroom 11'11 x 12'4 146.97 sqft -
Living Room 12'8 x 13'10 175.22 sqft -
Dining Room 12'8 x 13'10 175.22 sqft -
Kitchen 11'10 x 15'4 181.44 sqft -
Bedroom 11'17 x 12'1 150.03 sqft -
Bedroom 11'9 x 14'6 170.38 sqft -
Laundry 7'1 x 14'6 102.71 sqft -
Foyer 5'5 x 14'6 78.54 sqft -
Living Room 12'8 x 13'10 175.22 sqft -
Dining Room 8'11 x 13'10 123.35 sqft -
Kitchen 11'10 x 15'4 181.44 sqft -
Bedroom 11'9 x 14'6 170.38 sqft -
Bedroom 11'7 x 12'1 139.97 sqft -
Jess Kuang
Jess Kuang
Sutton Group - 1st West Realty
Listed by Peter Stojakovic
52 days on site
Listing Broker
Oakwyn Realty Ltd.
Courtesy
Oakwyn Realty Ltd.

Similar homes for sale in Burnaby

Explore Burnaby

This representation is based in whole or in part on data generated by the Chilliwack & District Real Estate Board, Fraser Valley Real Estate Board or Greater Vancouver REALTORS® which assumes no responsibility for its accuracy. Copyright 2026 by the Greater Vancouver REALTORS®, Fraser Valley Real Estate Board, Chilliwack and District Real Estate Board, and BC Northern Real Estate Board. All Rights Reserved.
Powered by AgentLocator





