
3587 Triumph Street, Vancouver
1 / 40
For Sale
$1,499,900
3 bd · 2 ba · 1,912 sq ft

3587 Triumph Street, Vancouver V5K 1V2

MLS®# R3168584

Est. mortgage
$5,690/mo
Property taxes $7,903.10/yr

About This Home

Property Type
House, Single Family Residence
Parking
4 parking
MLS #
R3168584
Size
1912 sqft
Basement
Full,Partially Finished,Exterior Entry
Lot size
4026.00 sqft
Tax
$7,903.10 /yr
Year Built
1929
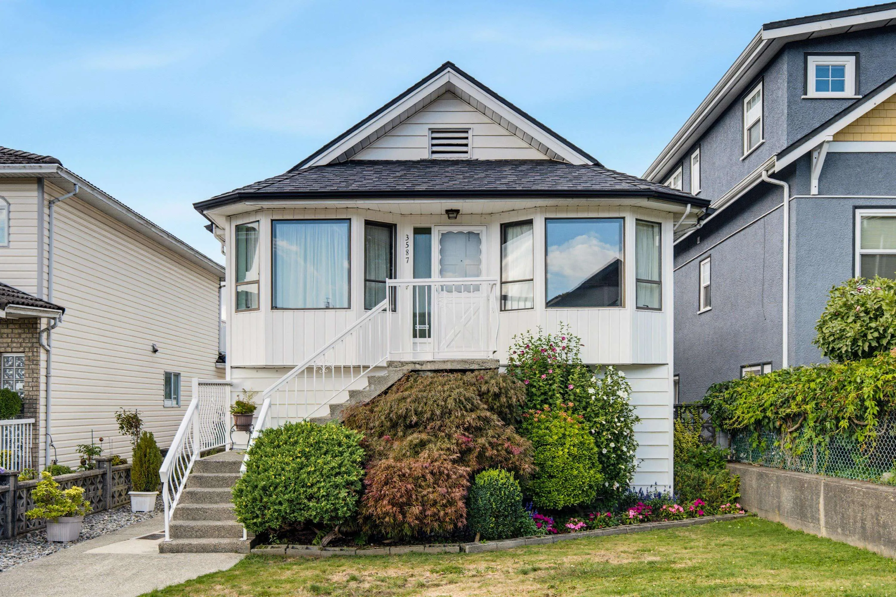
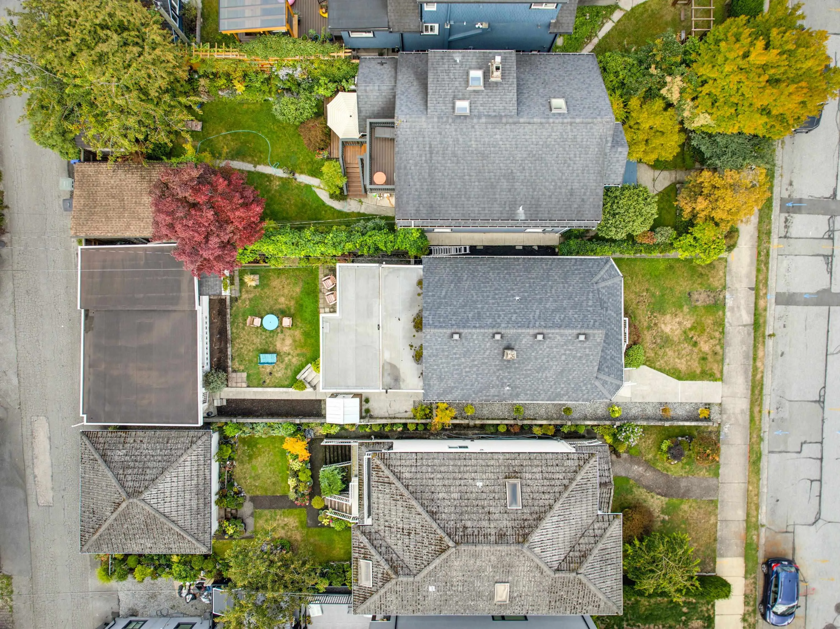
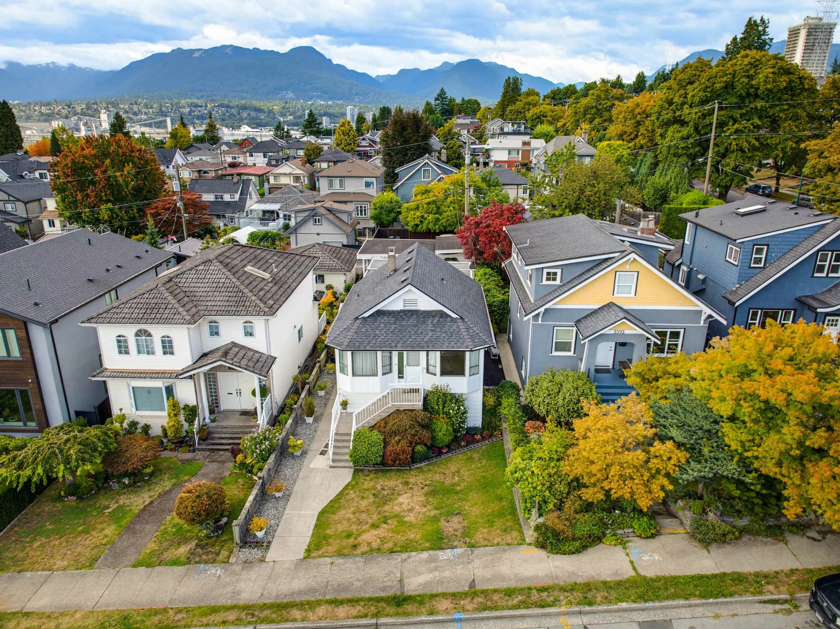
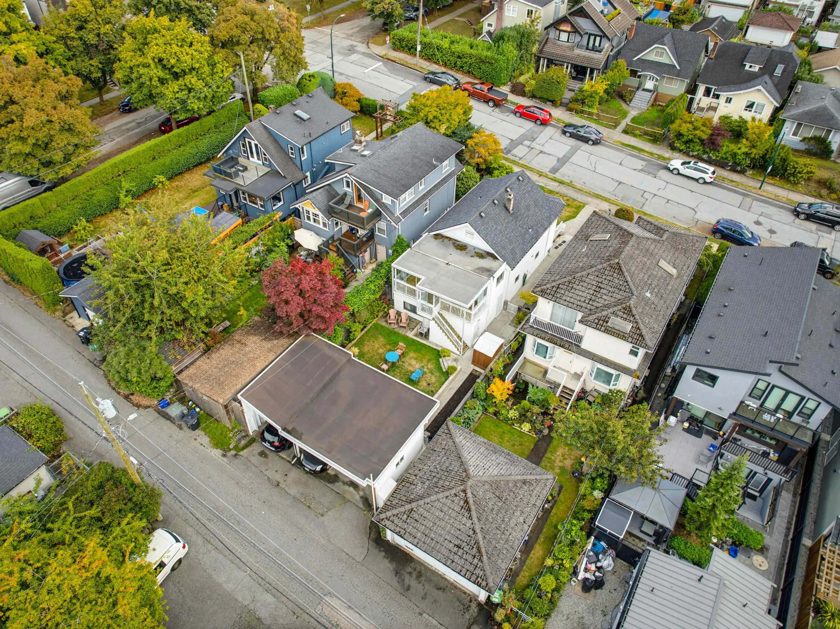
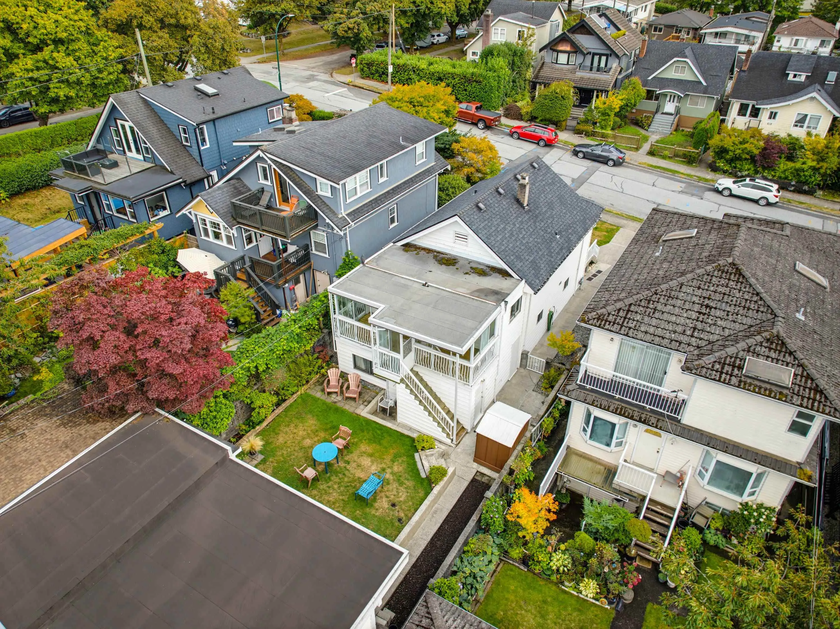
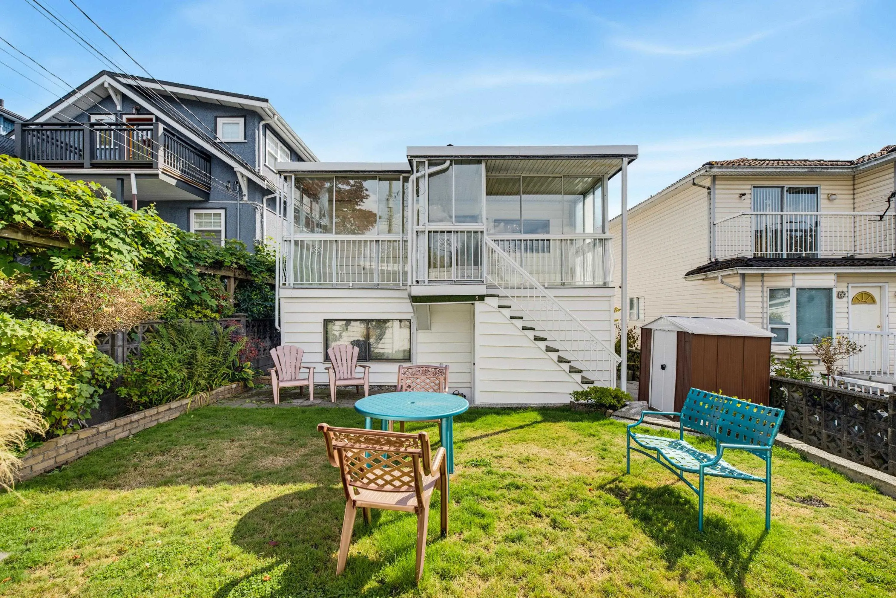
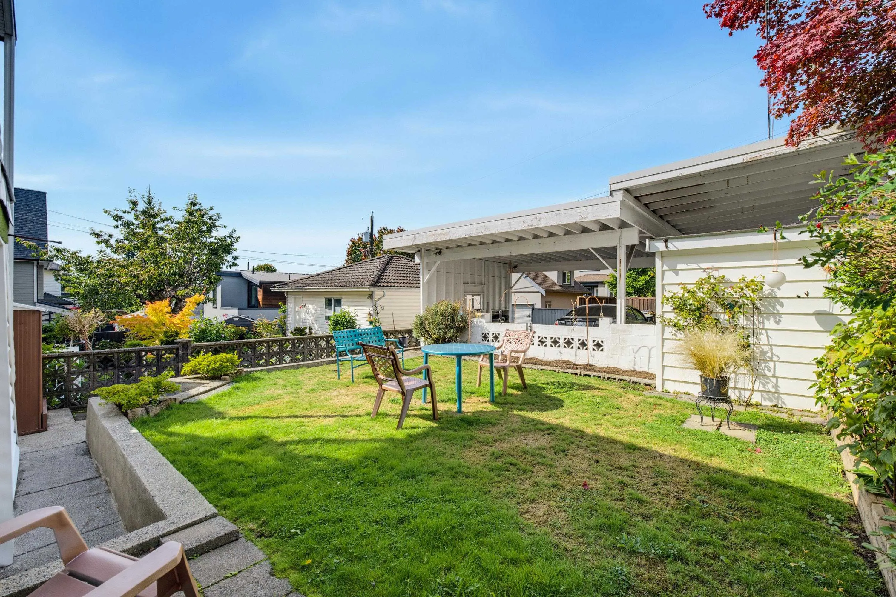
ATT: builders, investors & buyers looking for their next move! Fantastic potential awaits with this prime offering in vibrant Hastings-Sunrise. Set on a 33' x 122' lot featuring lane access & mountain views, this property offers incredible versatility—build your custom dream home, explore multi-unit development options, or move right into a meticulously maintained residence. This impeccably maintained home features 3 bedrooms with the potential for a 4th, along with a large detached carport. Surrounded by a fantastic community, it is ideally located close to parks, schools, local shops & restaurants, Ironworkers bridge & transit connections. With an outstanding Walk Score of 88, you can enjoy a connected, community-focused lifestyle in one of East Vancouver’s most dynamic neighborhoods.

Property Details

Full Property Details

Interior

Bedrooms
3
Washrooms
2
Square Footage
1912 sqft
Basement
Full,Partially Finished,Exterior Entry
Heating Type
Forced Air,Natural Gas
Kitchens
1
Floor Finish
Mixed
Den
No

Exterior

Front
33.00
Lot Size (Sq Ft)
4026.00
View
Mountain
Waterfront
No
Parking Spaces
4
Total Parking Spaces
-
Garage Spaces
-
Zoning
RS1-1
Roof
Asphalt

Building Description

Property Type
Residential Detached
Home Type
House
Subtype
Single Family Residence
Year Built
1929
Exterior
Frame Wood,Mixed (Exterior)
Water Supply
Public
No. Floor Levels
2

Community

Community
Hastings Sunrise
Area Code
Vancouver East

Taxes & Fees

Taxes
$7,903.10 /yr
Tax Year
2026

Room Types

Room Dimensions Area Description
Primary Bedroom 14'3 x 7'11 112.81 sqft -
Bedroom 11'10 x 10'1 119.32 sqft -
Living Room 17'10 x 12'8 225.89 sqft -
Kitchen 13'7 x 10'7 143.76 sqft -
Dining Room 7'8 x 10'7 81.14 sqft -
Solarium 7'3 x 21'5 155.27 sqft -
Bedroom 13'4 x 10'5 138.89 sqft -
Laundry 10'6 x 4'8 49 sqft -
Recreation Room 16'1 x 21'3 341.77 sqft -
Storage 3'7 x 10'1 36.13 sqft -
Workshop 9'0 x 7'4 66 sqft -
Flex Room 5' x 7'6 37.5 sqft -
Other 7'9 x 10'4 80.08 sqft -
Jess Kuang
Jess Kuang
Sutton Group - 1st West Realty
Listed by Kadie Bloom PREC*
52 days on site
Listing Broker
Royal LePage Elite West
Courtesy
Royal LePage Elite West

Similar homes for sale in Vancouver

Explore Vancouver

This representation is based in whole or in part on data generated by the Chilliwack & District Real Estate Board, Fraser Valley Real Estate Board or Greater Vancouver REALTORS® which assumes no responsibility for its accuracy. Copyright 2026 by the Greater Vancouver REALTORS®, Fraser Valley Real Estate Board, Chilliwack and District Real Estate Board, and BC Northern Real Estate Board. All Rights Reserved.
Powered by AgentLocator






