
10125 Fairview Drive, Chilliwack
1 / 22
For Sale
$850,000
5 bd · 2 ba · 2,658 sq ft

10125 Fairview Drive, Chilliwack V2P 5J3

MLS®# R3168571

Est. mortgage
$3,225/mo
Property taxes $4,364.38/yr

About This Home

Property Type
House, Single Family Residence, Rancher/Bungalow with Basement
Parking
2 garage, 6 parking
MLS #
R3168571
Size
2658 sqft
Basement
Finished
Lot size
10400.00 sqft
Tax
$4,364.38 /yr
Year Built
1961
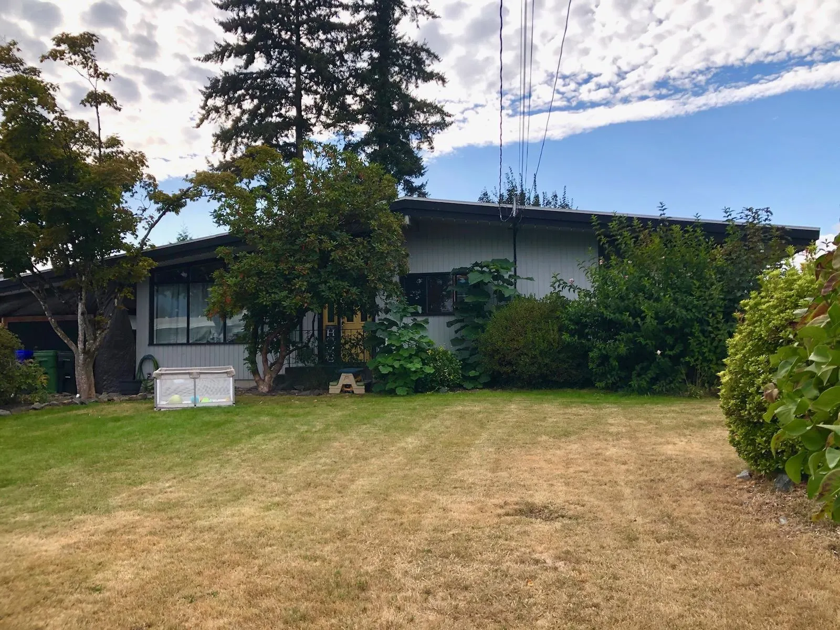
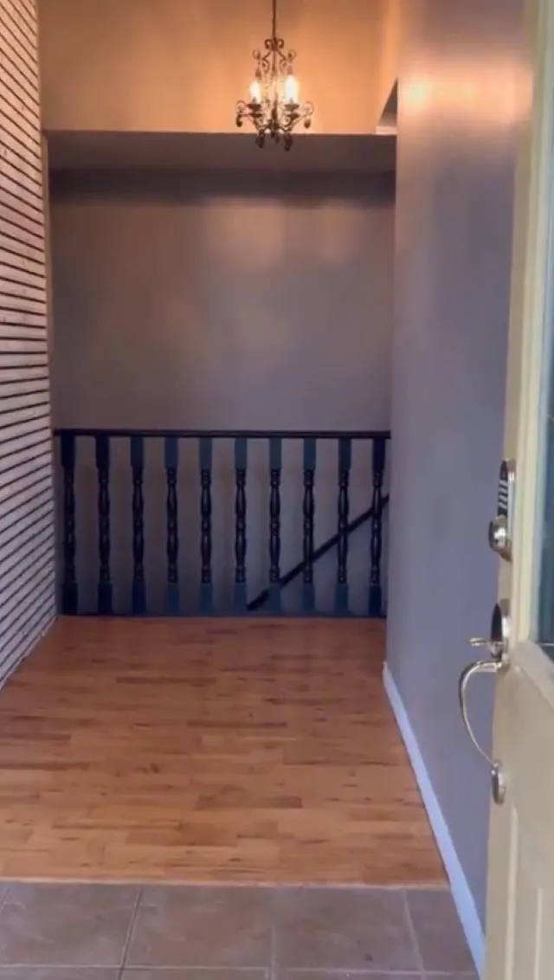
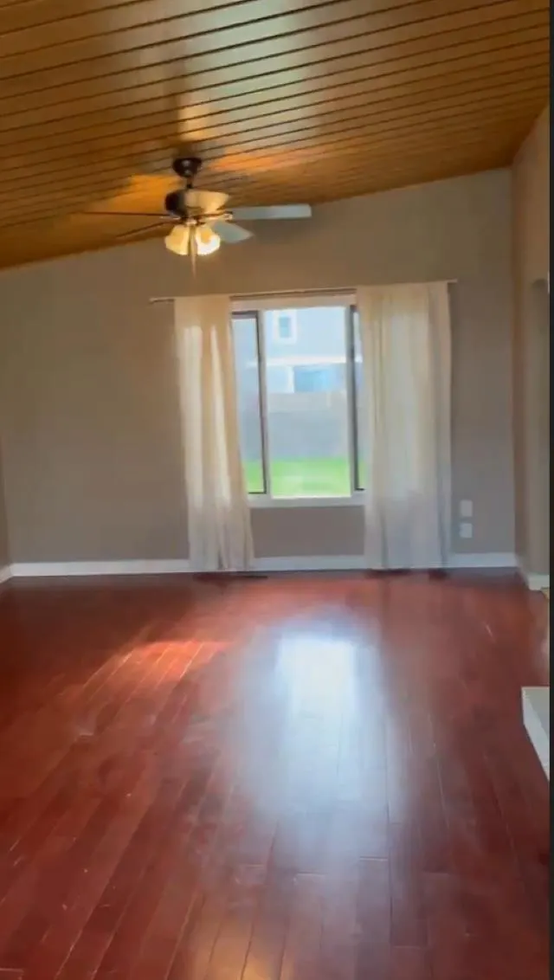
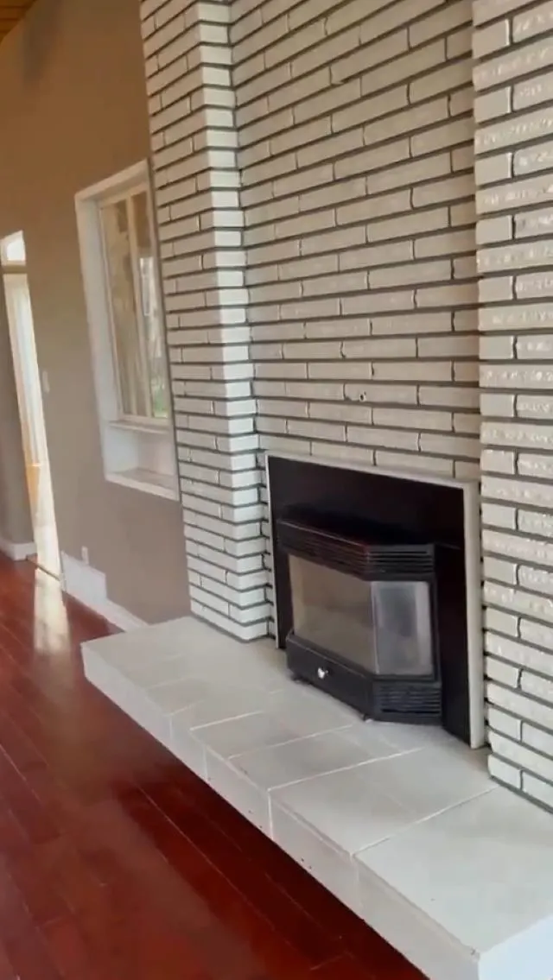
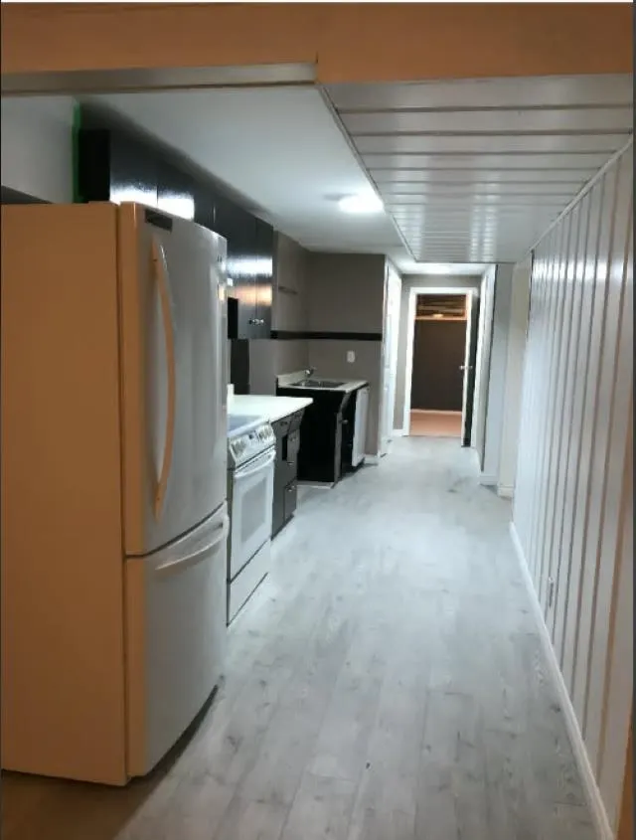
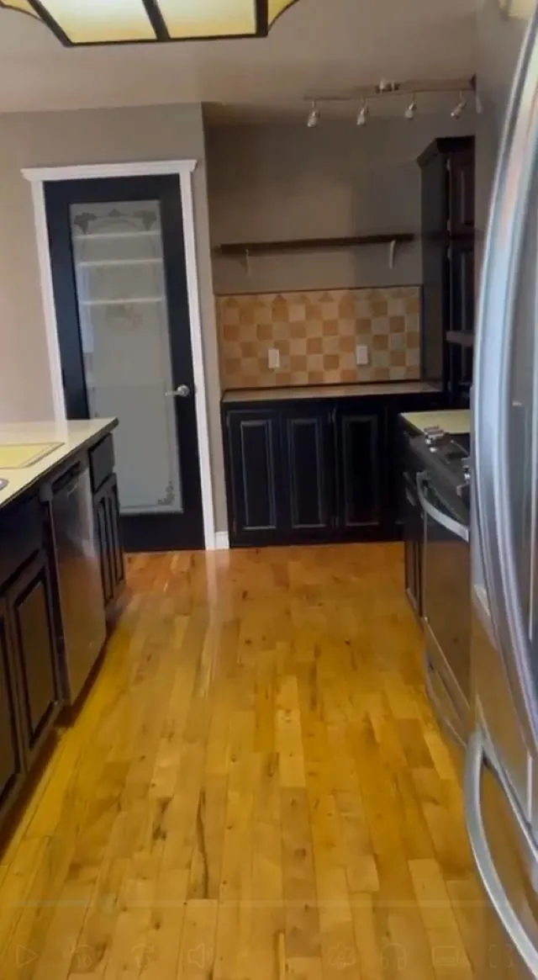
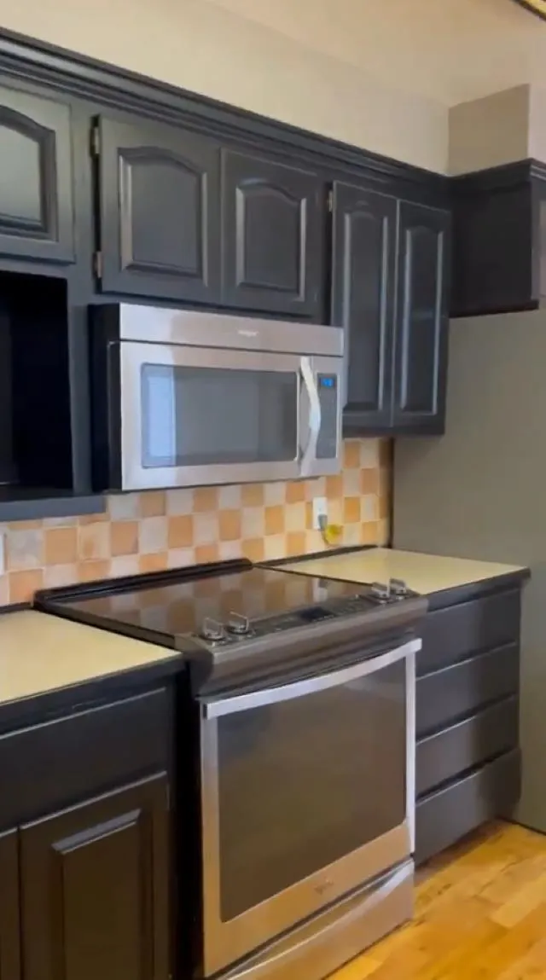
On Fairfield Island you will find this huge lot with POTENTIAL for 2 lot subdivision (Check with City) great for builder or investor!! This home boasts 3 bedrooms on the main floor, spacious family room with vaulted ceilings in the living and dining area, hardwood floors, wood sache windows, large kitchen with separate dining area, remodeled bath w/soaker tub & separate shower. Downstairs has a separate entrance with 2 Bedrooms, a large den which could be used as a family room, separate kitchen, living room, dining area and washer & dryer. Lots of parking, small detached workshop area and a storage shed. Updated interior doors, 6 year old roof/hot water tank/stainless steel appliances. Country charm, city convenience, excellent school, quiet streets for walking/biking and enjoy a 60 acre F

Property Details

Amenities & Utilities

In Unit

Full Property Details

Interior

Bedrooms
5
Washrooms
2
Square Footage
2658 sqft
Basement
Finished
Heating Type
Forced Air,Natural Gas
Kitchens
2
Floor Finish
Laminate,Carpet
Den
No

Exterior

Front
80.00
Lot Size (Sq Ft)
10400.00
Waterfront
No
Parking Spaces
6
Total Parking Spaces
-
Garage Spaces
2
Zoning
R1
Roof
Asphalt

Building Description

Style
Rancher/Bungalow with Basement
Property Type
Residential Detached
Home Type
House
Subtype
Single Family Residence
Year Built
1961
Exterior
Frame Wood,Mixed (Exterior),Vinyl Siding
Water Supply
Public
No. Floor Levels
1

Community

Community
Fairfield Island
Area Code
Chilliwack

Taxes & Fees

Taxes
$4,364.38 /yr
Tax Year
2025

Other

Virtual Tour Link

Room Types

Room Dimensions Area Description
Family Room 12'2 x 24'10 302.14 sqft -
Dining Room 10'1 x 14'2 142.85 sqft -
Kitchen 10'2 x 14'2 144.03 sqft -
Primary Bedroom 11'12 x 13'10 166 sqft -
Bedroom 9'3 x 10'3 94.81 sqft -
Bedroom 8'7 x 12'4 105.86 sqft -
Family Room 12'12 x 24'1 313.08 sqft -
Kitchen 7' x 17'7 123.08 sqft -
Bedroom 10'2 x 11'10 120.31 sqft -
Bedroom 10'11 x 13'11 151.92 sqft -
Jess Kuang
Jess Kuang
Sutton Group - 1st West Realty
Listed by David Ferencz
53 days on site
Listing Broker
One Percent Realty Ltd.
Courtesy
One Percent Realty Ltd.

Similar homes for sale in Chilliwack

Explore Chilliwack

This representation is based in whole or in part on data generated by the Chilliwack & District Real Estate Board, Fraser Valley Real Estate Board or Greater Vancouver REALTORS® which assumes no responsibility for its accuracy. Copyright 2026 by the Greater Vancouver REALTORS®, Fraser Valley Real Estate Board, Chilliwack and District Real Estate Board, and BC Northern Real Estate Board. All Rights Reserved.
Powered by AgentLocator






