
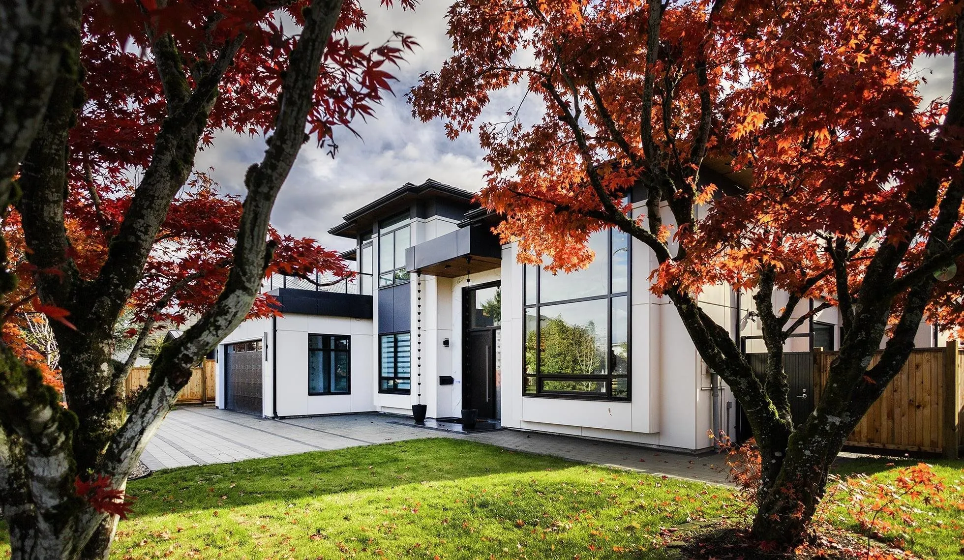
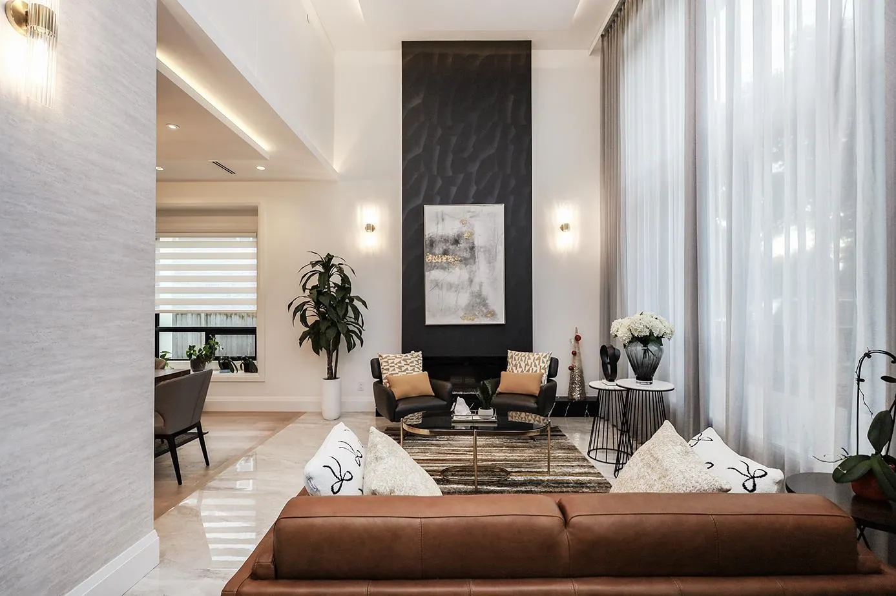
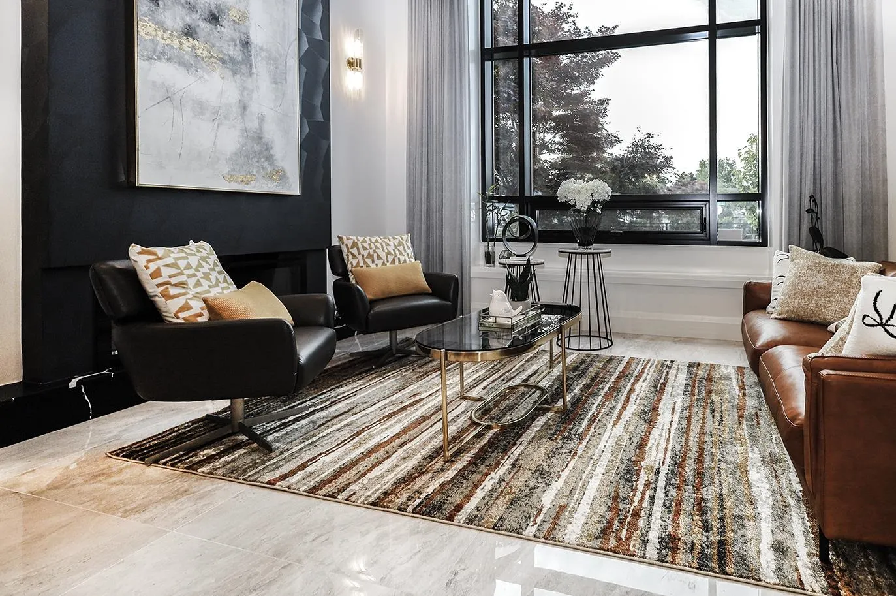
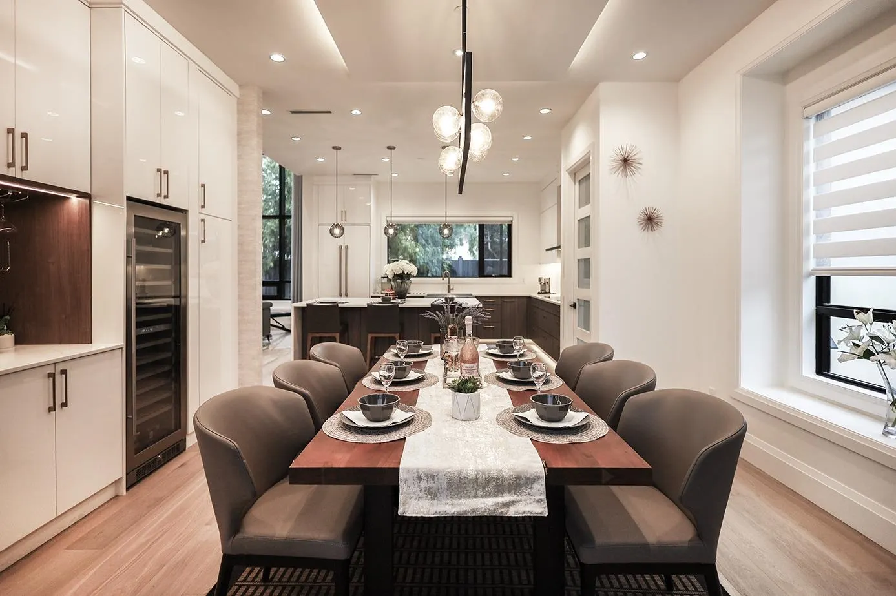
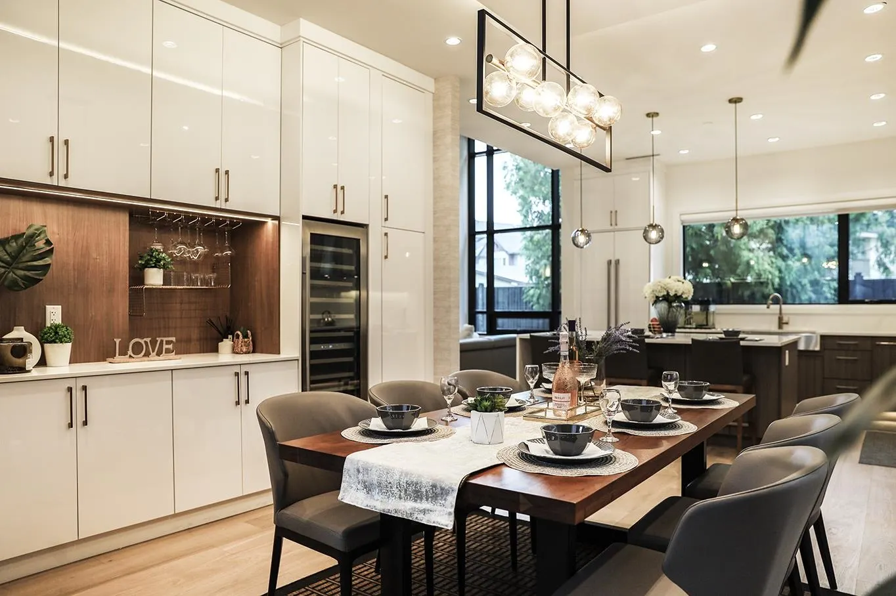
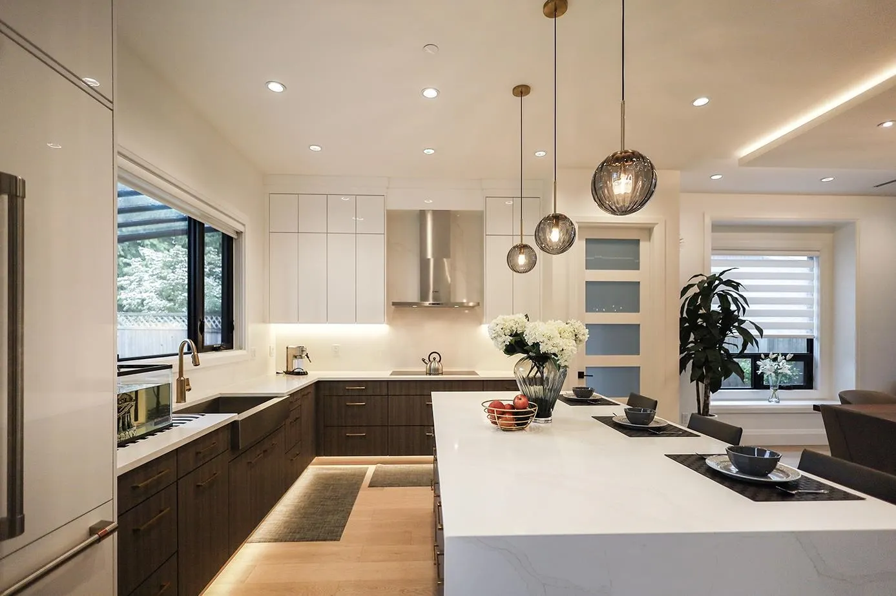
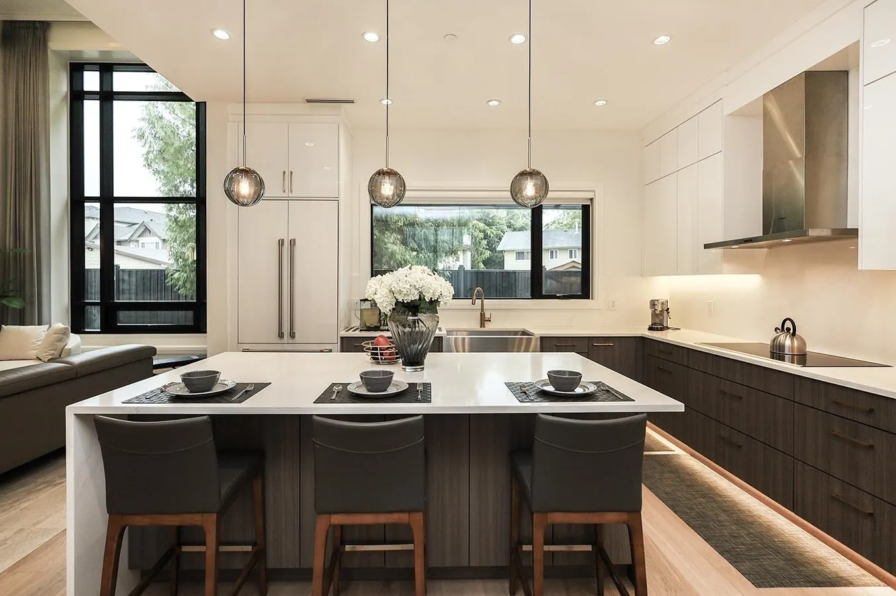
11320 Seahurst Road, Richmond
1 / 40
For Sale
$2,799,900
6 bd · 6 ba · 3,366 sq ft

11320 Seahurst Road, Richmond V7A 3P2

MLS®# R3168435

Est. mortgage
$10,622/mo
Property taxes $9,006.31/yr

About This Home

Property Type
House, Single Family Residence
Parking
2 garage, 5 parking
MLS #
R3168435
Size
3366 sqft
Basement
None
Lot size
7069.00 sqft
Tax
$9,006.31 /yr
Year Built
2023
Nearly New Custom-Built Luxury Home in Richmond with Private Rental Suite. Built in 2023, this custom residence showcases owner-built quality and superior craftsmanship far beyond standard spec builds. Featuring 5 spacious bedrooms and 6 full bathrooms, plus a self-contained 1-bedroom rental suite with private entrance, this home is move-in ready and designed for elevated living. Directly across from a major shopping mall with supermarkets, banks, restaurants, and essential amenities just steps away. Seamless access to Vancouver and U.S. border via nearby bridges, tunnels, and extensive public transit. Rare deep lot with laneway access in Richmond! Ideal for future expansion, laneway home, or long-term value growth.

Property Details

Amenities & Utilities

In Unit

Full Property Details

Interior

Bedrooms
6
Washrooms
6
Square Footage
3366 sqft
Basement
None
Heating Type
Radiant
Kitchens
2
Floor Finish
Hardwood,Tile
Den
No

Exterior

Front
66.00
Lot Size (Sq Ft)
7069.00
View
Snow Mountain
Waterfront
No
Parking Spaces
5
Total Parking Spaces
-
Garage Spaces
2
Zoning
RS1/E
Roof
Metal

Building Description

Property Type
Residential Detached
Home Type
House
Subtype
Single Family Residence
Year Built
2023
Exterior
Frame Wood,Glass (Exterior),Fibre Cement (Exterior),Stucco
Water Supply
Public
No. Floor Levels
2

Community

Community
Ironwood
Area Code
Richmond

Taxes & Fees

Taxes
$9,006.31 /yr
Tax Year
2025

Other

Virtual Tour Link

Room Types

Room Dimensions Area Description
Living Room 11'9 x 14'9 173.31 sqft -
Foyer 9'8 x 9'9 94.25 sqft -
Dining Room 11'3 x 14'9 165.94 sqft -
Family Room 13'4 x 18'3 243.33 sqft -
Kitchen 12'9 x 13'9 175.31 sqft -
Wok Kitchen 6' x 13'9 82.5 sqft -
Bedroom 11' x 14'5 158.58 sqft -
Bedroom 11' x 12' 132 sqft -
Office 11' x 12' 132 sqft -
Primary Bedroom 13'5 x 14'9 197.9 sqft -
Bedroom 11' x 12' 132 sqft -
Bedroom 11' x 14'6 159.5 sqft -
Jess Kuang
Jess Kuang
Sutton Group - 1st West Realty
Listed by Michael Shi PREC*
53 days on site
Listing Broker
LeHomes Realty Premier
Courtesy
LeHomes Realty Premier

Similar homes for sale in Richmond

Explore Richmond

This representation is based in whole or in part on data generated by the Chilliwack & District Real Estate Board, Fraser Valley Real Estate Board or Greater Vancouver REALTORS® which assumes no responsibility for its accuracy. Copyright 2026 by the Greater Vancouver REALTORS®, Fraser Valley Real Estate Board, Chilliwack and District Real Estate Board, and BC Northern Real Estate Board. All Rights Reserved.
Powered by AgentLocator







