
47262 Valerie Place, Chilliwack
1 / 33
For Sale
$1,199,000
4 bd · 3 ba · 2,180 sq ft

47262 Valerie Place, Chilliwack V2P 7W9

MLS®# R3168370

Est. mortgage
$4,549/mo

About This Home

Property Type
House, Single Family Residence, Basement Entry
Parking
2 garage, 2 parking
MLS #
R3168370
Size
2180 sqft
Basement
Partially Finished
Lot size
5391.00 sqft
Year Built
2025
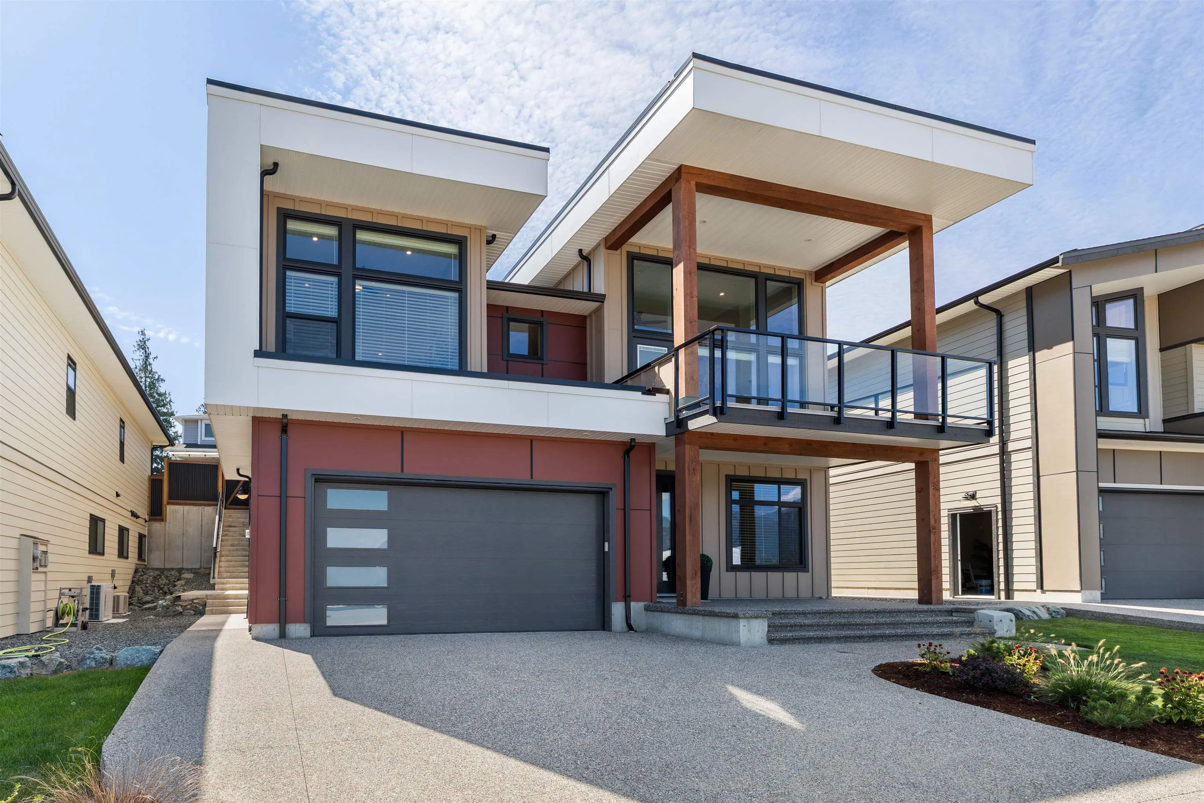
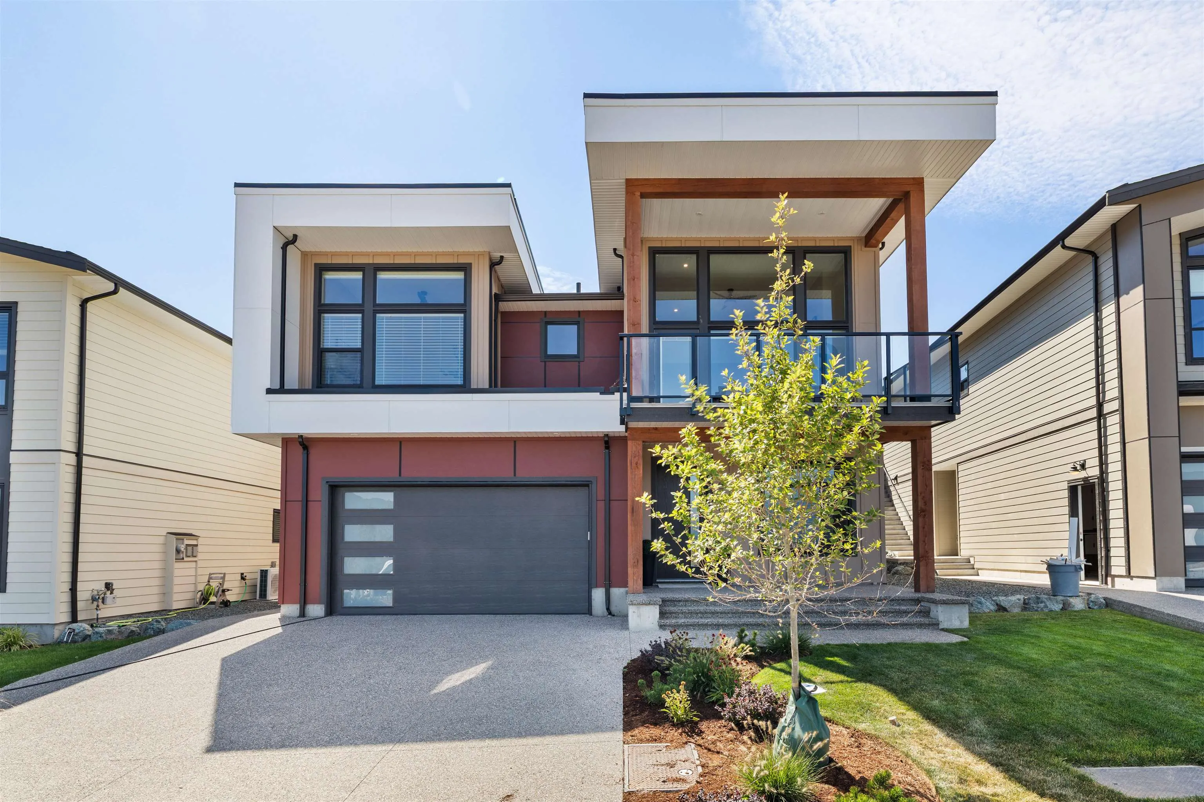
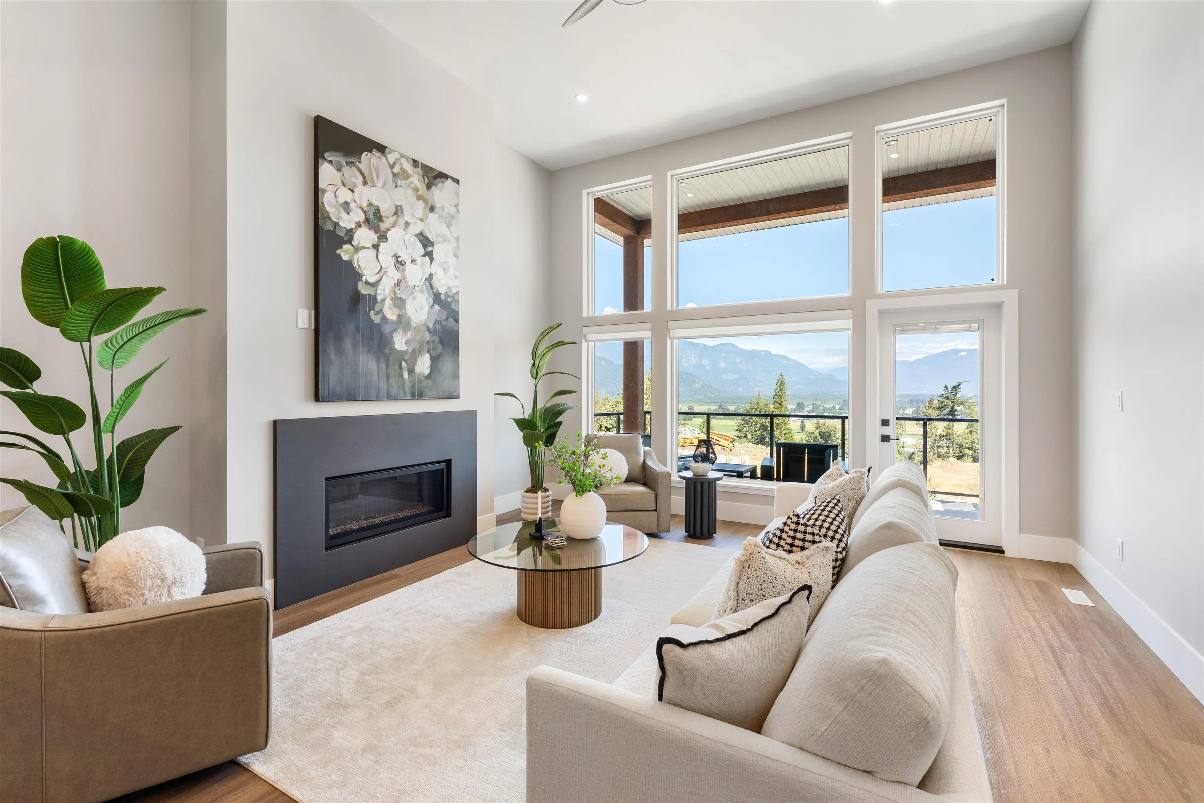
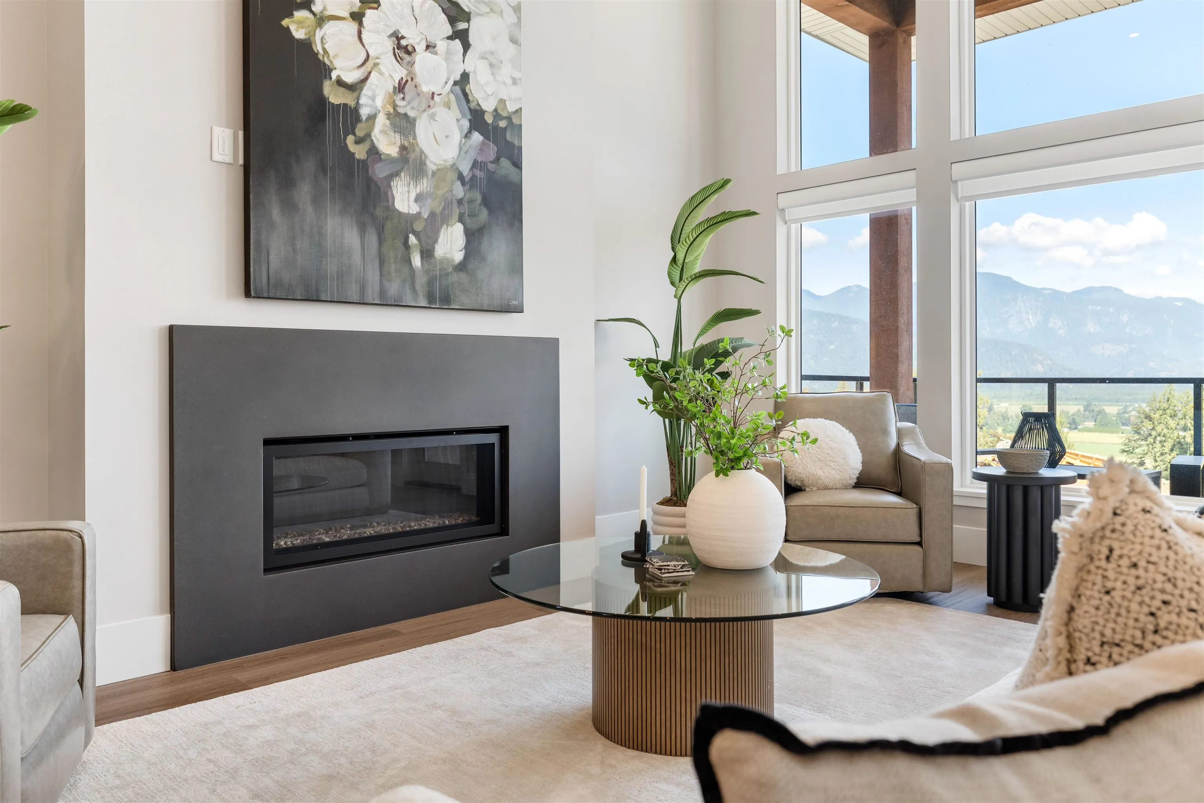
SHANNON HEIGHTS – 51 SINGLE FAMILY HOMES “ABOVE IT ALL.” Exclusive new neighbourhood on top of Little Mountain offering premium workmanship, stunning views, and the opportunity to personalize your home. All our thoughtful designs are roughed in to accommodate a huge games room, or a 1 or 2-bed legal suite in the unfinished basement. Come see our show-suite and presentation centre highlighting the elegant design and sophisticated products that carry through every home. The open flowing layouts feature large windows, high ceilings, large front and rear covered patios with panoramic views of Fairfield Island. All homes come standard with linear gas fireplace, heat pump, HRVs, blinds, fencing and landscaping with hardie plank exteriors.

Property Details

Amenities & Utilities

In Unit

Full Property Details

Interior

Bedrooms
4
Washrooms
3
Square Footage
2180 sqft
Basement
Partially Finished
Heating Type
Forced Air,Heat Pump
Kitchens
1
Den
No

Exterior

Front
52.00
Lot Size (Sq Ft)
5391.00
View
Valley & Mountains
Waterfront
No
Parking Spaces
2
Total Parking Spaces
-
Garage Spaces
2
Zoning
R1-A
Roof
Asphalt

Building Description

Style
Basement Entry
Property Type
Residential Detached
Home Type
House
Subtype
Single Family Residence
Year Built
2025
Exterior
Frame Wood,Fibre Cement (Exterior)
Water Supply
Public
No. Floor Levels
2

Community

Community
Little Mountain
Area Code
Chilliwack

Taxes & Fees

Tax Year
2025

Other

Virtual Tour Link

Room Types

Room Dimensions Area Description
Primary Bedroom 11' x 12'6 137.5 sqft -
Walk-In Closet 5' x 6'6 32.5 sqft -
Bedroom 10' x 10' 100 sqft -
Bedroom 10' x 12' 120 sqft -
Laundry 6'6 x 9' 58.5 sqft -
Kitchen 10' x 17' 170 sqft -
Dining Room 12'3 x 17' 208.25 sqft -
Great Room 16' x 17'6 280 sqft -
Foyer 6'6 x 6'6 42.25 sqft -
Bedroom 11' x 9' 99 sqft -
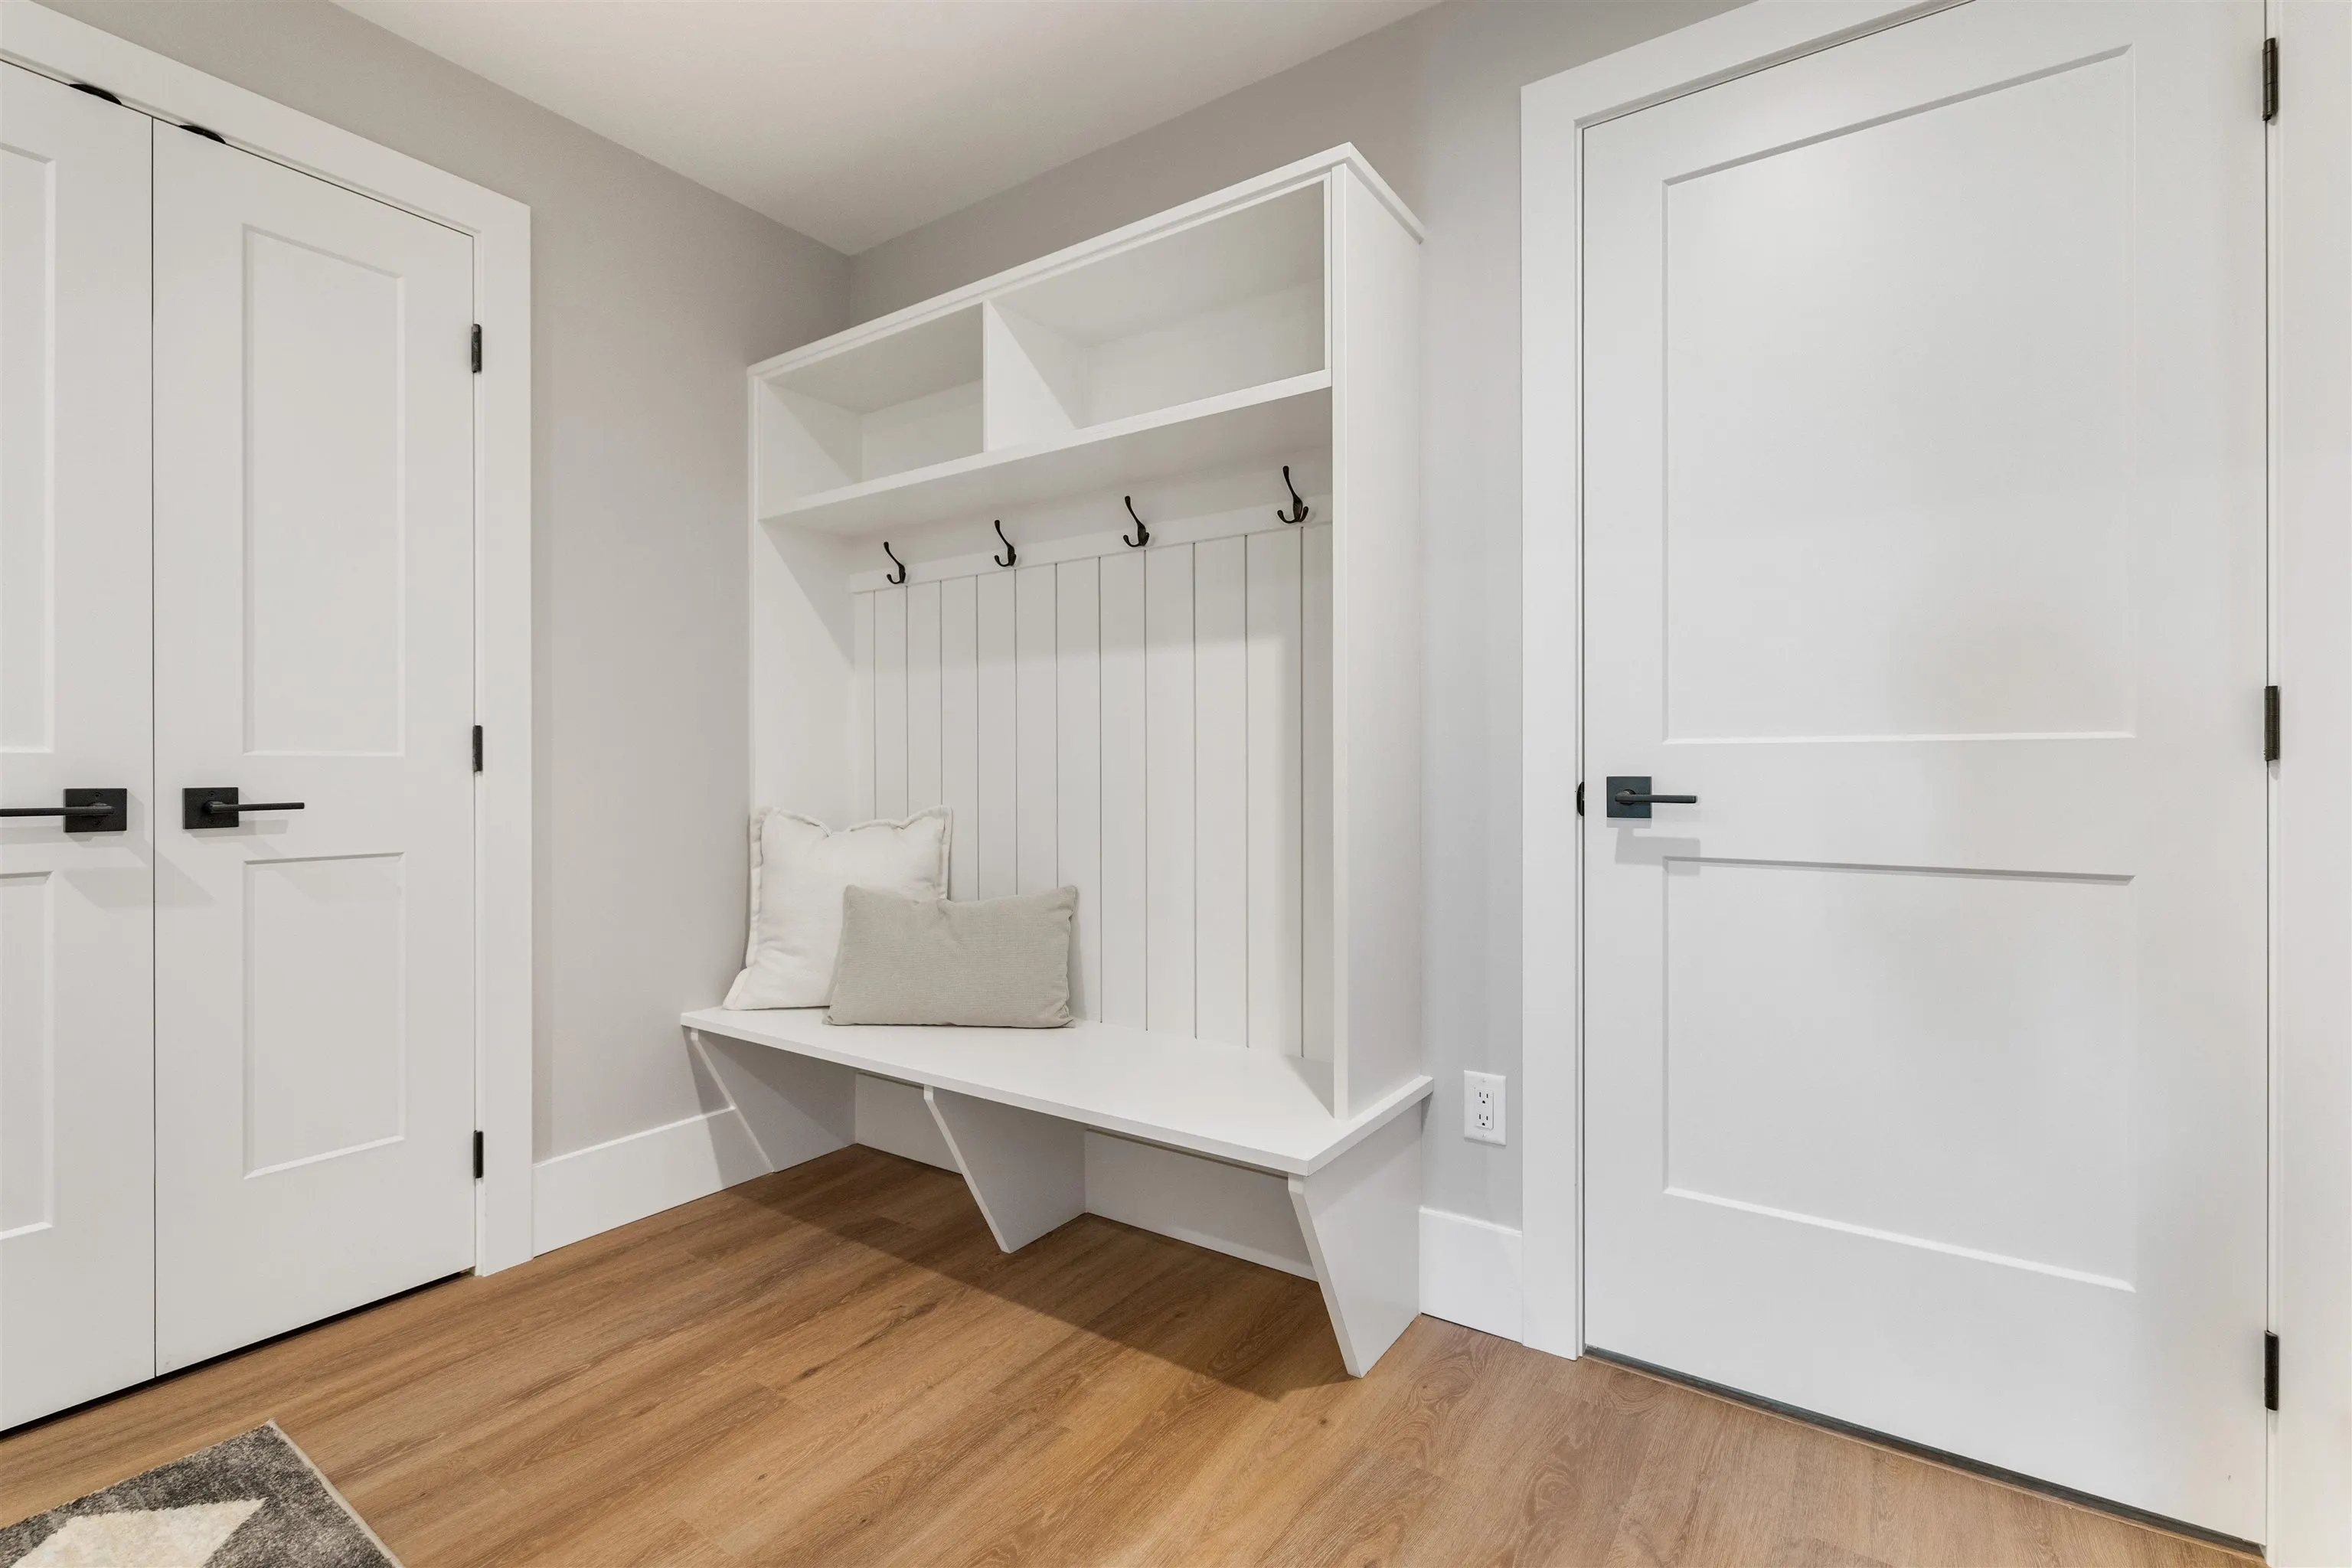
Mud Room 6'3 x 9'6 59.38 sqft -
Jess Kuang
Jess Kuang
Sutton Group - 1st West Realty
Listed by John Vander Hoek
52 days on site
Listing Broker
Royal LePage - Wolstencroft
Courtesy
Royal LePage - Wolstencroft

Similar homes for sale in Chilliwack

Explore Chilliwack

This representation is based in whole or in part on data generated by the Chilliwack & District Real Estate Board, Fraser Valley Real Estate Board or Greater Vancouver REALTORS® which assumes no responsibility for its accuracy. Copyright 2026 by the Greater Vancouver REALTORS®, Fraser Valley Real Estate Board, Chilliwack and District Real Estate Board, and BC Northern Real Estate Board. All Rights Reserved.
Powered by AgentLocator






