
8231 Bowcock Road, Richmond
1 / 39
For Sale
$3,770,000
8 bd · 8 ba · 7,142 sq ft

8231 Bowcock Road, Richmond V6Y 1C1

MLS®# R3168368

Est. mortgage
$14,302/mo
Property taxes $16,387.66/yr

About This Home

Property Type
House, Single Family Residence
Parking
6 parking
MLS #
R3168368
Size
7142 sqft
Basement
None
Lot size
19875.00 sqft
Tax
$16,387.66 /yr
Year Built
1996
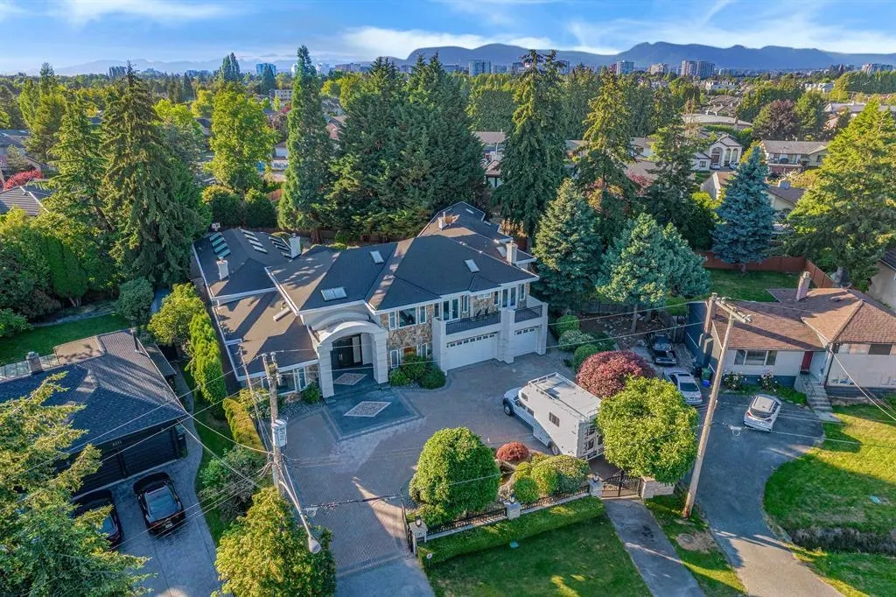
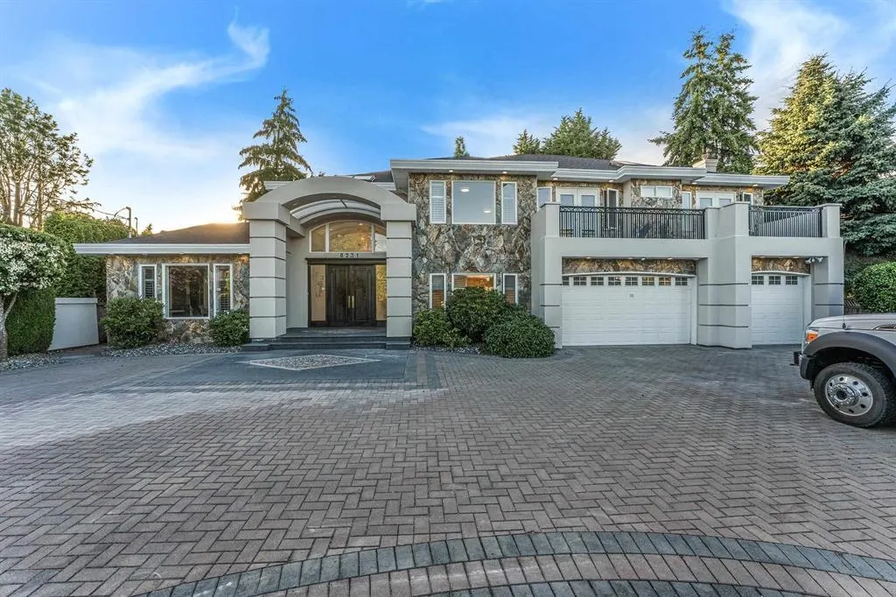
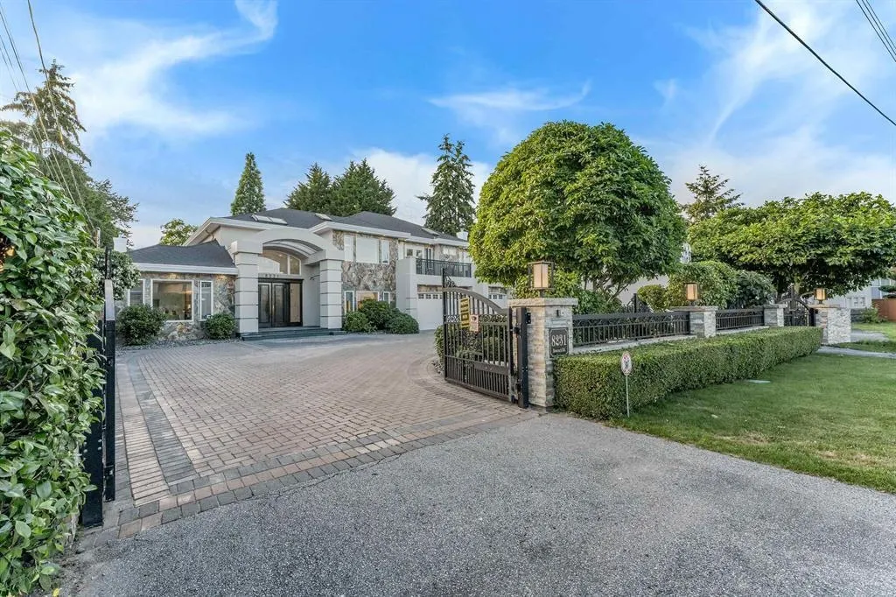
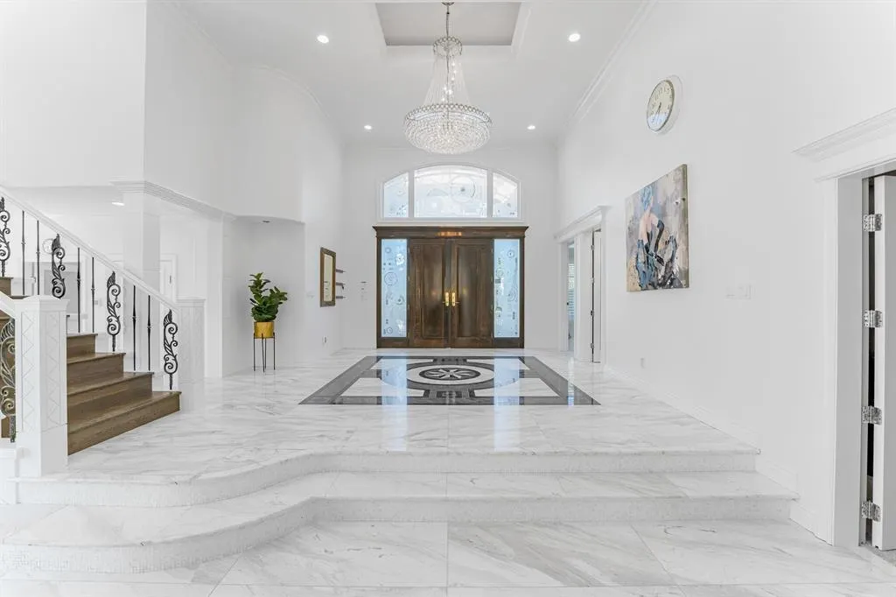
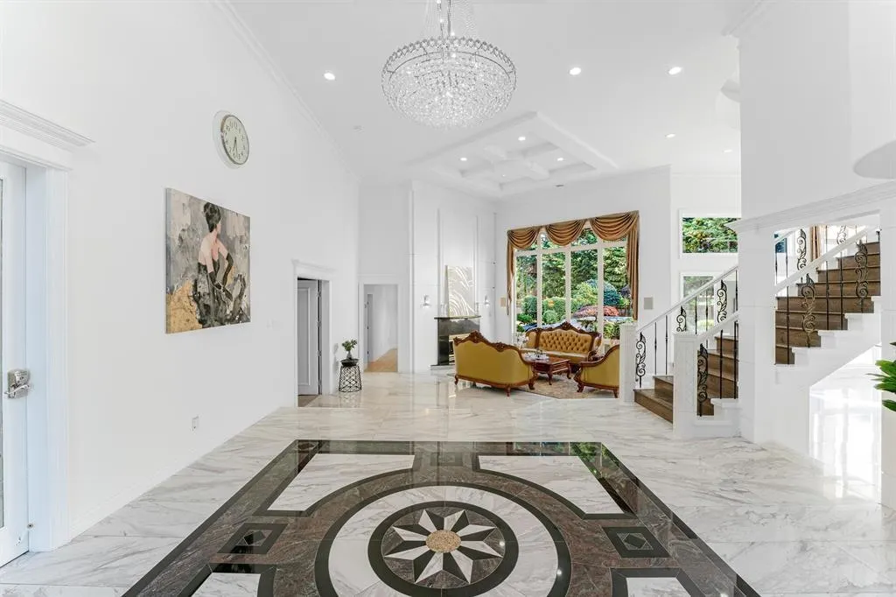
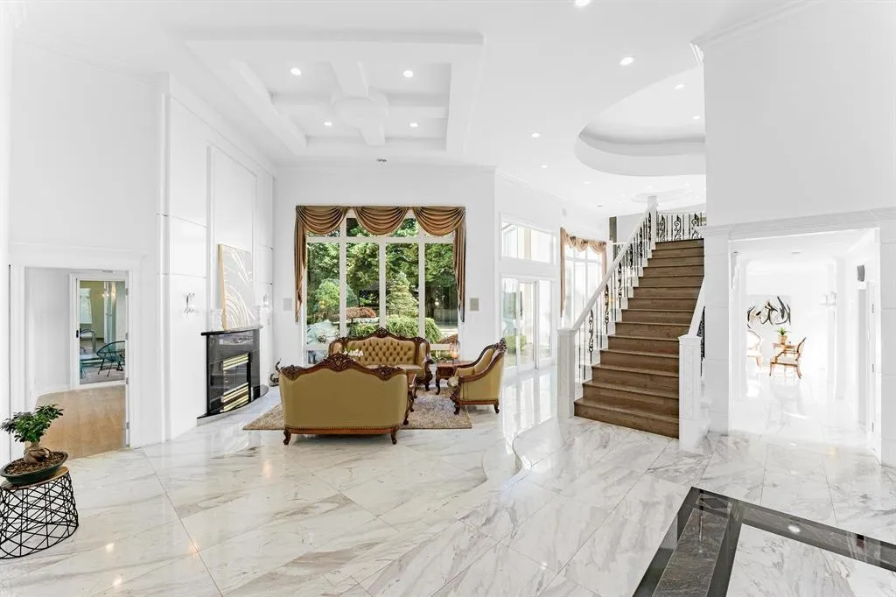
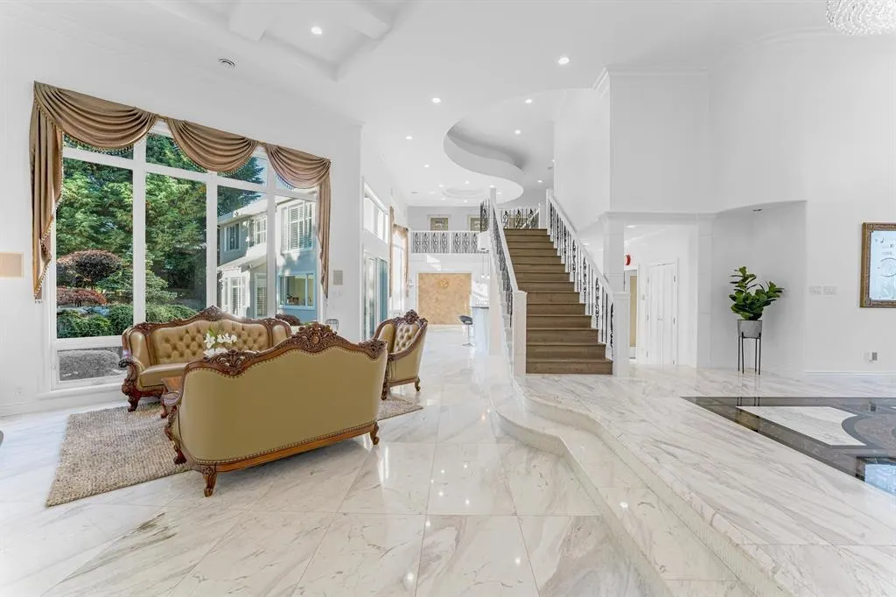
Luxury, scale & timeless design define this rare architectural masterpiece in Central Richmond. Set on an expansive 19,875 SF lot with over 7,100 SF of meticulously maintained living space, this custom-built estate offers exceptional craftsmanship throughout. Features 6 spacious ensuite bedrooms, 8.5 baths, main den, 2 flex spaces & potential for a 7th ensuite. Ideal for multi-generational living with 2 full kitchens. Enjoy radiant in-floor heating, 3-car garage & resort-style amenities including indoor pool, sauna, steam room, wet bar, exercise room & double-insulated home theatre. Professionally landscaped grounds feature rock gardens, waterfalls, koi ponds & sports court.

Property Details

Full Property Details

Interior

Bedrooms
8
Washrooms
8
Square Footage
7142 sqft
Basement
None
Heating Type
Radiant
Kitchens
2
Floor Finish
Mixed
Den
No

Exterior

Front
1.00
Lot Size (Sq Ft)
19875.00
Waterfront
No
Parking Spaces
6
Total Parking Spaces
-
Garage Spaces
-
Zoning
RS1/E
Roof
Concrete

Building Description

Property Type
Residential Detached
Home Type
House
Subtype
Single Family Residence
Year Built
1996
Exterior
Frame Wood,Concrete (Exterior),Mixed (Exterior)
Water Supply
Public
No. Floor Levels
2

Community

Community
Garden City
Area Code
Richmond

Taxes & Fees

Taxes
$16,387.66 /yr
Tax Year
2024

Room Types

Room Dimensions Area Description
Living Room 27' x 18' 486 sqft -
Dining Room 12'6 x 20' 250 sqft -
Kitchen 14'6 x 15'6 224.75 sqft -
Kitchen 10'6 x 7'4 77 sqft -
Family Room 12'6 x 14'6 181.25 sqft -
Bedroom 11'3 x 14'2 159.38 sqft -
Bedroom 14'6 x 13'6 195.75 sqft -
Bedroom 15'6 x 13'10 214.42 sqft -
Nook 11' x 14'6 159.5 sqft -
Recreation Room 28'6 x 45' 1282.5 sqft -
Primary Bedroom 14'6 x 25' 362.5 sqft -
Bedroom 10'7 x 15'6 164.04 sqft -
Bedroom 12'11 x 15'6 200.21 sqft -
Bedroom 11'4 x 15'6 175.67 sqft -
Bedroom 13' x 15'6 201.5 sqft -
Jess Kuang
Jess Kuang
Sutton Group - 1st West Realty
Listed by Naomi Wang PREC*
53 days on site
Listing Broker
RE/MAX City Realty
Courtesy
RE/MAX City Realty

Similar homes for sale in Richmond

Explore Richmond

This representation is based in whole or in part on data generated by the Chilliwack & District Real Estate Board, Fraser Valley Real Estate Board or Greater Vancouver REALTORS® which assumes no responsibility for its accuracy. Copyright 2026 by the Greater Vancouver REALTORS®, Fraser Valley Real Estate Board, Chilliwack and District Real Estate Board, and BC Northern Real Estate Board. All Rights Reserved.
Powered by AgentLocator







