
14185 33 Avenue, Surrey
1 / 40
For Sale
$2,366,000
4 bd · 5 ba · 4,676 sq ft

14185 33 Avenue, Surrey V4P 3M1

MLS®# R3168309

Est. mortgage
$8,976/mo
Property taxes $9,401.38/yr

About This Home

Property Type
House, Single Family Residence
Parking
2 garage, 4 parking
MLS #
R3168309
Size
4676 sqft
Basement
Finished
Lot size
9452.00 sqft
Tax
$9,401.38 /yr
Year Built
2004
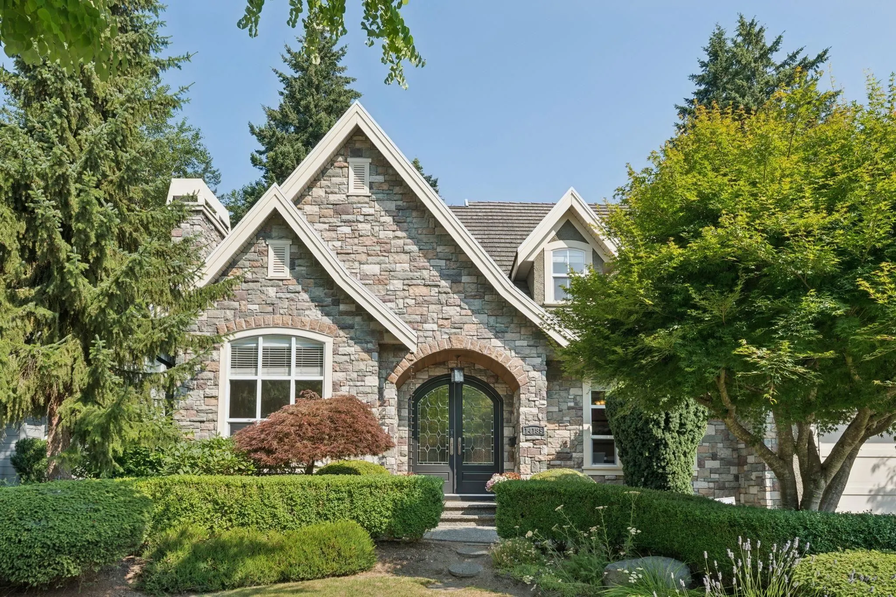
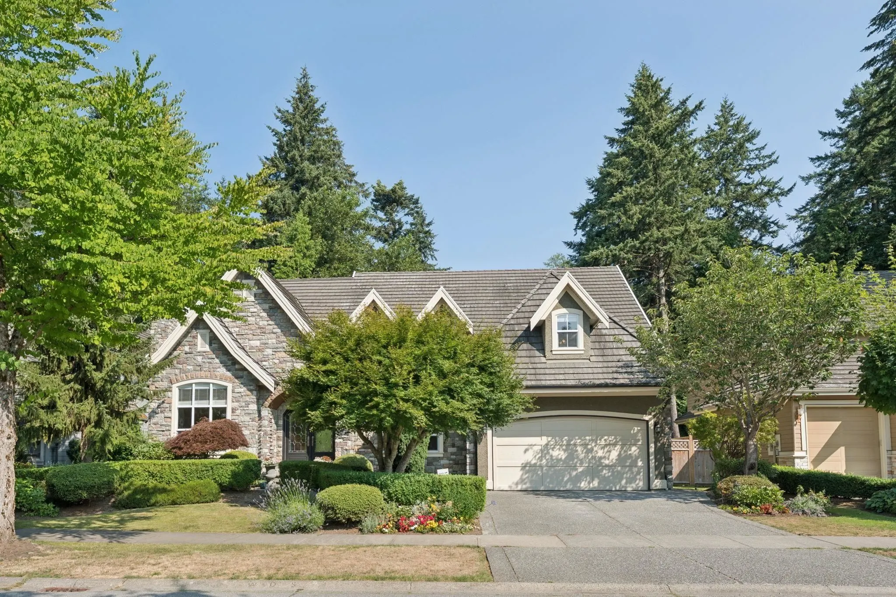
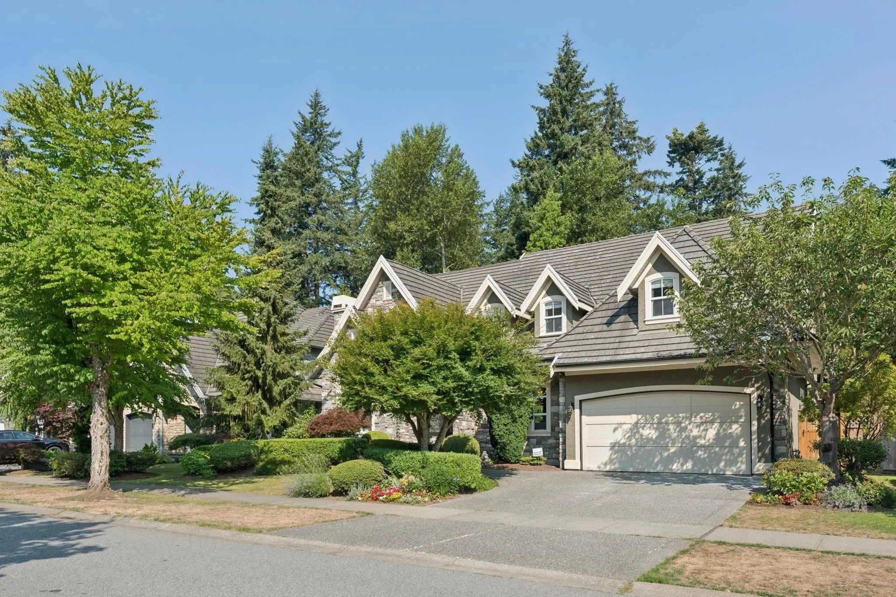
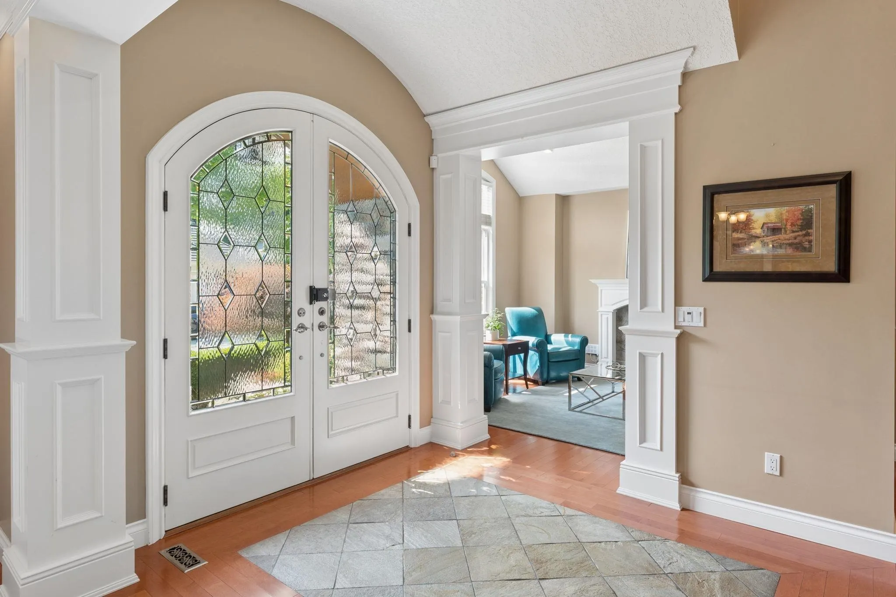
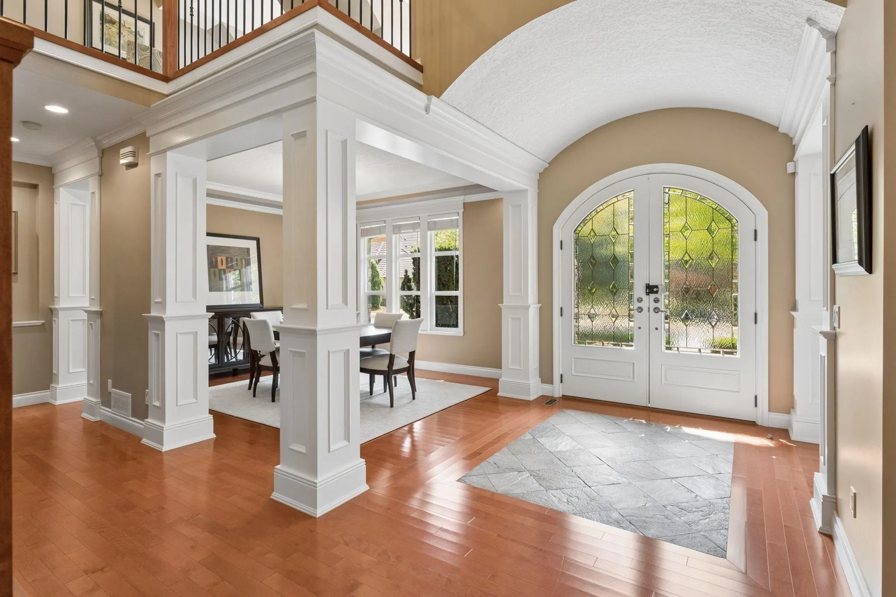
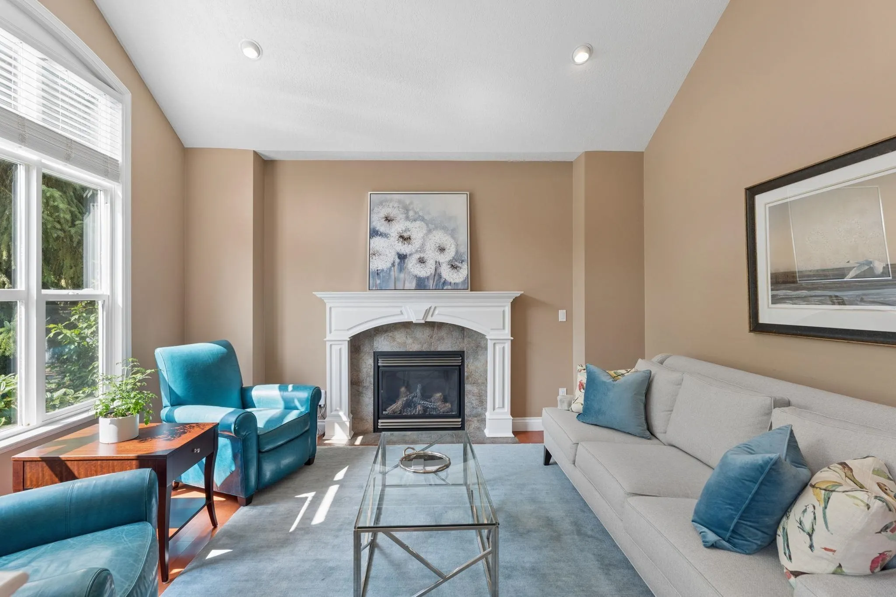
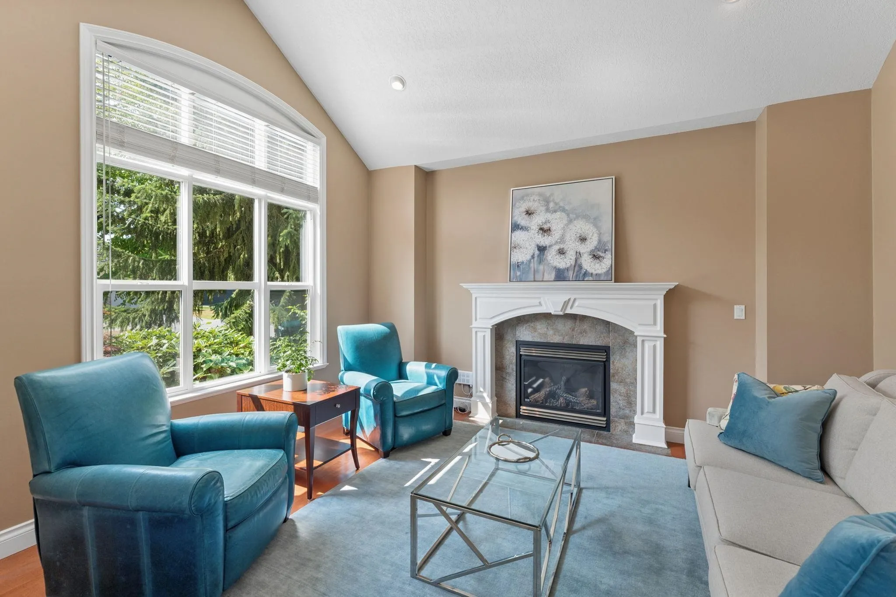
A must-see home! An exceptional opportunity to own a beautifully crafted Trademark custom home in prestigious Estate of Elgin Park. This 4 bedroom residence showcases soaring vaulted ceilings, extensive millwork, and rich hardwood floors. The gourmet kitchen flows into the impressive great room featuring a floor-to-ceiling stone fireplace and custom built-ins. Enjoy the beautifully landscaped, flat backyard backing onto a rare PROTECTED GREENBELT, offering exceptional privacy. Upstairs features a luxurious primary suite overlooking the peaceful natural setting, two spacious bedrooms, and a versatile family lounge.The fully finished basement offers a media room, spacious recreation area, and an additional bedroom. Located in one of South Surrey's most sought-after neighbourhoods.

Property Details

Full Property Details

Interior

Bedrooms
4
Washrooms
5
Square Footage
4676 sqft
Basement
Finished
Heating Type
Natural Gas
Kitchens
1
Floor Finish
Hardwood,Tile,Carpet
Den
No

Exterior

Front
72.00
Lot Size (Sq Ft)
9452.00
View
Greenbelt
Waterfront
No
Parking Spaces
4
Total Parking Spaces
-
Garage Spaces
2
Zoning
CD
Roof
Concrete

Building Description

Property Type
Residential Detached
Home Type
House
Subtype
Single Family Residence
Year Built
2004
Exterior
Frame Wood,Stone (Exterior),Stucco
Water Supply
Public
No. Floor Levels
2

Community

Community
Elgin Chantrell
Area Code
South Surrey White Rock

Taxes & Fees

Taxes
$9,401.38 /yr
Tax Year
2026

Other

Virtual Tour Link

Room Types

Room Dimensions Area Description
Foyer 15'9 x 8'4 131.25 sqft -
Living Room 14'1 x 13'0 183.08 sqft -
Dining Room 11'9 x 14'0 164.5 sqft -
Kitchen 17'9 x 18'1 320.98 sqft -
Family Room 20'5 x 18'9 382.81 sqft -
Primary Bedroom 17'9 x 12'7 223.35 sqft -
Bedroom 13'1 x 12'3 160.27 sqft -
Bedroom 13'2 x 17'8 232.61 sqft -
Loft 16'0 x 13'11 222.67 sqft -
Walk-In Closet 17'1 x 14'1 240.59 sqft -
Walk-In Closet 3'7 x 10'5 37.33 sqft -
Bedroom 17'1 x 14'1 240.59 sqft -
Media Room 16'2 x 13'3 214.21 sqft -
Recreation Room 14'5 x 16'4 235.47 sqft -
Games Room 15'9 x 10'0 157.5 sqft -
Storage 6'1 x 9'0 54.75 sqft -
Jess Kuang
Jess Kuang
Sutton Group - 1st West Realty
Listed by Elaine Zhou - PREC
52 days on site
Listing Broker
Macdonald Realty (Surrey/152)
Courtesy
Macdonald Realty (Surrey/152)

Similar homes for sale in Surrey

Explore Surrey

This representation is based in whole or in part on data generated by the Chilliwack & District Real Estate Board, Fraser Valley Real Estate Board or Greater Vancouver REALTORS® which assumes no responsibility for its accuracy. Copyright 2026 by the Greater Vancouver REALTORS®, Fraser Valley Real Estate Board, Chilliwack and District Real Estate Board, and BC Northern Real Estate Board. All Rights Reserved.
Powered by AgentLocator







