
9238 164 Street, Surrey
1 / 31
For Sale
$1,988,880
8 bd · 7 ba · 5,633 sq ft

9238 164 Street, Surrey V4N 3C9

MLS®# R3168270

Est. mortgage
$7,545/mo
Property taxes $7,470.33/yr

About This Home

Property Type
House, Single Family Residence
Parking
2 garage, 6 parking
MLS #
R3168270
Size
5633 sqft
Basement
Full
Lot size
9041.00 sqft
Tax
$7,470.33 /yr
Year Built
2005
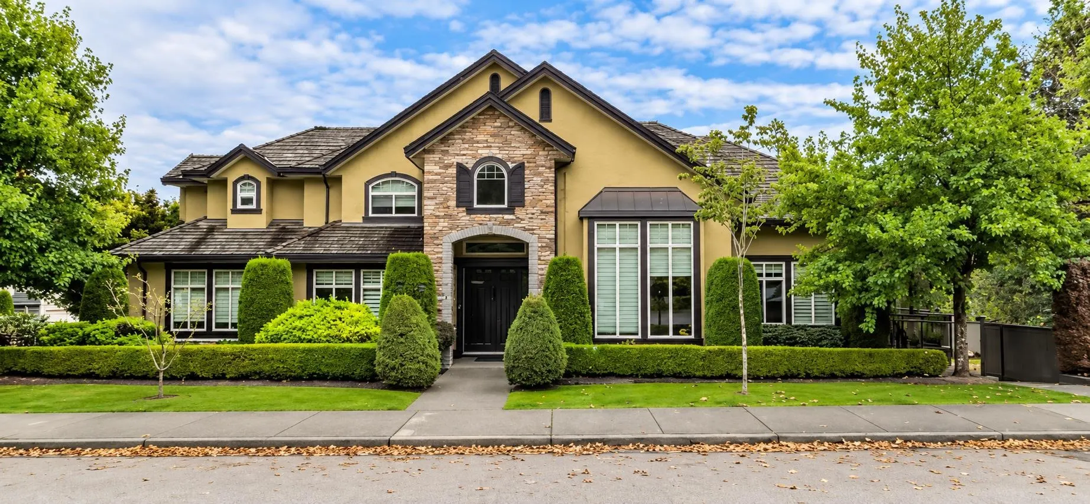
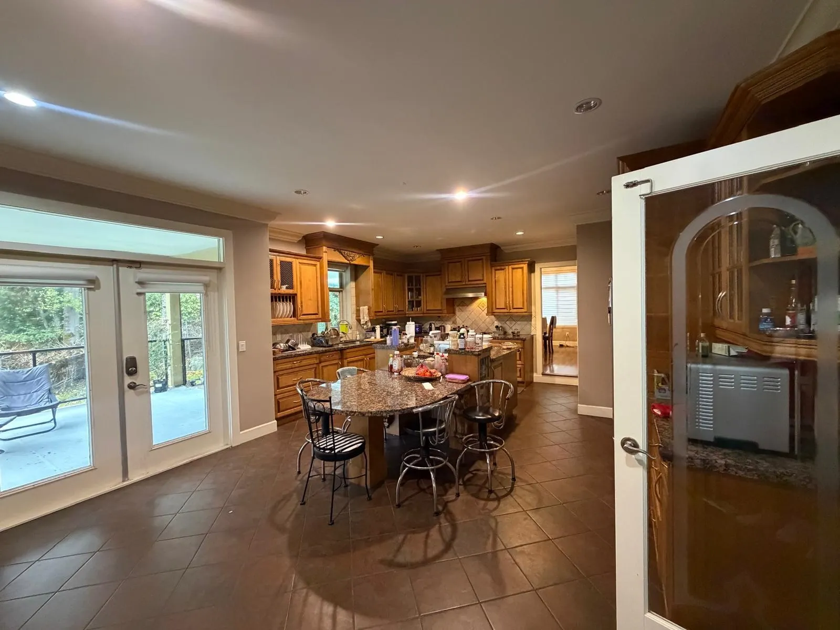
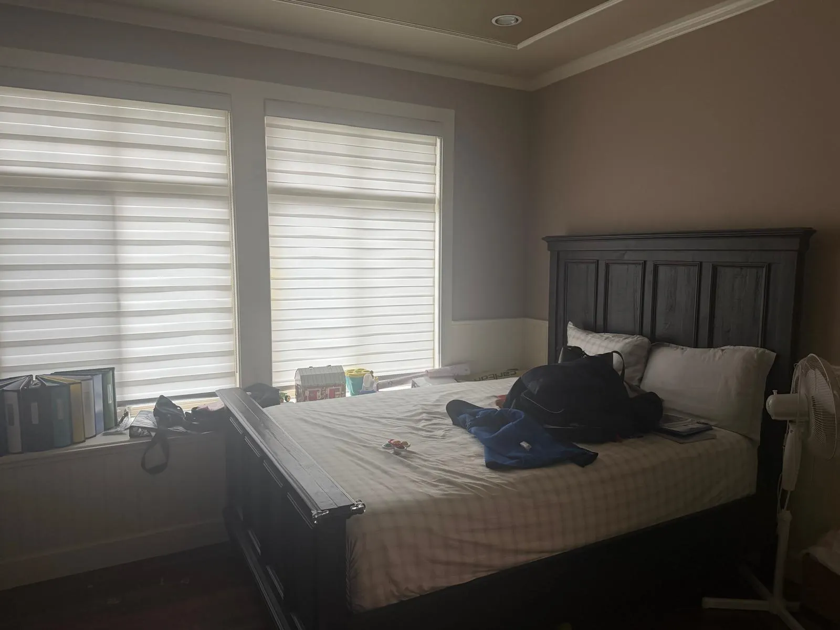
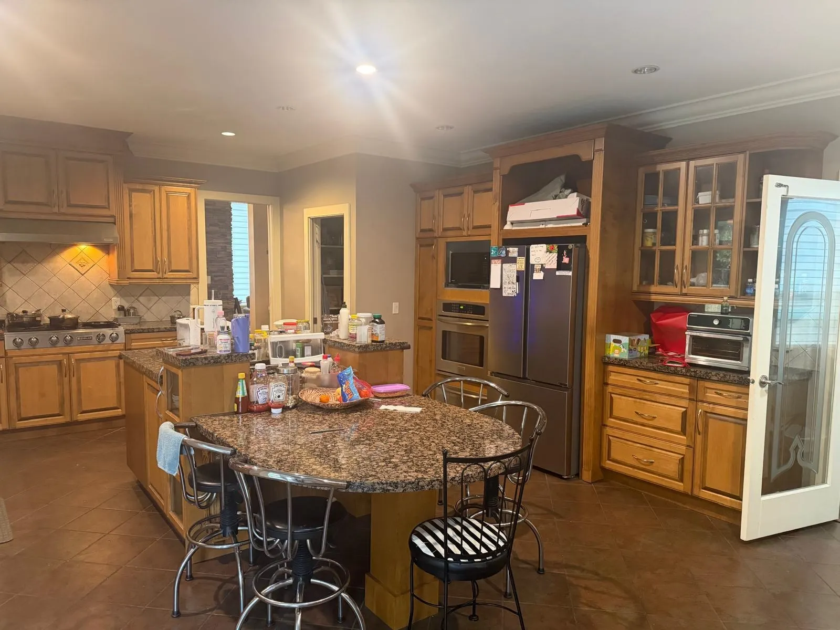
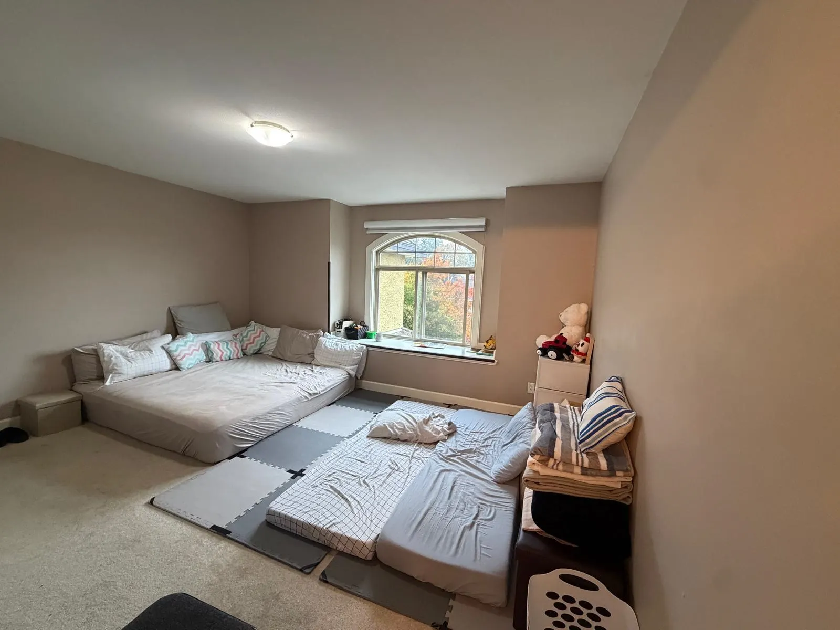
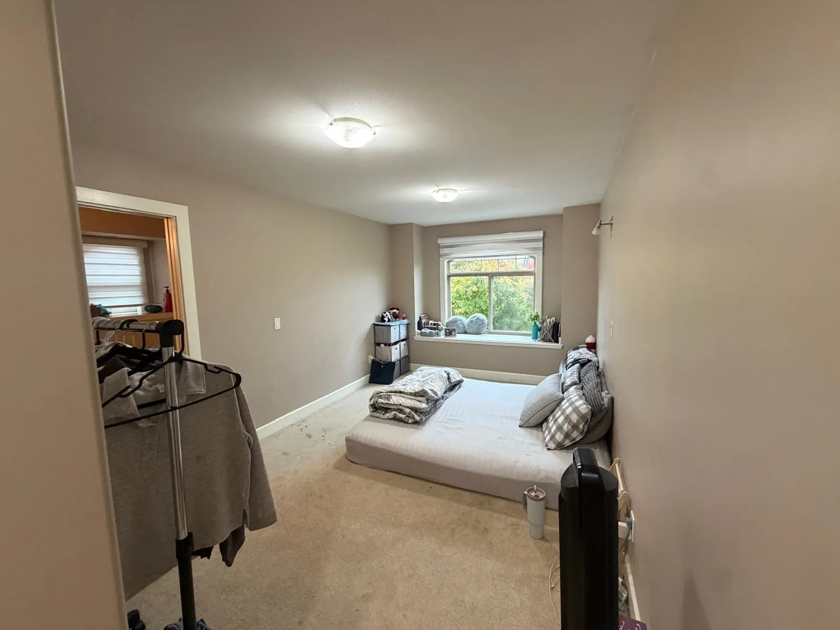
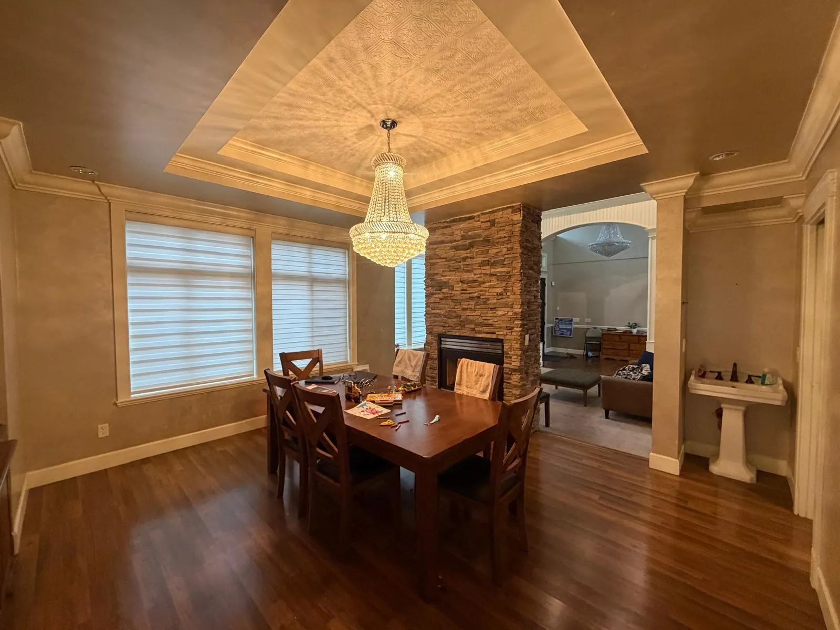
Impressive custom-built executive home in desirable Fleetwood/Tynehead with over 5,600 sq. ft. of living space on a 9,000+ sq. ft. corner lot with greenbelt along the side. Features 9 bedrooms, 7 bathrooms, soaring 20' ceilings, hardwood flooring, gas fireplace and chef-inspired kitchen with granite counters, gas range and stainless steel appliances. Main floor offers bedroom, den, 1.5 baths and steam room; upstairs has 4 bedrooms and 3 full baths. Walkout basement includes a 3-bedroom suite, rec room, theatre/media room, wet bar and bathroom. Currently rented for $8,000/month: $5,000 upstairs and $3,000 basement. Covered sundeck, playground and exterior security cameras. 48 hours notice required for all showings.

Property Details

Full Property Details

Interior

Bedrooms
8
Washrooms
7
Square Footage
5633 sqft
Basement
Full
Heating Type
Radiant
Kitchens
2
Floor Finish
Hardwood,Carpet
Den
Yes

Exterior

Front
131.20
Lot Size (Sq Ft)
9041.00
Waterfront
No
Parking Spaces
6
Total Parking Spaces
-
Garage Spaces
2
Zoning
RC
Roof
Asphalt

Building Description

Property Type
Residential Detached
Home Type
House
Subtype
Single Family Residence
Year Built
2005
Exterior
Frame Wood,Brick (Exterior),Stucco
Water Supply
Public
No. Floor Levels
2

Community

Community
Fleetwood Tynehead
Area Code
Surrey

Taxes & Fees

Taxes
$7,470.33 /yr
Tax Year
2025

Room Types

Room Dimensions Area Description
Living Room 15' x 15'5 231.25 sqft -
Dining Room 13' x 15' 195 sqft -
Family Room 15'8 x 19' 297.67 sqft -
Kitchen 14'8 x 17'4 254.22 sqft -
Nook 9' x 15' 135 sqft -
Den 11' x 14' 154 sqft -
Bedroom 11' x 15' 165 sqft -
Laundry 4' x 5' 20 sqft -
Foyer 10'2 x 12'8 128.78 sqft -
Primary Bedroom 15' x 16'2 242.5 sqft -
Bedroom 11' x 14' 154 sqft -
Bedroom 12' x 15' 180 sqft -
Bedroom 10' x 15'4 153.33 sqft -
Walk-In Closet 6' x 7'4 44 sqft -
Recreation Room 15'4 x 19' 291.33 sqft -
Bedroom 11' x 14'8 161.33 sqft -
Living Room 11' x 16' 176 sqft -
Kitchen 8' x 16' 128 sqft -
Bedroom 11'8 x 12' 140 sqft -
Bedroom 14'4 x 15' 215 sqft -
Jess Kuang
Jess Kuang
Sutton Group - 1st West Realty
Listed by Nav Biring
52 days on site
Listing Broker
Parallel 49 Realty
Courtesy
Parallel 49 Realty

Similar homes for sale in Surrey

Explore Surrey

This representation is based in whole or in part on data generated by the Chilliwack & District Real Estate Board, Fraser Valley Real Estate Board or Greater Vancouver REALTORS® which assumes no responsibility for its accuracy. Copyright 2026 by the Greater Vancouver REALTORS®, Fraser Valley Real Estate Board, Chilliwack and District Real Estate Board, and BC Northern Real Estate Board. All Rights Reserved.
Powered by AgentLocator







