
10191 Caryks Road, Chilliwack
1 / 40
For Sale
$2,099,000
6 bd · 5 ba · 5,258 sq ft

10191 Caryks Road, Chilliwack V0X 1X1

MLS®# R3168261

Est. mortgage
$7,963/mo
Property taxes $8,197.45/yr

About This Home

Property Type
House, Single Family Residence
Parking
3 garage, 14 parking
MLS #
R3168261
Size
5258 sqft
Basement
Full,Finished
Lot size
11850.28 sqft
Tax
$8,197.45 /yr
Year Built
2019
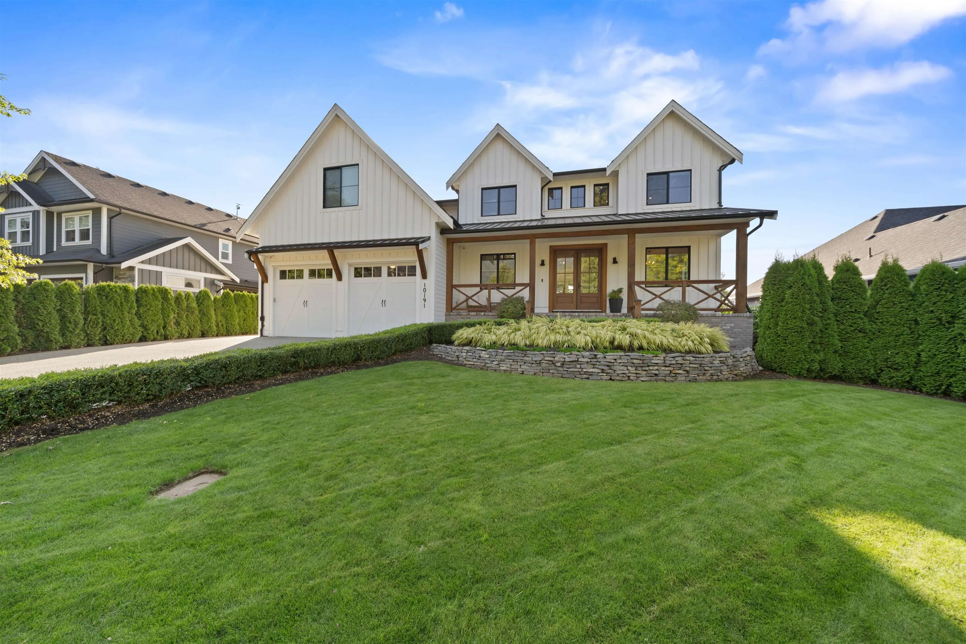
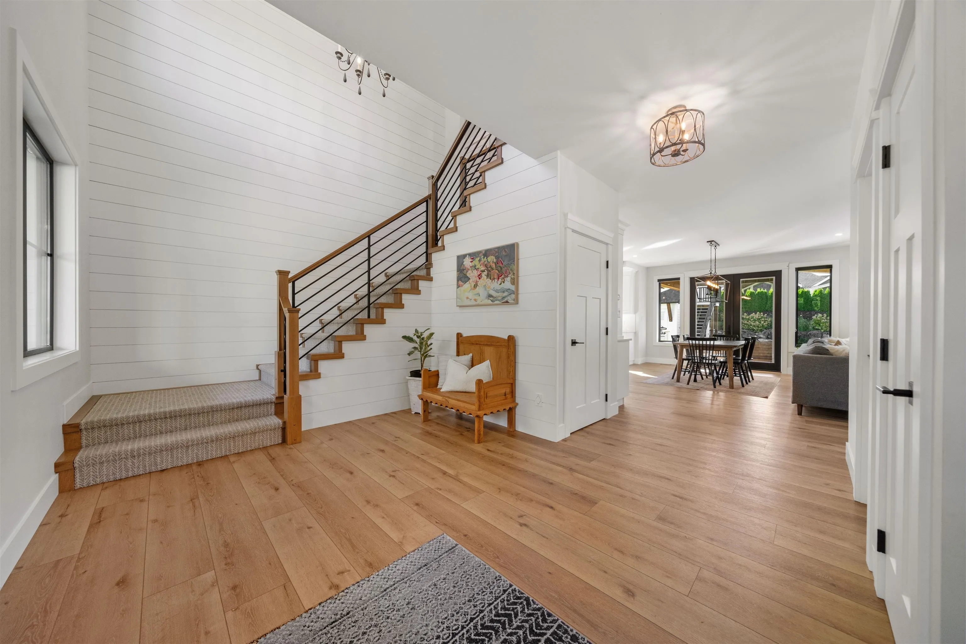
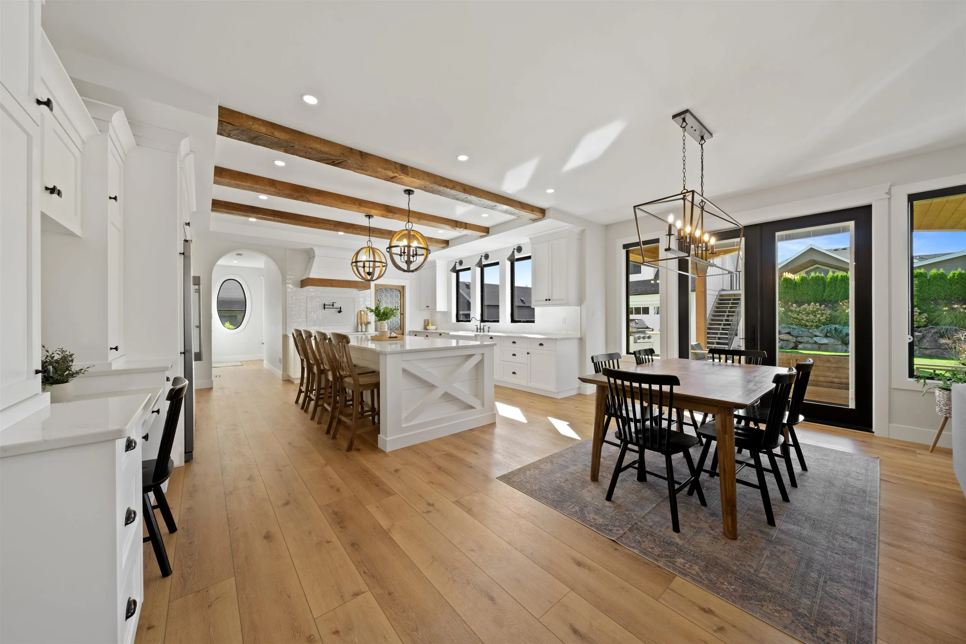
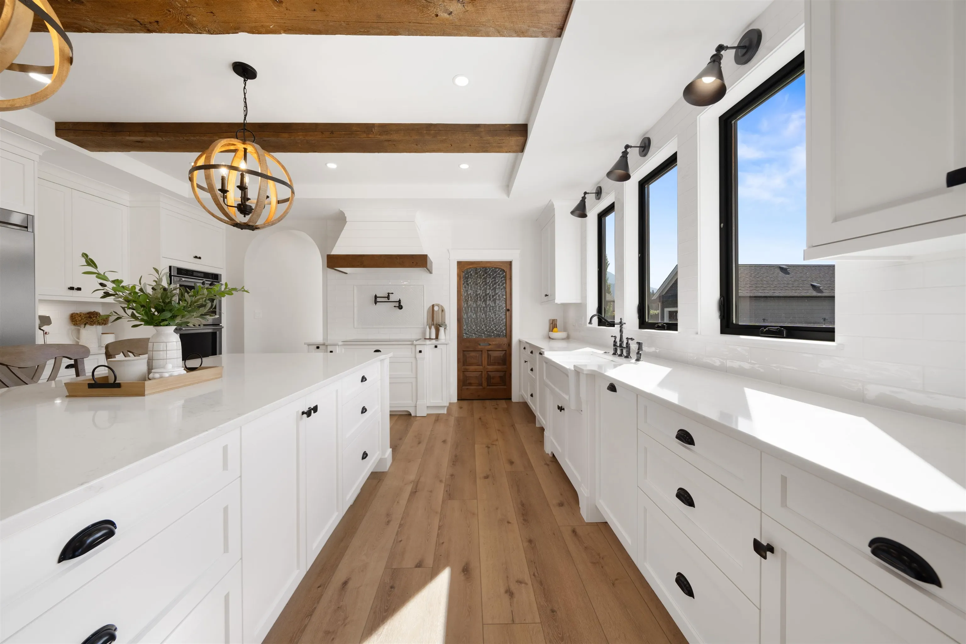
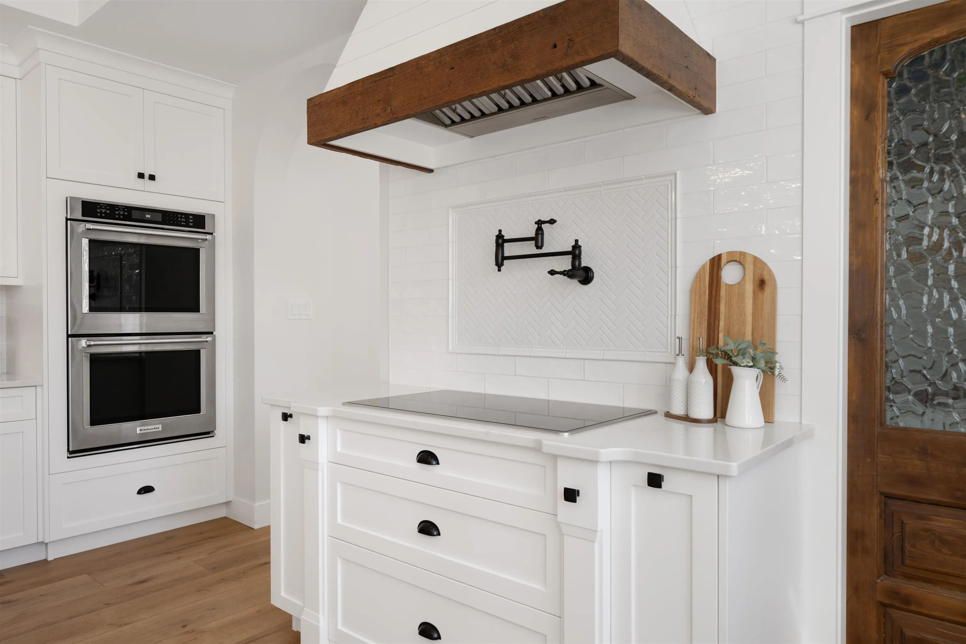
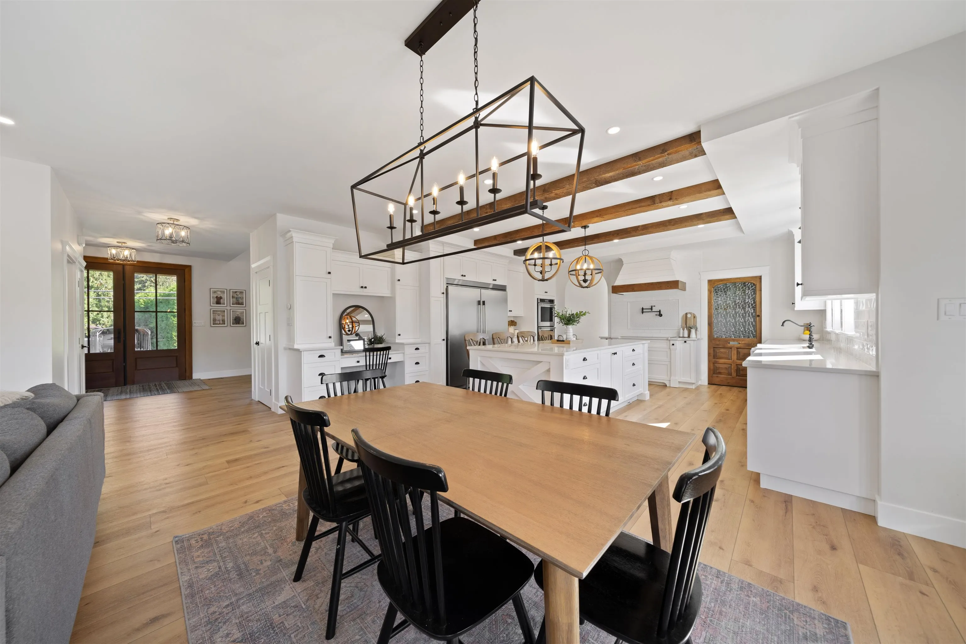
MODERN FARMHOUSE living at its finest! This stunning 5,258 sq ft home offers 6 beds+den, 5 baths w/a spacious 2bed in-law suite, ideal for multi-gen living. Loaded with character from reclaimed 125-year-old barn wood & vintage wood doors throughout. Showpiece kitchen high-end appliances, dbl wall oven, 70" fridge/freezer & induction cooktop.The backyard is an entertainer’s dream with a pool, Coverstar walk-on safety cover, huge cedar deck, covered patio & room to play. Kids will LOVE the built-in playhouse just outside their bedrooms! Oversized garage with hoist plus detached 24'x24' shop w/456 sq ft finished above with in-law suite potential. RV/boat parking with RV plug, sani-dump & backup generator. CLICK "VIRTUAL TOUR" FOR INFO,PICS,VIDEOS & 3D FLOORPLAN.BOOK YOUR PRIVATE SHOWING TODAY

Property Details

Full Property Details

Interior

Bedrooms
6
Washrooms
5
Square Footage
5258 sqft
Basement
Full,Finished
Heating Type
Forced Air,Natural Gas
Kitchens
2
Floor Finish
Tile,Vinyl,Carpet
Den
No

Exterior

Front
80.63
Lot Size (Sq Ft)
11850.28
View
MOUNTAIN
Waterfront
No
Parking Spaces
14
Total Parking Spaces
-
Garage Spaces
3
Zoning
SBR-2
Roof
Asphalt

Building Description

Property Type
Residential Detached
Home Type
House
Subtype
Single Family Residence
Year Built
2019
Exterior
Concrete,Frame Wood,Brick (Exterior),Fibre Cement (Exterior),Wood Siding
Water Supply
Public
No. Floor Levels
2

Community

Community
Rosedale
Area Code
East Chilliwack

Taxes & Fees

Taxes
$8,197.45 /yr
Tax Year
2026

Other

Virtual Tour Link

Room Types

Room Dimensions Area Description
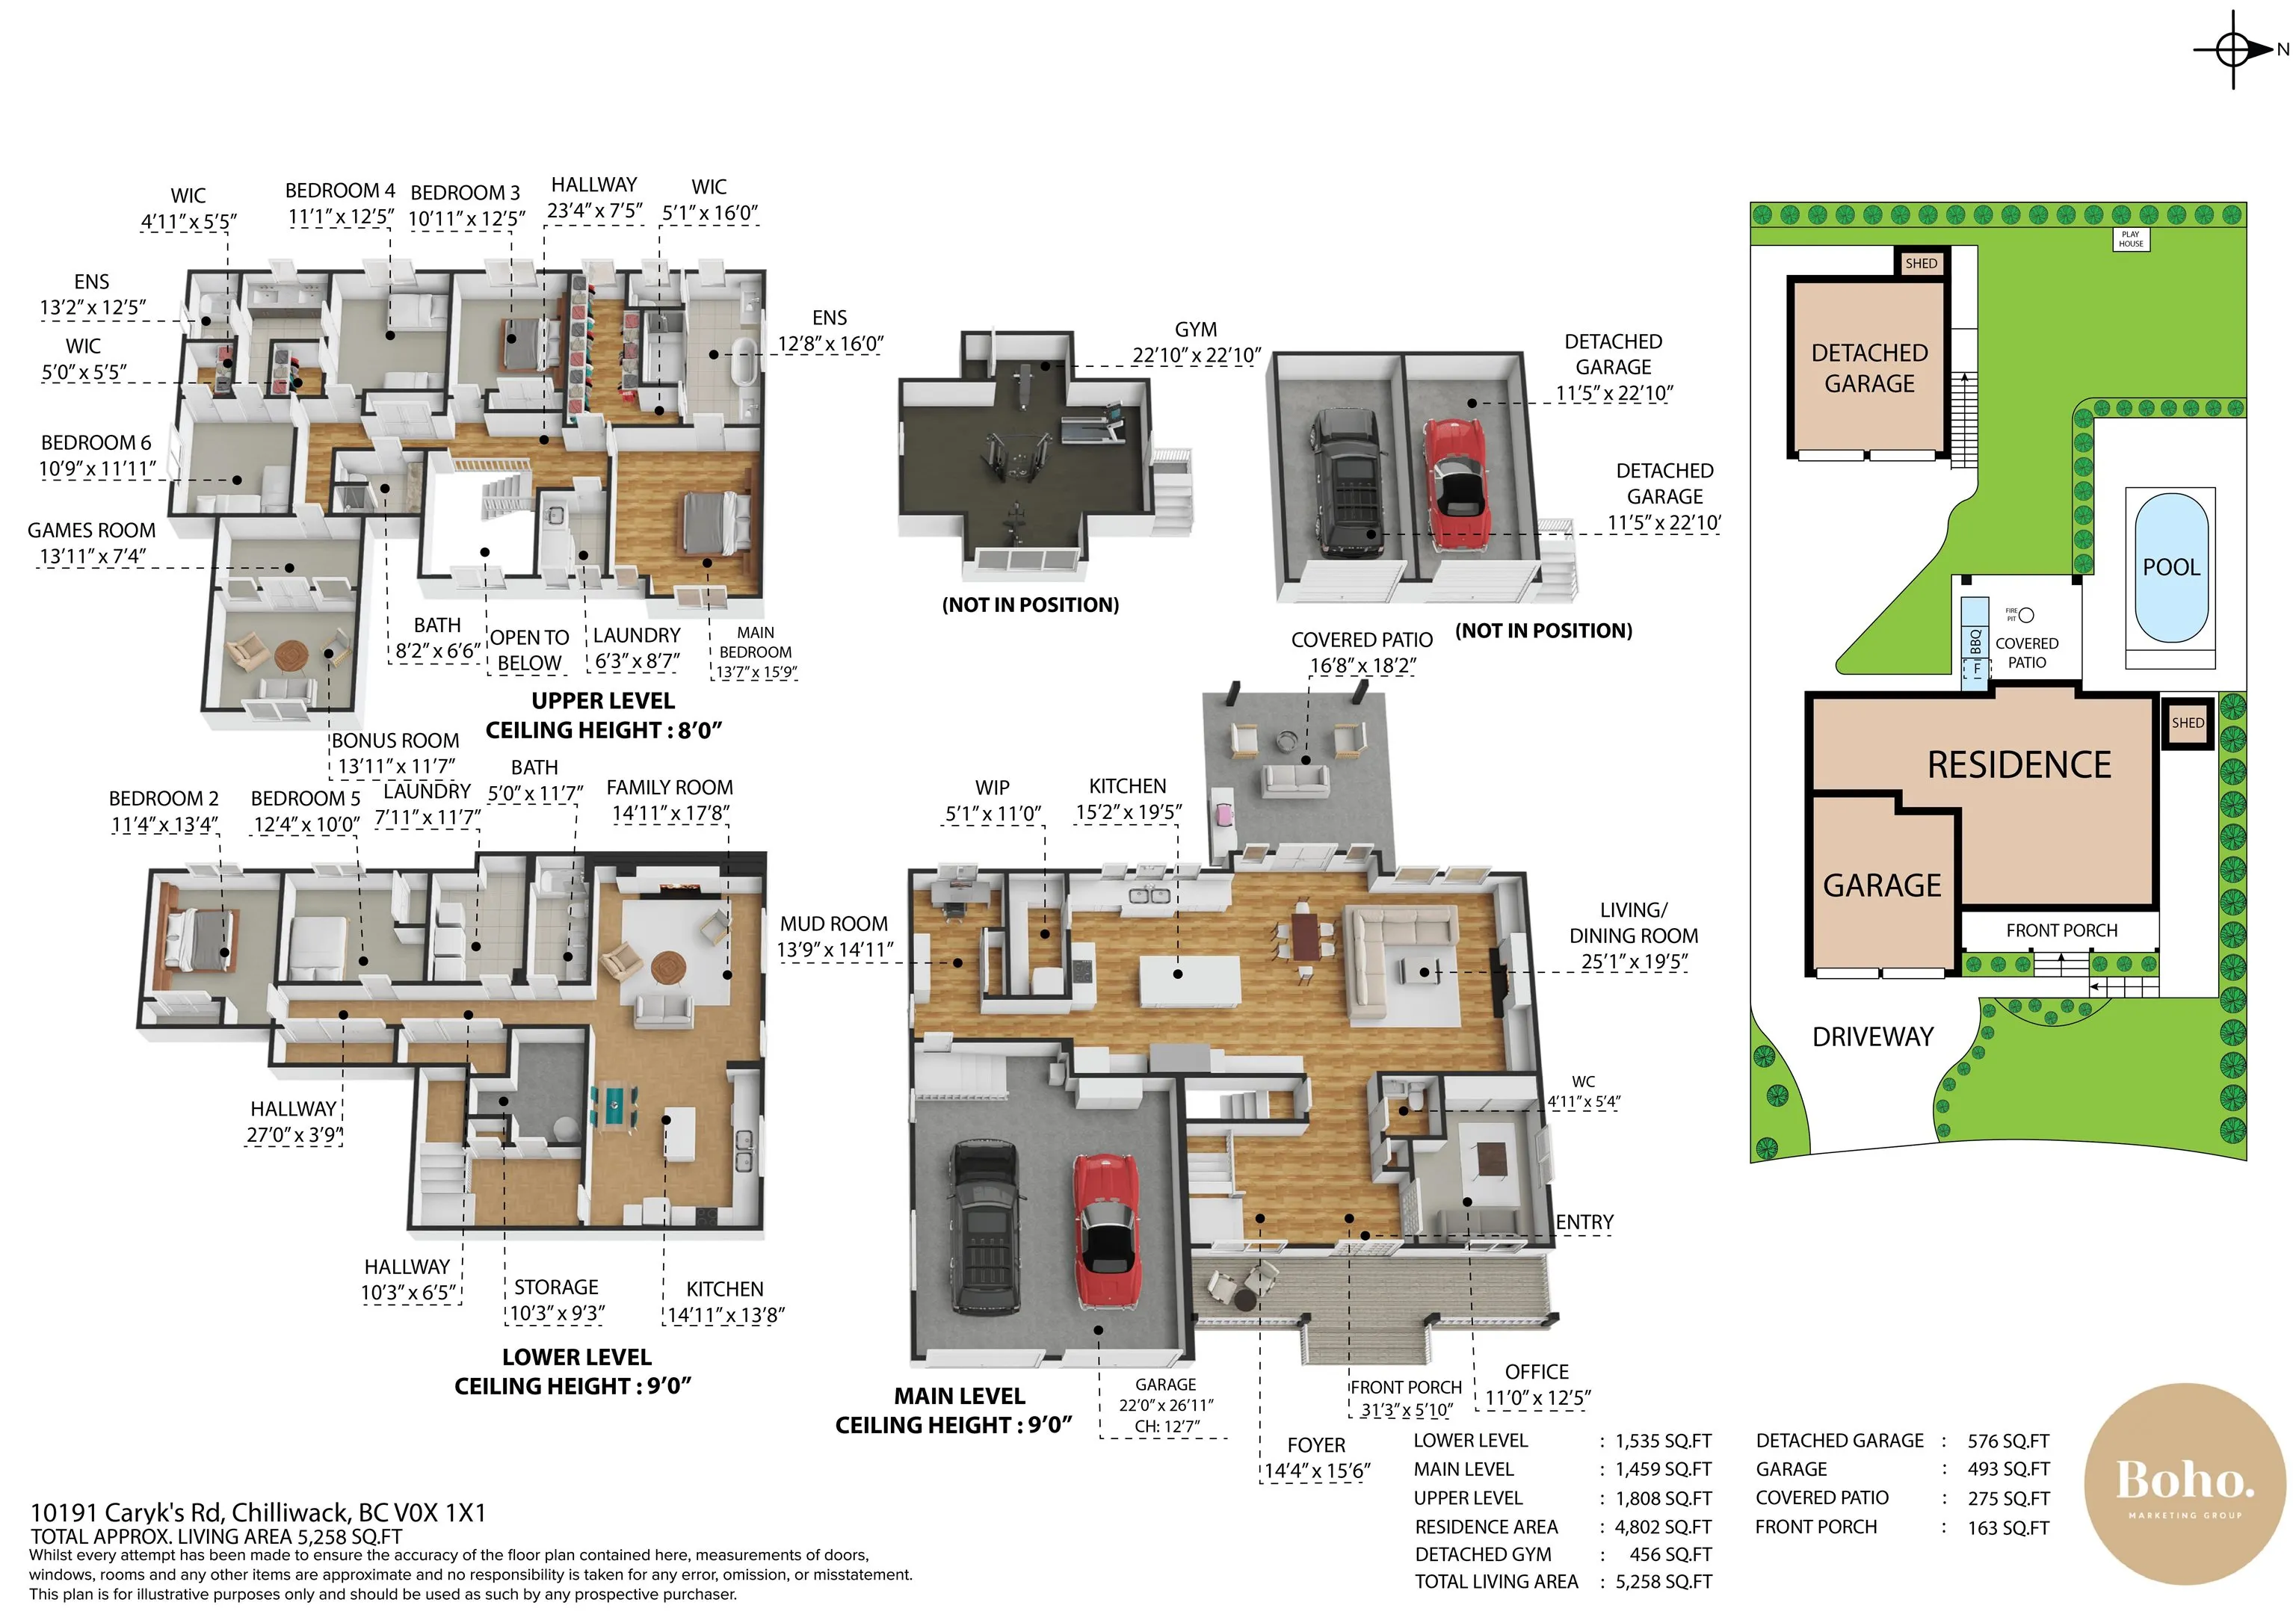
Laundry 19'5 x 25'1 487.03 sqft -
Kitchen 19'5 x 15'2 294.49 sqft -
Mud Room 14'11 x 13'9 205.1 sqft -
Foyer 15'6 x 14'4 222.17 sqft -
Pantry 11'0 x 5'1 55.92 sqft -
Office 12'5 x 11'0 136.58 sqft -
Primary Bedroom 15'9 x 13'7 213.94 sqft -
Walk-In Closet 16'0 x 7'0 112 sqft -
Bedroom 12'5 x 10'11 135.55 sqft -
Bedroom 12'5 x 11'1 137.62 sqft -
Bedroom 11'11 x 10'9 128.1 sqft -
Games Room 18'11 x 13'11 263.26 sqft -
Laundry 8'7 x 6'3 53.65 sqft -
Kitchen 13'8 x 14'11 203.86 sqft -
Family Room 17'8 x 14'11 263.53 sqft -
Laundry 11'7 x 7'11 91.7 sqft -
Bedroom 10'0 x 12'4 123.33 sqft -
Bedroom 13'4 x 11'4 151.11 sqft -
Storage 9'3 x 10'3 94.81 sqft -
Other 22'10 x 22'10 521.36 sqft -
Jess Kuang
Jess Kuang
Sutton Group - 1st West Realty
Listed by Dan Edwards PREC*
53 days on site
Listing Broker
Royal LePage Elite West
Courtesy
Royal LePage Elite West

Similar homes for sale in Chilliwack

Explore Chilliwack

This representation is based in whole or in part on data generated by the Chilliwack & District Real Estate Board, Fraser Valley Real Estate Board or Greater Vancouver REALTORS® which assumes no responsibility for its accuracy. Copyright 2026 by the Greater Vancouver REALTORS®, Fraser Valley Real Estate Board, Chilliwack and District Real Estate Board, and BC Northern Real Estate Board. All Rights Reserved.
Powered by AgentLocator






