
4434 60b Street, Delta
1 / 36
For Sale
$1,799,900
4 bd · 4 ba · 3,844 sq ft

4434 60b Street, Delta V4K 3K8

MLS®# R3168259

Est. mortgage
$6,828/mo
Property taxes $6,829.47/yr

About This Home

Property Type
House, Single Family Residence
Parking
2 garage, 4 parking
MLS #
R3168259
Size
3844 sqft
Basement
None
Lot size
6840.00 sqft
Tax
$6,829.47 /yr
Year Built
2013
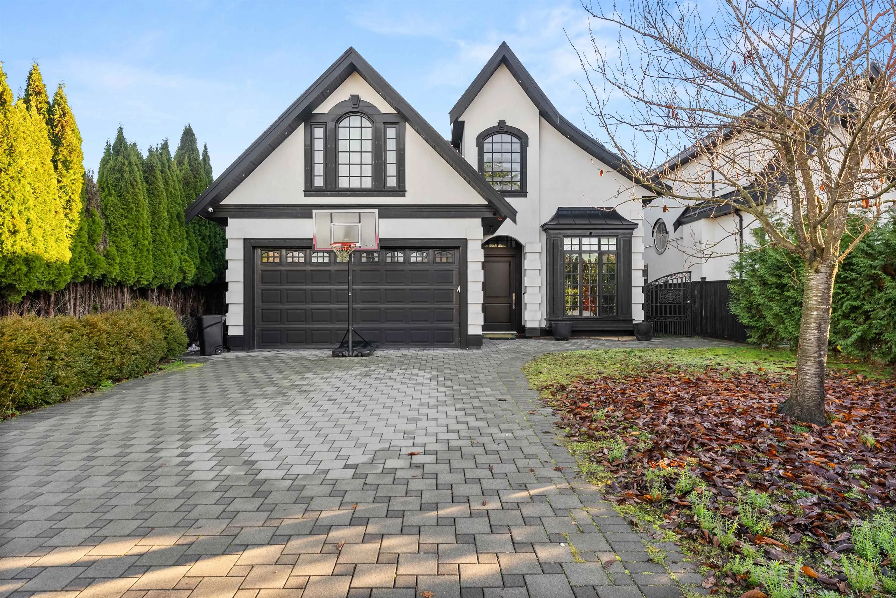
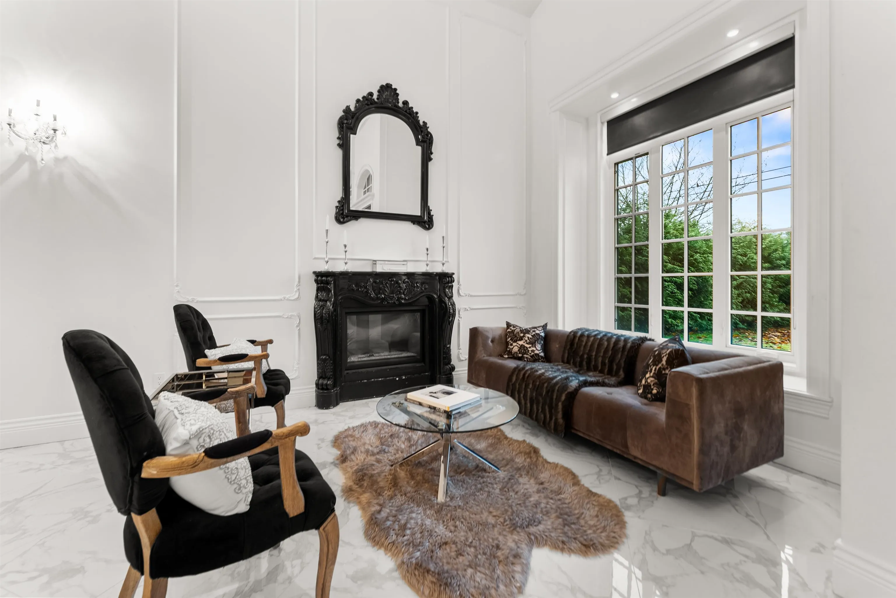
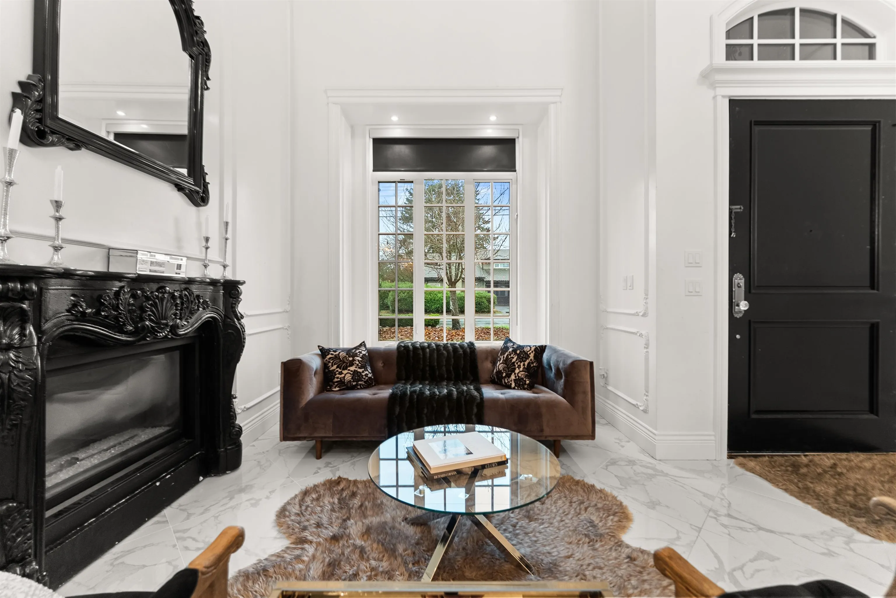
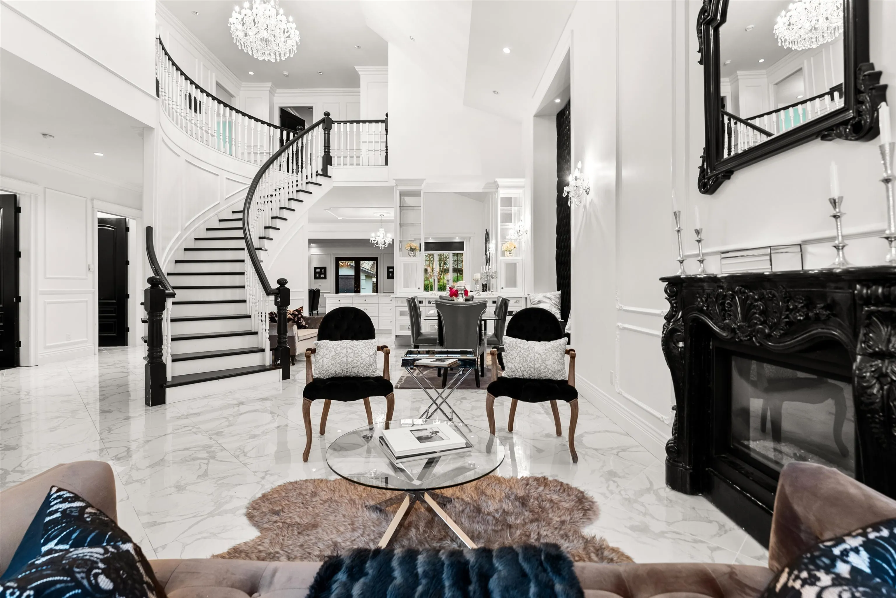
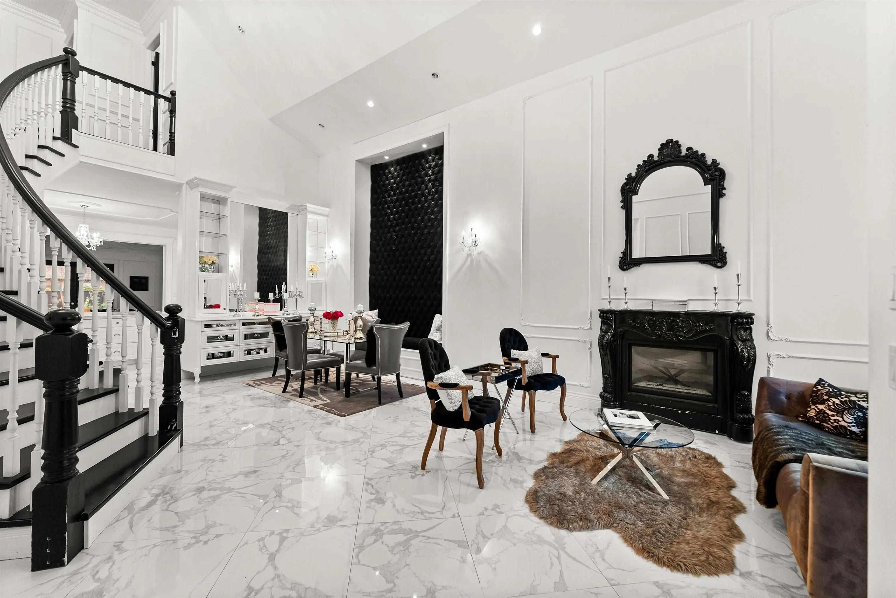
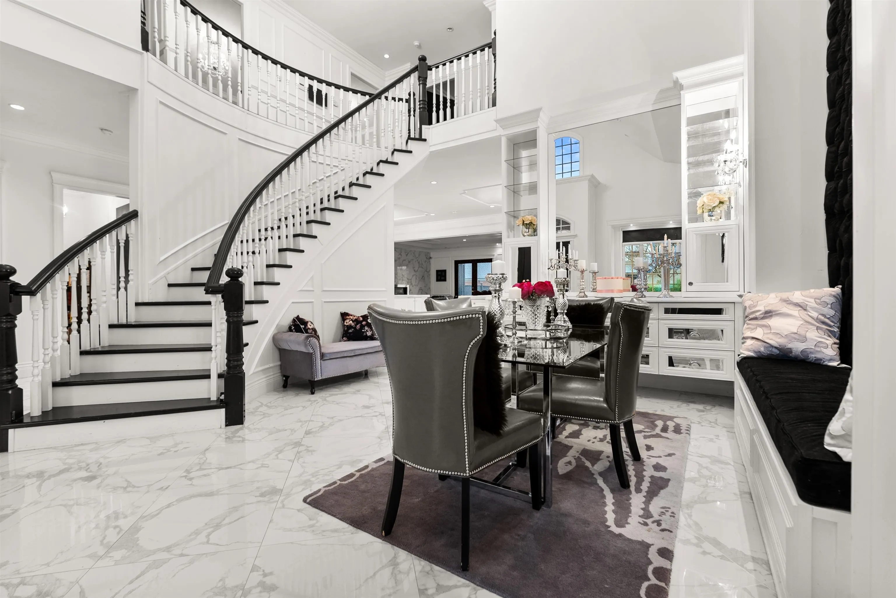
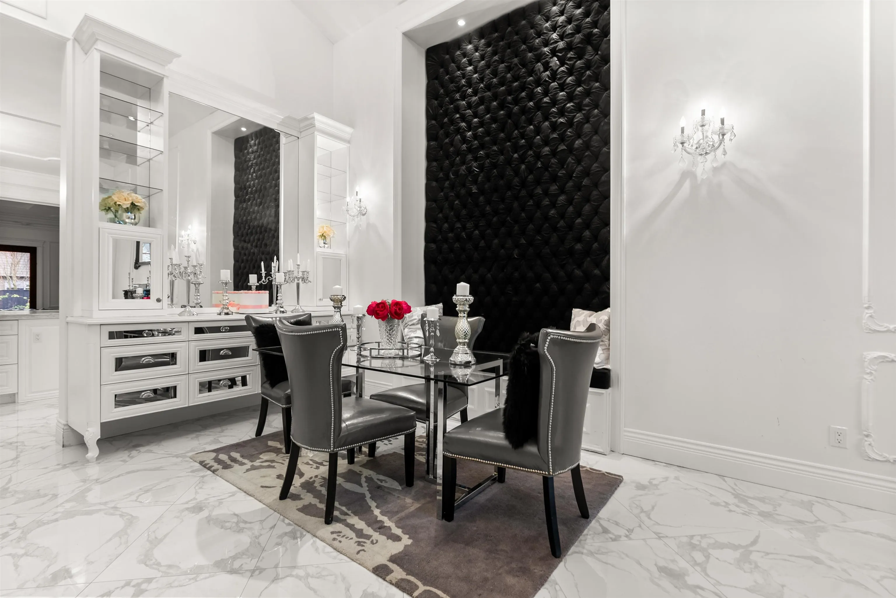
Give your family the space to grow without giving up the luxury finishes you love in this custom built home. Designed for buyers who want space, quality & comfort, it features a dramatic foyer with Schonbek chandelier, custom millwork, radiant heat & an open-concept main floor built for entertaining. The kitchen includes two islands, Italian marble counters, shaker cabinetry & a Wolf gas range. Generous living & family areas are ideal for hosting, while the private yard & balcony extend living outdoors. Upstairs, the primary suite feels like a retreat with private patio, walk-in closet & spa-style ensuite with Calcutta marble and deep soaker tub. On a quiet street near recreation, shopping, transit, parks & schools, this home offers luxury finishes, family function & Ladner lifestyle.

Property Details

Full Property Details

Interior

Bedrooms
4
Washrooms
4
Square Footage
3844 sqft
Basement
None
Heating Type
Radiant
Kitchens
1
Floor Finish
Hardwood,Mixed,Tile
Den
Yes

Exterior

Front
45.50
Lot Size (Sq Ft)
6840.00
Waterfront
No
Parking Spaces
4
Total Parking Spaces
-
Garage Spaces
2
Zoning
RS6
Roof
Asphalt

Building Description

Property Type
Residential Detached
Home Type
House
Subtype
Single Family Residence
Year Built
2013
Exterior
Frame Wood,Mixed (Exterior),Stucco
Water Supply
Public
No. Floor Levels
2

Community

Community
Holly
Area Code
Ladner

Taxes & Fees

Taxes
$6,829.47 /yr
Tax Year
2026

Other

Virtual Tour Link

Room Types

Room Dimensions Area Description
Living Room 9'8 x 13'10 133.72 sqft -
Dining Room 12'8 x 13'11 176.28 sqft -
Kitchen 14'10 x 34'7 512.99 sqft -
Family Room 16'7 x 34'7 573.51 sqft -
Den 10'1 x 10'11 110.08 sqft -
Foyer 6'7 x 10'6 69.12 sqft -
Primary Bedroom 15'8 x 17'0 266.33 sqft -
Walk-In Closet 6'5 x 15'2 97.32 sqft -
Bedroom 10'8 x 10'10 115.56 sqft -
Bedroom 10'8 x 12'9 136 sqft -
Bedroom 10'4 x 12'9 131.75 sqft -
Recreation Room 13'7 x 19'4 262.61 sqft -
Laundry 6'10 x 8'3 56.38 sqft -
Jess Kuang
Jess Kuang
Sutton Group - 1st West Realty
Listed by Mandip Gill
53 days on site
Listing Broker
Sutton Group Seafair Realty
Courtesy
Sutton Group Seafair Realty

Similar homes for sale in Delta

Explore Delta

This representation is based in whole or in part on data generated by the Chilliwack & District Real Estate Board, Fraser Valley Real Estate Board or Greater Vancouver REALTORS® which assumes no responsibility for its accuracy. Copyright 2026 by the Greater Vancouver REALTORS®, Fraser Valley Real Estate Board, Chilliwack and District Real Estate Board, and BC Northern Real Estate Board. All Rights Reserved.
Powered by AgentLocator






