
35708 Zanatta Place, Abbotsford
1 / 40
For Sale
$1,399,000
7 bd · 6 ba · 4,198 sq ft

35708 Zanatta Place, Abbotsford V3G 0B4

MLS®# R3168253

Est. mortgage
$5,307/mo
Property taxes $6,876.03/yr

About This Home

Property Type
House, Single Family Residence
Parking
2 garage, 5 parking
MLS #
R3168253
Size
4198 sqft
Basement
Finished,Exterior Entry
Lot size
9579.00 sqft
Tax
$6,876.03 /yr
Year Built
2011
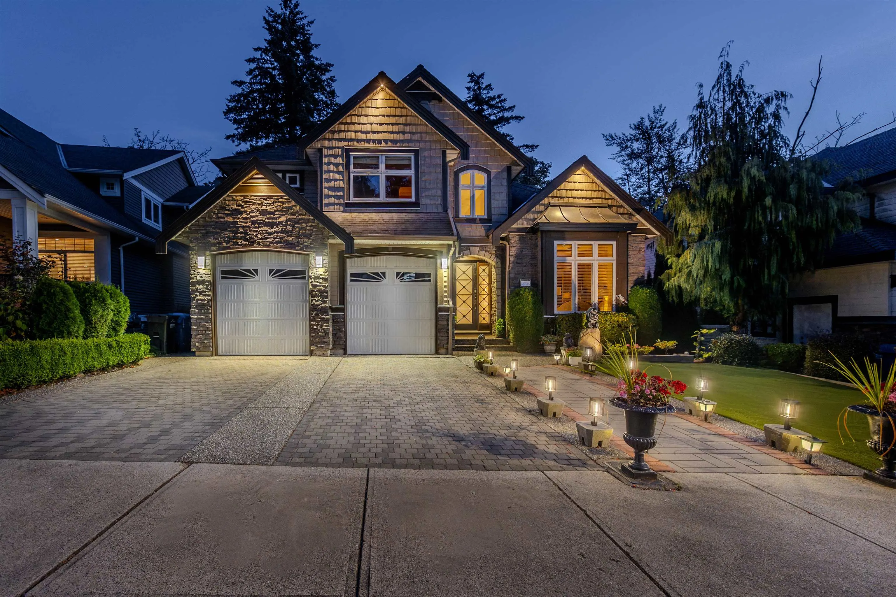
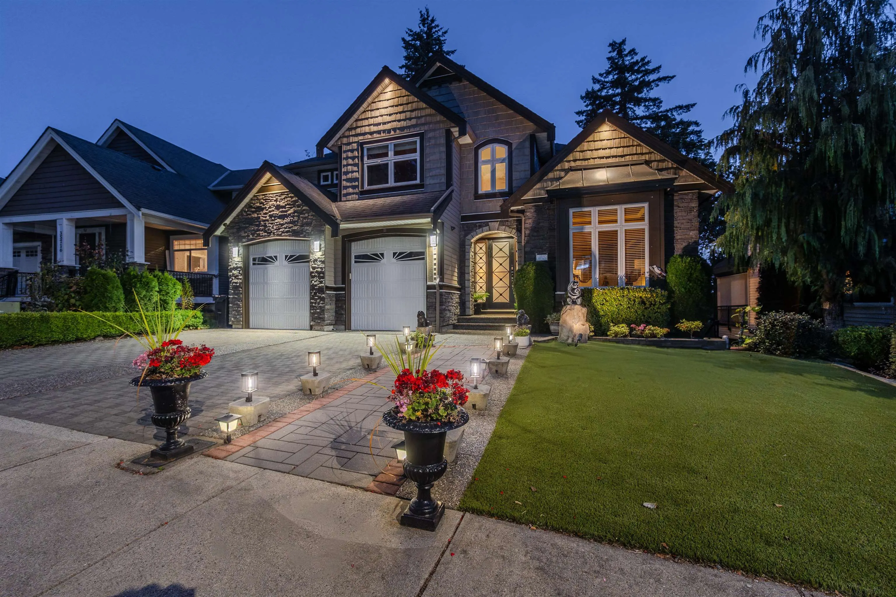
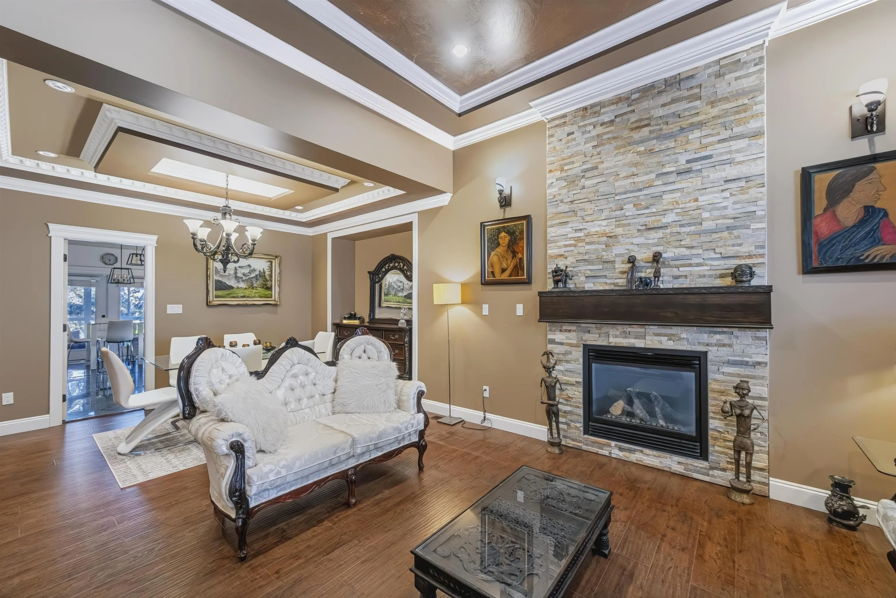
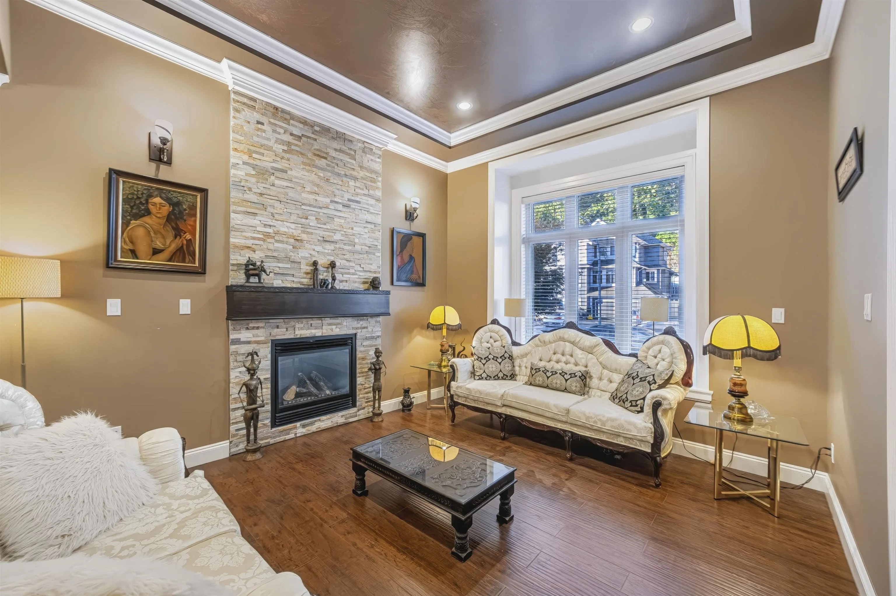
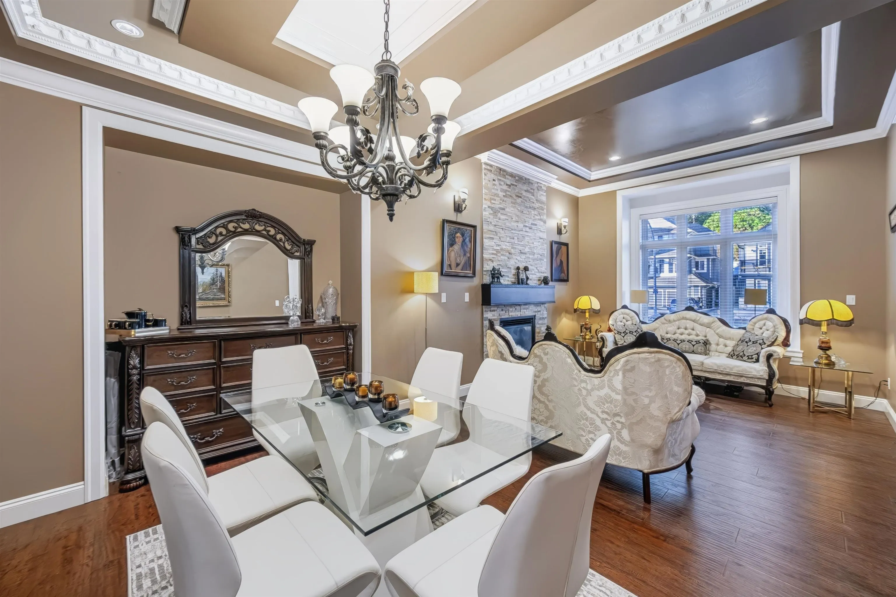
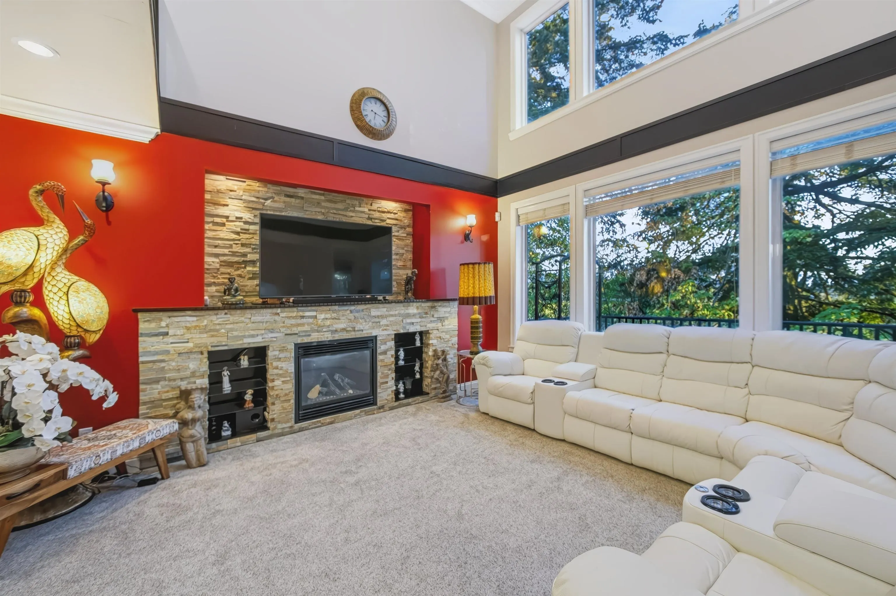
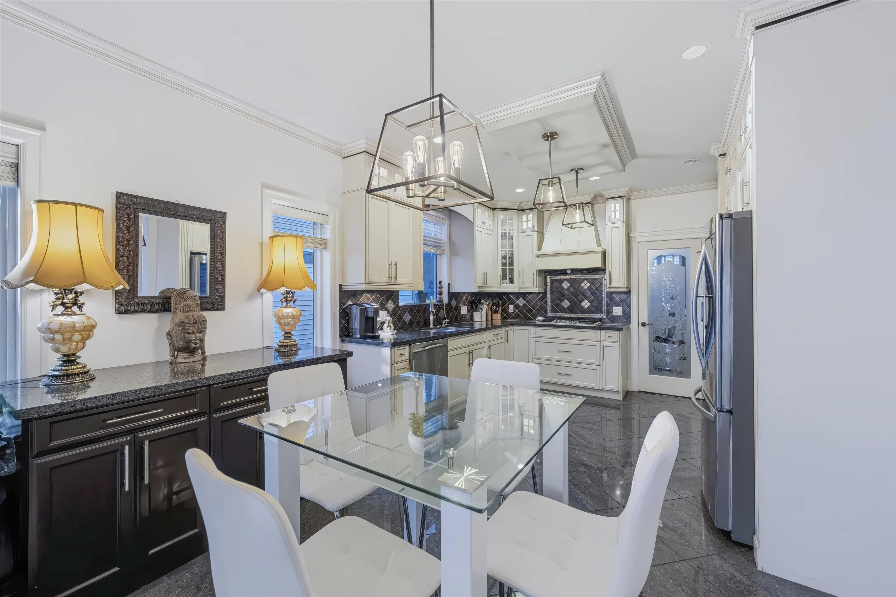
Meticulously maintained 7 bedroom & 6 bathroom executive home offering 4,200 sq. ft. on an elevated 9,500+ sq. ft. lot in a quiet East Abbotsford cul-de-sac! Bright and spacious, with soaring ceilings, granite flooring, large windows and mountain + greenery views. The main floor features multiple living areas, a gourmet kitchen, a bedroom/office and enclosed solarium overlooking the park. Upstairs offers four generous bedrooms. The lower level includes a media/theatre room with wet bar and a legal 2-bedroom suite, providing excellent income potential. Enjoy a peaceful, private setting steps from Delair Park, with a creek and green space behind the property, plus easy access to Highway 1 and nearby amenities. An exceptional opportunity for families seeking space, privacy & flexible living!

Property Details

Amenities & Utilities

In Unit

Full Property Details

Interior

Bedrooms
7
Washrooms
6
Square Footage
4198 sqft
Basement
Finished,Exterior Entry
Heating Type
Forced Air,Natural Gas
Kitchens
2
Den
No

Exterior

Front
54.90
Lot Size (Sq Ft)
9579.00
View
Greenbelt
Waterfront
No
Parking Spaces
5
Total Parking Spaces
-
Garage Spaces
2
Zoning
SSMUH
Roof
Asphalt

Building Description

Property Type
Residential Detached
Home Type
House
Subtype
Single Family Residence
Year Built
2011
Exterior
Frame Wood,Fibre Cement (Exterior),Stone (Exterior)
Water Supply
Public
No. Floor Levels
2

Community

Community
Abbotsford East
Area Code
Abbotsford

Taxes & Fees

Taxes
$6,876.03 /yr
Tax Year
2026

Other

Virtual Tour Link

Room Types

Room Dimensions Area Description
Foyer 8'3 x 6'7 54.31 sqft -
Living Room 12'4 x 12'7 155.19 sqft -
Dining Room 10' x 12'4 123.33 sqft -
Kitchen 10'9 x 12'4 132.58 sqft -
Eating Area 8'5 x 12'8 106.61 sqft -
Family Room 13'10 x 15'6 214.42 sqft -
Bedroom 11'7 x 13'8 158.31 sqft -
Laundry 7'11 x 15'9 124.69 sqft -
Primary Bedroom 12'4 x 19'2 236.39 sqft -
Walk-In Closet 5'1 x 8'11 45.33 sqft -
Bedroom 13' x 14' 182 sqft -
Bedroom 12' x 13' 156 sqft -
Bedroom 12'4 x 13'9 169.58 sqft -
Kitchen 14'6 x 15'6 224.75 sqft -
Living Room 13' x 11'7 150.58 sqft -
Bedroom 8'8 x 12'4 106.89 sqft -
Bedroom 9'9 x 12'4 120.25 sqft -
Recreation Room 15'5 x 19'4 298.06 sqft -
Jess Kuang
Jess Kuang
Sutton Group - 1st West Realty
Listed by David Tsen - PREC
50 days on site
Listing Broker
eXp Realty of Canada Inc.
Courtesy
eXp Realty of Canada Inc.

Similar homes for sale in Abbotsford

Explore Abbotsford

This representation is based in whole or in part on data generated by the Chilliwack & District Real Estate Board, Fraser Valley Real Estate Board or Greater Vancouver REALTORS® which assumes no responsibility for its accuracy. Copyright 2026 by the Greater Vancouver REALTORS®, Fraser Valley Real Estate Board, Chilliwack and District Real Estate Board, and BC Northern Real Estate Board. All Rights Reserved.
Powered by AgentLocator







