
3831 Marine Drive, Burnaby
1 / 14
For Sale
$1,329,000
4 bd · 2 ba · 2,110 sq ft

3831 Marine Drive, Burnaby V5J 3E3

MLS®# R3168250

Est. mortgage
$5,042/mo
Property taxes $5,524.71/yr

About This Home

Property Type
House, Single Family Residence
Parking
6 parking
MLS #
R3168250
Size
2110 sqft
Basement
Finished
Lot size
8330.00 sqft
Tax
$5,524.71 /yr
Year Built
1950
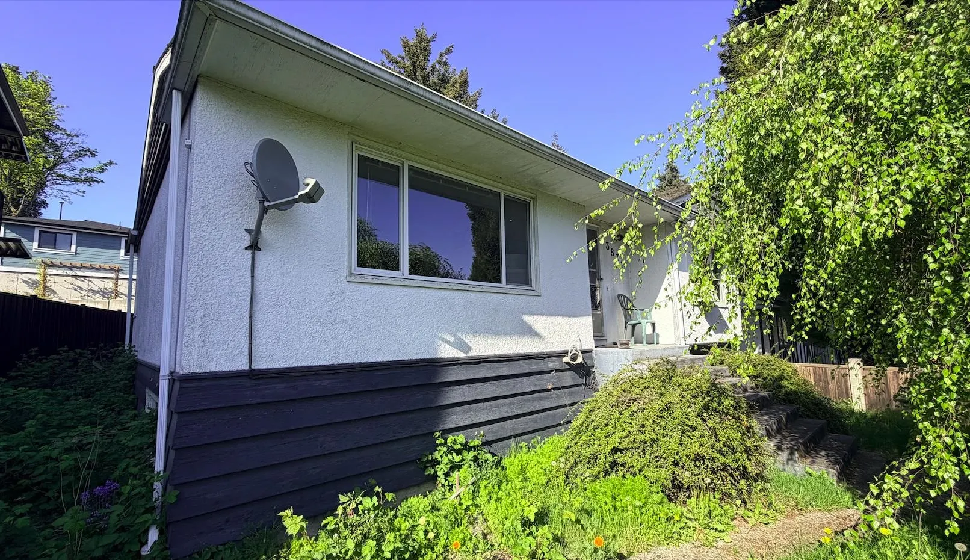
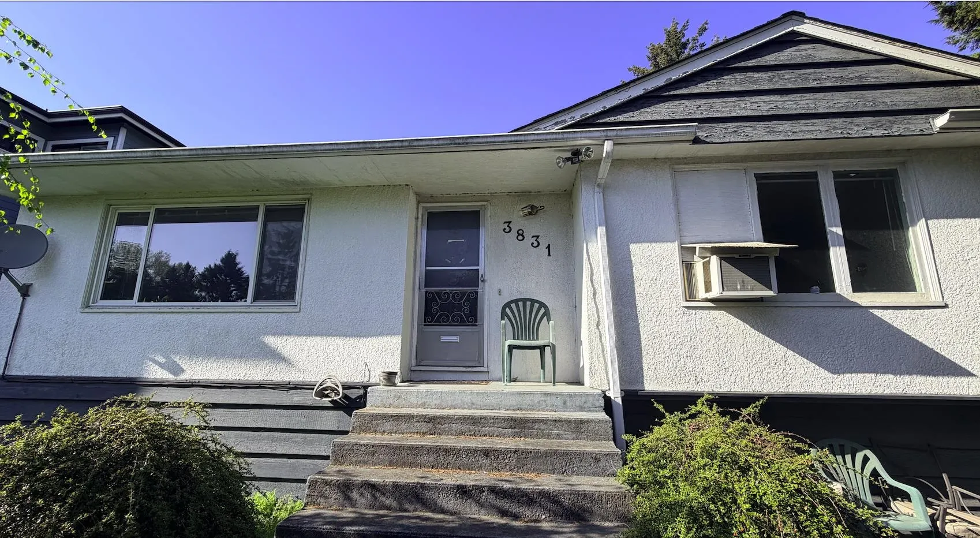
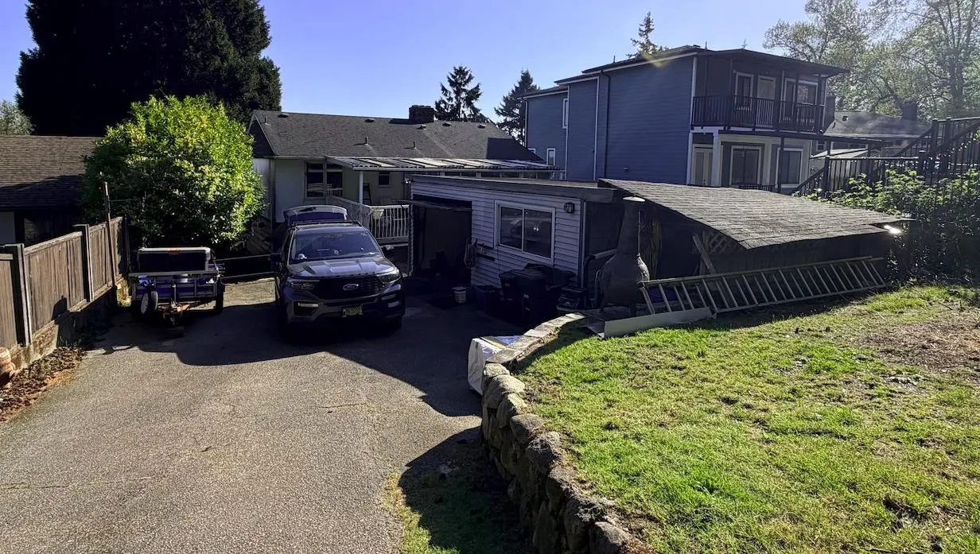
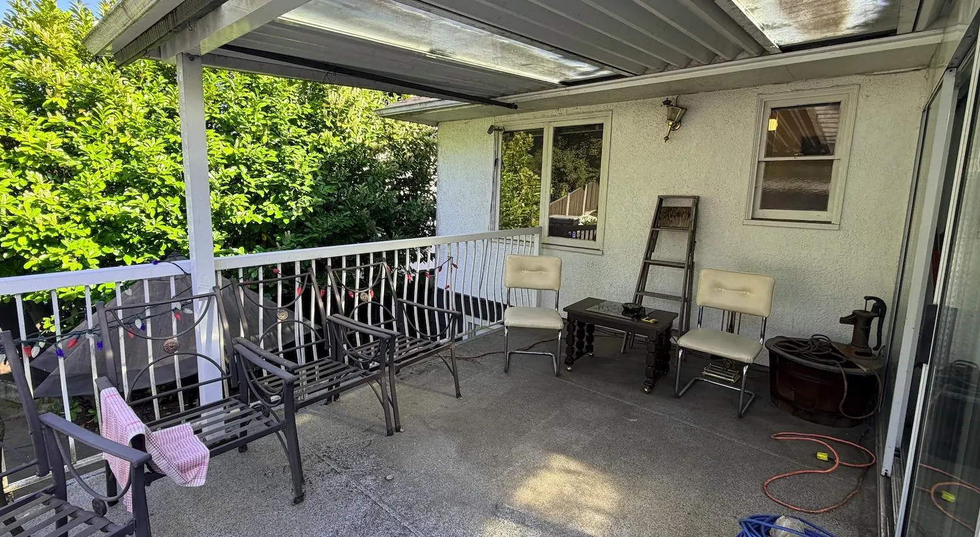
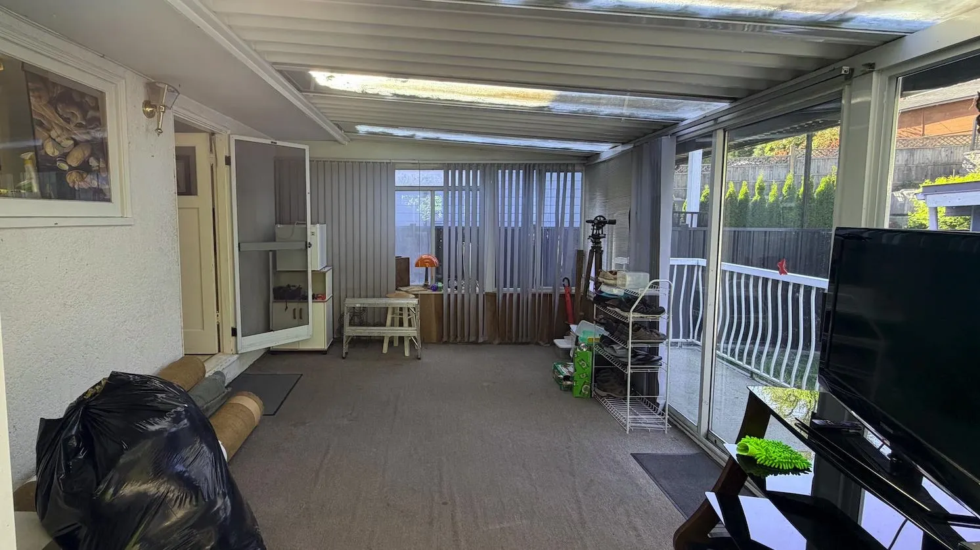
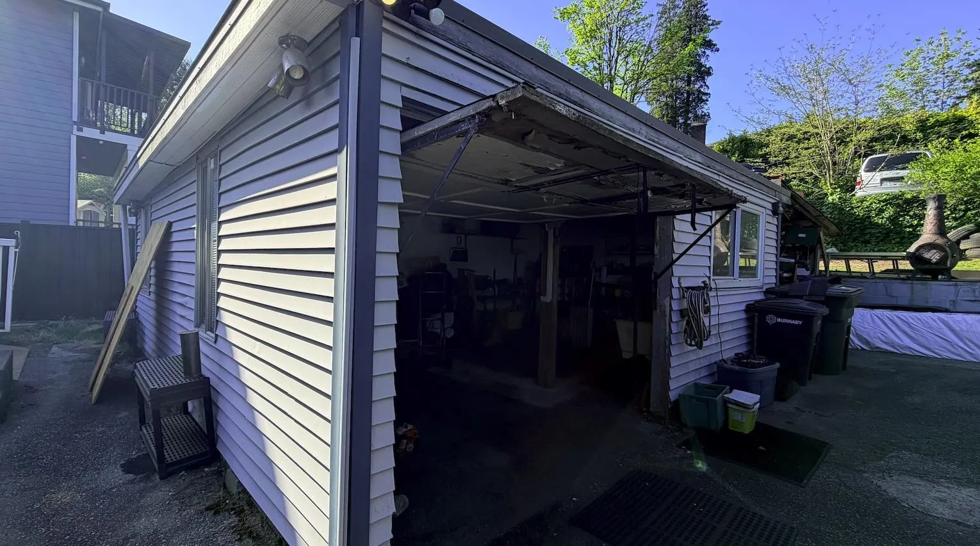
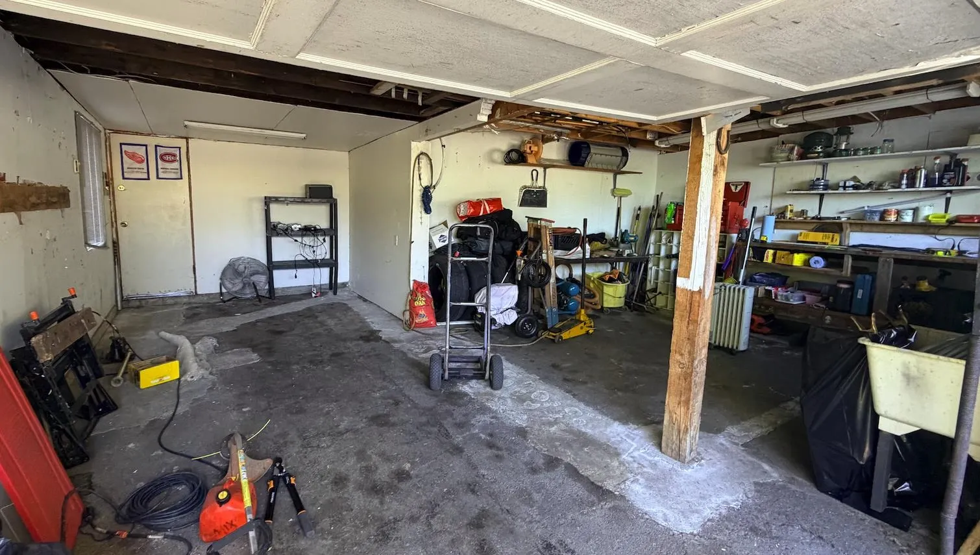
Builders welcome, Multiplex zoning opportunities or build a grand single-family estate, this massive lot provides the perfect canvas. The central location offers easy access to local amenities, transit, and schools, making it an ideal spot for future development.This is an older home brimming with original character, waiting for a creative touch or a fresh start.Features two cozy wood-burning fireplaces and a function, A large deck overlooks the substantial backyard, perfect for entertaining. A suite, offering potential rental income during the planning phases. The home is in original condition and requires updating, providing a blank slate for a complete renovation.Currently heated via an active oil tank. The property is being sold in "AS IS, WHERE IS" condition.

Property Details

Amenities & Utilities

In Unit

Full Property Details

Interior

Bedrooms
4
Washrooms
2
Square Footage
2110 sqft
Basement
Finished
Heating Type
Forced Air,Hot Water,Natural Gas
Kitchens
1
Floor Finish
Concrete,Hardwood,Vinyl,Carpet
Den
No

Exterior

Front
54.00
Lot Size (Sq Ft)
8330.00
Waterfront
No
Parking Spaces
6
Total Parking Spaces
-
Garage Spaces
-
Zoning
R1
Roof
Asphalt

Building Description

Property Type
Residential Detached
Home Type
House
Subtype
Single Family Residence
Year Built
1950
Exterior
Frame Wood,Glass (Exterior),Mixed (Exterior),Stucco
Water Supply
Public
No. Floor Levels
2

Community

Community
Suncrest
Area Code
Burnaby South

Taxes & Fees

Taxes
$5,524.71 /yr
Tax Year
2025

Room Types

Room Dimensions Area Description
Living Room 14' x 12' 168 sqft -
Kitchen 8' x 11' 88 sqft -
Dining Room 8' x 11' 88 sqft -
Primary Bedroom 11' x 12' 132 sqft -
Bedroom 11' x 11' 121 sqft -
Bedroom 11' x 12' 132 sqft -
Bedroom 11' x 16' 176 sqft -
Laundry 11' x 13' 143 sqft -
Family Room 12' x 18' 216 sqft -
Jess Kuang
Jess Kuang
Sutton Group - 1st West Realty
Listed by Roger Rampuri PREC*
53 days on site
Listing Broker
Sutton Centre Realty
Courtesy
Sutton Centre Realty

Similar homes for sale in Burnaby

Explore Burnaby

This representation is based in whole or in part on data generated by the Chilliwack & District Real Estate Board, Fraser Valley Real Estate Board or Greater Vancouver REALTORS® which assumes no responsibility for its accuracy. Copyright 2026 by the Greater Vancouver REALTORS®, Fraser Valley Real Estate Board, Chilliwack and District Real Estate Board, and BC Northern Real Estate Board. All Rights Reserved.
Powered by AgentLocator




