
1178 Laurier Avenue, Vancouver
1 / 19
For Sale
$11,980,000
5 bd · 8 ba · 8,515 sq ft

1178 Laurier Avenue, Vancouver V6H 1Y5

MLS®# R3168231

Est. mortgage
$45,448/mo
Property taxes $57,198.80/yr

About This Home

Property Type
House, Single Family Residence
Parking
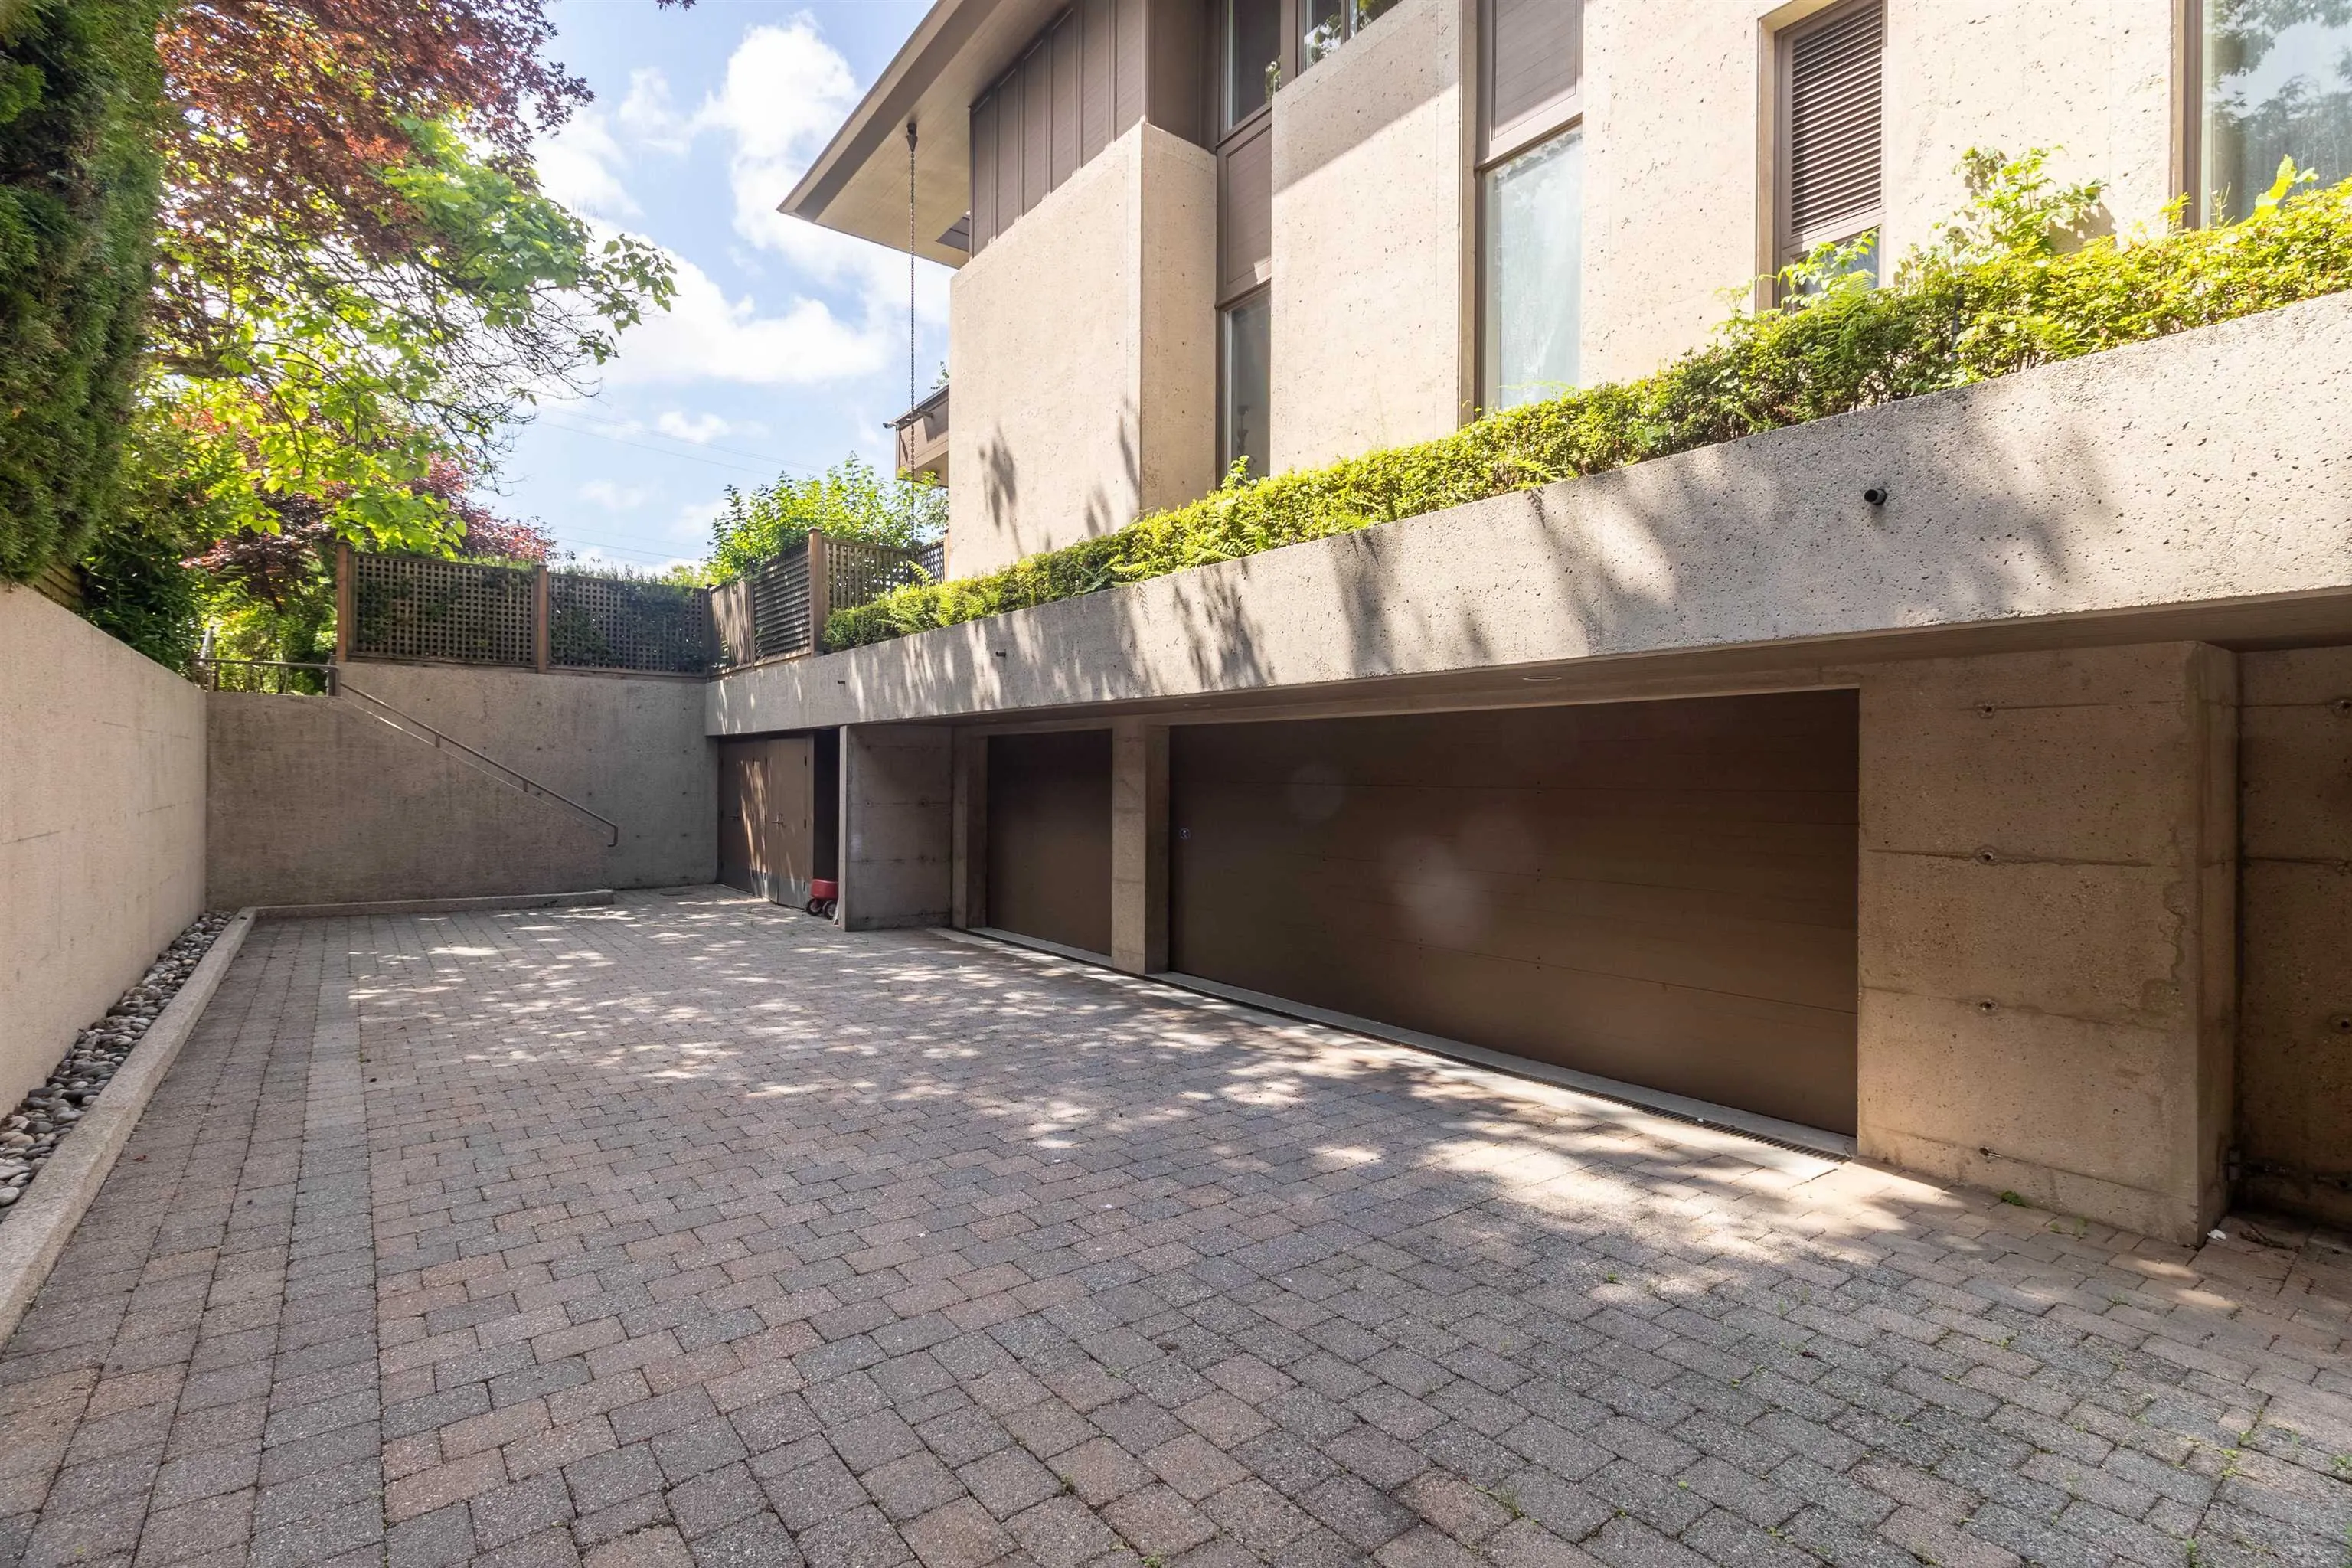
3 garage, 3 parking
MLS #
R3168231
Size
8515 sqft
Basement
Finished
Lot size
20000.00 sqft
Tax
$57,198.80 /yr
Year Built
1999
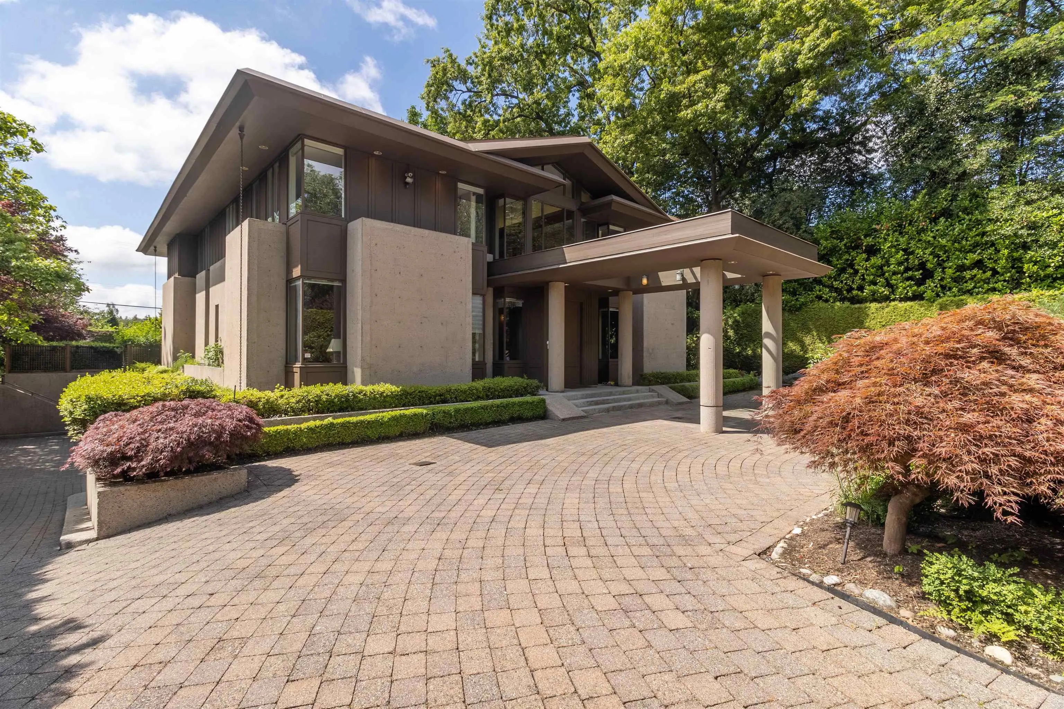
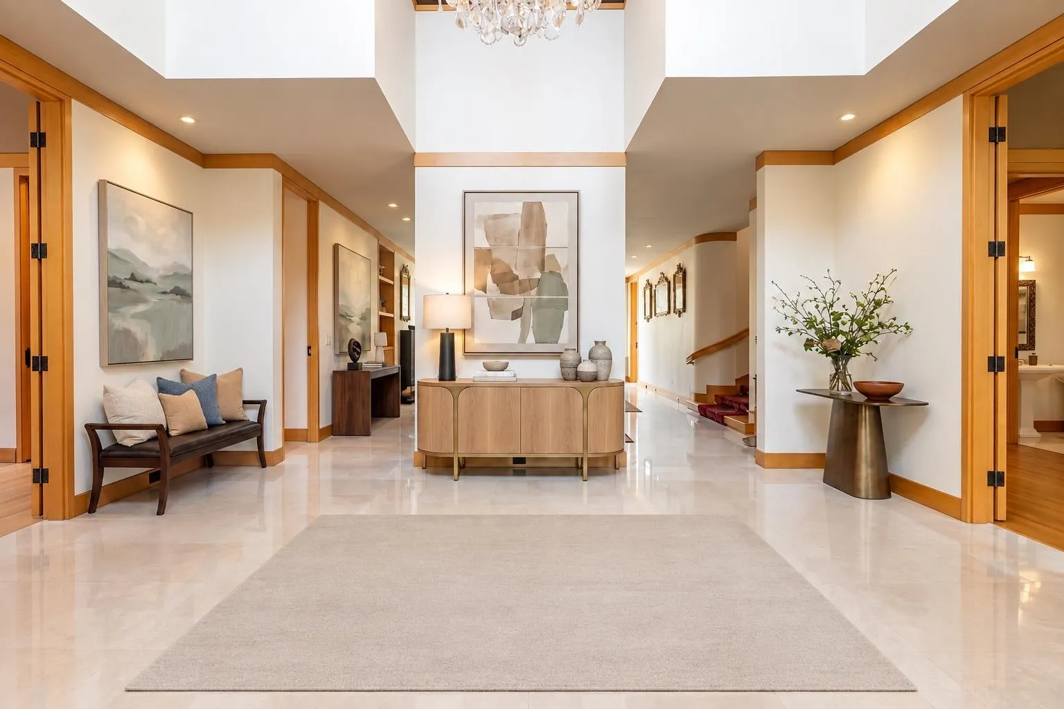
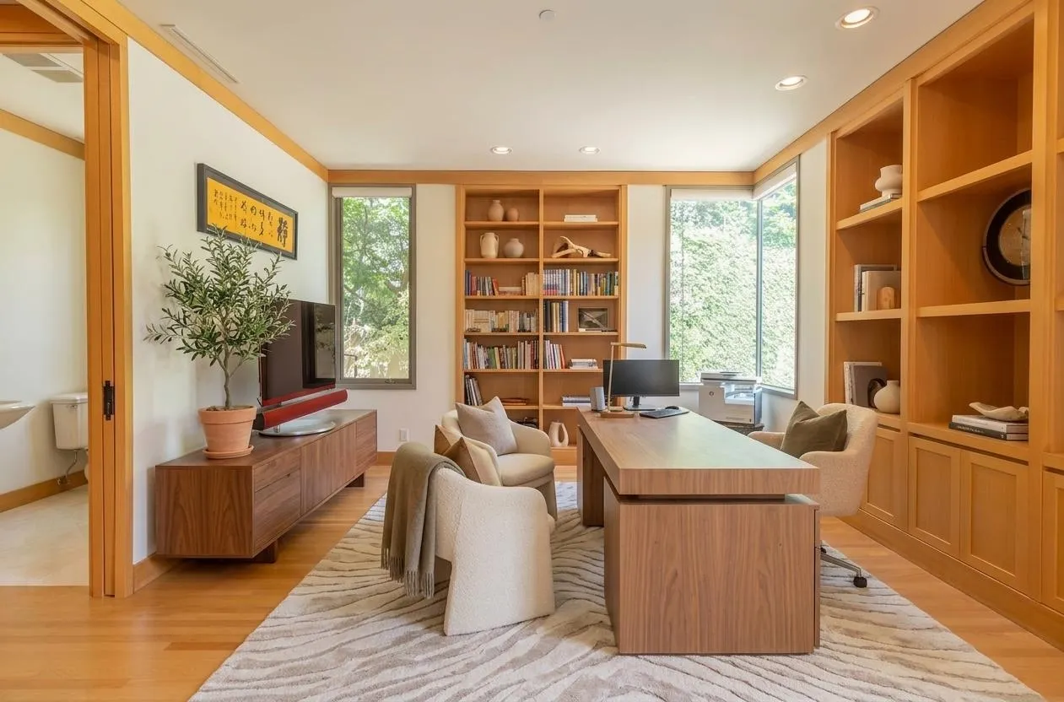
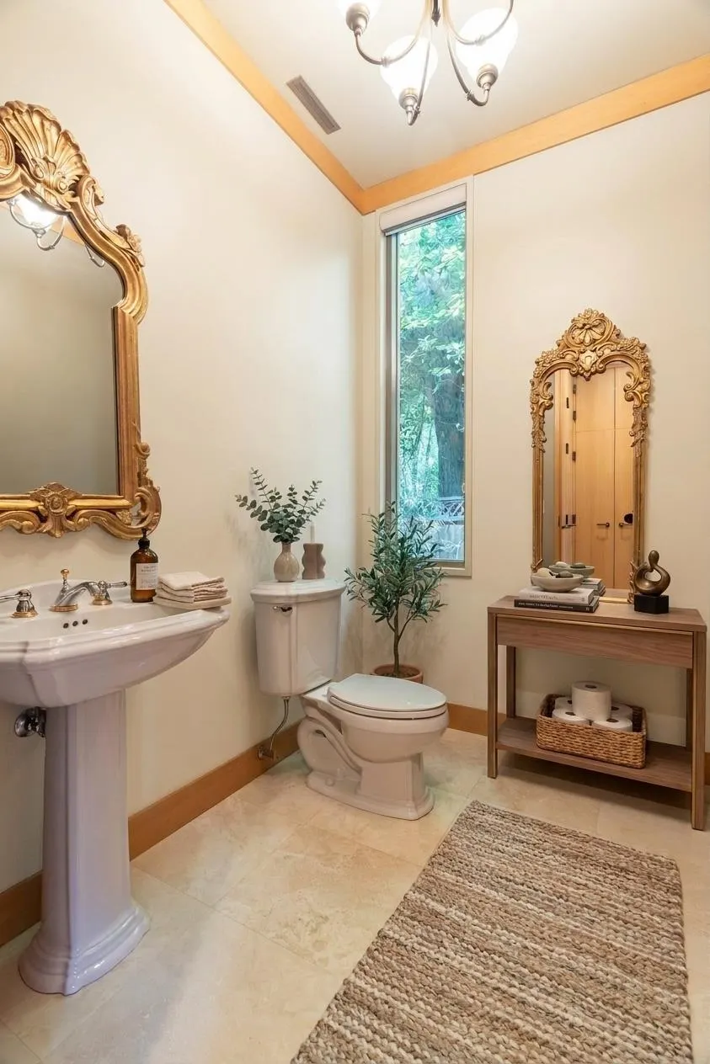
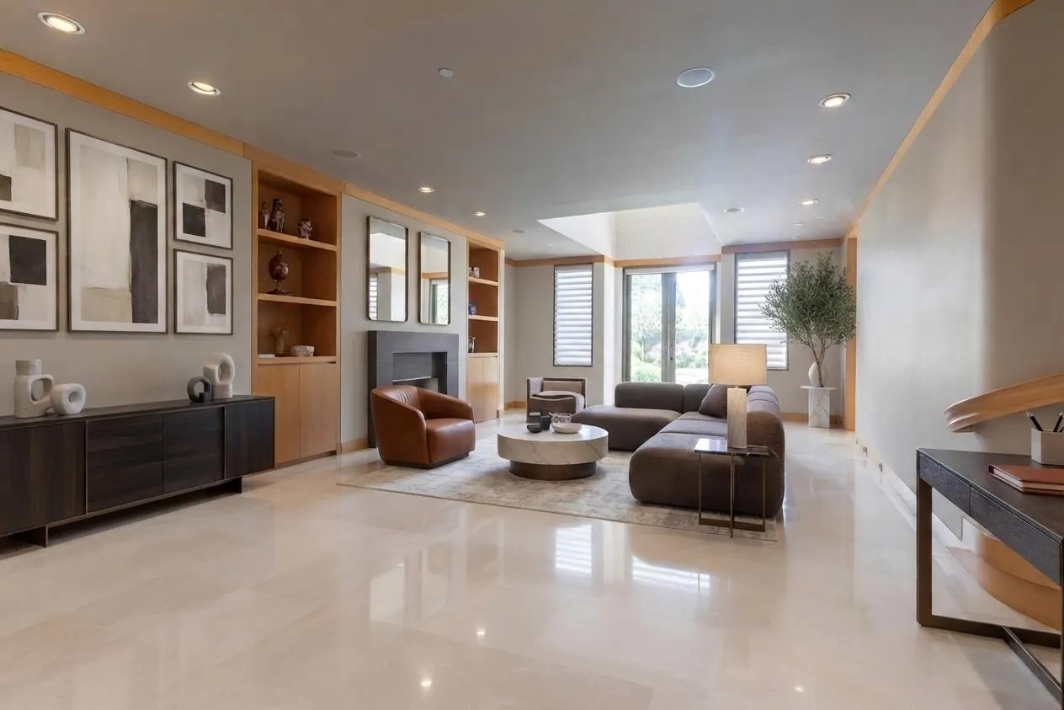
Rare opportunity in prestigious First Shaughnessy! Cherished by the same family for 20 years, this exceptional concrete residence was shaped by Arthur Erickson as Design Consultant, with Nick Milkovich Architects. Built to last with earthquake-resistant concrete construction, it features a bright modern layout, soaring ceilings, exquisite chandeliers and abundant natural light through numerous corner windows. Primary bedroom on the main, plus 4 bedrooms upstairs.The lower level offers a home theatre, soundproof music room and maid’s room. Beautiful south-facing backyard with quality-built saltwater pool. 100-ft frontage, U-shaped driveway, welcoming porch and two automatic gates. Close to top-rated schools. A truly special home-must see! AI Virtual Staging Disclosure:Some images AI-Staged.

Property Details

Full Property Details

Interior

Bedrooms
5
Washrooms
8
Square Footage
8515 sqft
Basement
Finished
Heating Type
Hot Water,Radiant
Kitchens
2
Den
Yes

Exterior

Front
100.00
Lot Size (Sq Ft)
20000.00
Waterfront
No
Parking Spaces
3
Total Parking Spaces
-
Garage Spaces
3
Zoning
FSD
Roof
Wood

Building Description

Property Type
Residential Detached
Home Type
House
Subtype
Single Family Residence
Year Built
1999
Exterior
Concrete,Concrete (Exterior),Wood Siding
Water Supply
Public
No. Floor Levels
2

Community

Community
Shaughnessy
Area Code
Vancouver West

Taxes & Fees

Taxes
$57,198.80 /yr
Tax Year
2026

Room Types

Room Dimensions Area Description
Living Room 17'6 x 32'3 564.38 sqft -
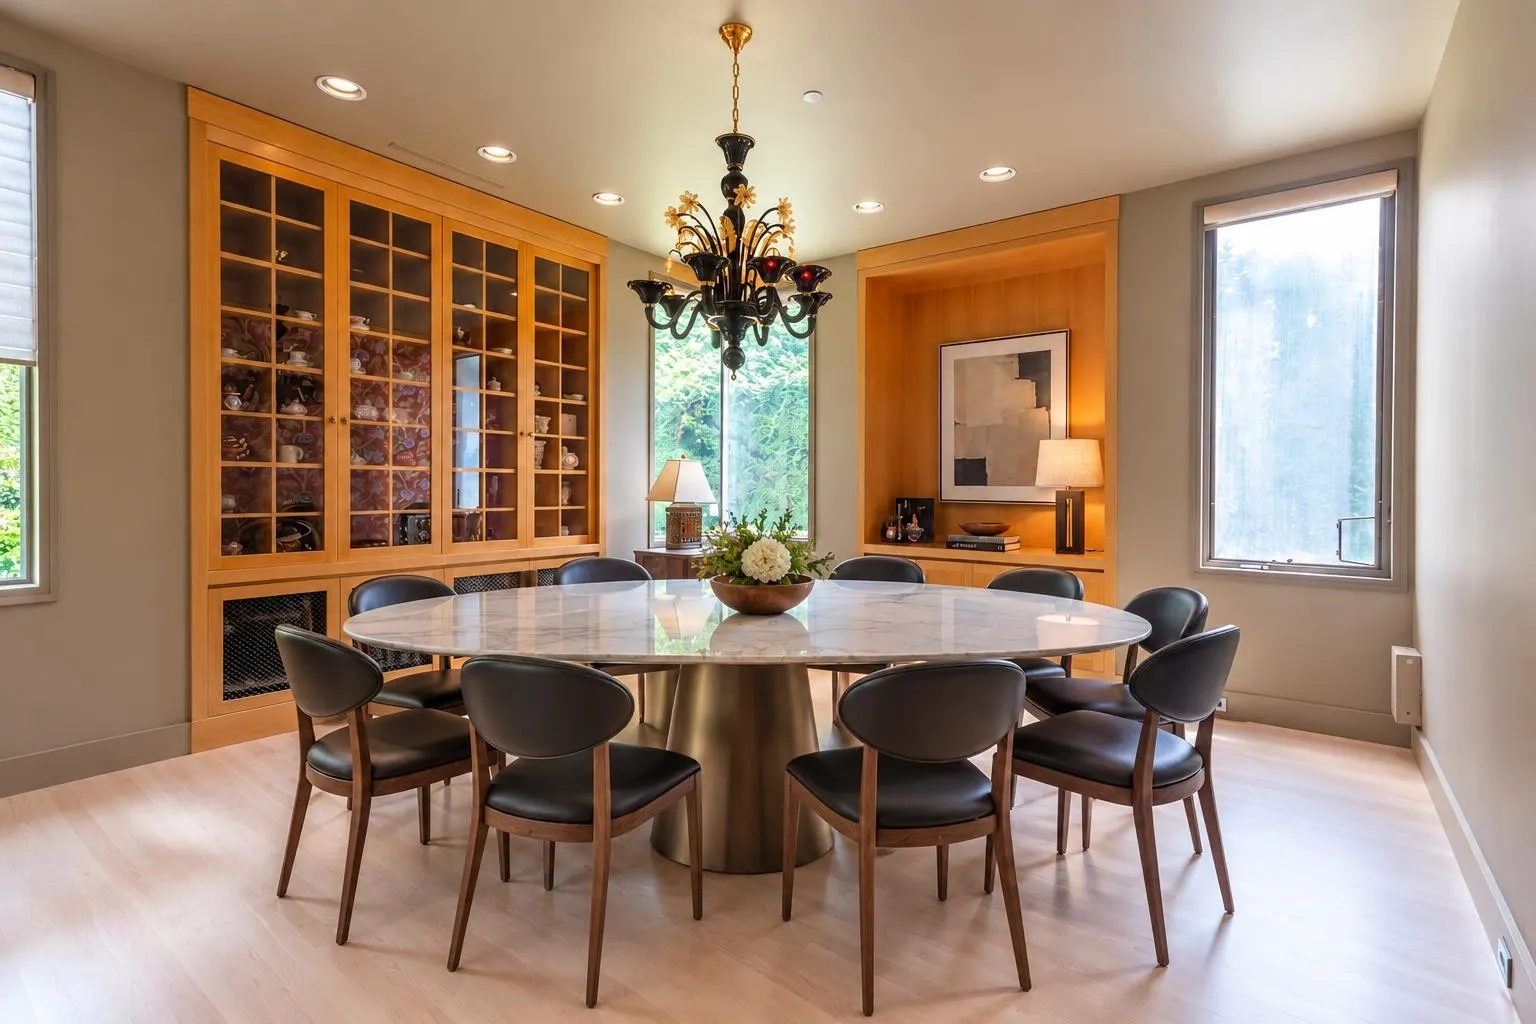
Dining Room 14'5 x 16'4 235.47 sqft -
Kitchen 13' x 15'6 201.5 sqft -
Wok Kitchen 6' x 10' 60 sqft -
Foyer 14'5 x 15'6 223.46 sqft -
Den 14'5 x 16'4 235.47 sqft -
Bedroom 14'5 x 16'4 235.47 sqft -
Primary Bedroom 16'4 x 16'8 272.22 sqft -
Bedroom 14' x 16'4 228.67 sqft -
Bedroom 14'5 x 16'4 235.47 sqft -
Other 15'6 x 21'6 333.25 sqft -
Media Room 15'3 x 36'6 556.62 sqft -
Bedroom 14' x 16' 224 sqft -
Gym 16' x 16' 256 sqft -
Other 4' x 16' 64 sqft -
Jess Kuang
Jess Kuang
Sutton Group - 1st West Realty
Listed by Sophia Cai PREC*
53 days on site
Listing Broker
Royal Pacific Riverside Realty Ltd.
Courtesy
Royal Pacific Riverside Realty Ltd.

Similar homes for sale in Vancouver

Explore Vancouver

This representation is based in whole or in part on data generated by the Chilliwack & District Real Estate Board, Fraser Valley Real Estate Board or Greater Vancouver REALTORS® which assumes no responsibility for its accuracy. Copyright 2026 by the Greater Vancouver REALTORS®, Fraser Valley Real Estate Board, Chilliwack and District Real Estate Board, and BC Northern Real Estate Board. All Rights Reserved.
Powered by AgentLocator






