
5331 34b Avenue, Delta
1 / 40
For Sale
$4,298,000
5 bd · 2 ba · 3,852 sq ft

5331 34b Avenue, Delta V4L 2P1

MLS®# R3168222

Est. mortgage
$16,305/mo
Property taxes $1,509.15/yr

About This Home

Property Type
House, Single Family Residence
Parking
6 parking
MLS #
R3168222
Size
3852 sqft
Basement
Full
Lot size
219542.00 sqft
Tax
$1,509.15 /yr
Year Built
1918
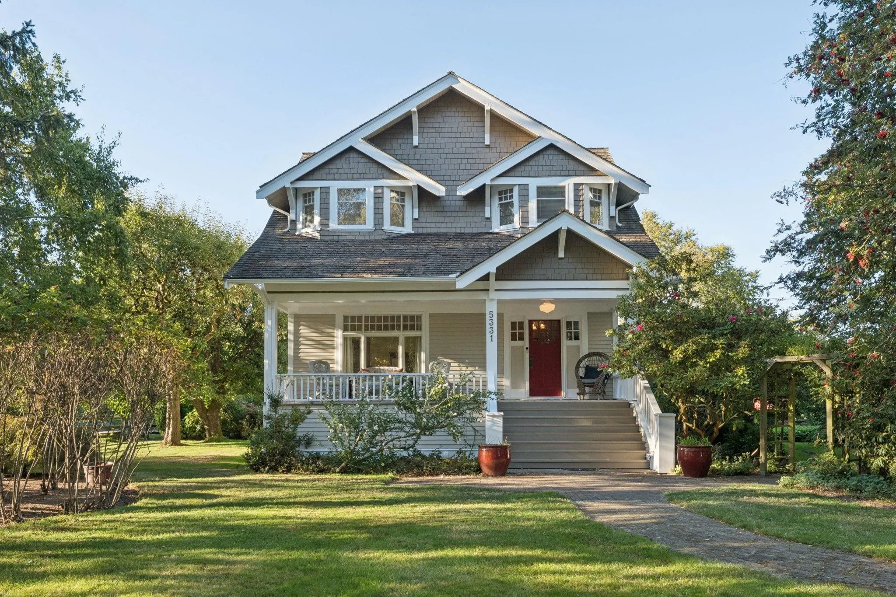
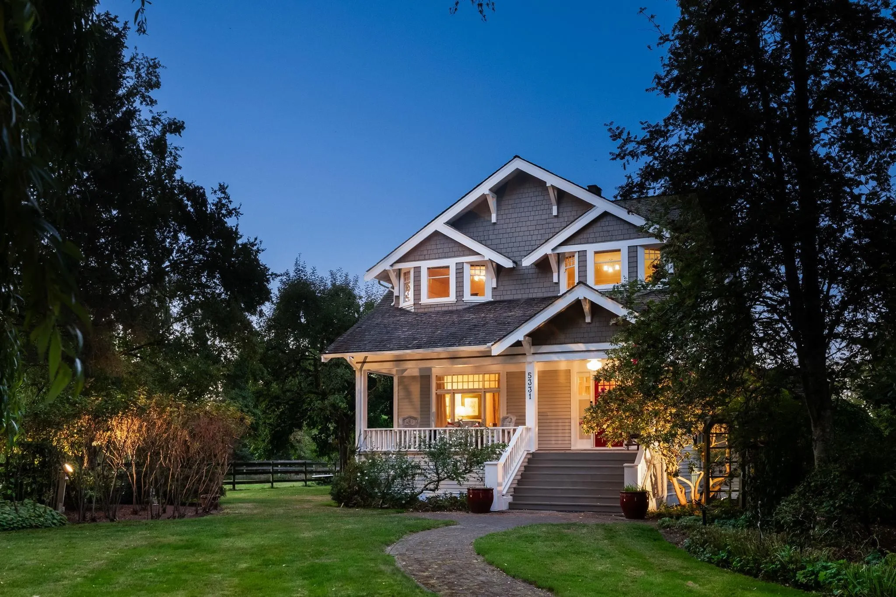
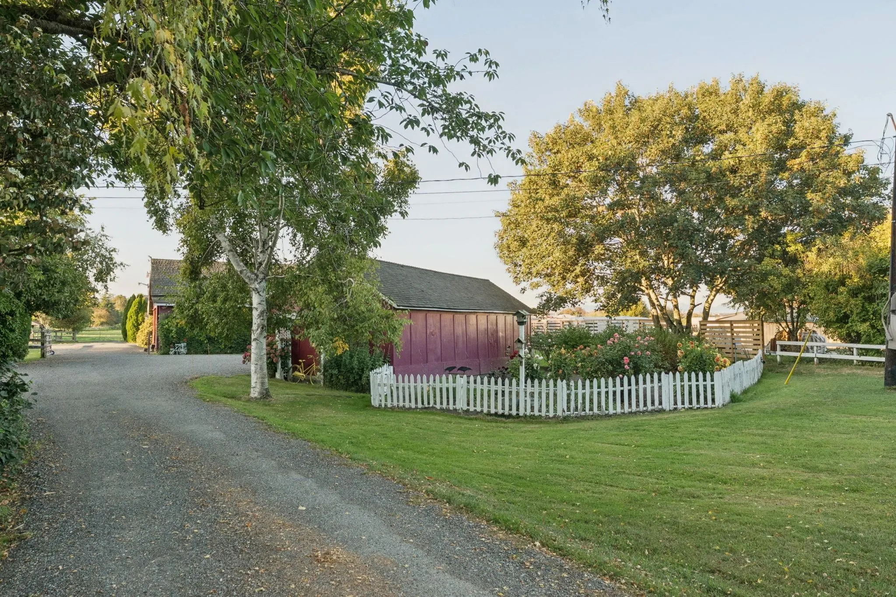
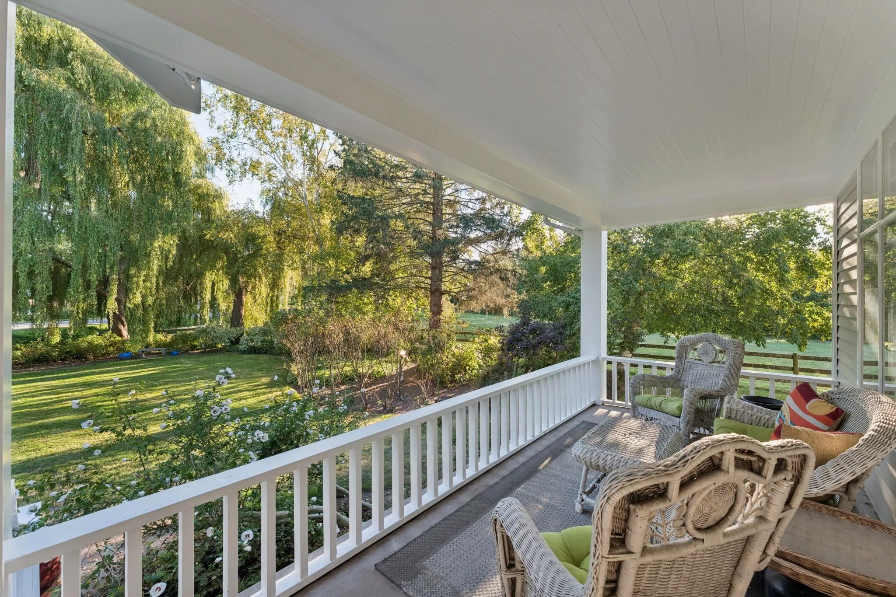
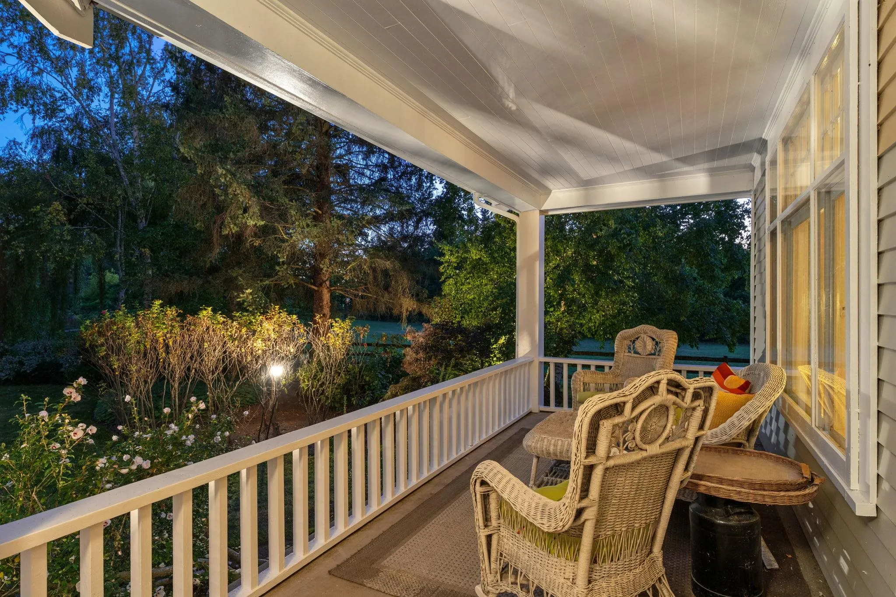
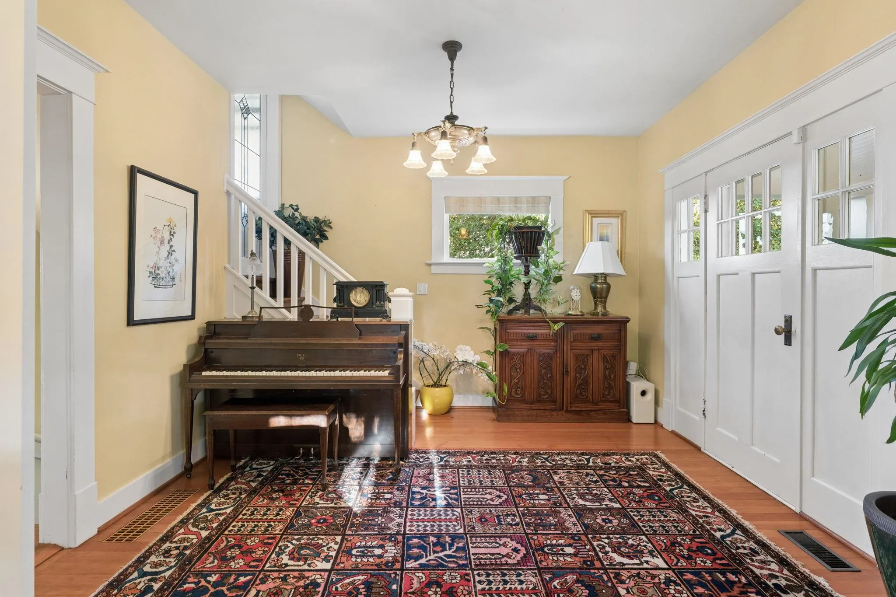
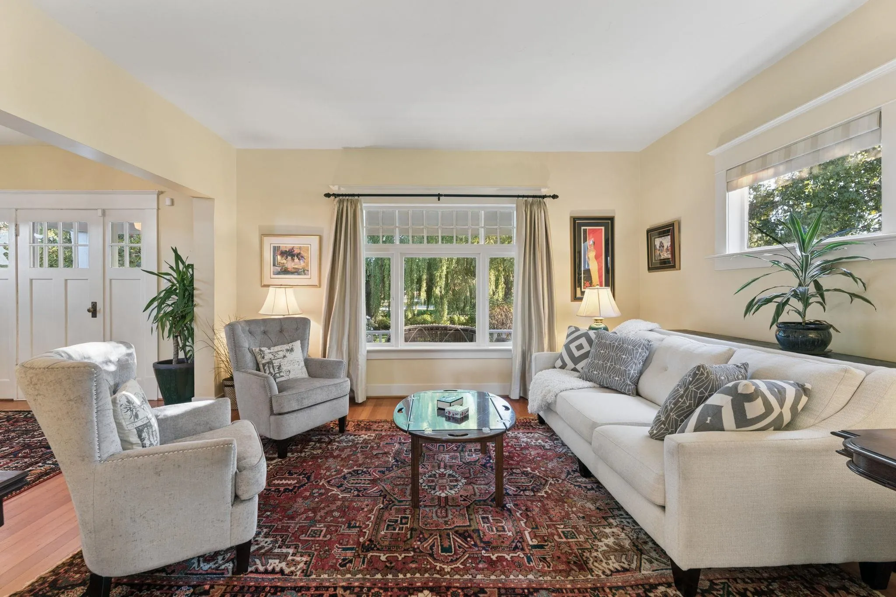
An exceptional heritage estate cherished for generations and uniquely positioned for the future. Welcome to the Tip Tree All Farm - a storied 5.04-acre equestrian farmstead steeped in history, nestled in Ladner's coveted Agricultural Zone. Featured in internationally acclaimed film and television productions, this Craftsman residence offers 5 beds, 2 baths and 3852 sq ft of character-rich living across 3 levels, complemented by a fully equipped 5-stall horse barn with tack room, hay barn, paddocks, tractor storage, workshop & a private all-season riding ring. Thoughtfully curated grounds abundant with mature tree canopy & beautifully established gardens complete this irreplaceable piece of Ladner's history. Only 30 minutes to downtown Vancouver. Property Video https://tinyurl.com/4kdzmdee

Property Details

Full Property Details

Interior

Bedrooms
5
Washrooms
2
Square Footage
3852 sqft
Basement
Full
Heating Type
Forced Air
Kitchens
1
Floor Finish
Hardwood,Tile,Carpet
Den
No

Exterior

Front
387.36
Lot Size (Sq Ft)
219542.00
View
Panoramic Farmland & Mountians
Waterfront
No
Parking Spaces
6
Total Parking Spaces
-
Garage Spaces
-
Zoning
A1
Roof
Wood

Building Description

Property Type
Residential Detached
Home Type
House
Subtype
Single Family Residence
Year Built
1918
Exterior
Frame Wood,Wood Siding
Water Supply
Public
No. Floor Levels
2

Community

Community
Ladner Rural
Area Code
Ladner

Taxes & Fees

Taxes
$1,509.15 /yr
Tax Year
2026

Other

Virtual Tour Link

Room Types

Room Dimensions Area Description
Foyer 11'5 x 12'4 140.81 sqft -
Living Room 12'9 x 15'2 193.38 sqft -
Dining Room 14'1 x 17'8 248.81 sqft -
Family Room 11'2 x 18'11 211.24 sqft -
Kitchen 8'4 x 13'7 113.19 sqft -
Eating Area 10'7 x 11'2 118.18 sqft -
Primary Bedroom 12'0 x 13'6 162 sqft -
Bedroom 12'0 x 13'6 162 sqft -
Bedroom 9'10 x 10'3 100.79 sqft -
Bedroom 10'11 x 13'6 147.38 sqft -
Bedroom 10'5 x 11'9 122.4 sqft -
Recreation Room 13'11 x 16'2 224.99 sqft -
Hobby Room 10'4 x 12'6 129.17 sqft -
Laundry 11'3 x 19'6 219.38 sqft -
Office 11'2 x 12'3 136.79 sqft -
Foyer 6'0 x 9'3 55.5 sqft -
Other 10'6 x 22'11 240.62 sqft -
Jess Kuang
Jess Kuang
Sutton Group - 1st West Realty
Listed by Brad Becir PREC*
53 days on site
Listing Broker
Engel & Volkers Vancouver
Courtesy
Engel & Volkers Vancouver

Similar homes for sale in Delta

Explore Delta

This representation is based in whole or in part on data generated by the Chilliwack & District Real Estate Board, Fraser Valley Real Estate Board or Greater Vancouver REALTORS® which assumes no responsibility for its accuracy. Copyright 2026 by the Greater Vancouver REALTORS®, Fraser Valley Real Estate Board, Chilliwack and District Real Estate Board, and BC Northern Real Estate Board. All Rights Reserved.
Powered by AgentLocator






