
2865 Trinity Street, Vancouver
1 / 40
For Sale
$3,680,000
4 bd · 4 ba · 2,978 sq ft

2865 Trinity Street, Vancouver V5K 1E8

MLS®# R3168218

Est. mortgage
$13,961/mo
Property taxes $8,797.04/yr

About This Home

Property Type
House, Single Family Residence
Parking
2 garage, 2 parking
MLS #
R3168218
Size
2978 sqft
Basement
Finished
Lot size
4198.35 sqft
Tax
$8,797.04 /yr
Year Built
2018
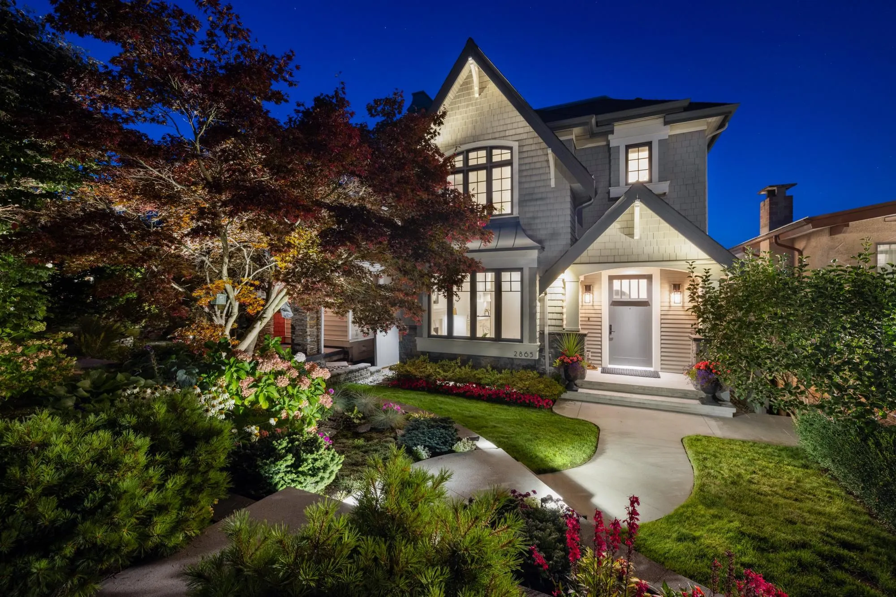
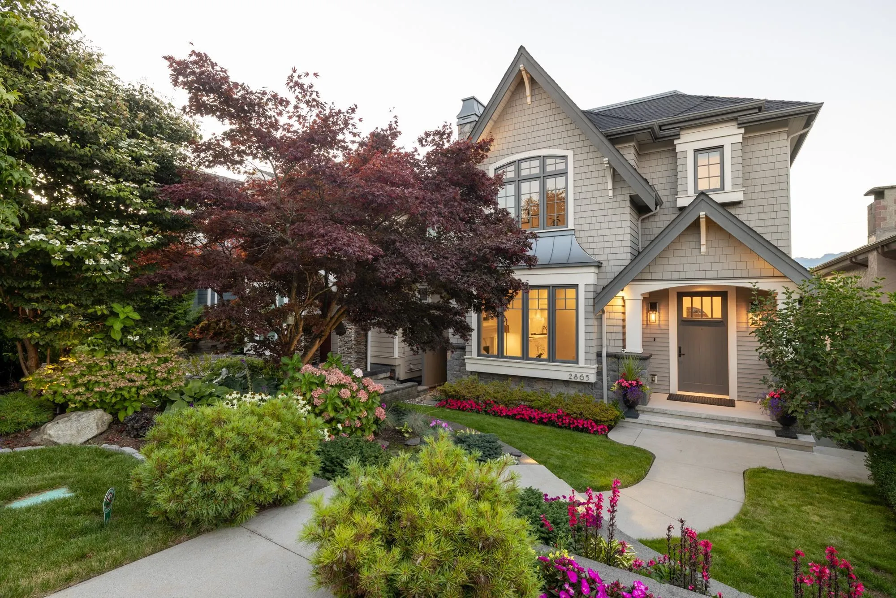
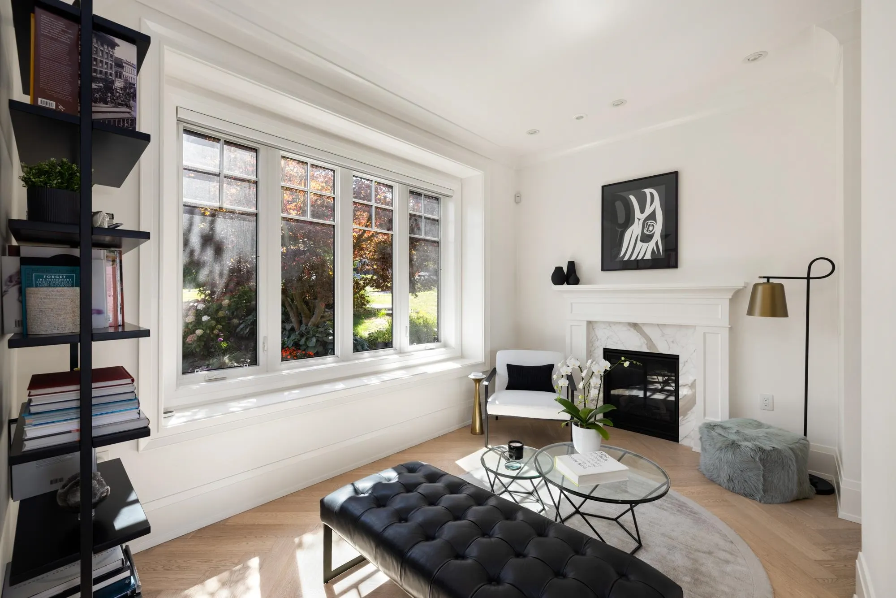
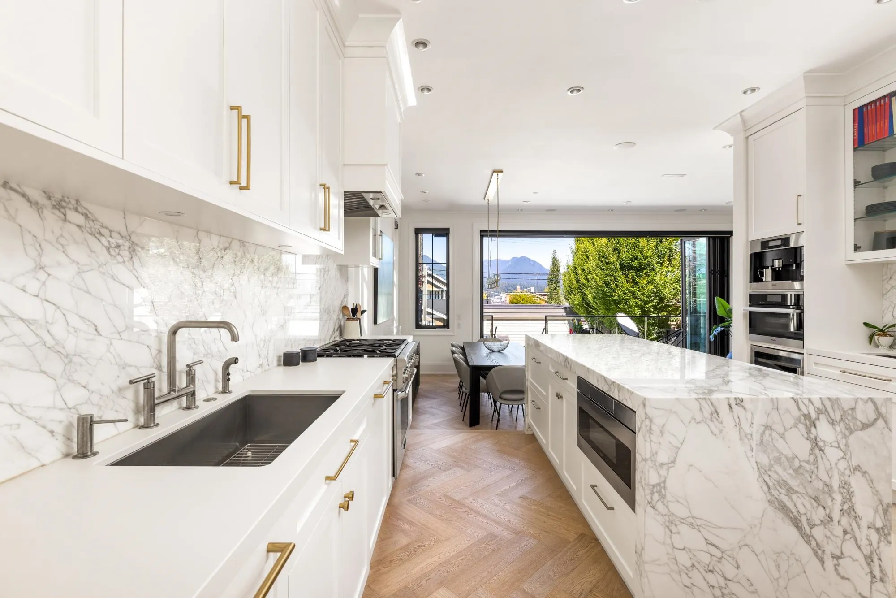
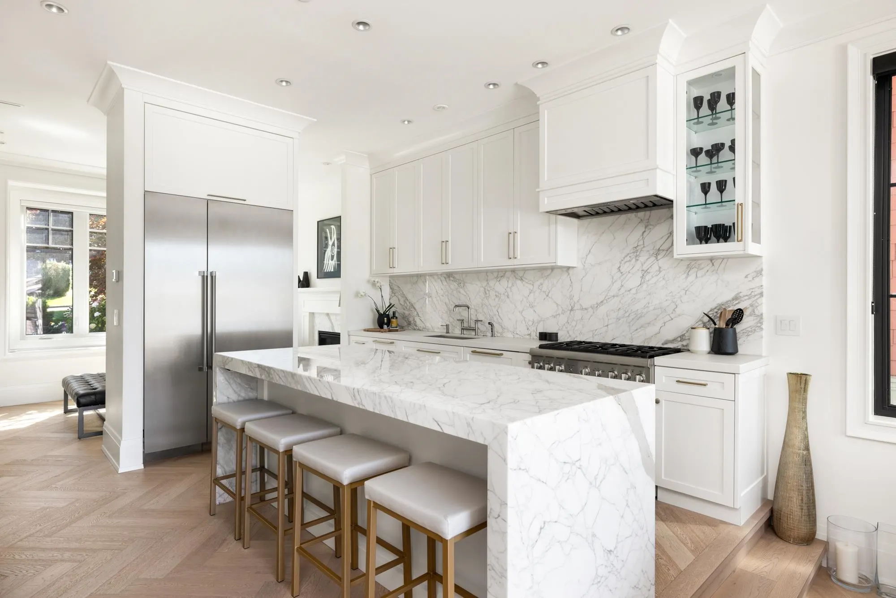
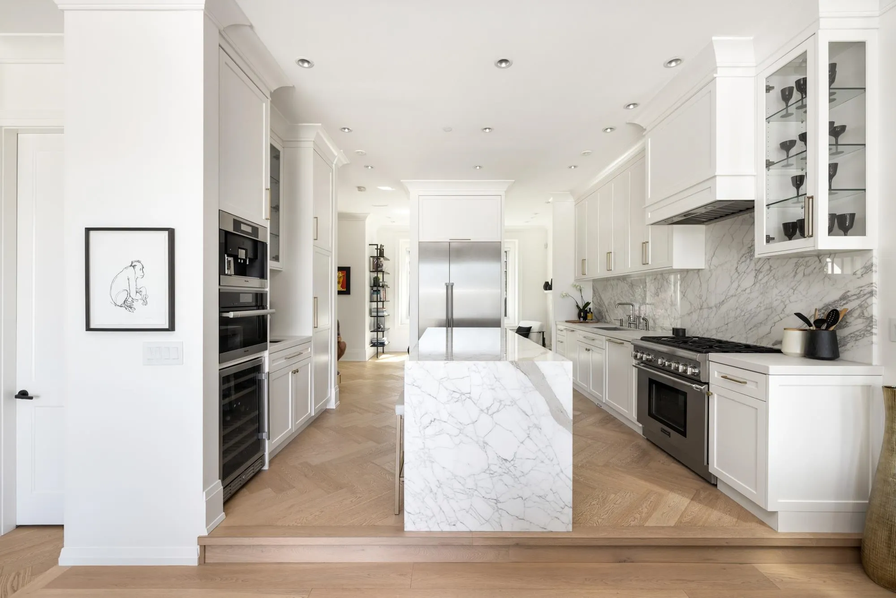
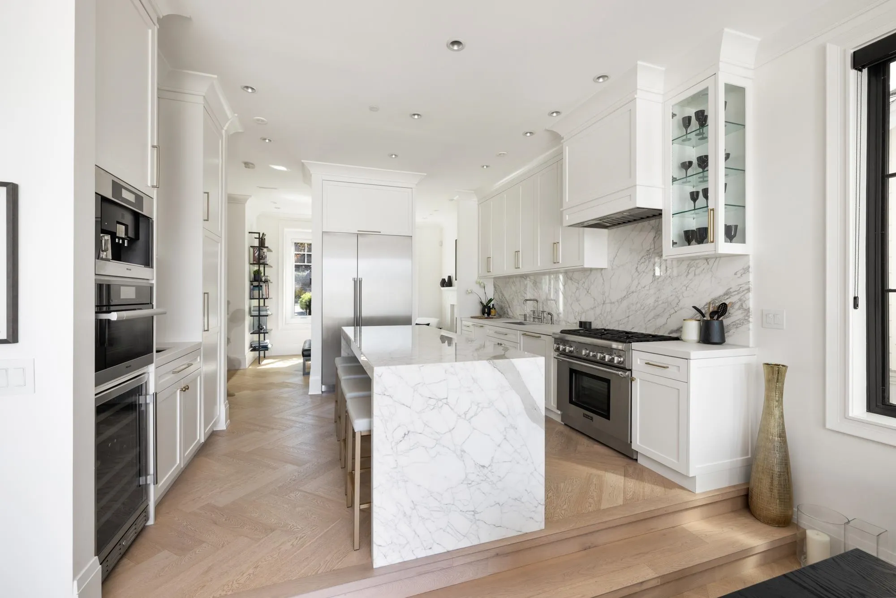
Perched on one of the most sought-after blocks in Hastings Sunrise, 2865 Trinity Street is a one-of-a-kind custom 4 bed/4 bath home you won't want to miss. Enjoy sweeping views of Burrard Inlet and the North Shore mountains from the main and upper floors, plus a private rooftop deck. Inside, 2,987 SF of light-filled luxury features radiant in-floor heat, A/C, 2 gas fireplaces, Calcutta Gold marble, Light Oak herringbone floors, Italian Valentino & Mutina tile, and automated Hunter Douglas blinds. The chef's kitchen boasts a 48" Thermador fridge, six-burner gas stove, Miele espresso machine, steam oven, and more. A 10' Nano door opens to your mountain-view oasis with a Vortex Hydrozone dual-zone swim spa on Trex decking. The lower level offers a home theatre, a gym and designer mudroom.

Property Details

Full Property Details

Interior

Bedrooms
4
Washrooms
4
Square Footage
2978 sqft
Basement
Finished
Heating Type
Forced Air,Hot Water,Natural Gas
Kitchens
1
Floor Finish
Hardwood,Tile,Carpet
Den
No

Exterior

Front
32.98
Lot Size (Sq Ft)
4198.35
View
Burrard Inlet View, Mountains
Waterfront
No
Parking Spaces
2
Total Parking Spaces
-
Garage Spaces
2
Zoning
RS1
Roof
Asphalt

Building Description

Property Type
Residential Detached
Home Type
House
Subtype
Single Family Residence
Year Built
2018
Exterior
Frame Wood,Mixed (Exterior),Stone (Exterior),Wood Siding
Water Supply
Public
No. Floor Levels
2

Community

Community
Hastings Sunrise
Area Code
Vancouver East

Taxes & Fees

Taxes
$8,797.04 /yr
Tax Year
2026

Other

Virtual Tour Link

Room Types

Room Dimensions Area Description
Patio 5'1 x 9'2 46.6 sqft -
Foyer 6'4 x 7'11 50.14 sqft -
Family Room 8'11 x 13'4 118.89 sqft -
Kitchen 13'6 x 14'4 193.5 sqft -
Dining Room 10'5 x 12'11 134.55 sqft -
Living Room 13'5 x 14'9 197.9 sqft -
Patio 4'5 x 21'5 94.59 sqft -
Patio 9'0 x 21'8 195 sqft -
Patio 18'4 x 21'1 386.53 sqft -
Patio 9'0 x 9'11 89.25 sqft -
Patio 14'6 x 27'2 393.92 sqft -
Primary Bedroom 13'8 x 14'0 191.33 sqft -
Patio 3'11 x 14'11 58.42 sqft -
Walk-In Closet 5'2 x 9'4 48.22 sqft -
Bedroom 10'2 x 10'9 109.29 sqft -
Bedroom 9'11 x 13'11 138.01 sqft -
Mud Room 15'10 x 15'5 244.1 sqft -
Recreation Room 15'2 x 20'4 308.39 sqft -
Gym 10'0 x 16'0 160 sqft -
Bedroom 9'4 x 10'6 98 sqft -
Laundry 6'8 x 10'0 66.67 sqft -
Jess Kuang
Jess Kuang
Sutton Group - 1st West Realty
Listed by Polly Reitze PREC*
53 days on site
Listing Broker
Rennie & Associates Realty Ltd.
Courtesy
Rennie & Associates Realty Ltd.

Similar homes for sale in Vancouver

Explore Vancouver

This representation is based in whole or in part on data generated by the Chilliwack & District Real Estate Board, Fraser Valley Real Estate Board or Greater Vancouver REALTORS® which assumes no responsibility for its accuracy. Copyright 2026 by the Greater Vancouver REALTORS®, Fraser Valley Real Estate Board, Chilliwack and District Real Estate Board, and BC Northern Real Estate Board. All Rights Reserved.
Powered by AgentLocator






