
1502 Scott Crescent #204, Squamish
1 / 39
For Sale
$1,488,000
3 bd · 3 ba · 1,847 sq ft

1502 Scott Crescent #204, Squamish V8B 1G5

MLS®# R3168198

Est. mortgage
$5,645/mo

About This Home

Property Type
Townhome, Townhouse
Parking
2 parking
MLS #
R3168198
Size
1847 sqft
Basement
Exterior Entry
Lot size
1703.00 sqft
Year Built
2026
Maintenance Fee
$865.06 /mo
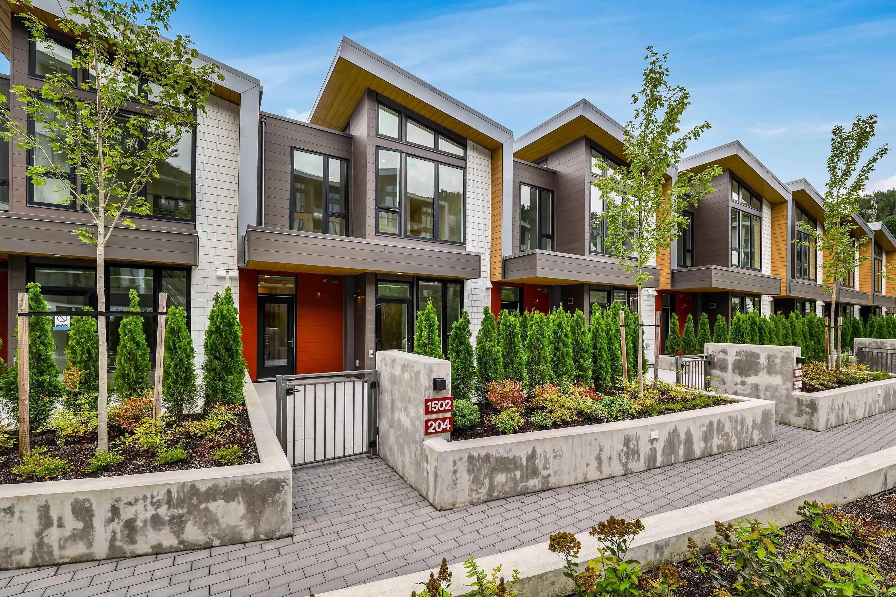
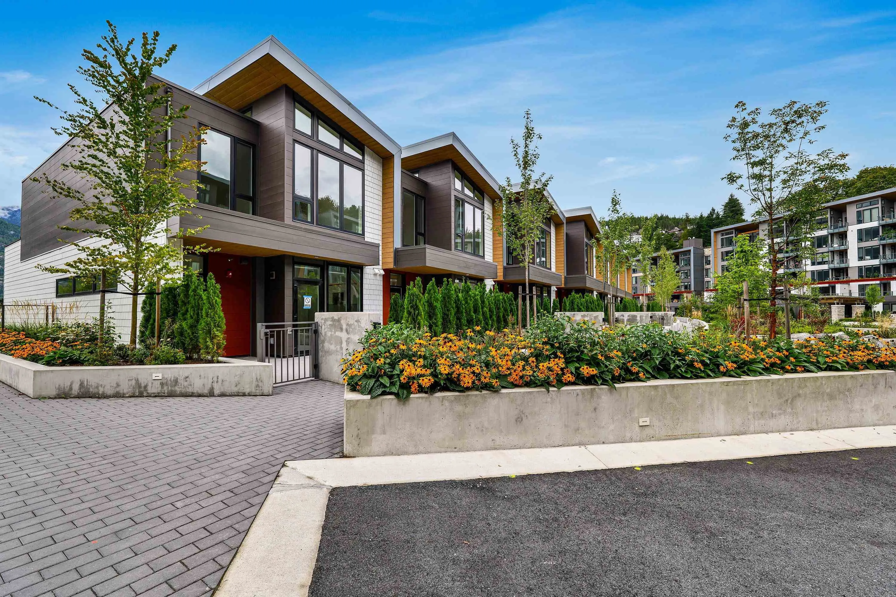
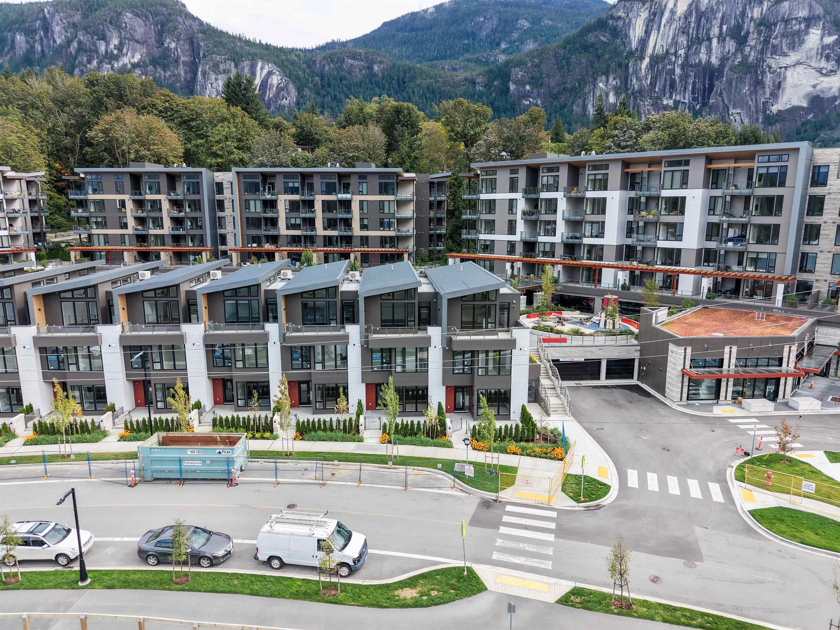
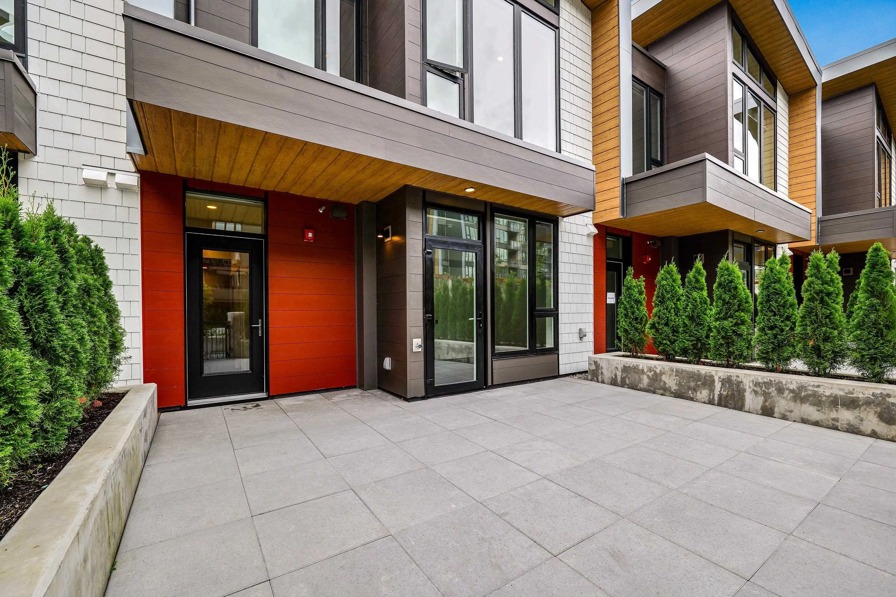
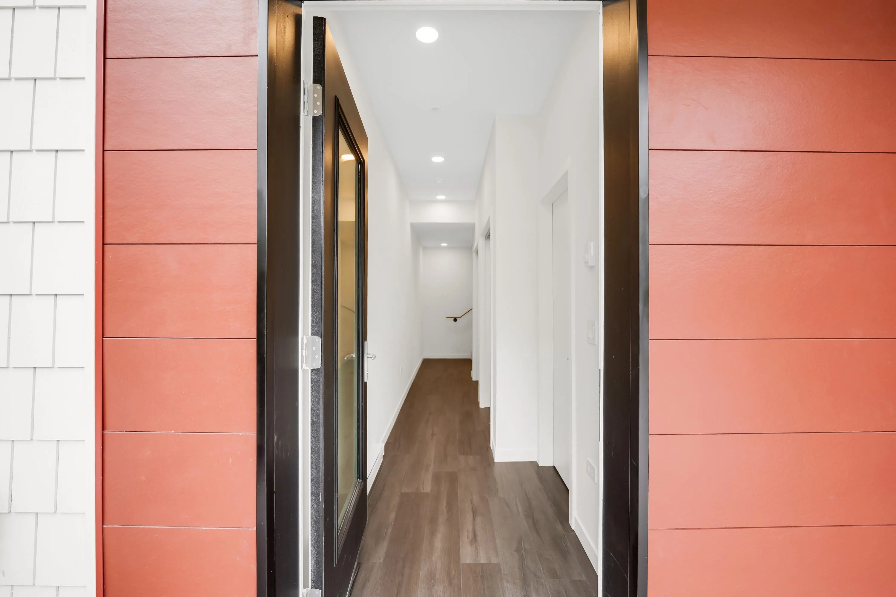
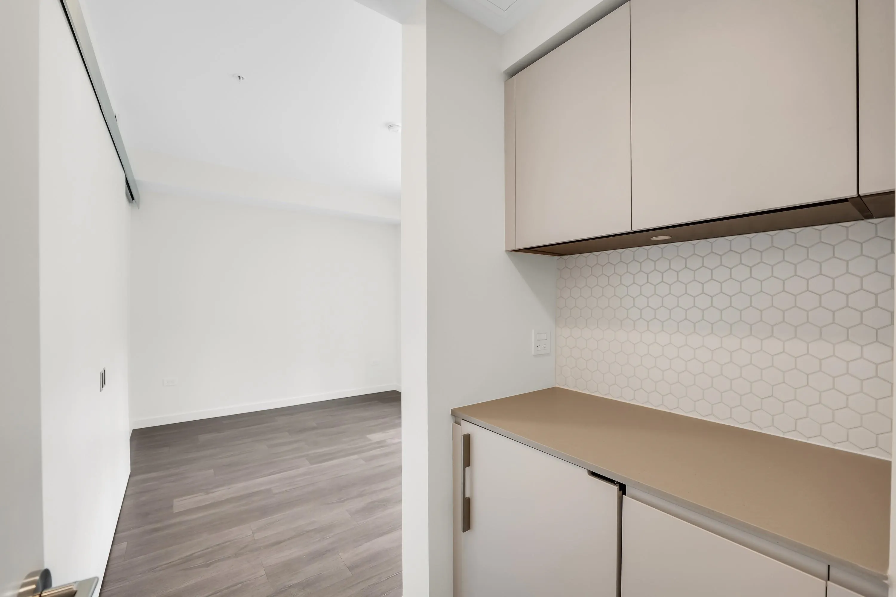
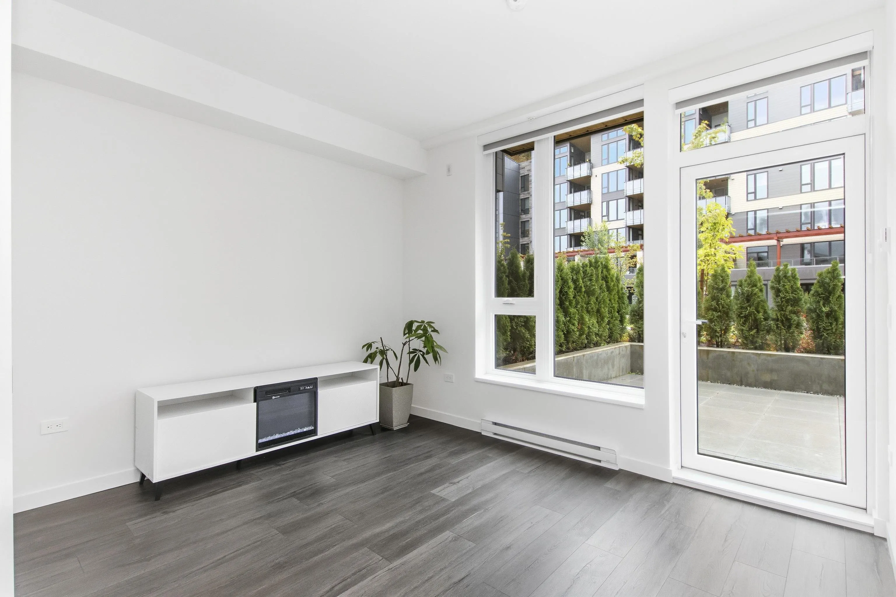
Welcome to this exceptional Villa at Redbridge. One of only 12 currently available within the complex. Offering a versatile layout with a den, office space, and full lock-off suite, this home is designed for both comfortable living & flexibility. The main-level lock-off features a private entrance, spacious bedroom, ensuite, and a built in wine fridge. Upstairs, expansive living and dining areas showcase floor-to ceiling windows with stunning views of the Mamquam Channel & Coastal Mountains.The chef inspired kitchen features high-end appliances, a five-burner gas range, built-in fridge, soft-close cabinetry, and pantry. Enjoy secure direct garage access and private storage on the lower level. A rare combination of space, views, and versatility in one of Squamish's sought after communities.

Property Details

Amenities & Utilities

In Unit

Full Property Details

Interior

Bedrooms
3
Washrooms
3
Square Footage
1847 sqft
Basement
Exterior Entry
Heating Type
Electric,Natural Gas
Kitchens
1
Floor Finish
Hardwood,Mixed,Carpet
Den
No

Exterior

Front
1703.00
Lot Size (Sq Ft)
1703.00
View
Mountains/Ocean
Waterfront
Yes
Parking Spaces
2
Total Parking Spaces
-
Garage Spaces
-
Zoning
CD-77
Roof
Asphalt,Metal

Building Description

Property Type
Residential Attached
Home Type
Townhome
Subtype
Townhouse
Year Built
2026
Exterior
Concrete Frame,Frame Wood,Glass (Exterior),Mixed (Exterior)
Water Supply
Public
No. Floor Levels
2
Pets Allowed
Cats OK,Dogs OK,Number Limit (Two),Yes With Restrictions

Community

Community
Hospital Hill
Area Code
Squamish

Taxes & Fees

Tax Year
2026
Maintenance Fee
$865.06 /mo

Other

Virtual Tour Link
Pets
Cats OK,Dogs OK,Number Limit (Two),Yes With Restrictions

Room Types

Room Dimensions Area Description
Foyer 4'6 x 6'3 28.12 sqft -
Bedroom 10'1 x 13'1 131.92 sqft -
Family Room 10'5 x 17' 177.08 sqft -
Living Room 11'9 x 13'1 153.73 sqft -
Kitchen 8'9 x 17'7 153.85 sqft -
Primary Bedroom 12' x 12'8 152 sqft -
Bedroom 9'11 x 16'4 161.97 sqft -
Dining Room 8'11 x 14'9 131.52 sqft -
Jess Kuang
Jess Kuang
Sutton Group - 1st West Realty
Listed by Fiona Yu
53 days on site
Listing Broker
Rennie & Associates Realty Ltd.
Courtesy
Rennie & Associates Realty Ltd.

Similar homes for sale in Squamish

Explore Squamish

This representation is based in whole or in part on data generated by the Chilliwack & District Real Estate Board, Fraser Valley Real Estate Board or Greater Vancouver REALTORS® which assumes no responsibility for its accuracy. Copyright 2026 by the Greater Vancouver REALTORS®, Fraser Valley Real Estate Board, Chilliwack and District Real Estate Board, and BC Northern Real Estate Board. All Rights Reserved.
Powered by AgentLocator





