
279 E 18th Avenue, Vancouver
1 / 40
For Sale
$3,295,000
4 bd · 4 ba · 2,268 sq ft

279 E 18th Avenue, Vancouver V5V 1E5

MLS®# R3168181

Est. mortgage
$12,500/mo
Property taxes $8,011.04/yr

About This Home

Property Type
House, Single Family Residence
Parking
1 garage, 1 parking
MLS #
R3168181
Size
2268 sqft
Basement
Full,Finished,Exterior Entry
Lot size
3016.28 sqft
Tax
$8,011.04 /yr
Year Built
1910
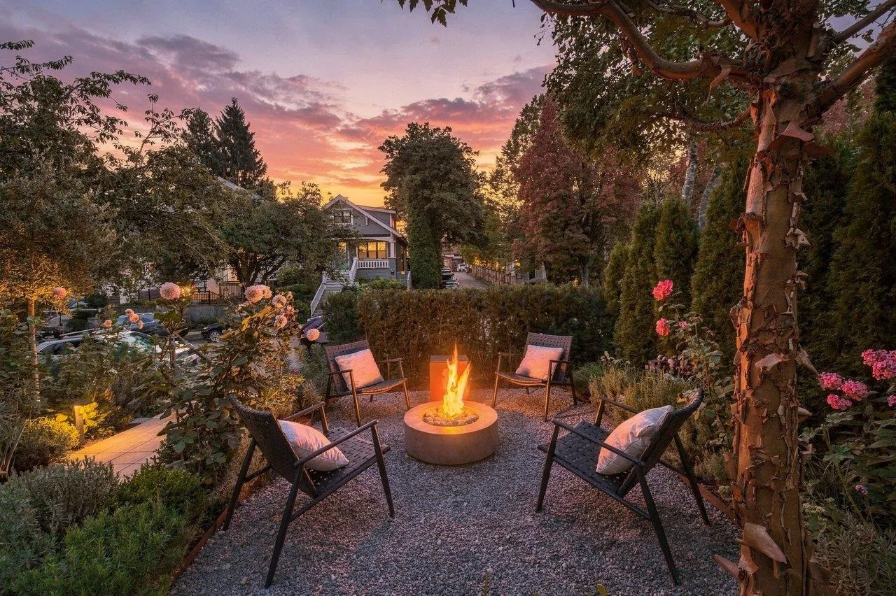
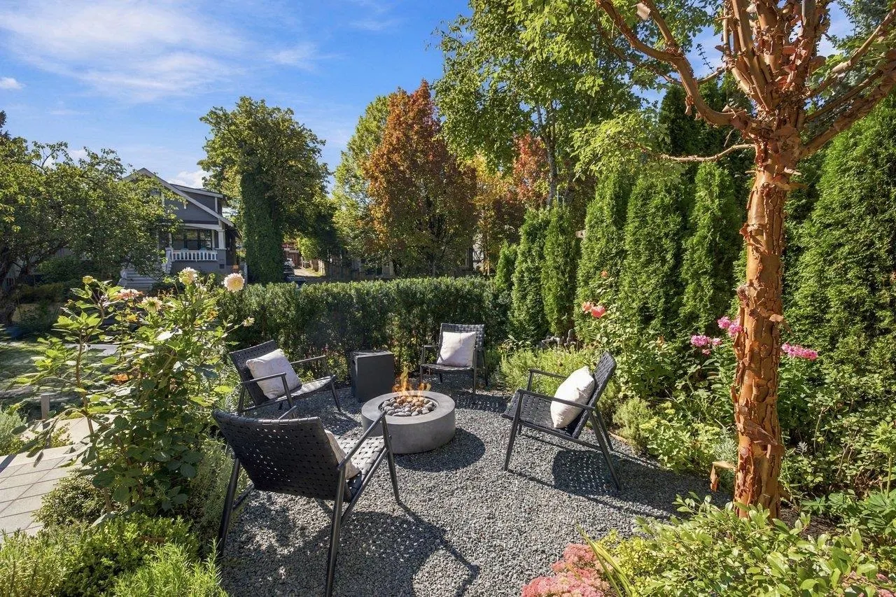
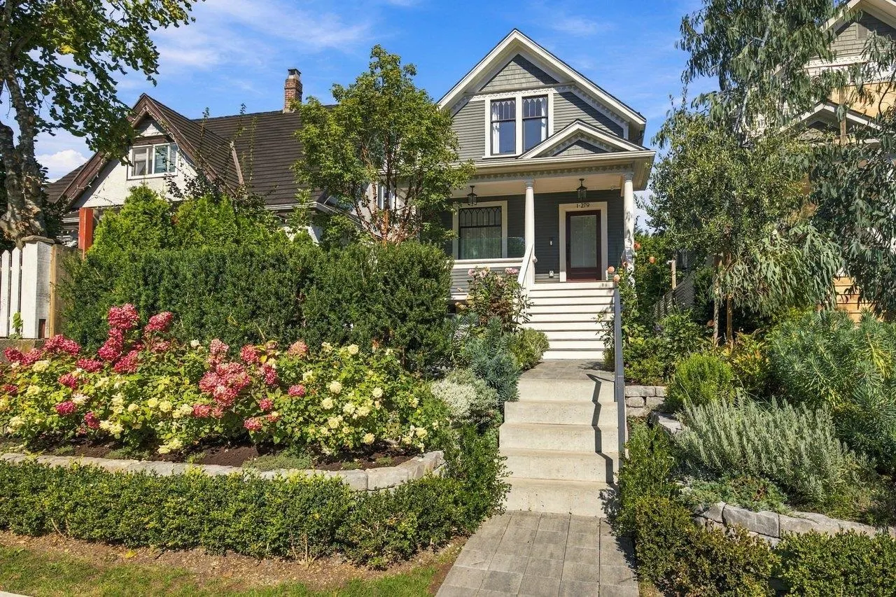
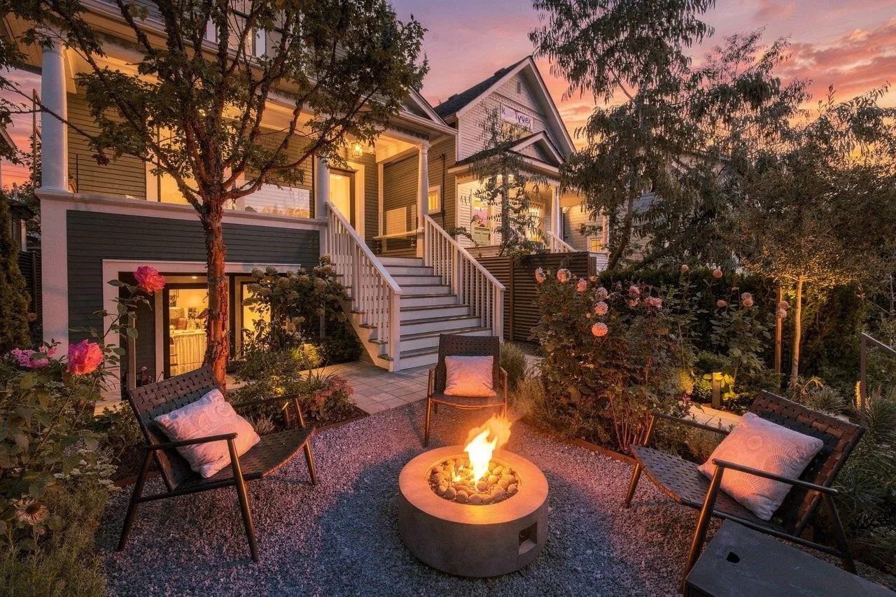
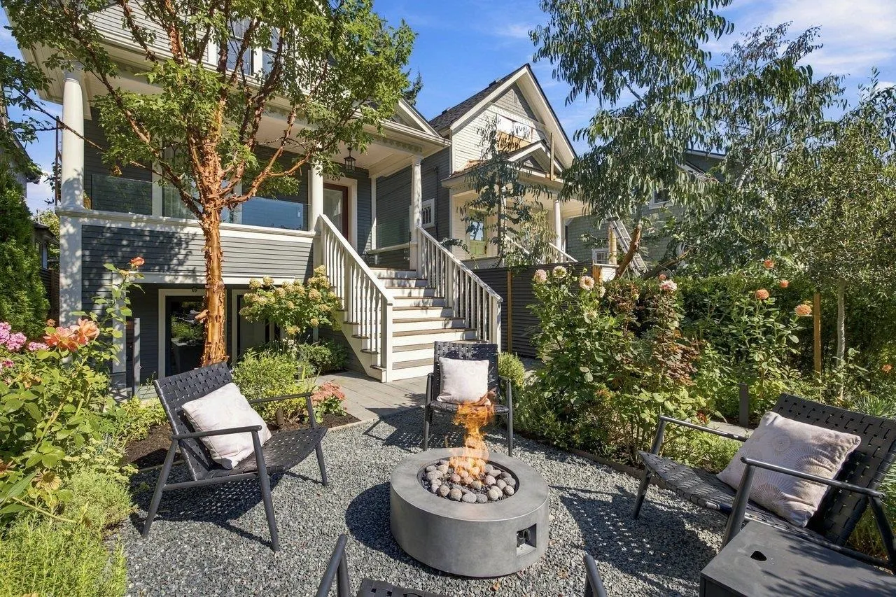
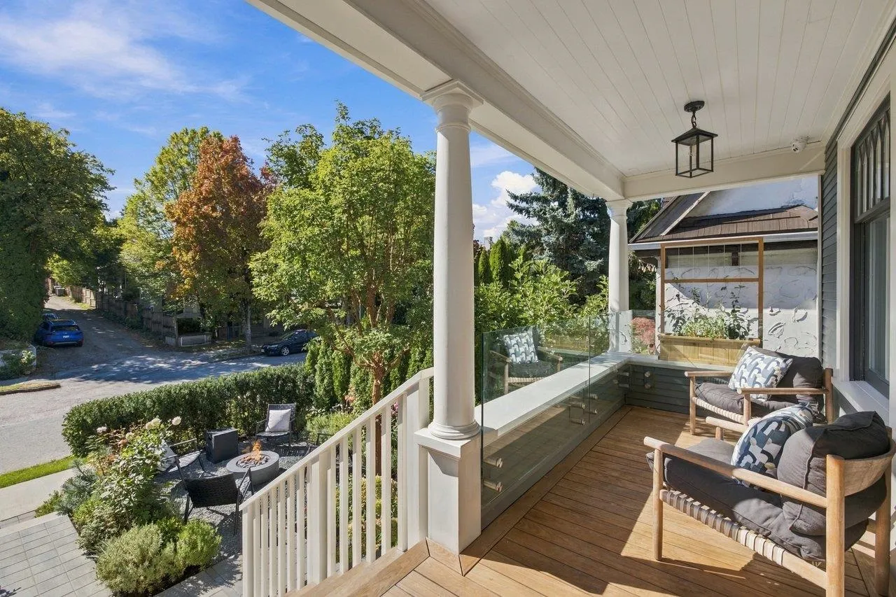
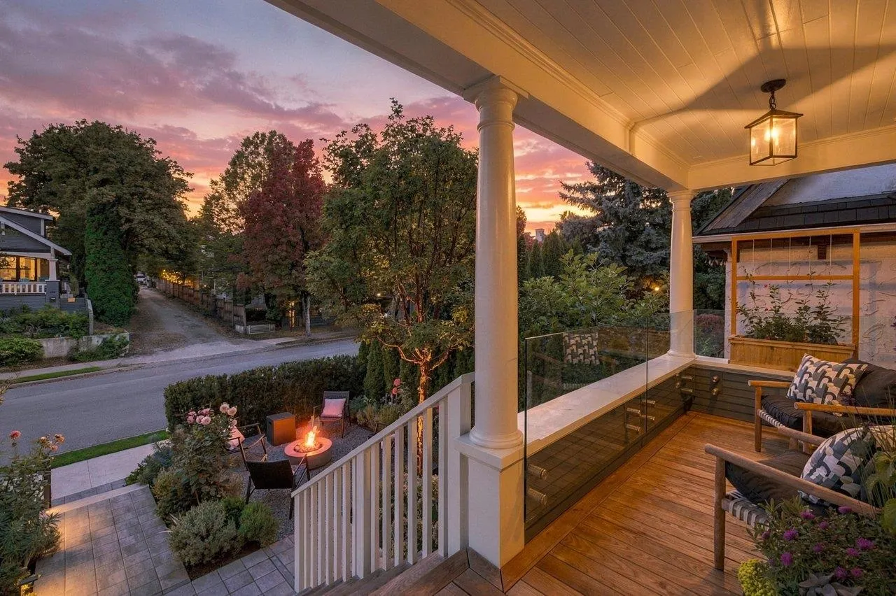
A Contemporary renovation rooted in traditional architecture by the 2 talented owners, professionals in landscape architecture & interior design. They have created a home for themselves encompassing the best of traditional, contemporary, & timeless design. Heritage style home sits above the street, set into a garden designed for outdoor living with seating area & firepit. This quality & attention to detail throughout is rarely seen in most renovations or new builds. Family style floorplan offers 3 bedrooms up plus a family room & bath on lower level (or extra bedroom) & a legal self-contained suite for family or revenue. Renovation details are extensive & available on request. This is really a home that has to be seen to be appreciated. It's even more impressive in person!

Property Details

Full Property Details

Interior

Bedrooms
4
Washrooms
4
Square Footage
2268 sqft
Basement
Full,Finished,Exterior Entry
Heating Type
Heat Pump
Kitchens
2
Floor Finish
Hardwood,Tile,Carpet
Den
No

Exterior

Front
24.75
Lot Size (Sq Ft)
3016.28
Waterfront
No
Parking Spaces
1
Total Parking Spaces
-
Garage Spaces
1
Zoning
R1-1
Roof
Asphalt

Building Description

Property Type
Residential Detached
Home Type
House
Subtype
Single Family Residence
Year Built
1910
Exterior
Frame Wood,Mixed (Exterior)
Water Supply
Public
No. Floor Levels
3

Community

Community
Main
Area Code
Vancouver East

Taxes & Fees

Taxes
$8,011.04 /yr
Tax Year
2026

Room Types

Room Dimensions Area Description
Living Room 13'11 x 17'11 249.34 sqft -
Dining Room 9'9 x 11'8 113.75 sqft -
Kitchen 13'1 x 14'5 188.62 sqft -
Primary Bedroom 10' x 13'7 135.83 sqft -
Bedroom 8'5 x 8'9 73.65 sqft -
Bedroom 10'10 x 11'4 122.78 sqft -
Media Room 11'10 x 12'5 146.93 sqft -
Kitchen 7'3 x 13'5 97.27 sqft -
Living Room 8'9 x 13'5 117.4 sqft -
Bedroom 8'10 x 10'6 92.75 sqft -
Walk-In Closet 5' x 5'8 28.33 sqft -
Storage 5'2 x 6'10 35.31 sqft -
Jess Kuang
Jess Kuang
Sutton Group - 1st West Realty
Listed by Karin Smith PREC*
53 days on site
Listing Broker
RE/MAX Select Properties
Courtesy
RE/MAX Select Properties

Similar homes for sale in Vancouver

Explore Vancouver

This representation is based in whole or in part on data generated by the Chilliwack & District Real Estate Board, Fraser Valley Real Estate Board or Greater Vancouver REALTORS® which assumes no responsibility for its accuracy. Copyright 2026 by the Greater Vancouver REALTORS®, Fraser Valley Real Estate Board, Chilliwack and District Real Estate Board, and BC Northern Real Estate Board. All Rights Reserved.
Powered by AgentLocator






