
1433 W 48th Avenue, Vancouver
1 / 38
For Sale
$5,188,000
6 bd · 7 ba · 5,064 sq ft

1433 W 48th Avenue, Vancouver V6M 2P1

MLS®# R3168175

Est. mortgage
$19,682/mo
Property taxes $22,621.90/yr

About This Home

Property Type
House, Single Family Residence
Parking
3 garage, 3 parking
MLS #
R3168175
Size
5064 sqft
Basement
Finished
Lot size
7269.72 sqft
Tax
$22,621.90 /yr
Year Built
2016
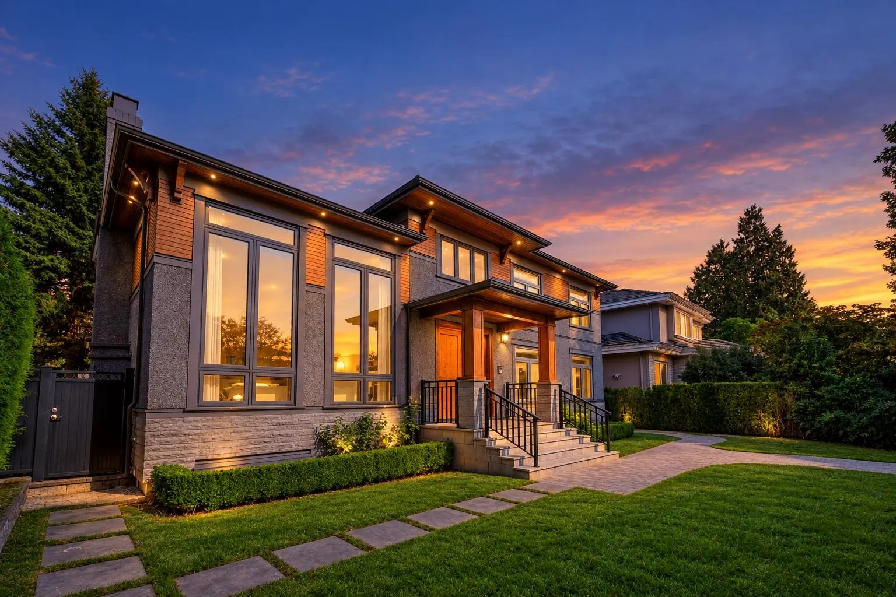
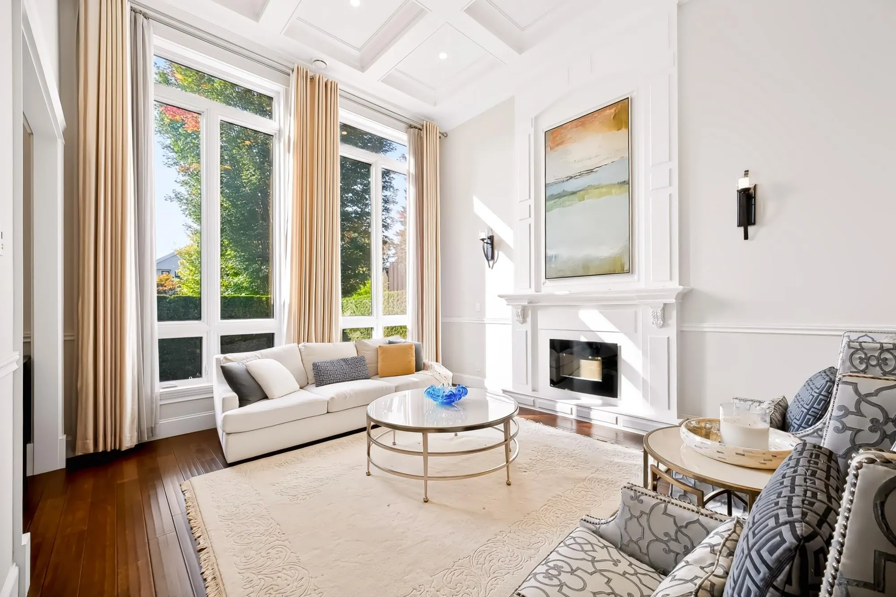
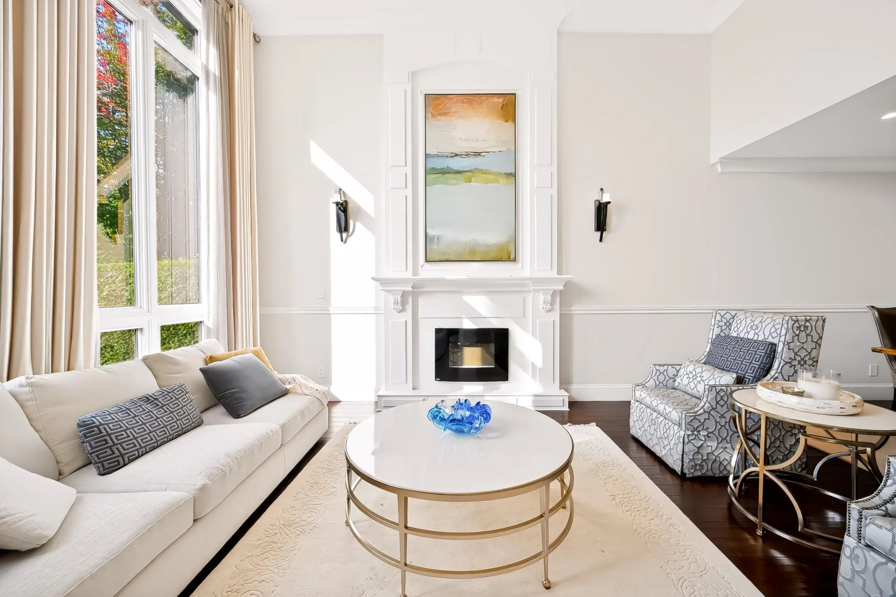
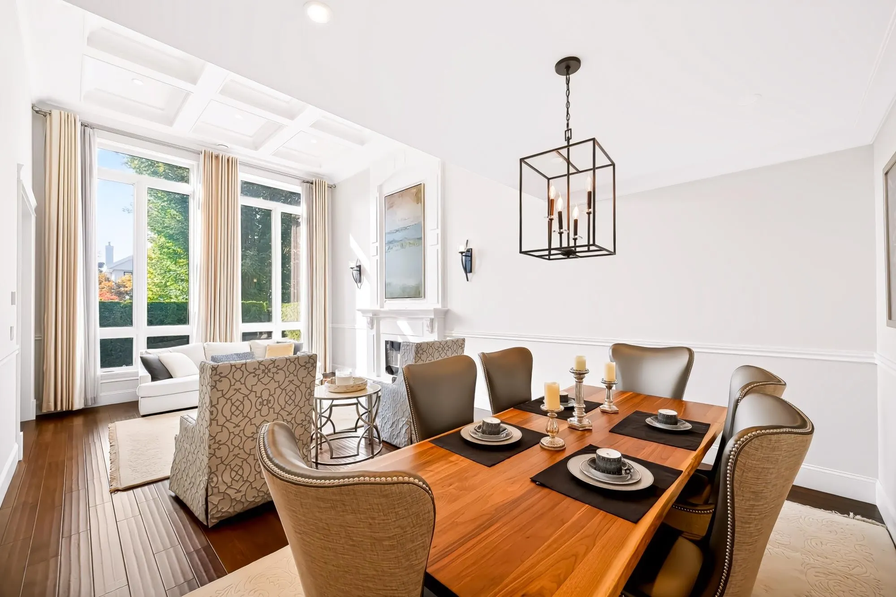
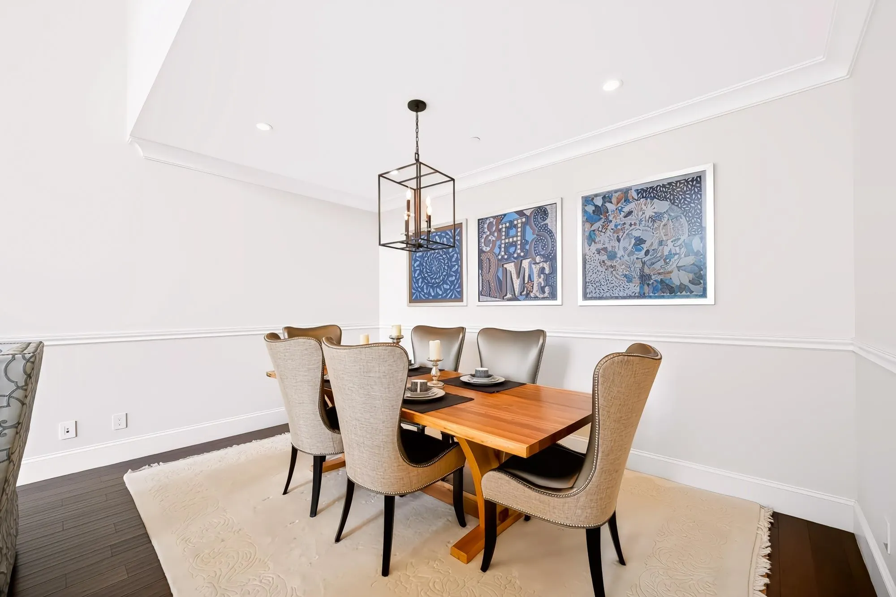
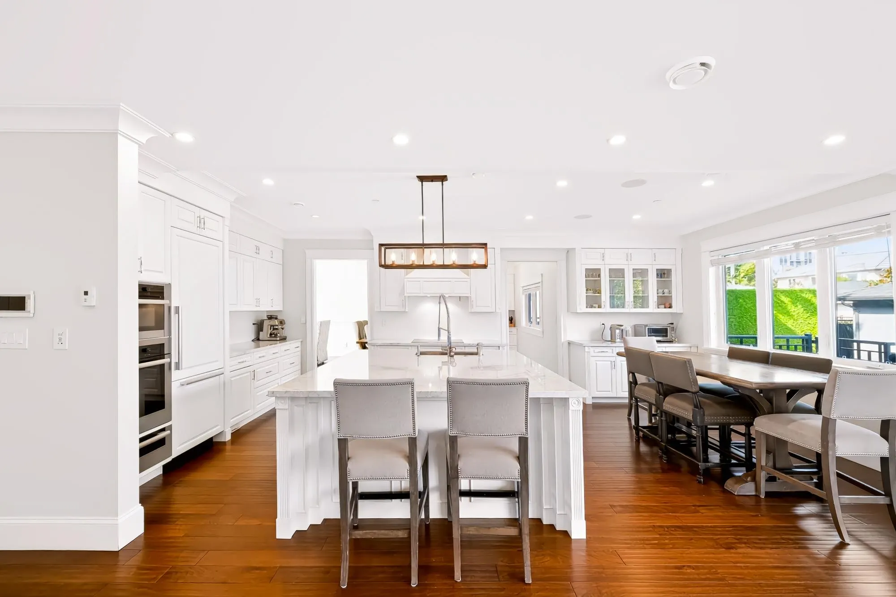
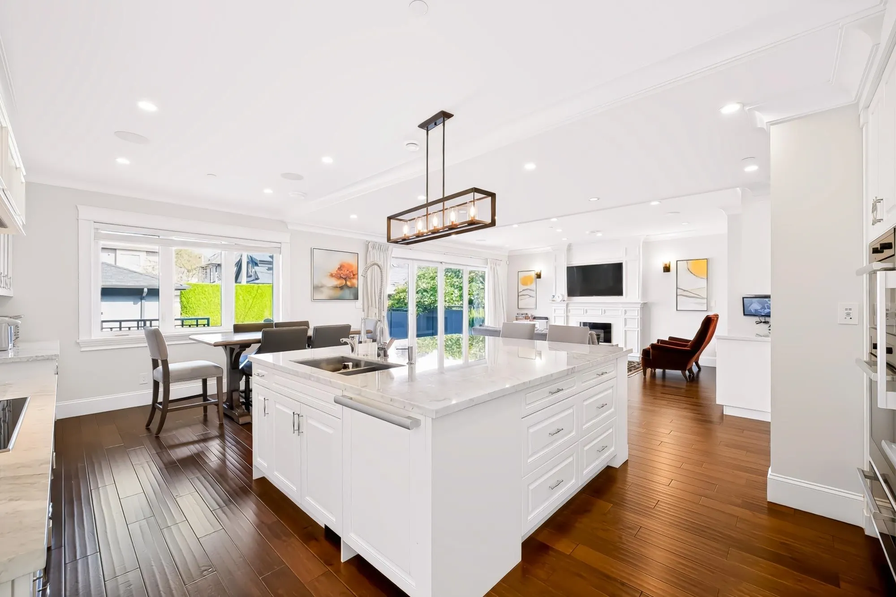
A distinguished South Granville residence offering grand-scale luxury on a 7,270sf lot. Completely remodelled in 2016 w/ City permits, this 5,000+ sq. ft. home blends timeless elegance w/ modern comfort. Soaring 17' foyer w/ grand chandelier & dramatic double-height living room, feats elegant white marble countertops, gourmet kitchen, breakfast nook w/high-end s/s appliances, A/C & HRV. Upstairs feats 4BR & 3BA; lower level boasts a huge recreation room w/ wet bar, media room, sauna & 2 addt'l BR. Expansive deck, landscaped garden & 3-car garage. Close to Osler Elementary, Vancouver College, Eric Hamber Secondary, transit, UBC, Oakridge & SkyTrain. OPEN HOUSE Sat Nov 14th 2-4pm

Property Details

Amenities & Utilities

In Unit

Full Property Details

Interior

Bedrooms
6
Washrooms
7
Square Footage
5064 sqft
Basement
Finished
Heating Type
Radiant
Kitchens
1
Floor Finish
Hardwood,Tile,Wall/Wall/Mixed
Den
No

Exterior

Front
59.20
Lot Size (Sq Ft)
7269.72
Waterfront
No
Parking Spaces
3
Total Parking Spaces
-
Garage Spaces
3
Zoning
R1-1
Roof
Asphalt

Building Description

Property Type
Residential Detached
Home Type
House
Subtype
Single Family Residence
Year Built
2016
Exterior
Frame Wood,Mixed (Exterior),Stucco,Wood Siding
Water Supply
Public
No. Floor Levels
3

Community

Community
South Granville
Area Code
Vancouver West

Taxes & Fees

Taxes
$22,621.90 /yr
Tax Year
2026

Room Types

Room Dimensions Area Description
Living Room 16'1 x 14'2 227.85 sqft -
Dining Room 10'3 x 14'2 145.21 sqft -
Kitchen 12'11 x 12'8 163.61 sqft -
Nook 9'8 x 12'8 122.44 sqft -
Family Room 22'6 x 19'4 435 sqft -
Office 15'9 x 11'11 187.69 sqft -
Foyer 15'9 x 18'3 287.44 sqft -
Laundry 5'10 x 14'2 82.64 sqft -
Primary Bedroom 18'4 x 12'1 221.53 sqft -
Walk-In Closet 11'11 x 6'8 79.44 sqft -
Bedroom 14'3 x 14'2 201.88 sqft -
Bedroom 17'1 x 9'0 153.75 sqft -
Bedroom 17'1 x 15'8 267.64 sqft -
Recreation Room 27' x 32'9 884.25 sqft -
Media Room 15'11 x 11'11 189.67 sqft -
Bedroom 9'11 x 14'2 140.49 sqft -
Bedroom 10'9 x 13'3 142.44 sqft -
Sauna 6'2 x 6'2 38.03 sqft -
Laundry 6'7 x 11'1 72.97 sqft -
Utility 4'7 x 9'9 44.69 sqft -
Jess Kuang
Jess Kuang
Sutton Group - 1st West Realty
Listed by Luis Gan PREC*
53 days on site
Listing Broker
Dracco Pacific Realty
Courtesy
Dracco Pacific Realty

Similar homes for sale in Vancouver

Explore Vancouver

This representation is based in whole or in part on data generated by the Chilliwack & District Real Estate Board, Fraser Valley Real Estate Board or Greater Vancouver REALTORS® which assumes no responsibility for its accuracy. Copyright 2026 by the Greater Vancouver REALTORS®, Fraser Valley Real Estate Board, Chilliwack and District Real Estate Board, and BC Northern Real Estate Board. All Rights Reserved.
Powered by AgentLocator






