
8480 Sunnywood Drive, Richmond
1 / 36
For Sale
$2,390,000
8 bd · 6 ba · 5,083 sq ft

8480 Sunnywood Drive, Richmond V6Y 3G5

MLS®# R3168157

Est. mortgage
$9,067/mo
Property taxes $8,182.32/yr

About This Home

Property Type
House, Single Family Residence
Parking
2 garage, 4 parking
MLS #
R3168157
Size
5083 sqft
Basement
None
Lot size
8447.00 sqft
Tax
$8,182.32 /yr
Year Built
1988
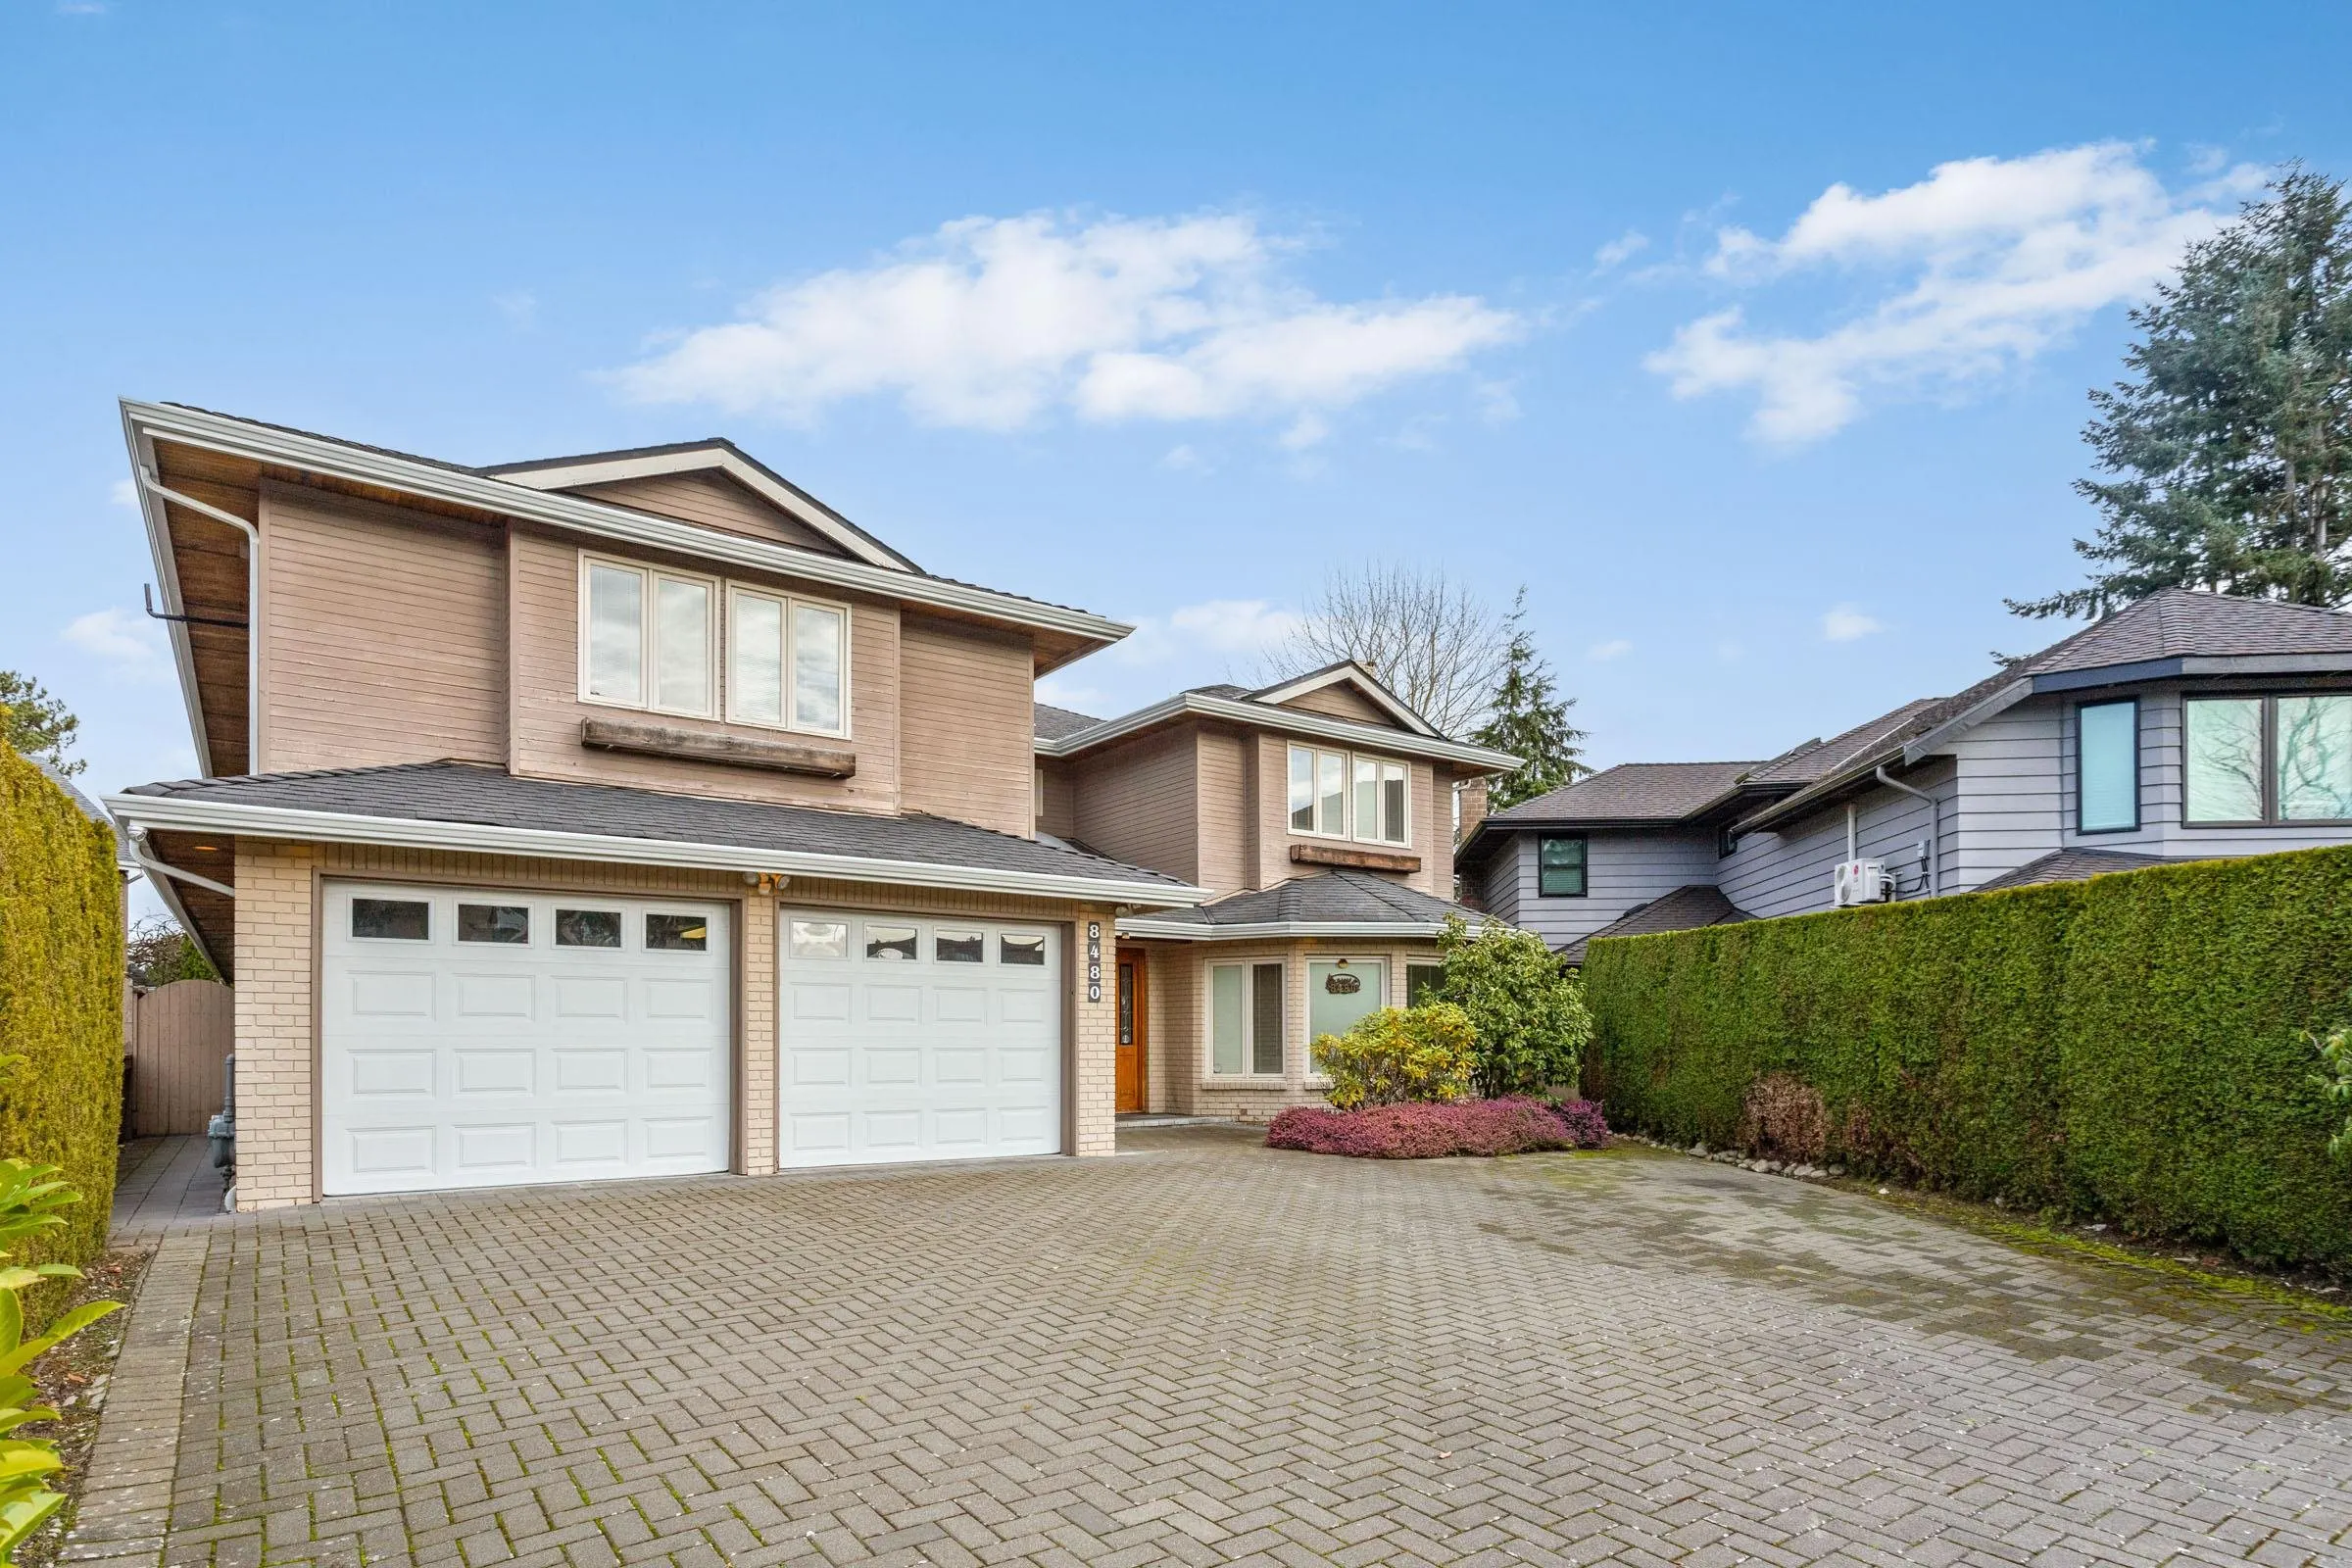
Welcome to Richmond's most prestigious area: Sunnywood West. Over 5,000 sq ft of living area on 8,447 sq ft lot. Built by German builder with top quality material and craftsmanship. 7-zone radiant heating, 9 skylights, marble counter tops, lawn sprinkler, large garages could accommodate extra wide vehicles. Extensive upgrades include the roof, gutters, floor, appliances. Gorgeous bathrooms including the spa-like master en-suite. Suite downstairs with separate entrance can be rented as a mortgage helper. Ferris Elementary & Richmond Secondary catchments.

Property Details

Full Property Details

Interior

Bedrooms
8
Washrooms
6
Square Footage
5083 sqft
Basement
None
Heating Type
Hot Water,Natural Gas,Radiant
Kitchens
2
Floor Finish
Hardwood,Tile,Carpet
Den
No

Exterior

Front
55.00
Lot Size (Sq Ft)
8447.00
Waterfront
No
Parking Spaces
4
Total Parking Spaces
-
Garage Spaces
2
Zoning
RS1/E
Roof
Concrete

Building Description

Property Type
Residential Detached
Home Type
House
Subtype
Single Family Residence
Year Built
1988
Exterior
Brick,Concrete Block,Frame Wood,Brick (Exterior),Concrete (Exterior),Stone (Exterior)
Water Supply
Public
No. Floor Levels
2

Community

Community
Broadmoor
Area Code
Richmond

Taxes & Fees

Taxes
$8,182.32 /yr
Tax Year
2024

Other

Virtual Tour Link

Room Types

Room Dimensions Area Description
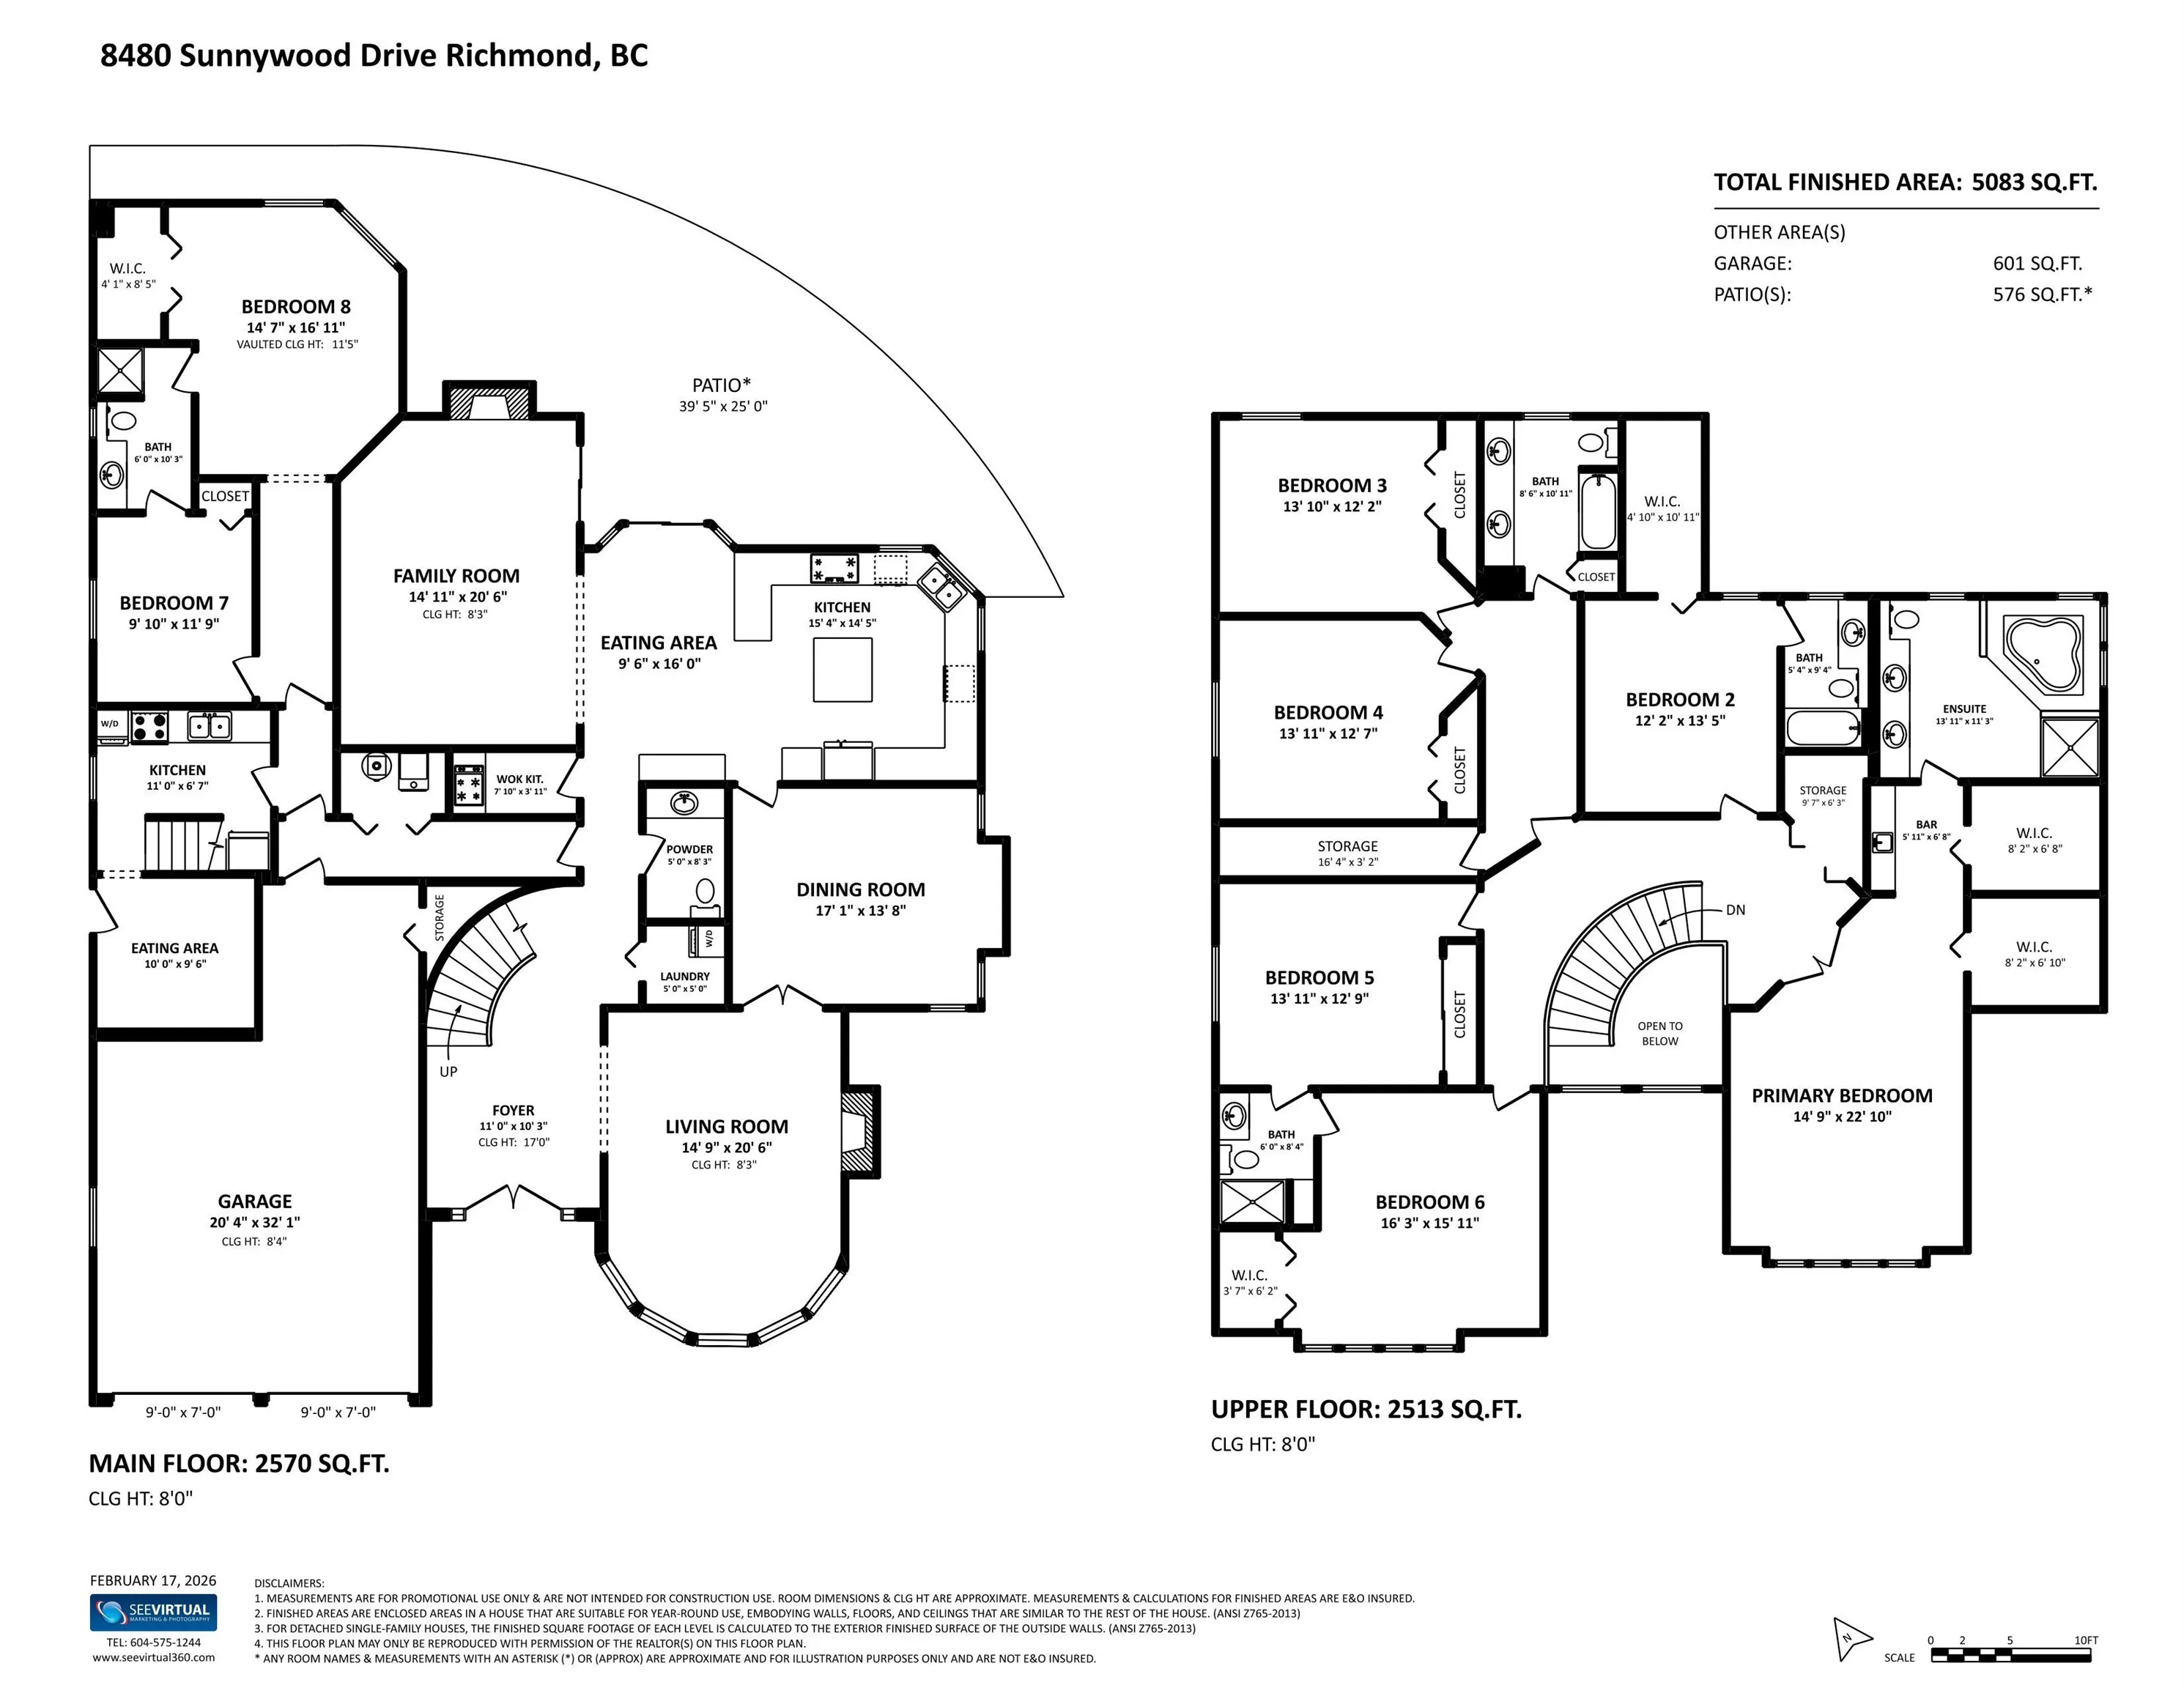
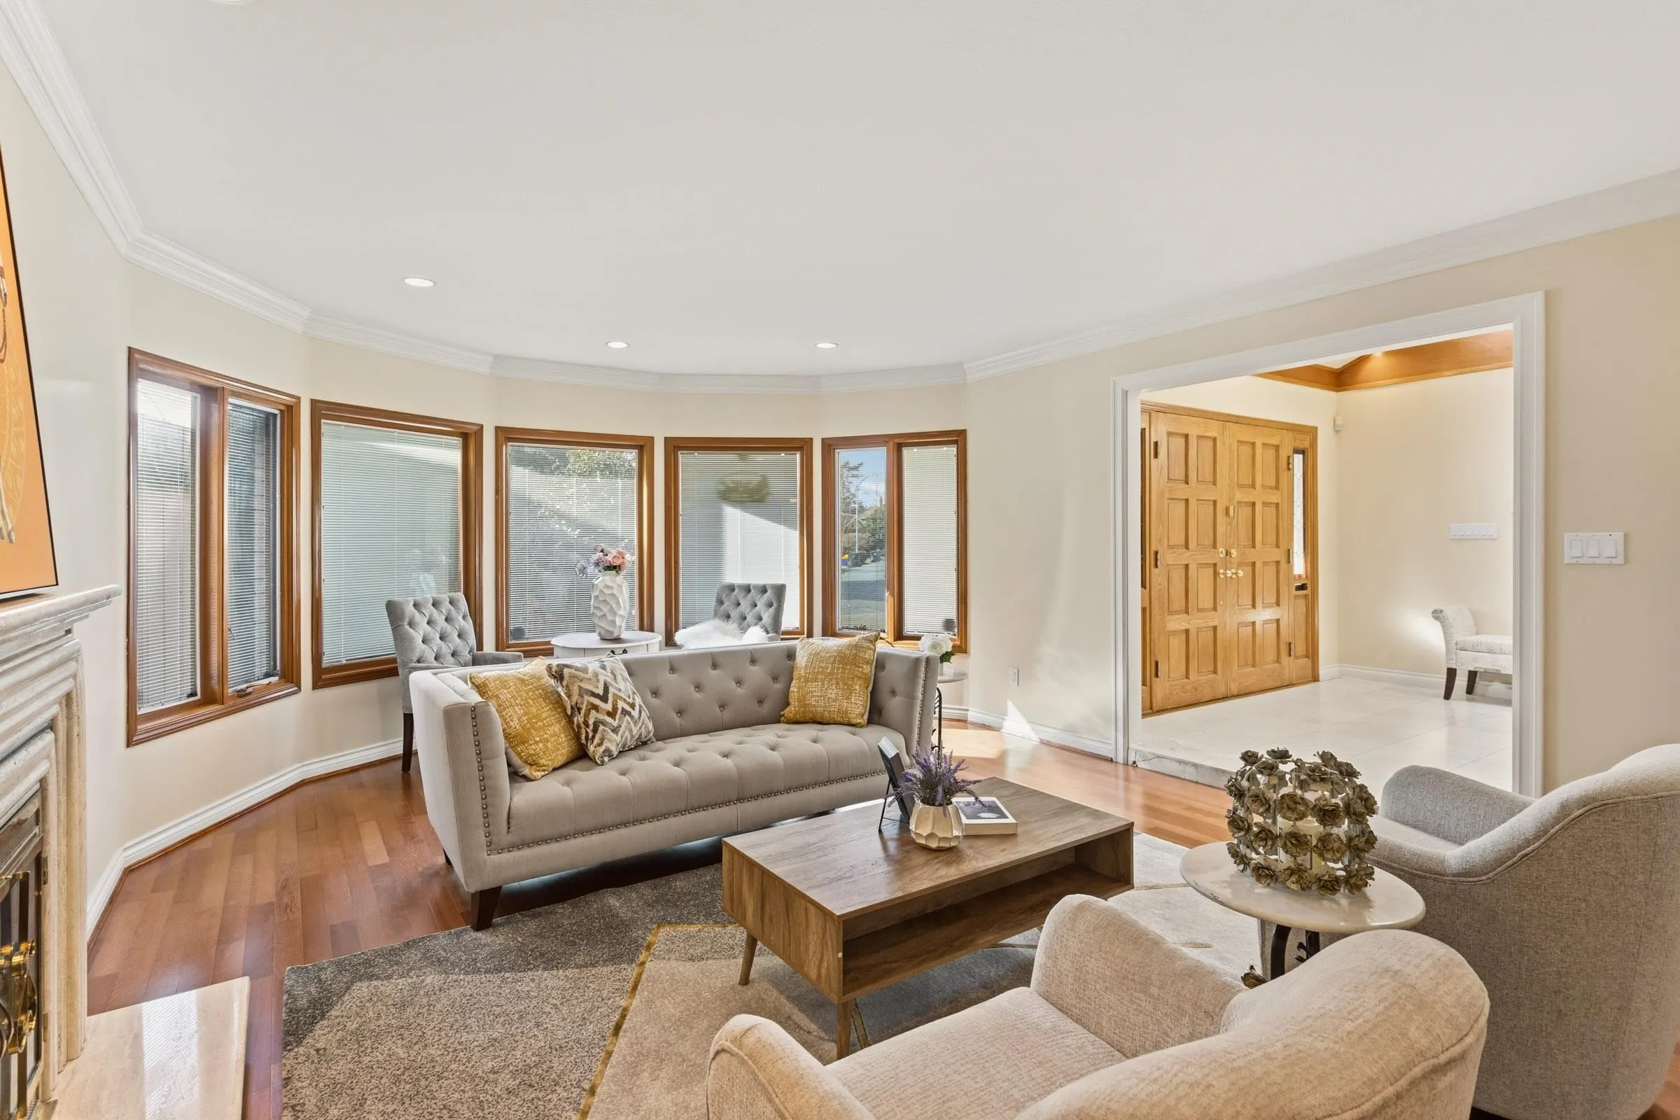
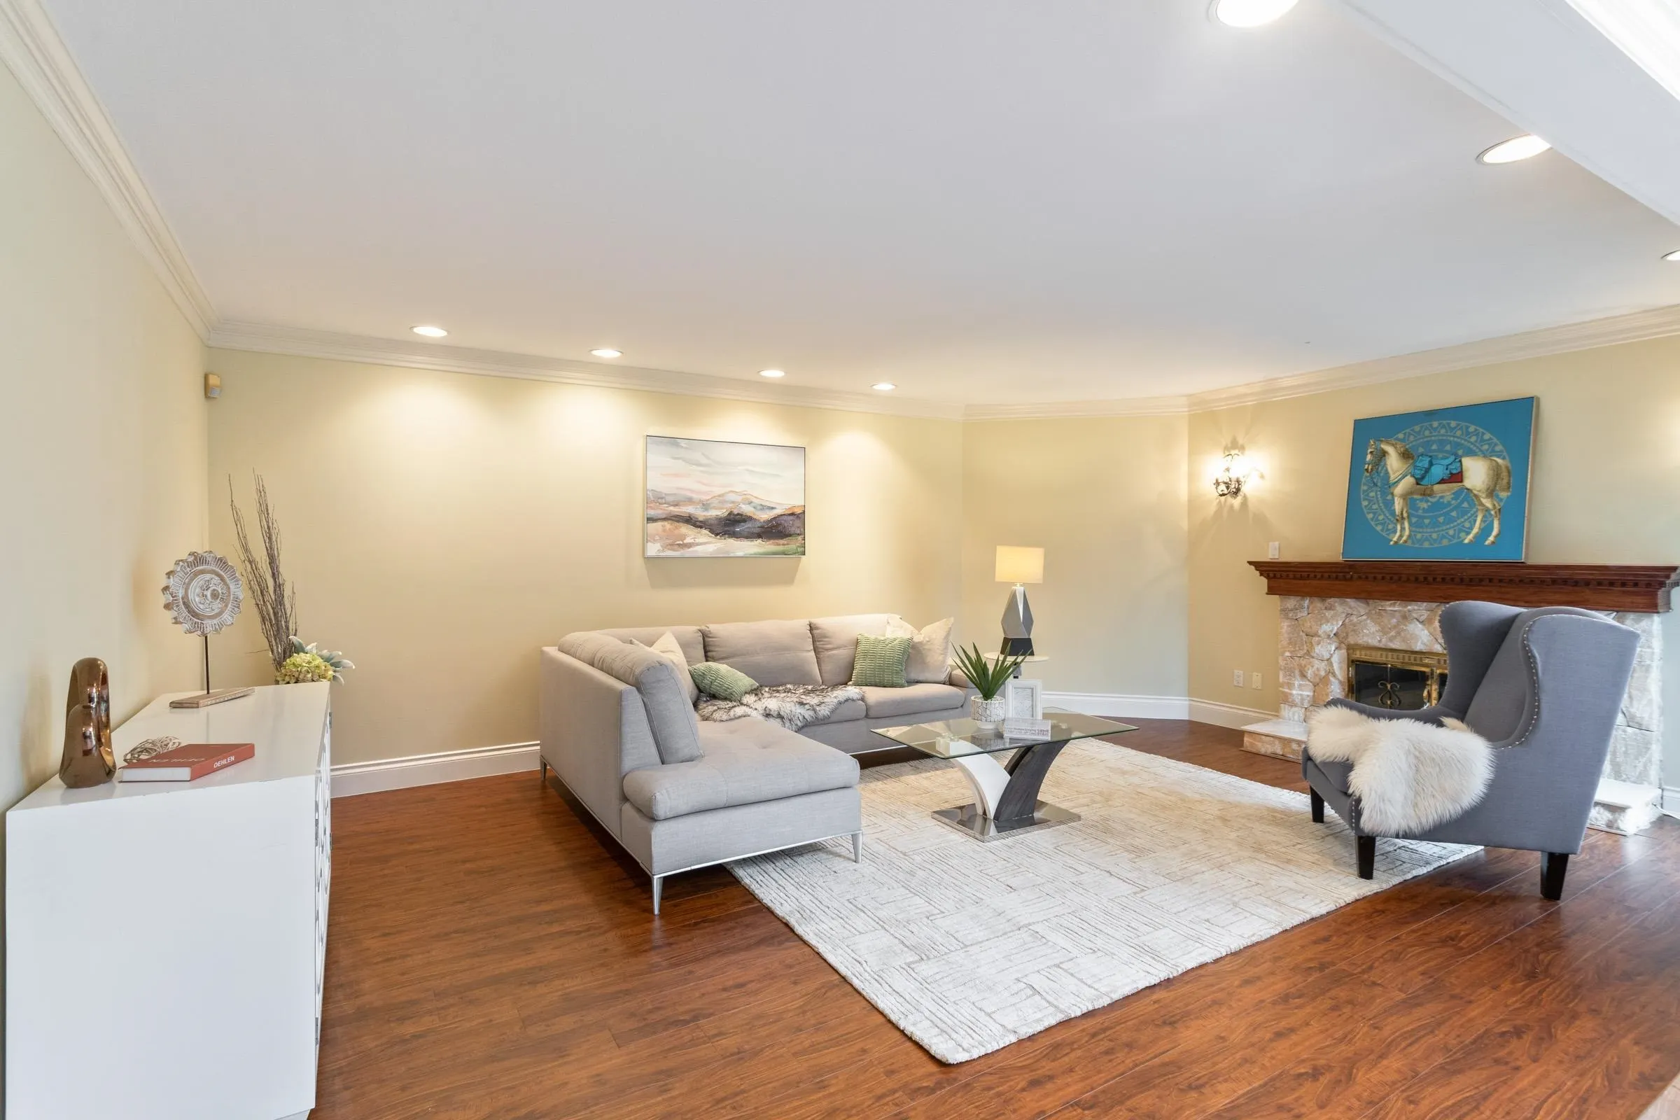
Living Room 20'6 x 14'9 302.38 sqft -
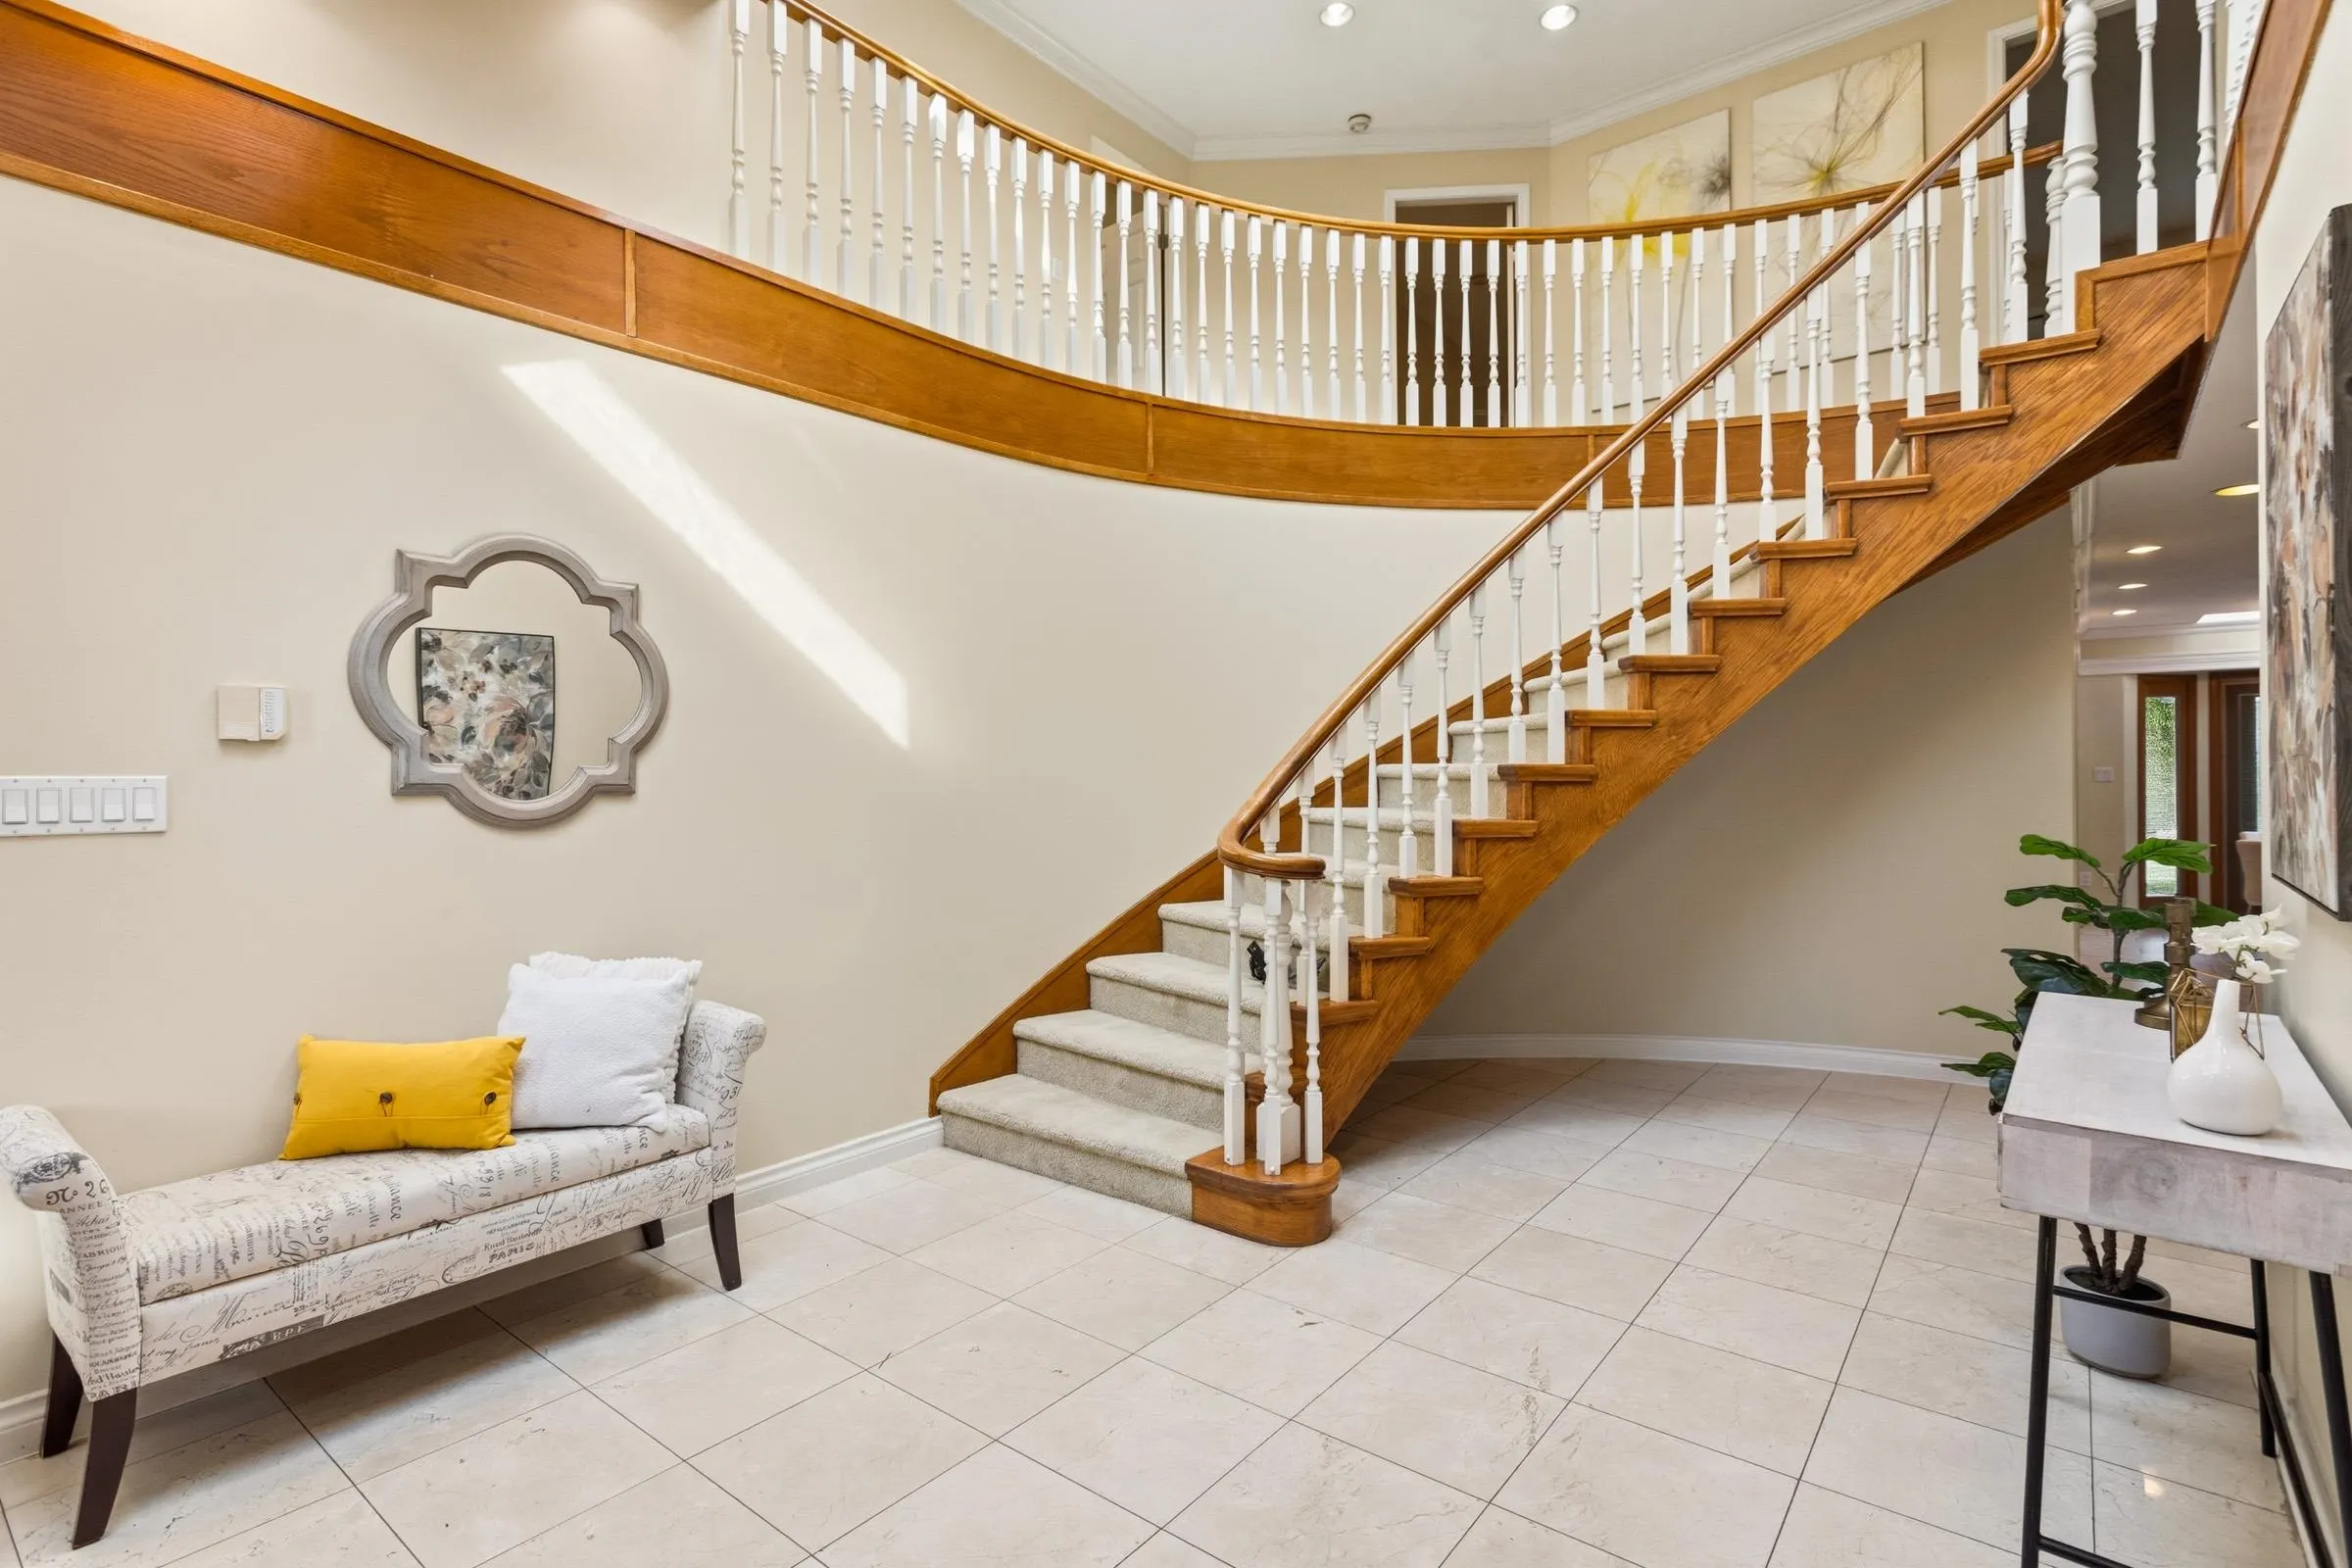
Foyer 10'3 x 11'0 112.75 sqft -
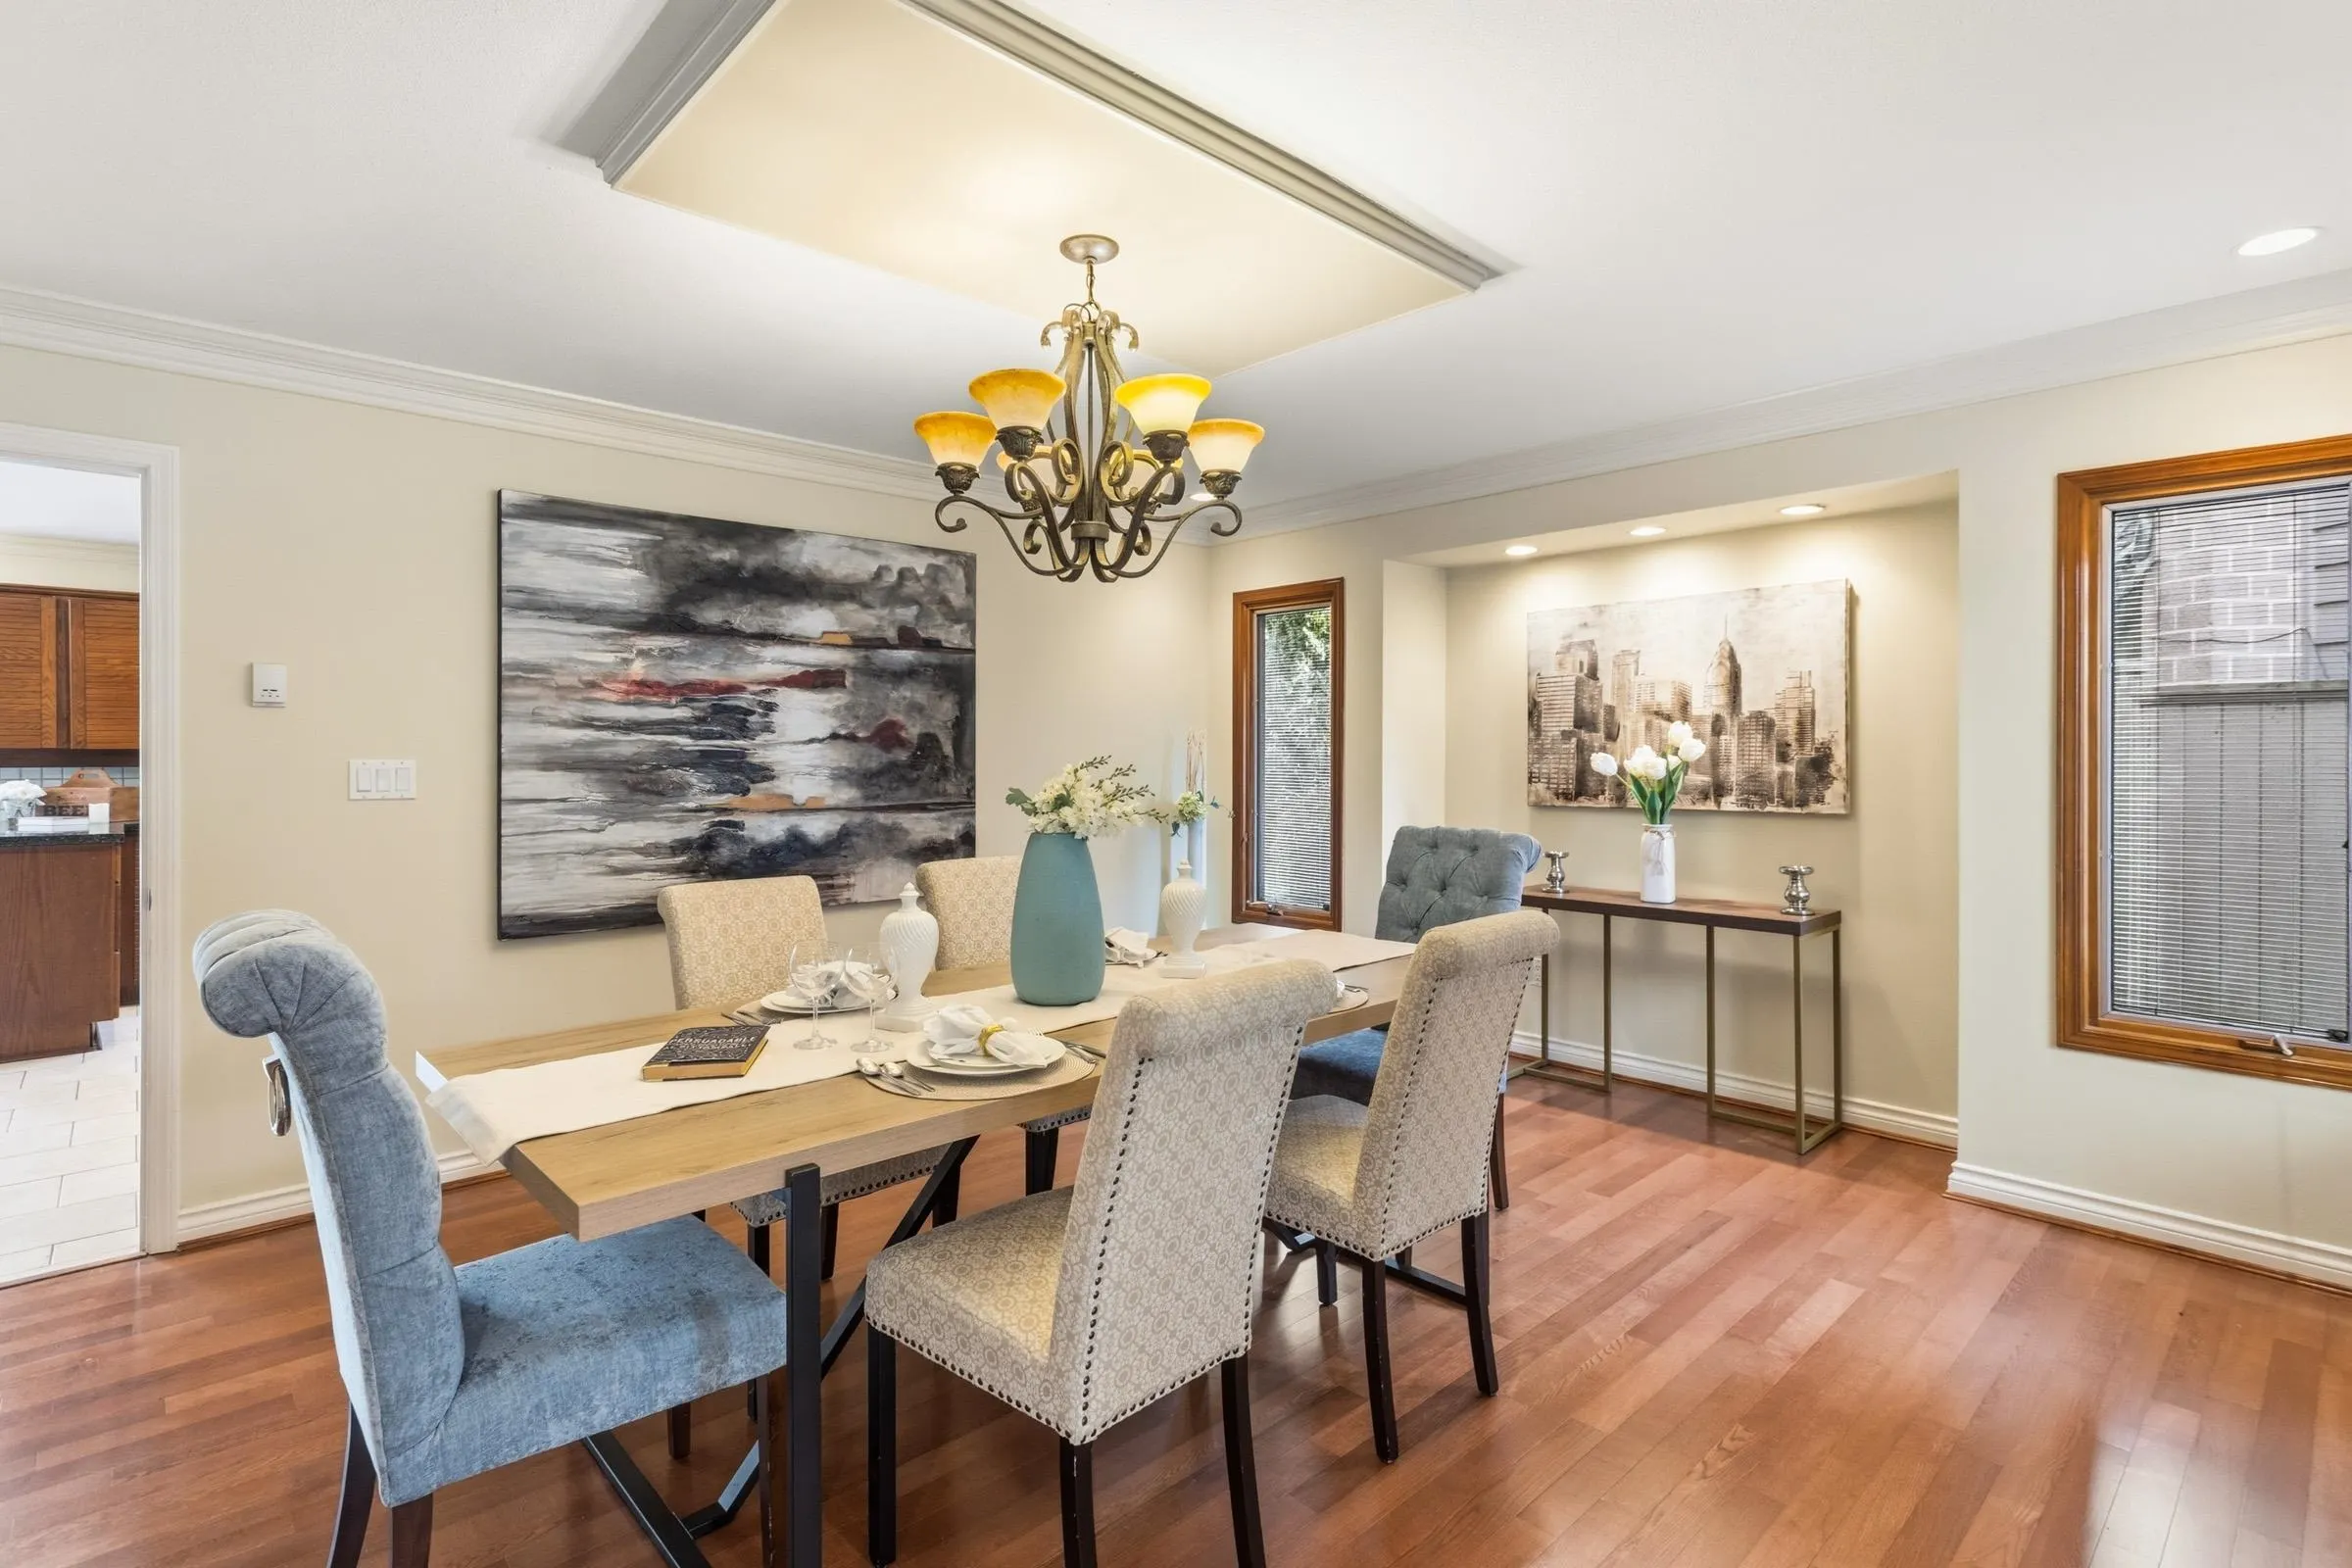
Dining Room 13'8 x 17'1 233.47 sqft -
Kitchen 15'4 x 14'5 221.06 sqft -
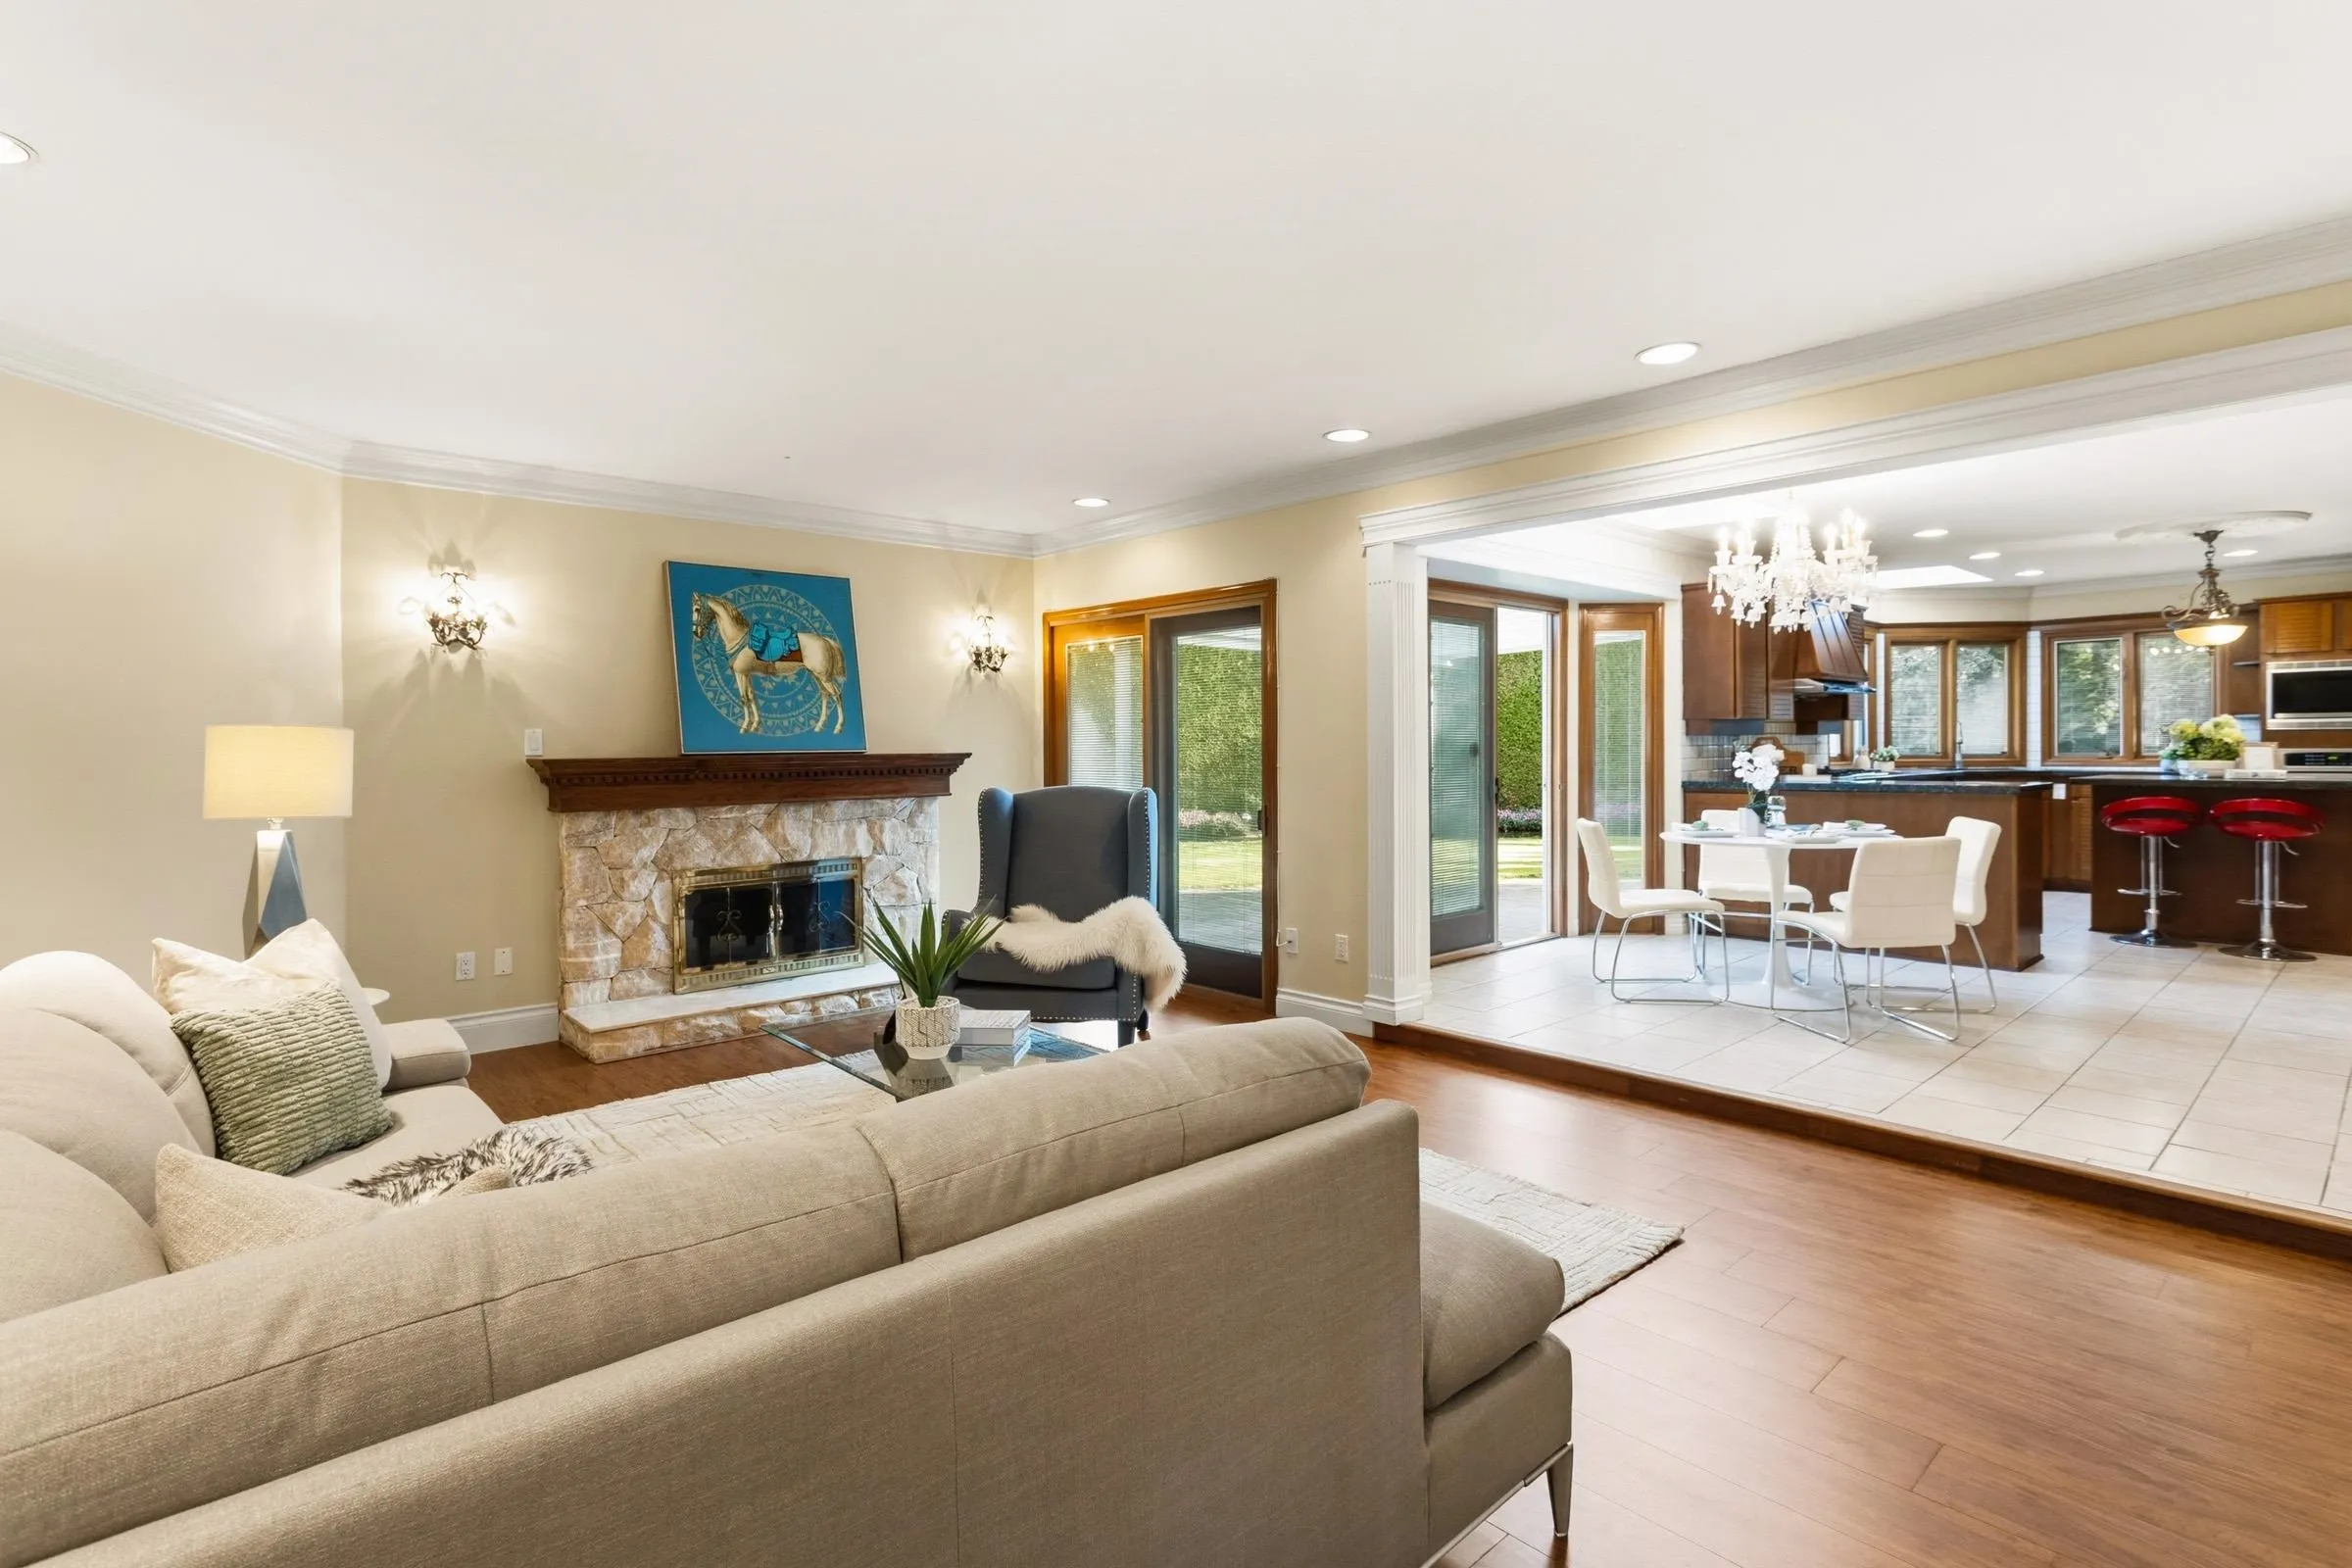
Family Room 20'6 x 14'11 305.79 sqft -
Eating Area 9'6 x 16'0 152 sqft -
Primary Bedroom 20'10 x 14'9 307.29 sqft -
Bar Room 6'8 x 5'11 39.44 sqft -
Walk-In Closet 6'8 x 8'6 56.67 sqft -
Dressing Room 11'3 x 13'11 156.56 sqft -
Bedroom 13'5 x 12'2 163.24 sqft -
Bedroom 12'2 x 13'10 168.31 sqft -
Bedroom 12'7 x 13'11 175.12 sqft -
Bedroom 12'9 x 13'11 177.44 sqft -
Bedroom 15'11 x 16'3 258.65 sqft -
Kitchen 6'7 x 11'0 72.42 sqft -
Eating Area 9'6 x 10'0 95 sqft -
Bedroom 11'9 x 9'10 115.54 sqft -
Bedroom 16'11 x 14'7 246.7 sqft -
Jess Kuang
Jess Kuang
Sutton Group - 1st West Realty
Listed by Angel Li PREC*
53 days on site
Listing Broker
LeHomes Realty Premier
Courtesy
LeHomes Realty Premier

Similar homes for sale in Richmond

Explore Richmond

This representation is based in whole or in part on data generated by the Chilliwack & District Real Estate Board, Fraser Valley Real Estate Board or Greater Vancouver REALTORS® which assumes no responsibility for its accuracy. Copyright 2026 by the Greater Vancouver REALTORS®, Fraser Valley Real Estate Board, Chilliwack and District Real Estate Board, and BC Northern Real Estate Board. All Rights Reserved.
Powered by AgentLocator







