
34088 York Avenue, Mission
1 / 39
For Sale
$2,499,000
4 bd · 3 ba · 2,069 sq ft

34088 York Avenue, Mission V2V 6Y5

MLS®# R3168147

Est. mortgage
$9,480/mo
Property taxes $5,905.49/yr

About This Home

Property Type
House, Single Family Residence, Rancher/Bungalow
Parking
2 garage, 14 parking
MLS #
R3168147
Size
2069 sqft
Basement
Crawl Space,Full
Lot size
47959.56 sqft
Tax
$5,905.49 /yr
Year Built
1988
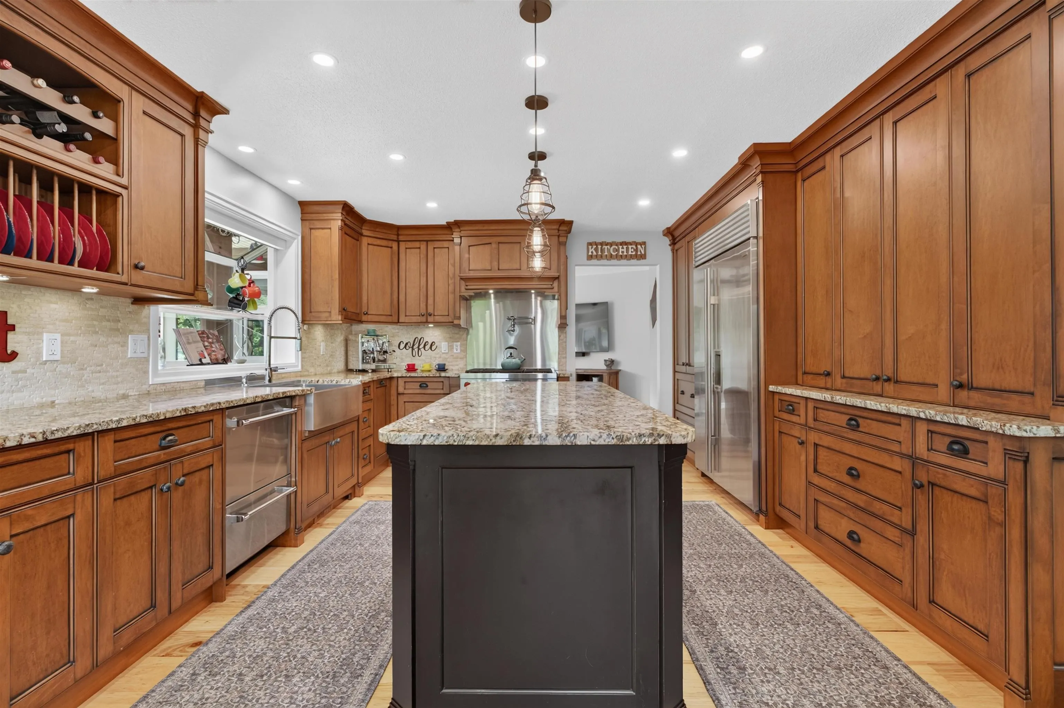
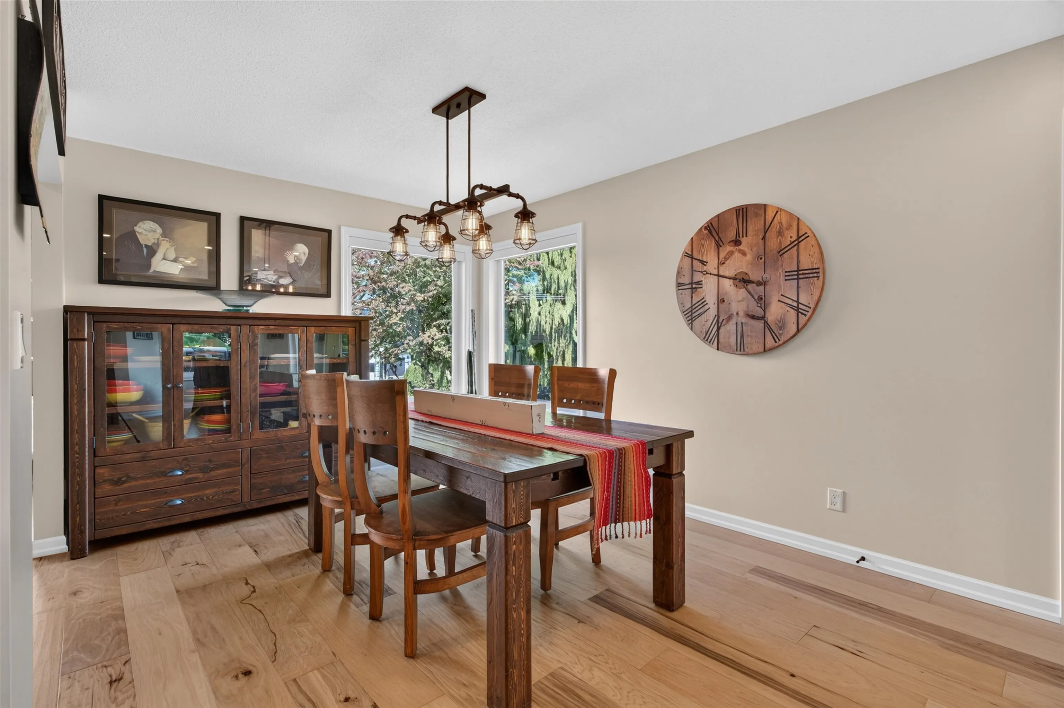
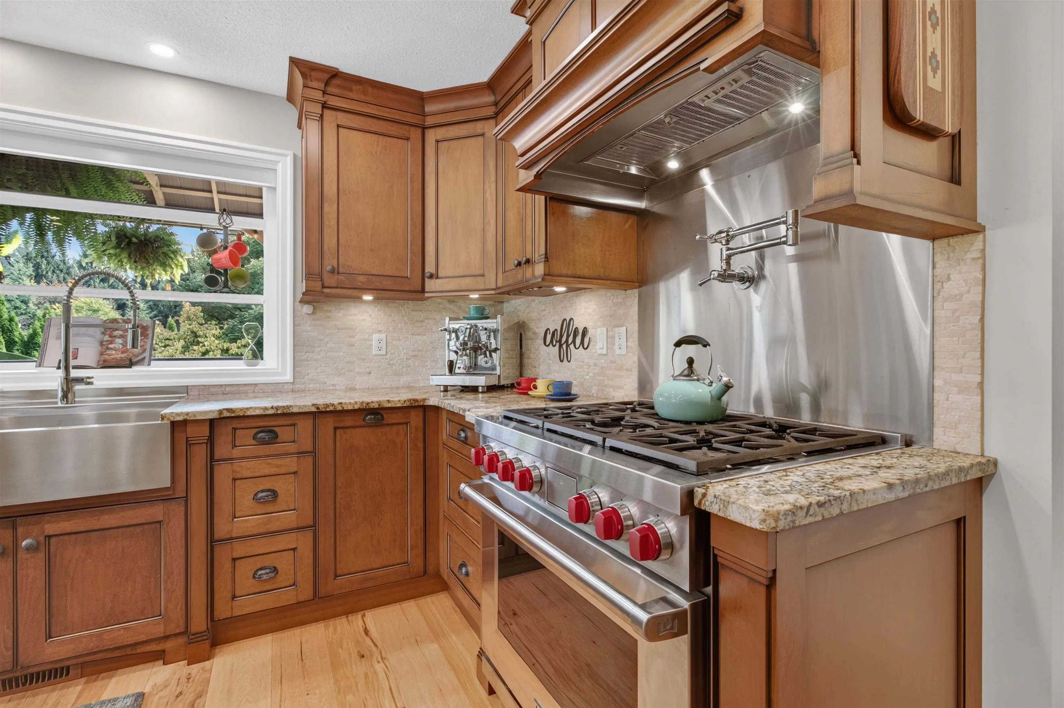
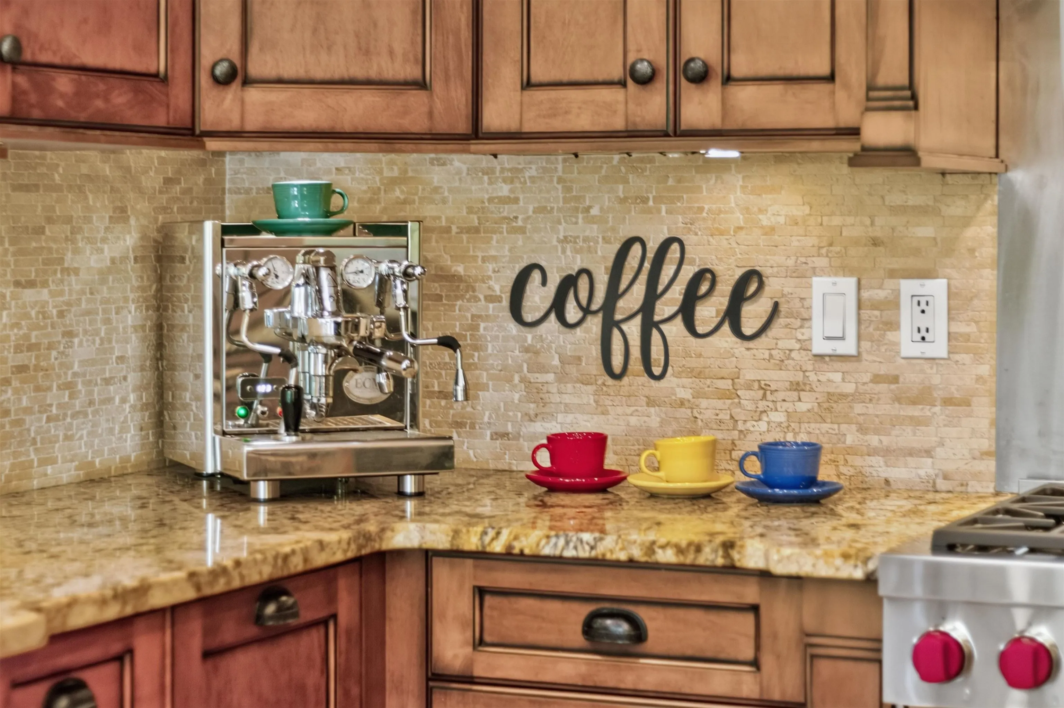
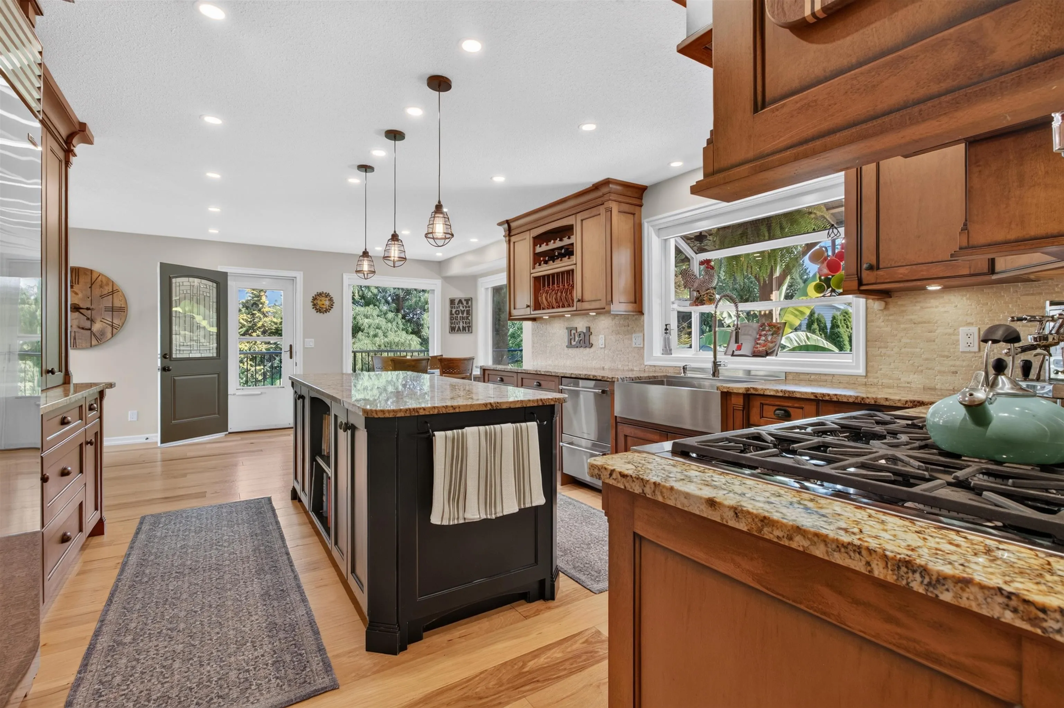
Showstopping 4-bedroom EXECUTIVE rancher home on 1.101 private acres in Mission's most serene enclave, with SUBDIVISION-approved (3rd Reading and Designed) information available upon request. Westminster Abbey's bells greet every morning, Panoramic mountain views & yard that welcomes and hosts like no other. This home requires no updates. A kitchen w/ PREMIUM cabinetry + professional appliances, seamless engineered hickory hardwood w/ craftsmanship built to last. Quality is the foundation here. The award-winning garden estate has 60+ specimen trees, private trails; wedding photographers book by name. Subdivision 3 lots, all private street frontages + coach homes on 3 properties. 2 lots at 0.25 ac, and the 1st home maintains gardens & 0.55 ac. See attached list of improvements.

Property Details

Amenities & Utilities

In Unit

Full Property Details

Interior

Bedrooms
4
Washrooms
3
Square Footage
2069 sqft
Basement
Crawl Space,Full
Heating Type
Electric,Forced Air,Natural Gas
Kitchens
1
Floor Finish
Hardwood,Tile
Den
No

Exterior

Front
109.08
Lot Size (Sq Ft)
47959.56
Waterfront
No
Parking Spaces
14
Total Parking Spaces
-
Garage Spaces
2
Zoning
S20
Roof
Wood

Building Description

Style
Rancher/Bungalow
Property Type
Residential Detached
Home Type
House
Subtype
Single Family Residence
Year Built
1988
Exterior
Frame Wood,Wood Siding
Water Supply
Public
No. Floor Levels
1

Community

Community
Mission BC
Area Code
Mission

Taxes & Fees

Taxes
$5,905.49 /yr
Tax Year
2026

Other

Virtual Tour Link

Room Types

Room Dimensions Area Description
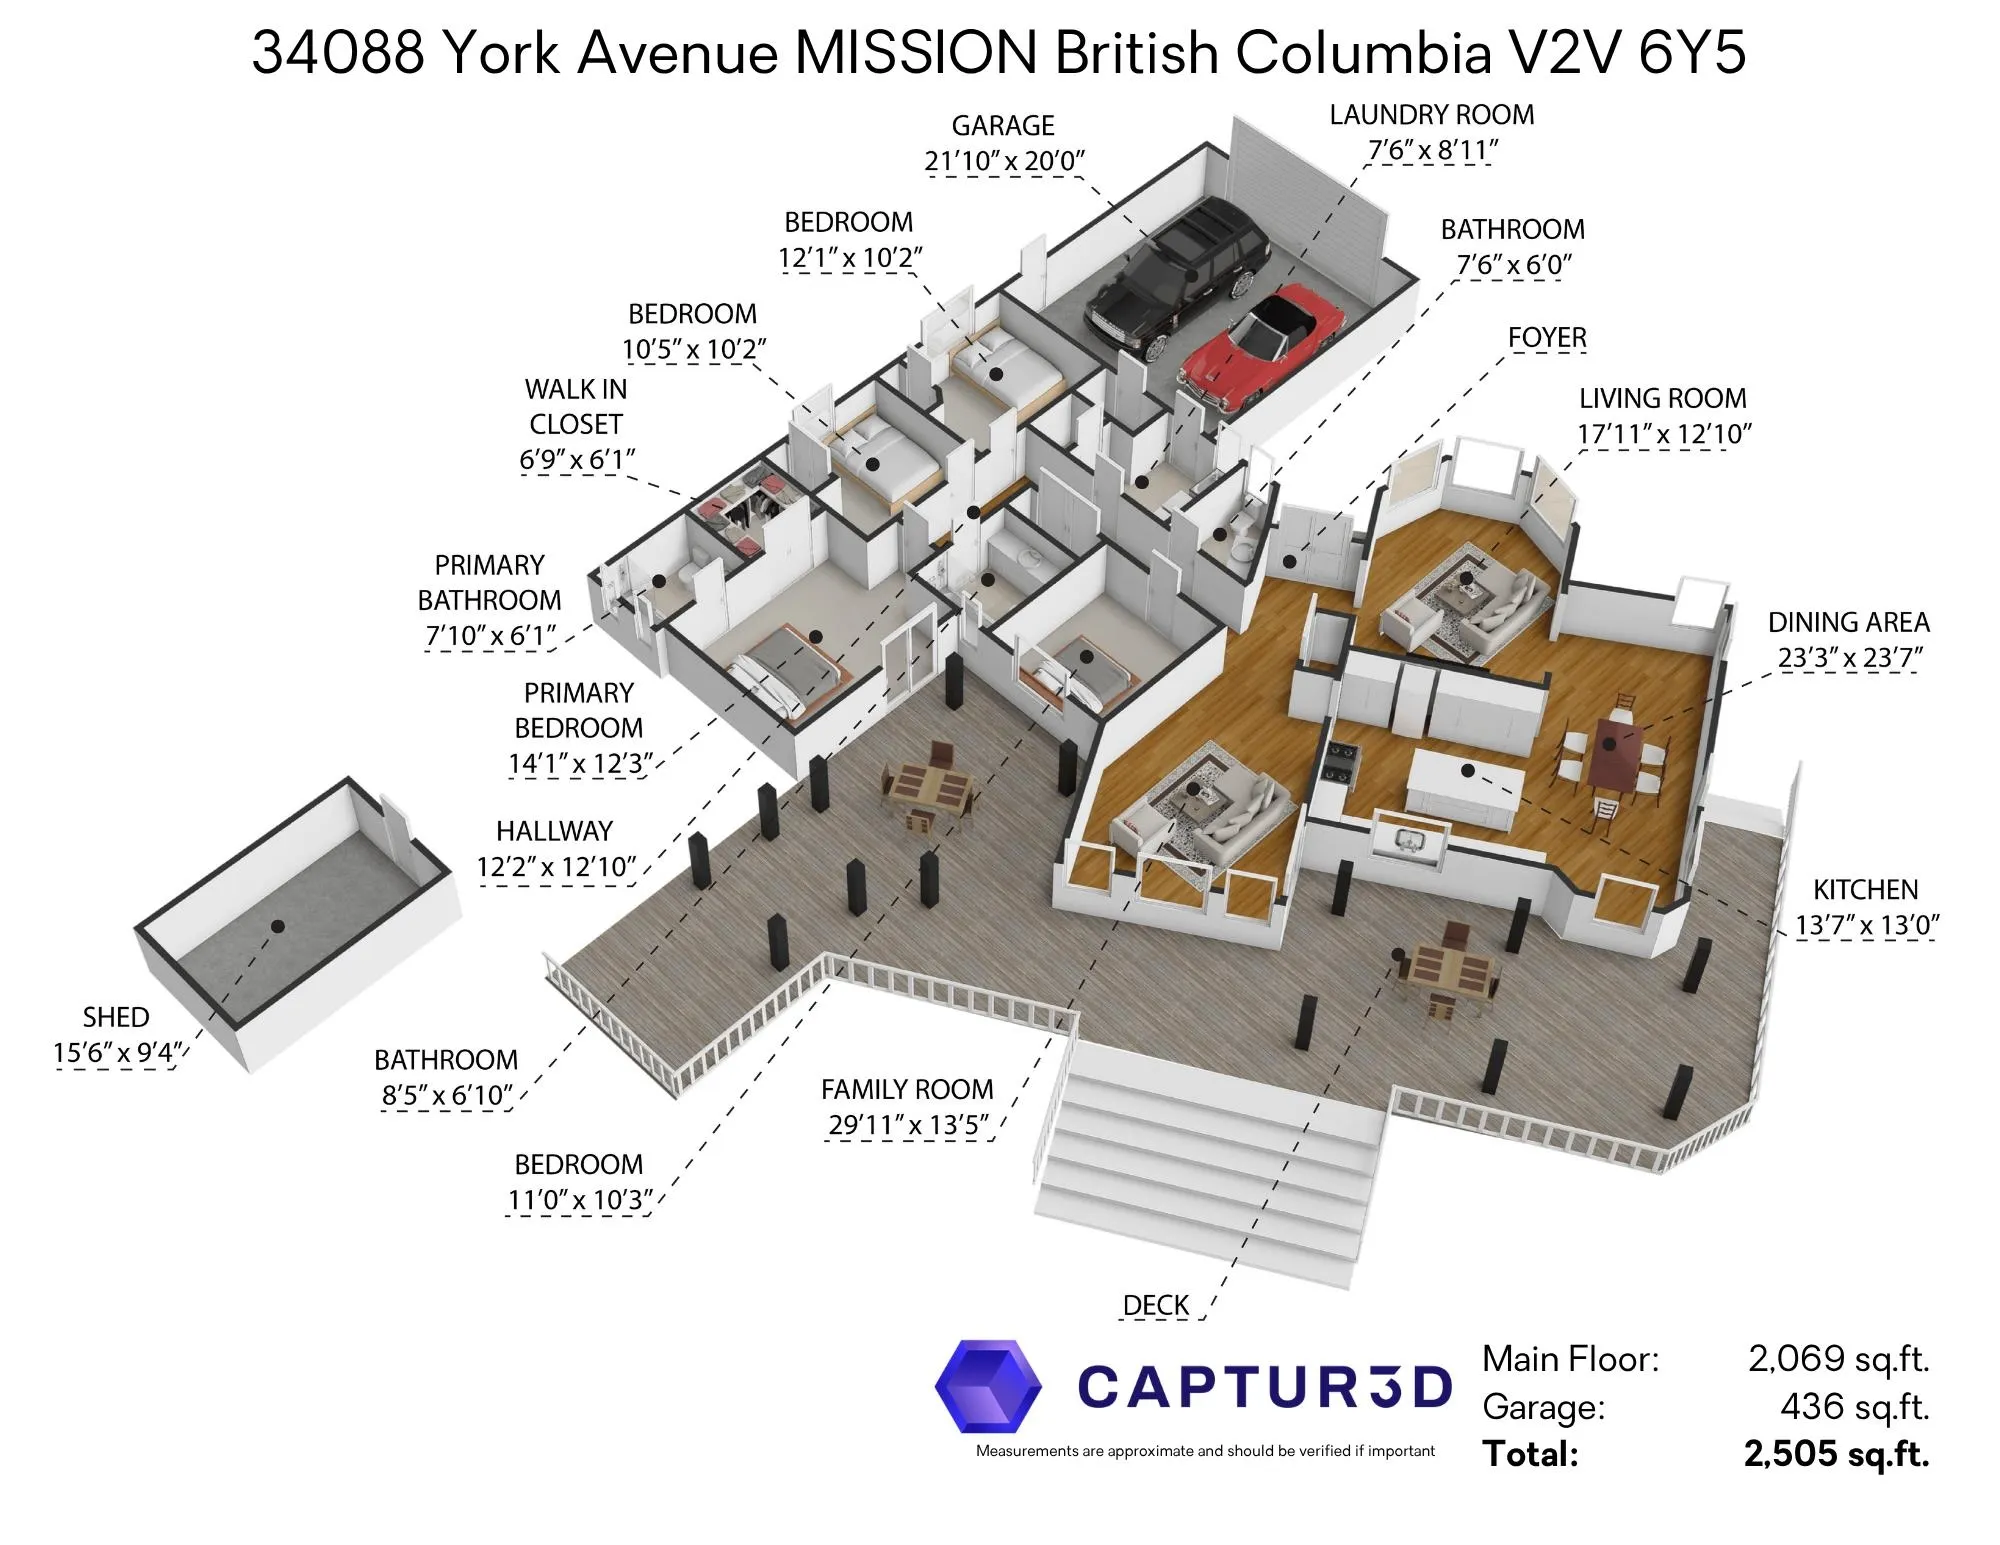
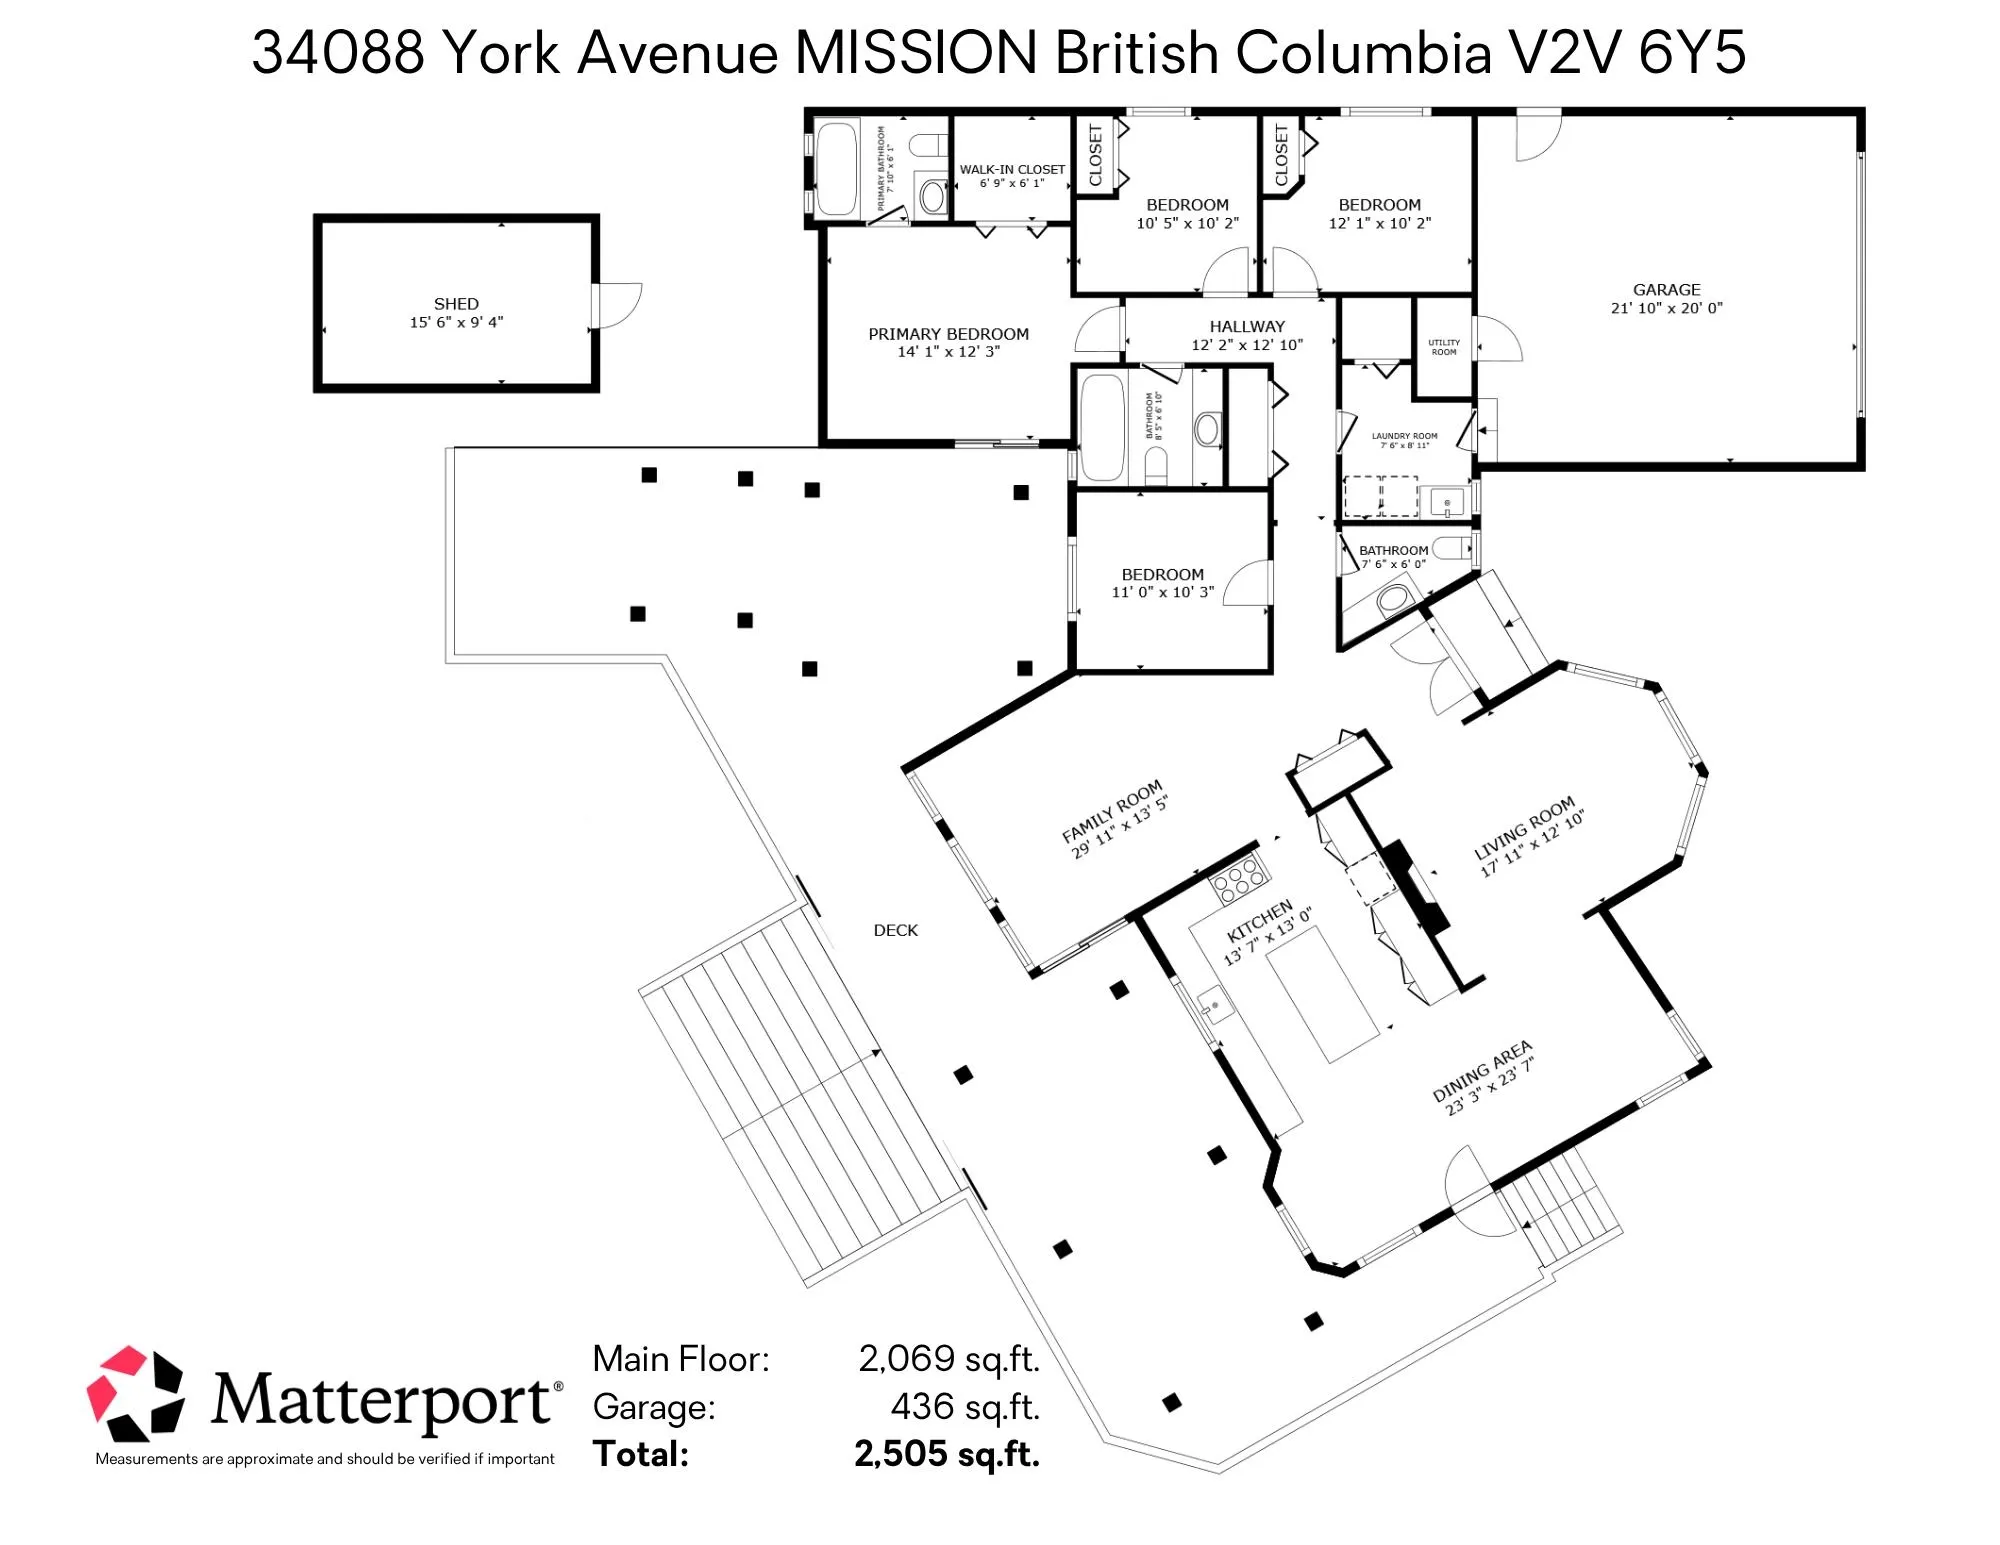
Primary Bedroom 12'3 x 14'1 172.52 sqft -
Walk-In Closet 6'1 x 6'9 41.06 sqft -
Bedroom 10'2 x 10'5 105.9 sqft -
Bedroom 10'2 x 12'1 122.85 sqft -
Bedroom 10'3 x 11'0 112.75 sqft -
Laundry 8'11 x 7'6 66.88 sqft -
Family Room 13'5 x 29'11 401.38 sqft -
Kitchen 13'0 x 13'7 176.58 sqft -
Dining Room 23'7 x 23'3 548.31 sqft -
Living Room 12'10 x 17'11 229.93 sqft -
Jess Kuang
Jess Kuang
Sutton Group - 1st West Realty
Listed by Jesse MacIver - PREC
52 days on site
Listing Broker
Century 21 Creekside Realty Ltd.
Courtesy
Century 21 Creekside Realty Ltd.

Similar homes for sale in Mission

Explore Mission

This representation is based in whole or in part on data generated by the Chilliwack & District Real Estate Board, Fraser Valley Real Estate Board or Greater Vancouver REALTORS® which assumes no responsibility for its accuracy. Copyright 2026 by the Greater Vancouver REALTORS®, Fraser Valley Real Estate Board, Chilliwack and District Real Estate Board, and BC Northern Real Estate Board. All Rights Reserved.
Powered by AgentLocator







