
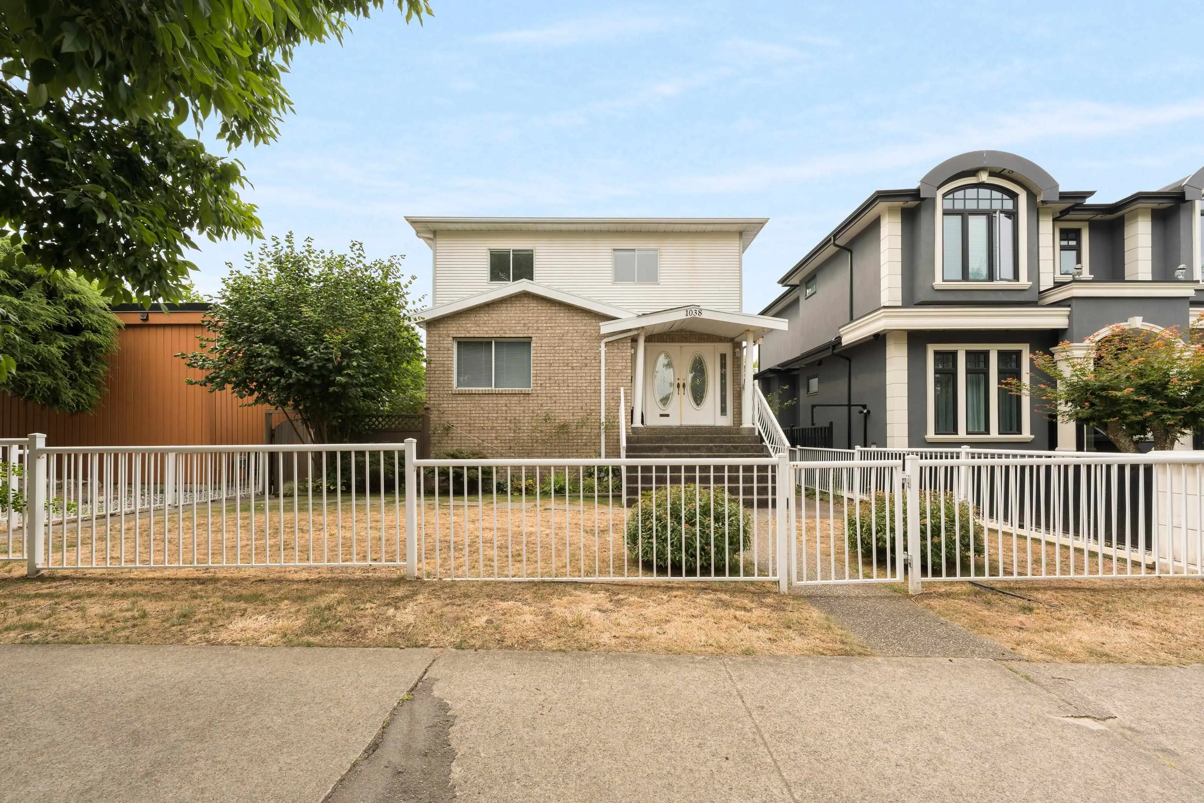
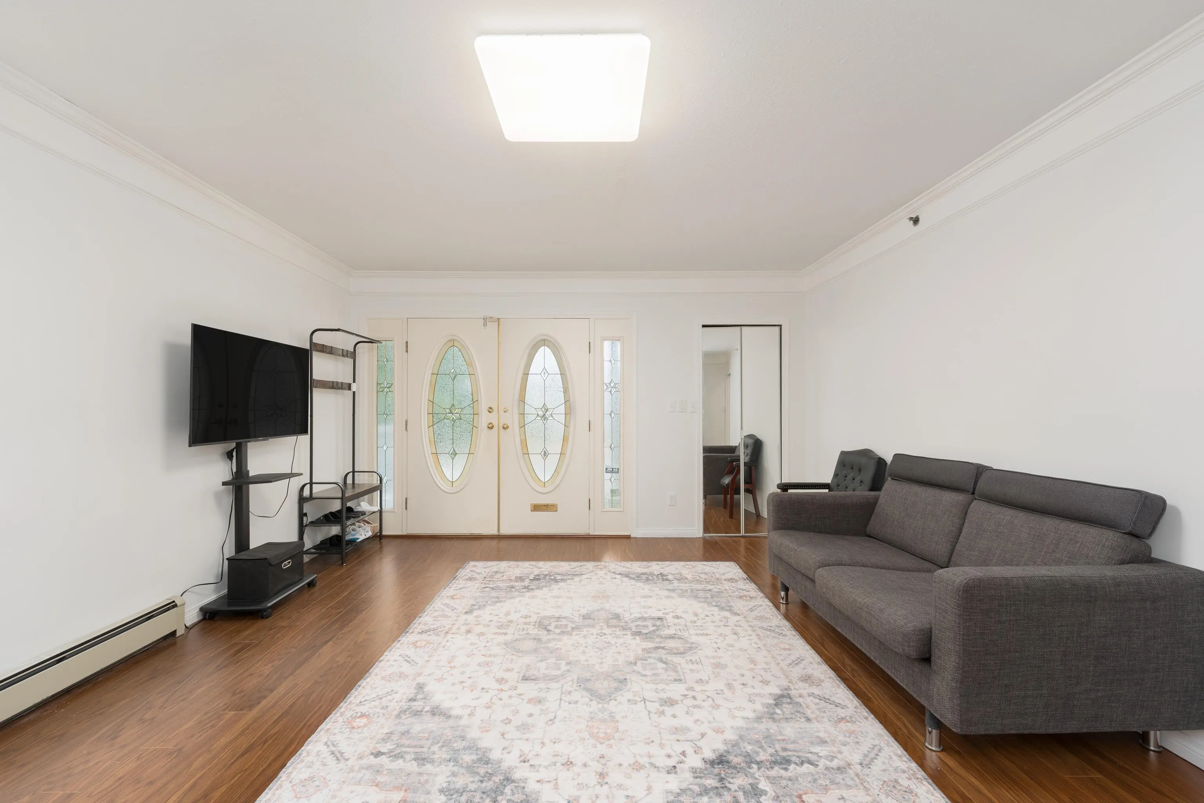
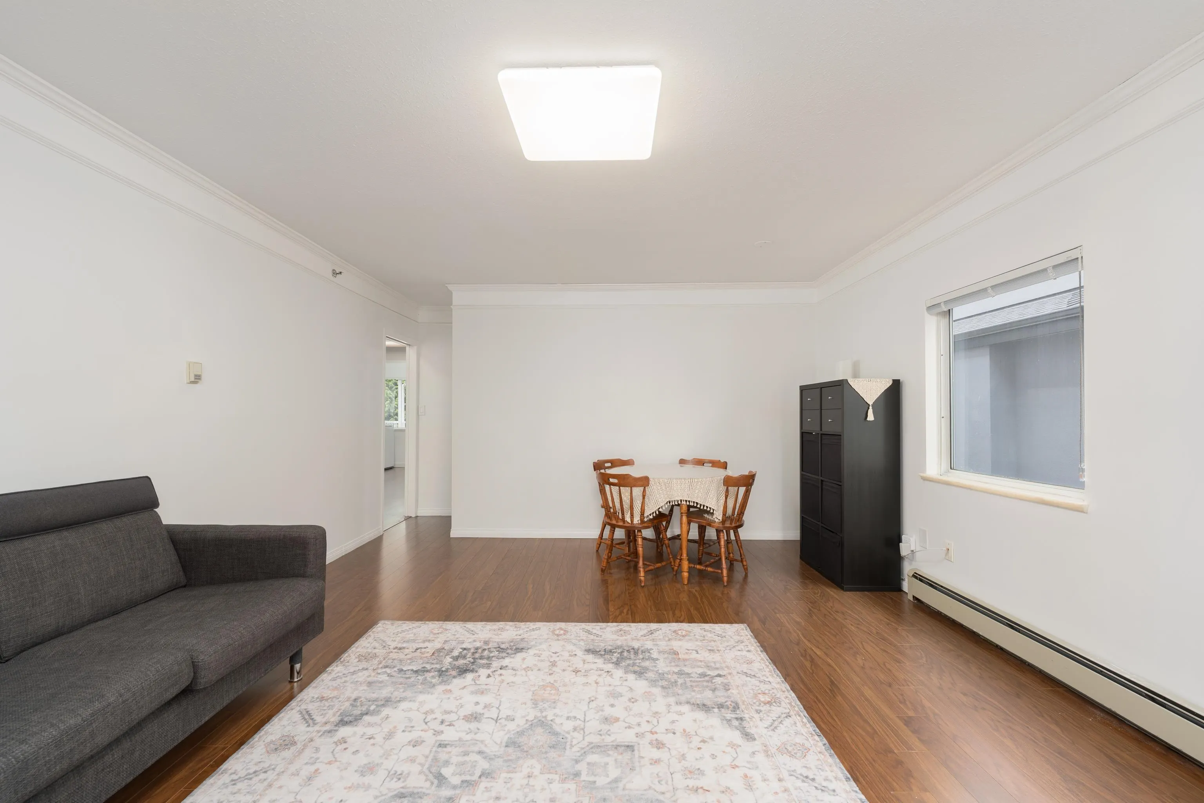
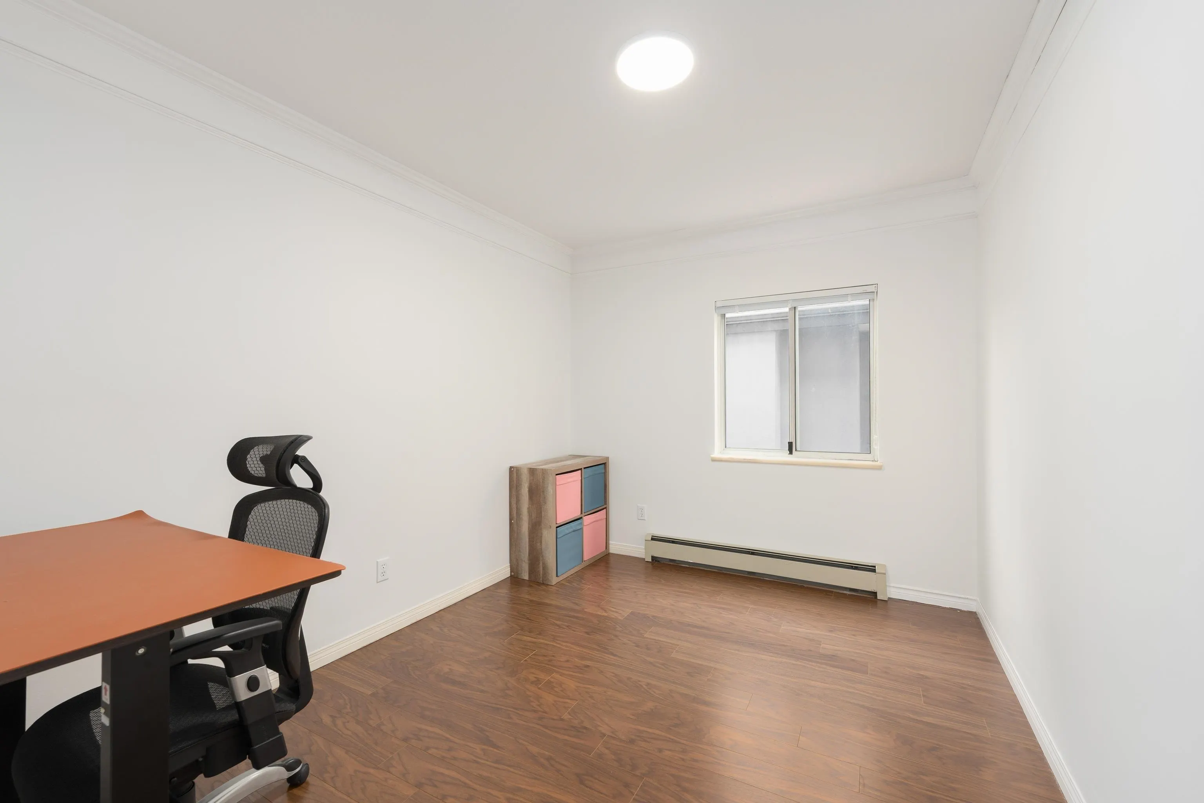
1038 E 51st Avenue, Vancouver
1 / 40
For Sale
$2,098,000
9 bd · 5 ba · 3,285 sq ft

1038 E 51st Avenue, Vancouver V5X 1E7

MLS®# R3168124

Est. mortgage
$7,959/mo
Property taxes $9,671.50/yr

About This Home

Property Type
House, Single Family Residence
Parking
1 garage, 2 parking
MLS #
R3168124
Size
3285 sqft
Basement
Finished,Exterior Entry
Lot size
5124.00 sqft
Tax
$9,671.50 /yr
Year Built
1944
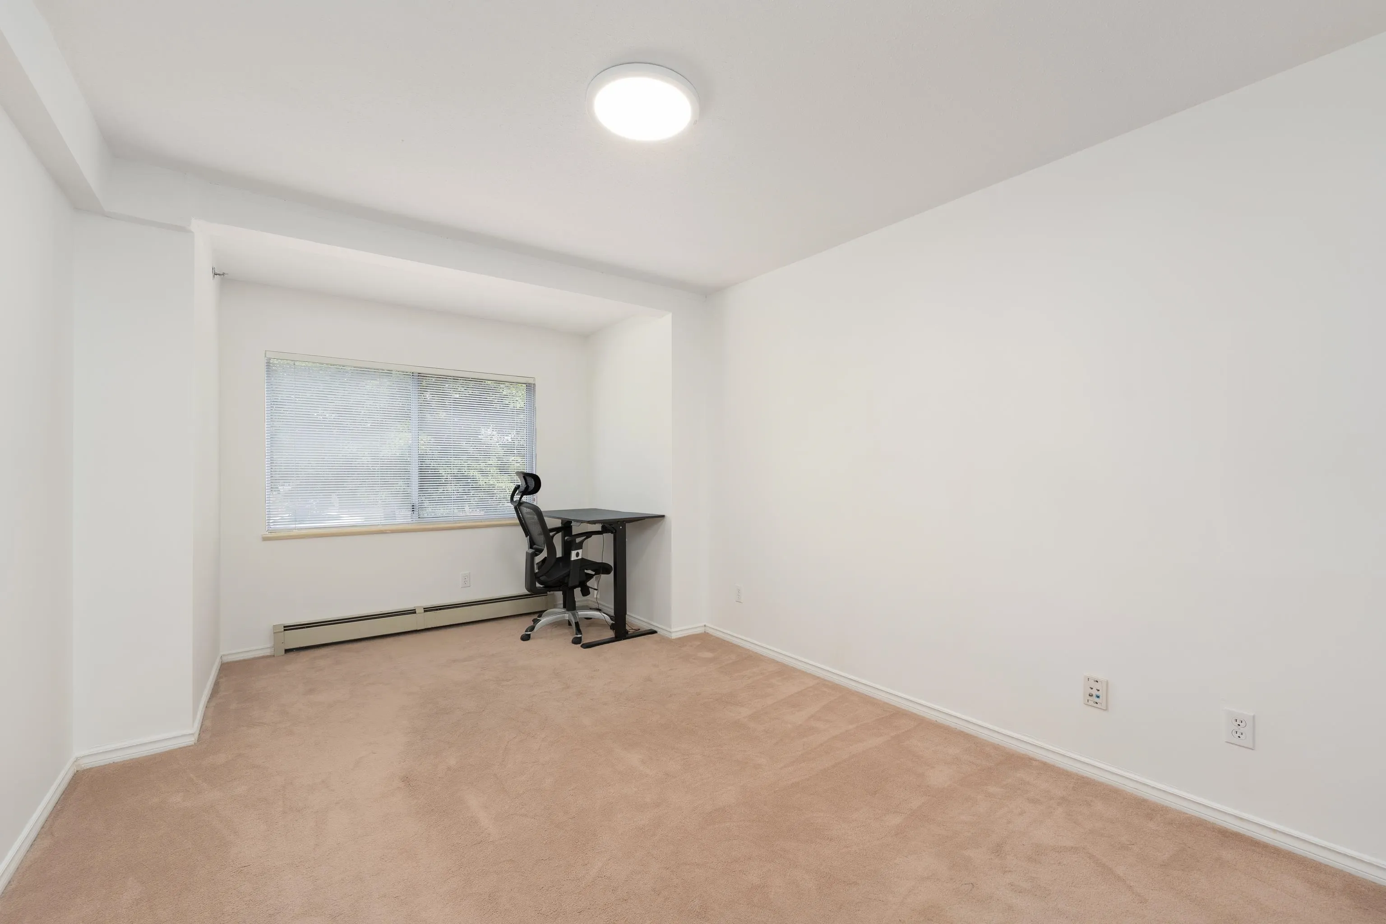
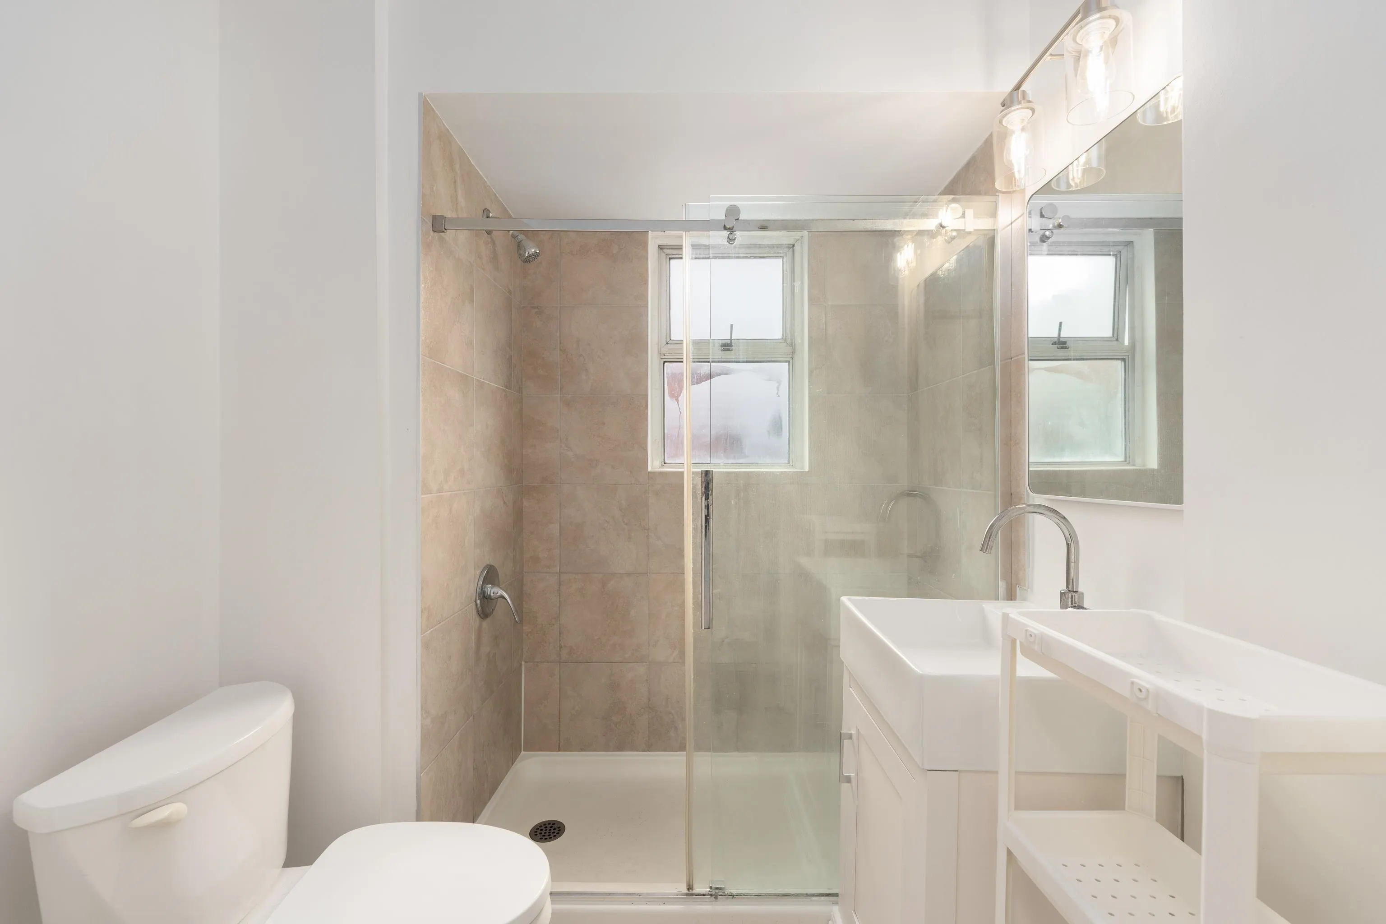
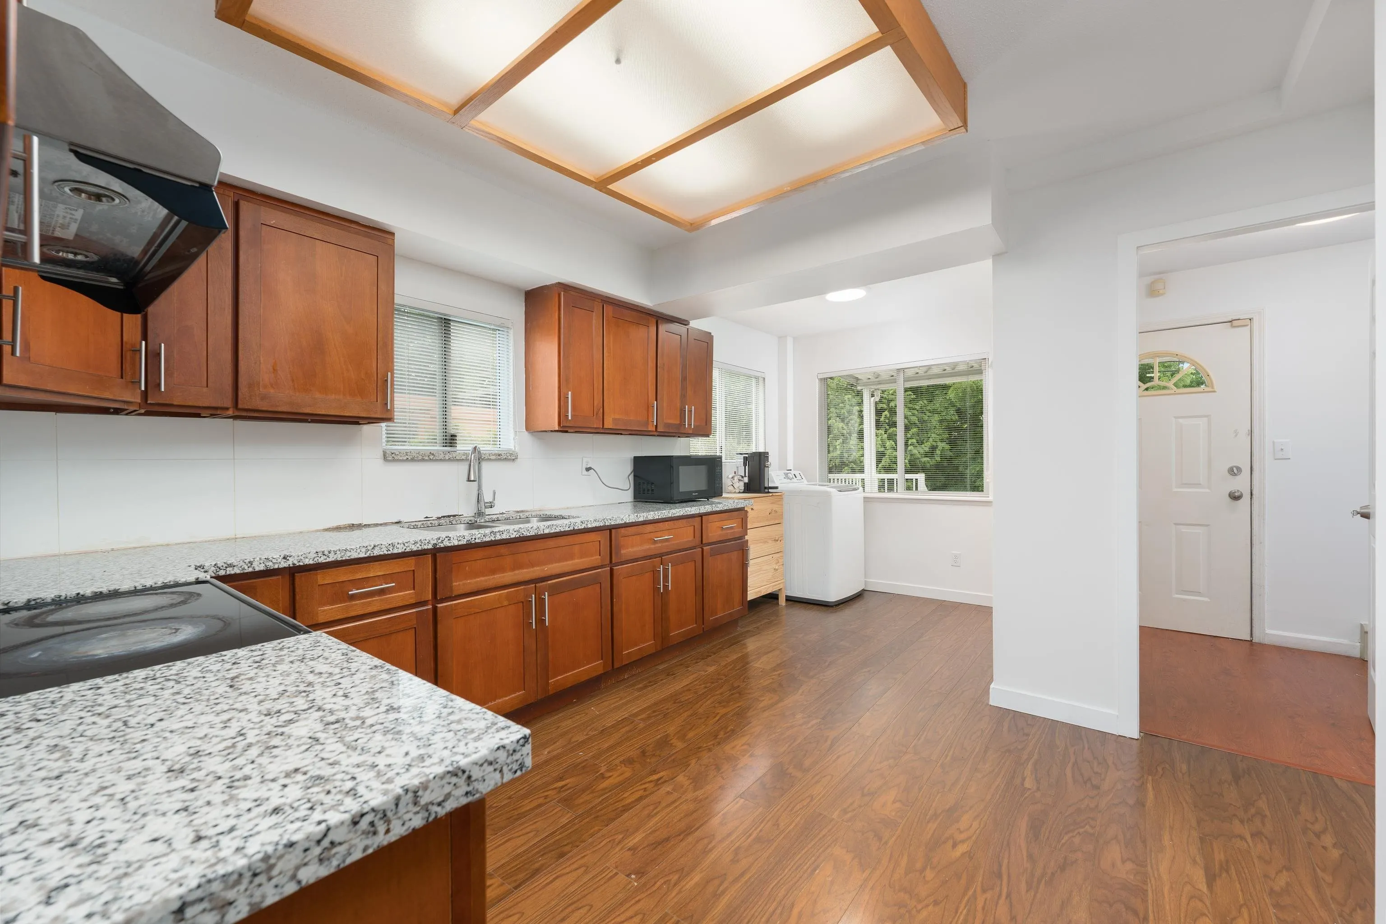
Exceptional opportunity to own a spacious 3,285 sq.ft. family home offering incredible flexibility and income potential. Situated on a 42 x 122 ft lot, this property features 9 bedrooms and 5 bathrooms, making it ideal for large or multi-generational families, investors, or those looking to offset their mortgage with rental income. The home has two self-contained suites, with the potential of having four suites total, and a private backyard. Rebuilt in the 1990's with more updates done in 2017. Conveniently located close to schools, parks, shopping, transit, and everyday amenities, this is a property that combines size, versatility, and long-term value in one package. 10-minutes to Richmond, 5-minutes to Marine Gateway Canada Line and 15-minutes to downtown Vancouver.

Property Details

Full Property Details

Interior

Bedrooms
9
Washrooms
5
Square Footage
3285 sqft
Basement
Finished,Exterior Entry
Heating Type
Mixed
Kitchens
4
Floor Finish
Mixed
Den
No

Exterior

Front
42.00
Lot Size (Sq Ft)
5124.00
Waterfront
No
Parking Spaces
2
Total Parking Spaces
-
Garage Spaces
1
Zoning
R1
Roof
Asphalt

Building Description

Property Type
Residential Detached
Home Type
House
Subtype
Single Family Residence
Year Built
1944
Exterior
Frame Wood,Mixed (Exterior)
Water Supply
Public
No. Floor Levels
2

Community

Community
South Vancouver
Area Code
Vancouver East

Taxes & Fees

Taxes
$9,671.50 /yr
Tax Year
2025

Room Types

Room Dimensions Area Description
Foyer 6'7 x 11'2 73.51 sqft -
Kitchen 13'4 x 17'5 232.22 sqft -
Living Room 14'2 x 17'11 253.82 sqft -
Bedroom 9'2 x 11'4 103.89 sqft -
Bedroom 10'6 x 15'4 161 sqft -
Walk-In Closet 3'9 x 5'4 20 sqft -
Kitchen 8'9 x 11'4 99.17 sqft -
Flex Room 5'10 x 6'1 35.49 sqft -
Primary Bedroom 10'5 x 13'1 136.28 sqft -
Bedroom 11'8 x 13'5 156.53 sqft -
Bedroom 11'3 x 11'8 131.25 sqft -
Kitchen 6'4 x 8'11 56.47 sqft -
Kitchen 7'8 x 9'6 72.83 sqft -
Living Room 7'5 x 8'10 65.51 sqft -
Living Room 11'11 x 16'2 192.65 sqft -
Bedroom 5'7 x 9'8 53.97 sqft -
Bedroom 9'4 x 11'10 110.44 sqft -
Bedroom 8'10 x 11'2 98.64 sqft -
Bedroom 9'8 x 10'10 104.72 sqft -
Jess Kuang
Jess Kuang
Sutton Group - 1st West Realty
Listed by Karly Fines PREC*
53 days on site
Listing Broker
RE/MAX Crest Realty
Courtesy
RE/MAX Crest Realty

Similar homes for sale in Vancouver

Explore Vancouver

This representation is based in whole or in part on data generated by the Chilliwack & District Real Estate Board, Fraser Valley Real Estate Board or Greater Vancouver REALTORS® which assumes no responsibility for its accuracy. Copyright 2026 by the Greater Vancouver REALTORS®, Fraser Valley Real Estate Board, Chilliwack and District Real Estate Board, and BC Northern Real Estate Board. All Rights Reserved.
Powered by AgentLocator






