
8888 Spires Road #12, Richmond
1 / 25
For Sale
$1,198,000
3 bd · 3 ba · 1,312 sq ft

8888 Spires Road #12, Richmond V6Y 0L9

MLS®# R3168092

Est. mortgage
$4,545/mo
Property taxes $3,867/yr

About This Home

Property Type
Townhome, Townhouse, 3 Storey
Parking
1 garage, 1 parking
MLS #
R3168092
Size
1312 sqft
Basement
None
Tax
$3,867 /yr
Year Built
2023
Maintenance Fee
$463.21 /mo
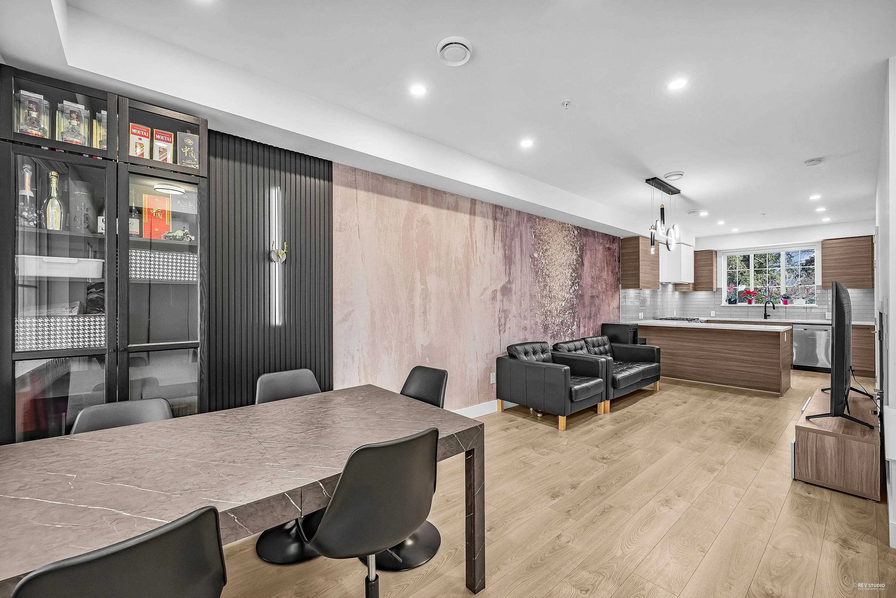
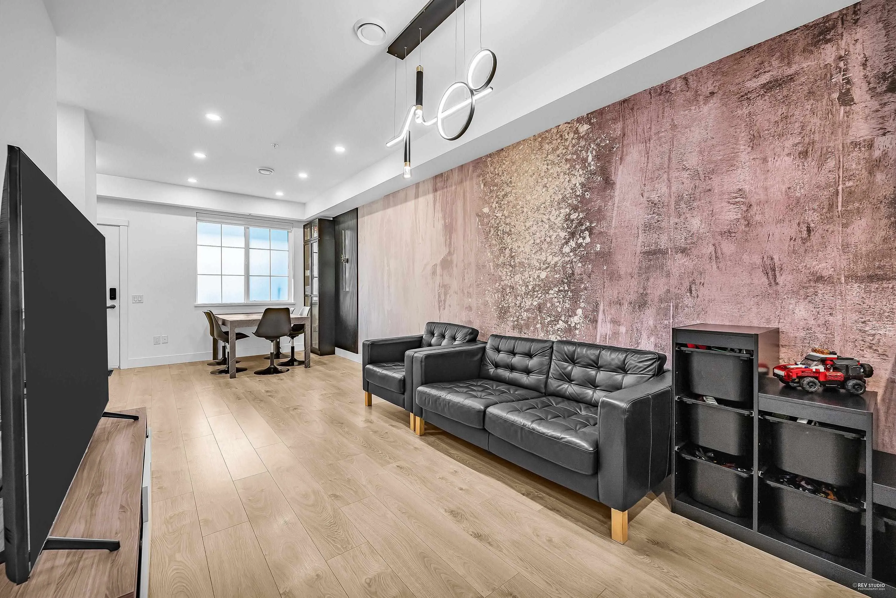
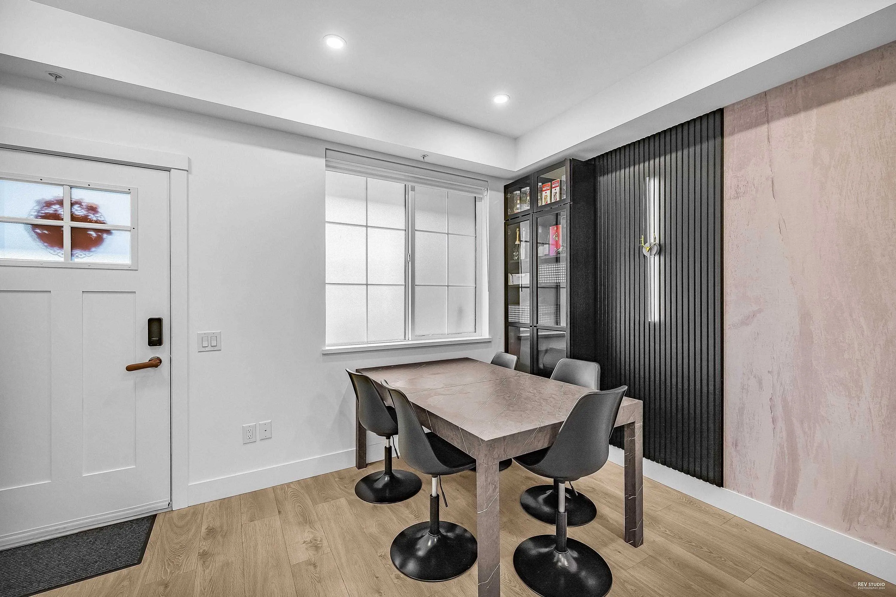
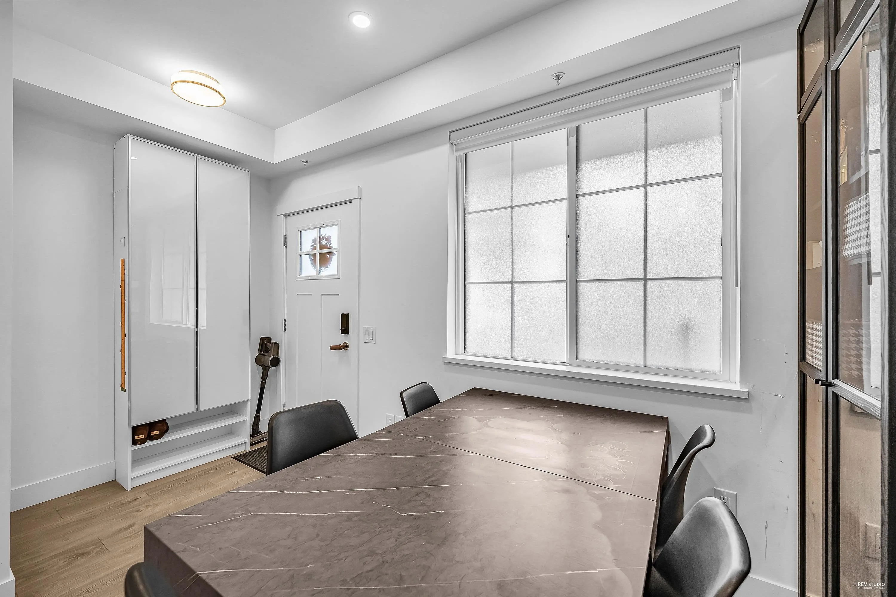
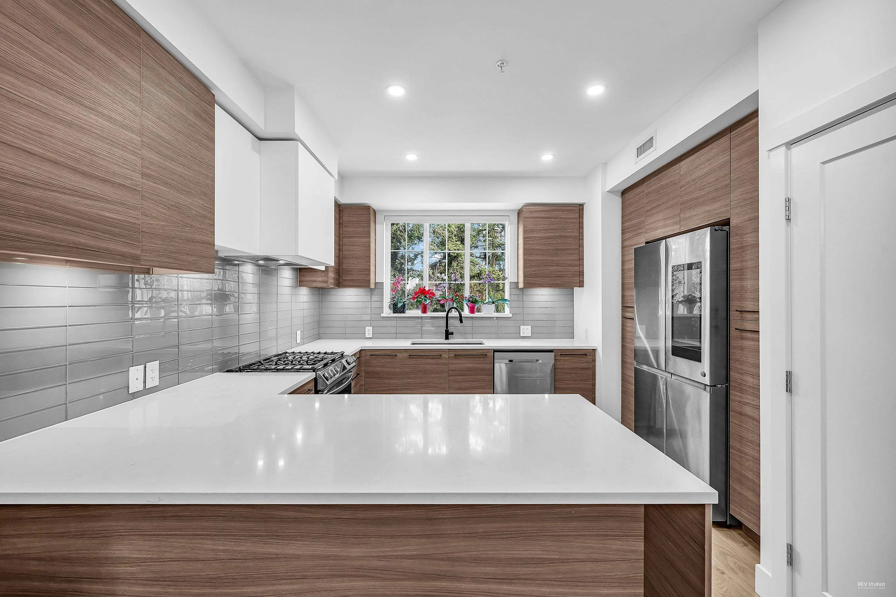
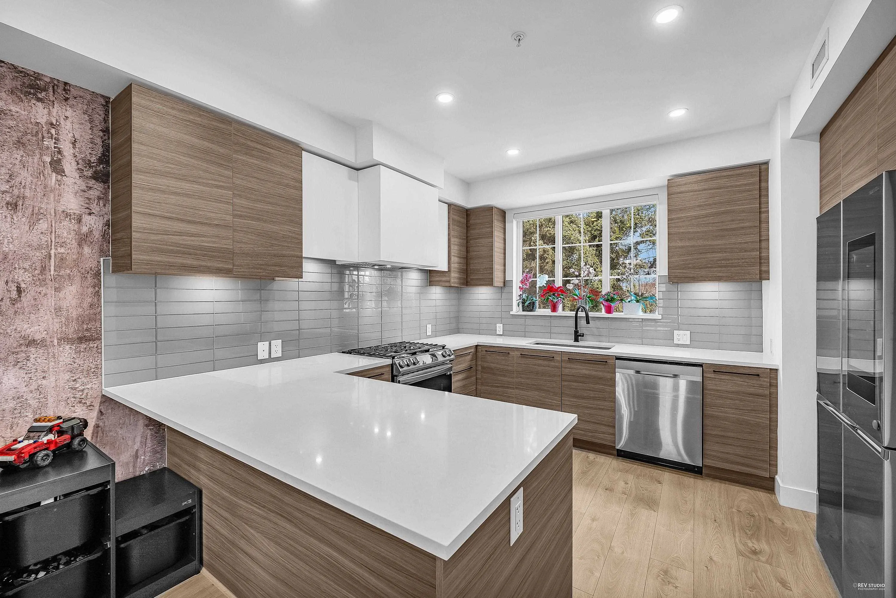
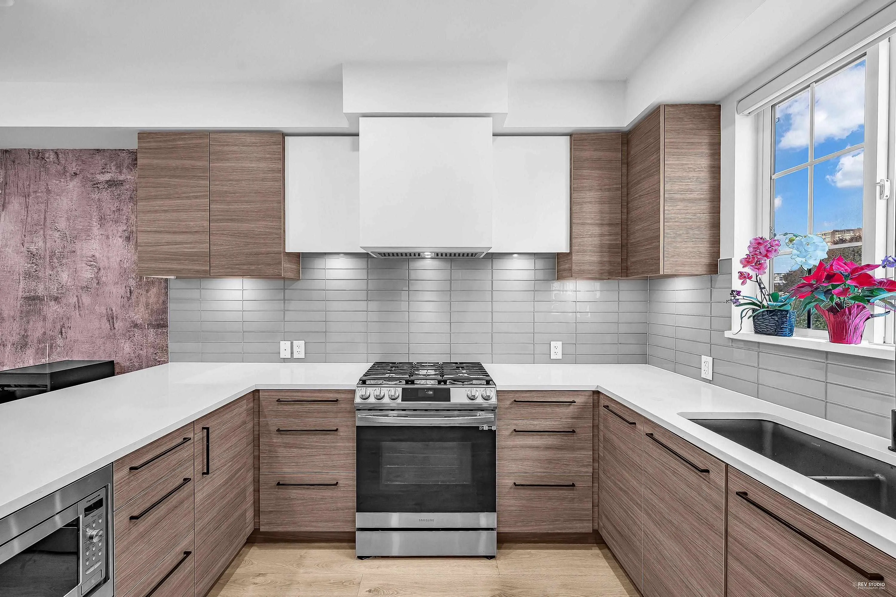
Spires Gate by quality builder Alabaster, an award-winning Westside townhome developer. The unit offers warm and contemporary interiors with an open living space and a very functional layout, air conditioning and heating for all three levels. The kitchen comes with a smart Samsung appliance package with the latest touchscreen fridge. All three bedrooms are totally separated, provides enough privacy for each bedroom. Master bedroom takes over the whole top floor, with spacious living space, a large walk-in closet and a huge roof top sundeck. This townhome community is conveniently located in the most central location of Richmond, with minutes walking distance to Richmond Public Market, Lansdowne shopping Centre, Richmond Centre Shopping mall, skytrain, KPU, and tons of restaurants.

Property Details

Full Property Details

Interior

Bedrooms
3
Washrooms
3
Square Footage
1312 sqft
Basement
None
Heating Type
Forced Air,Heat Pump
Kitchens
1
Floor Finish
Laminate,Tile
Den
Yes

Exterior

Front
0.00
Waterfront
No
Parking Spaces
1
Total Parking Spaces
-
Garage Spaces
1
Zoning
CD
Roof
Asphalt

Building Description

Style
3 Storey
Property Type
Residential Attached
Home Type
Townhome
Subtype
Townhouse
Year Built
2023
Exterior
Frame Wood,Mixed (Exterior)
Water Supply
Public
No. Floor Levels
3
Pets Allowed
Yes

Community

Community
Brighouse
Area Code
Richmond

Taxes & Fees

Taxes
$3,867 /yr
Tax Year
2025
Maintenance Fee
$463.21 /mo

Other

Pets
Yes

Room Types

Room Dimensions Area Description
Living Room 14'7 x 9'9 142.19 sqft -
Dining Room 8'6 x 9'9 82.88 sqft -
Kitchen 12' x 13' 156 sqft -
Bedroom 8'8 x 13'3 114.83 sqft -
Bedroom 9' x 10' 90 sqft -
Den 6'2 x 8' 49.33 sqft -
Primary Bedroom 9'7 x 12'8 121.39 sqft -
Walk-In Closet 5' x 6'8 33.33 sqft -
Patio 13' x 13' 169 sqft -
Jess Kuang
Jess Kuang
Sutton Group - 1st West Realty
Listed by Frank Zhou PREC*
53 days on site
Listing Broker
Nu Stream Realty Inc.
Courtesy
Nu Stream Realty Inc.

Similar homes for sale in Richmond

Explore Richmond

This representation is based in whole or in part on data generated by the Chilliwack & District Real Estate Board, Fraser Valley Real Estate Board or Greater Vancouver REALTORS® which assumes no responsibility for its accuracy. Copyright 2026 by the Greater Vancouver REALTORS®, Fraser Valley Real Estate Board, Chilliwack and District Real Estate Board, and BC Northern Real Estate Board. All Rights Reserved.
Powered by AgentLocator







