
10311 River Drive #84, Richmond
1 / 20
For Sale
$1,199,900
3 bd · 3 ba · 1,452 sq ft

10311 River Drive #84, Richmond V6X 0T2

MLS®# R3168072

Est. mortgage
$4,552/mo
Property taxes $3,864.41/yr

About This Home

Property Type
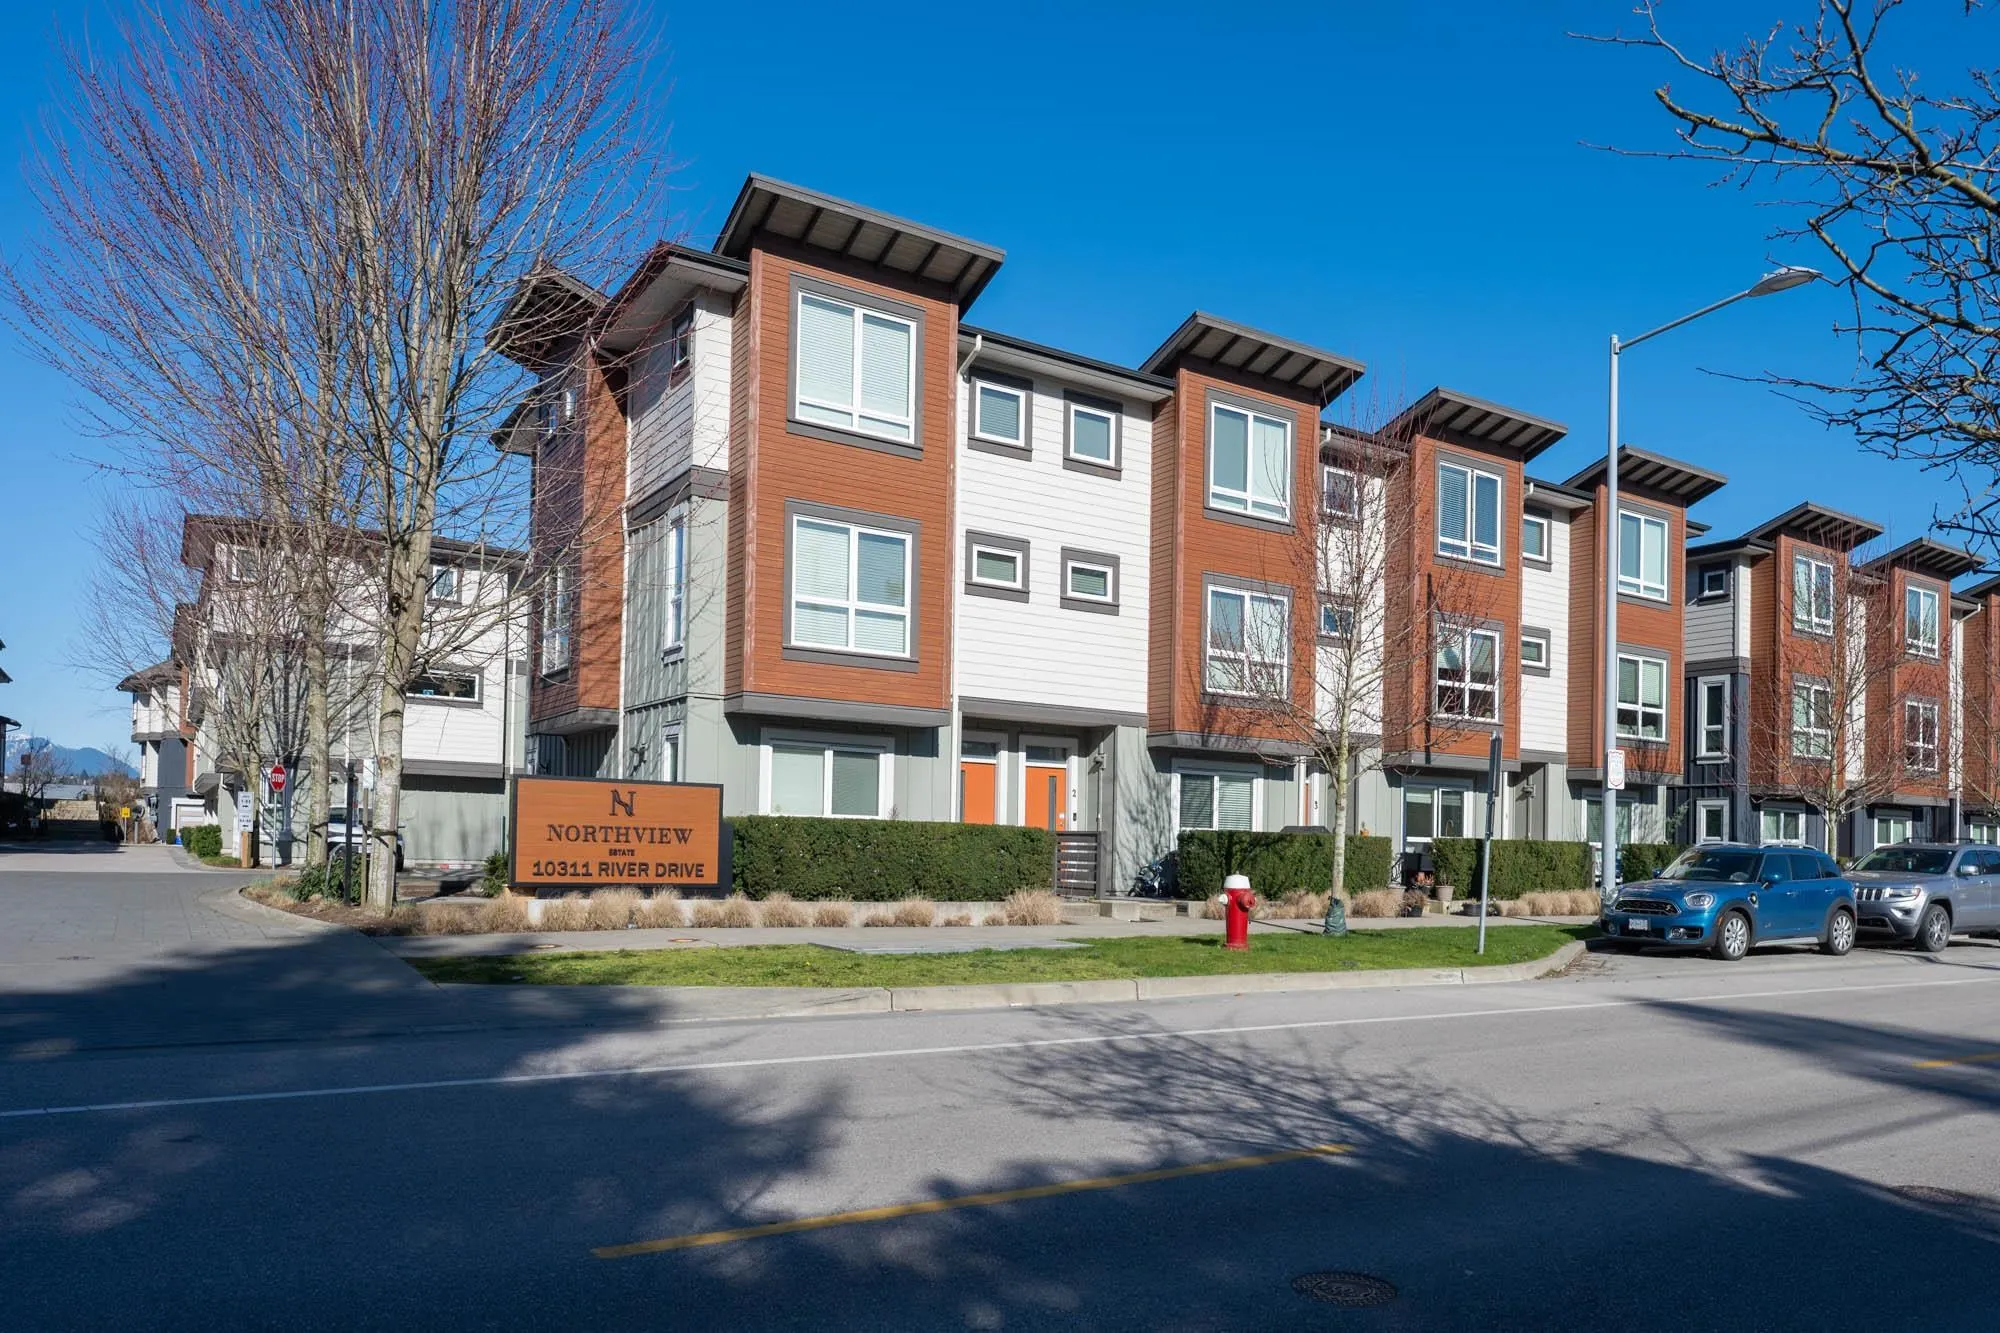
Townhome, Townhouse, 3 Storey
Parking
2 garage, 2 parking
MLS #
R3168072
Size
1452 sqft
Basement
None
Tax
$3,864.41 /yr
Year Built
2020
Maintenance Fee
$451.61 /mo
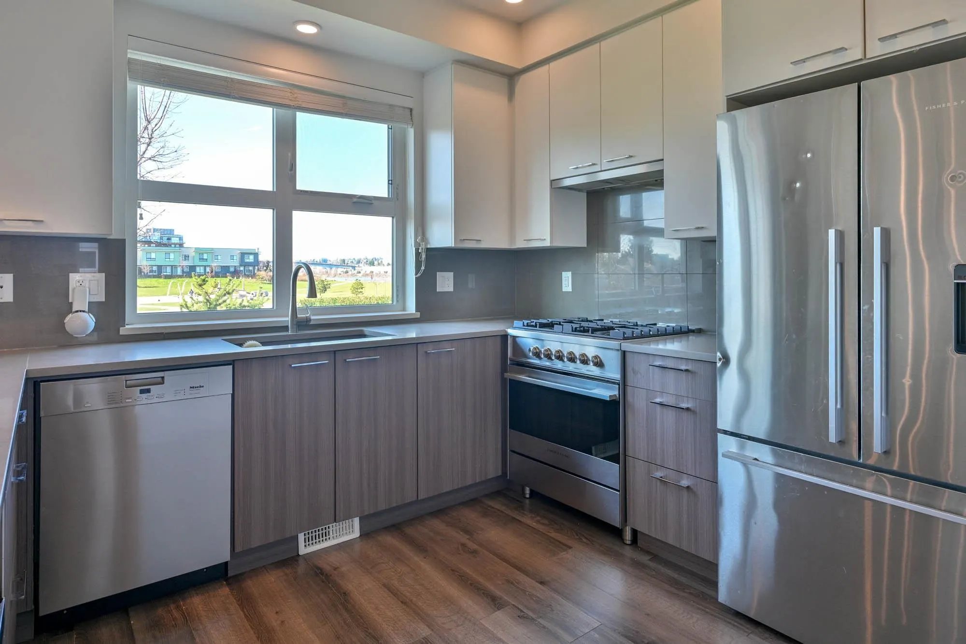
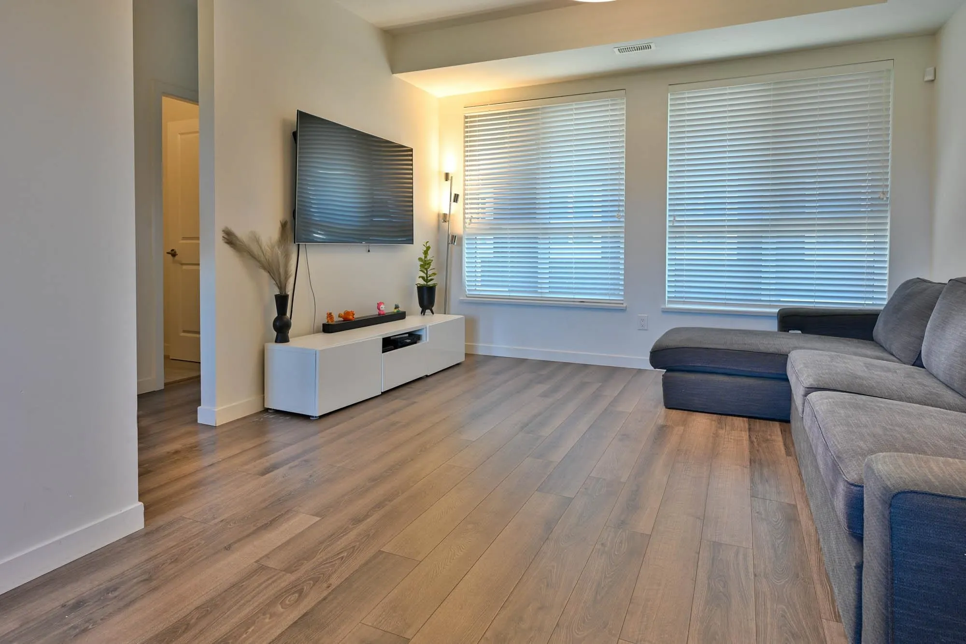
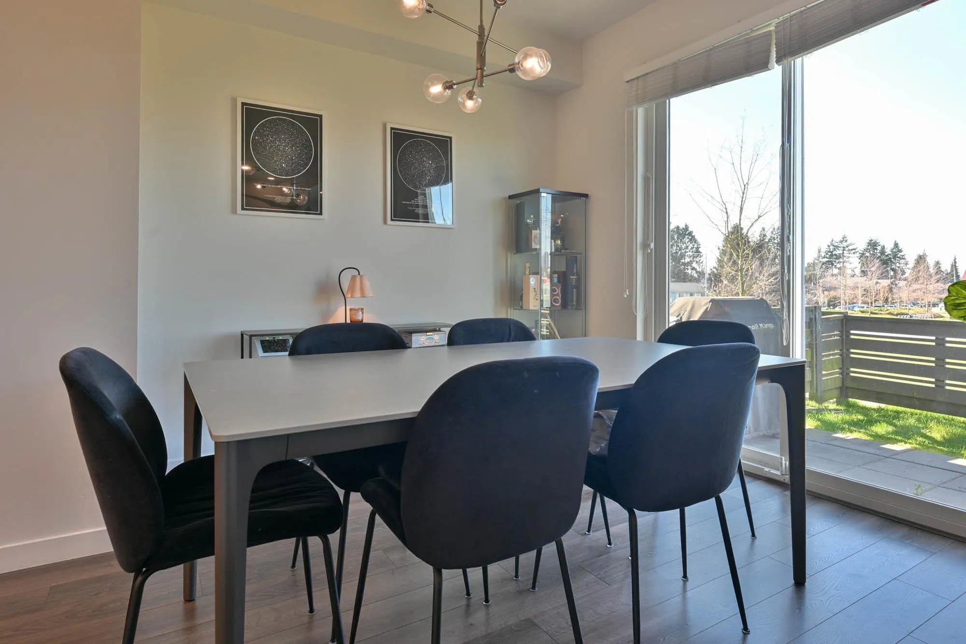
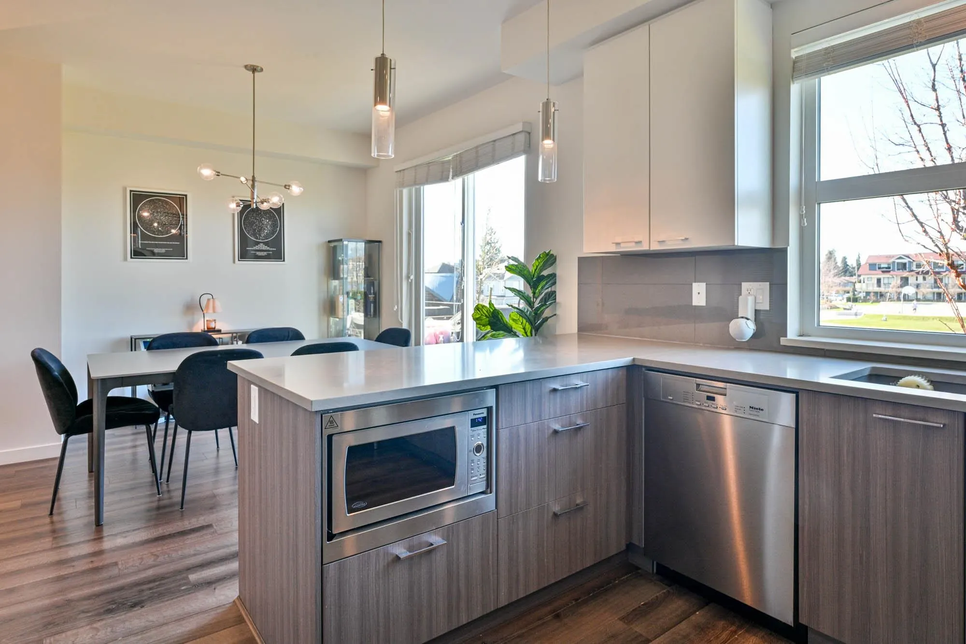
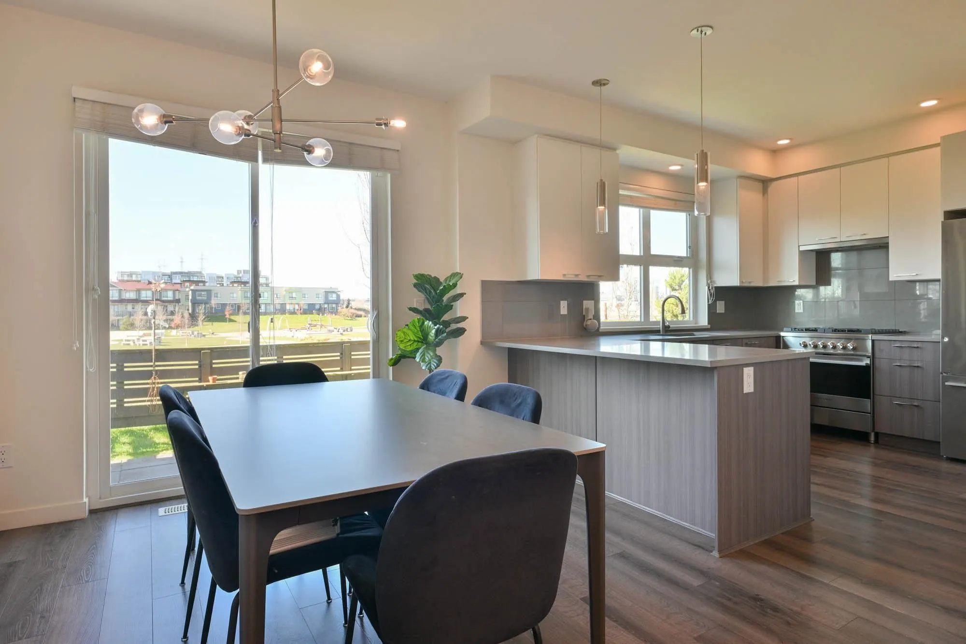
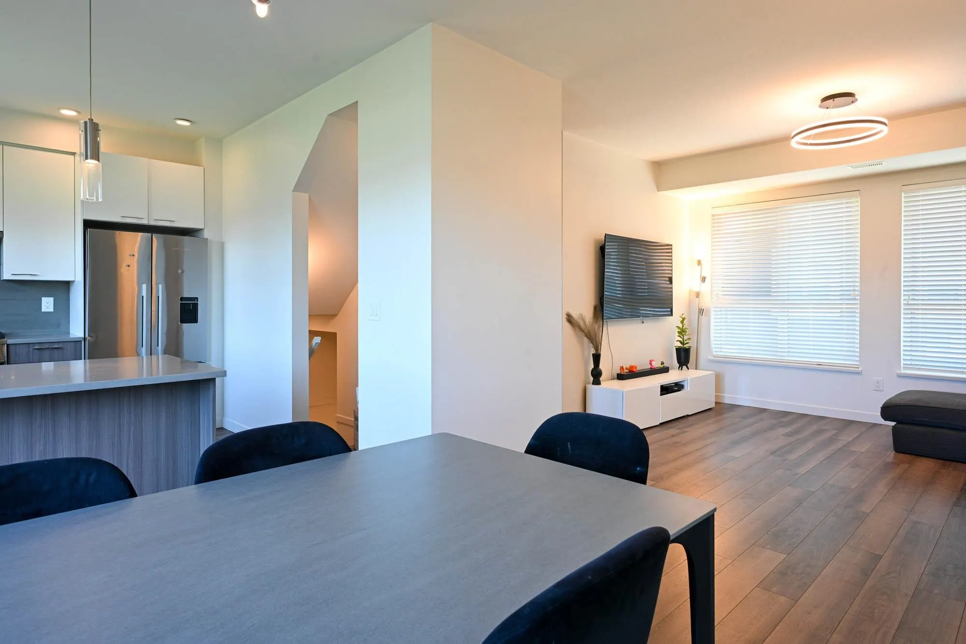
Rare waterfront TH with yard and bbq hookup at North View Complex at 10311 River Dr! This 3 lvl, 3 bd & den, 2.5 bath home (1452 sqft) offers unobstructed water views + direct park frontage—bright, tranquil living in a prime Richmond location. Built 2020 w/ A/C, open layout, modern finishes & large windows maximizing light + views. Spacious living/dining ideal for entertaining. Side-by-side dbl garage + ample visitor parking. Family-friendly complex w/ clubhouse; daycare & playground steps away. Perfect for upsizers or families seeking lifestyle + value. Quiet yet connected—mins to transit, shops & schools. Move-in ready gem—don’t miss this opport! Call today to view! Open House Sun Nov 15 2-4pm

Property Details

Amenities & Utilities

In Unit

Full Property Details

Interior

Bedrooms
3
Washrooms
3
Square Footage
1452 sqft
Basement
None
Heating Type
Baseboard,Electric
Kitchens
1
Floor Finish
Laminate,Tile,Wall/Wall/Mixed,Carpet
Den
Yes

Exterior

View
Water, City, Mountains
Waterfront
Yes
Parking Spaces
2
Total Parking Spaces
-
Garage Spaces
2
Zoning
ZMU17
Roof
Other

Building Description

Style
3 Storey
Property Type
Residential Attached
Home Type
Townhome
Subtype
Townhouse
Year Built
2020
Exterior
Frame Wood,Mixed (Exterior),Vinyl Siding,Wood Siding
Water Supply
Public
No. Floor Levels
3
Pets Allowed
Yes With Restrictions

Community

Community
Bridgeport RI
Area Code
Richmond

Taxes & Fees

Taxes
$3,864.41 /yr
Tax Year
2026
Maintenance Fee
$451.61 /mo

Other

Pets
Yes With Restrictions

Room Types

Room Dimensions Area Description
Living Room 13'7 x 12'6 169.79 sqft -
Dining Room 11'3 x 11'5 128.44 sqft -
Kitchen 9'5 x 11'1 104.37 sqft -
Primary Bedroom 12'6 x 11'5 142.71 sqft -
Bedroom 10'1 x 9'6 95.79 sqft -
Bedroom 8'6 x 10'6 89.25 sqft -
Den 5'8 x 9'10 55.72 sqft -
Jess Kuang
Jess Kuang
Sutton Group - 1st West Realty
Listed by Sunil Dhir
53 days on site
Listing Broker
Coldwell Banker Universe Realty
Courtesy
Coldwell Banker Universe Realty

Similar homes for sale in Richmond

Explore Richmond

This representation is based in whole or in part on data generated by the Chilliwack & District Real Estate Board, Fraser Valley Real Estate Board or Greater Vancouver REALTORS® which assumes no responsibility for its accuracy. Copyright 2026 by the Greater Vancouver REALTORS®, Fraser Valley Real Estate Board, Chilliwack and District Real Estate Board, and BC Northern Real Estate Board. All Rights Reserved.
Powered by AgentLocator







