
32250 Downes Road #16, Abbotsford
1 / 40
For Sale
$949,900
2 bd · 2 ba · 1,760 sq ft

32250 Downes Road #16, Abbotsford V4X 2R1

MLS®# R3168067

Est. mortgage
$3,604/mo
Property taxes $4,575.98/yr

About This Home

Property Type
House, Single Family Residence, Rancher/Bungalow
Parking
2 garage, 4 parking
MLS #
R3168067
Size
1760 sqft
Basement
None
Lot size
6545.00 sqft
Tax
$4,575.98 /yr
Year Built
1996
Maintenance Fee
$275 /mo
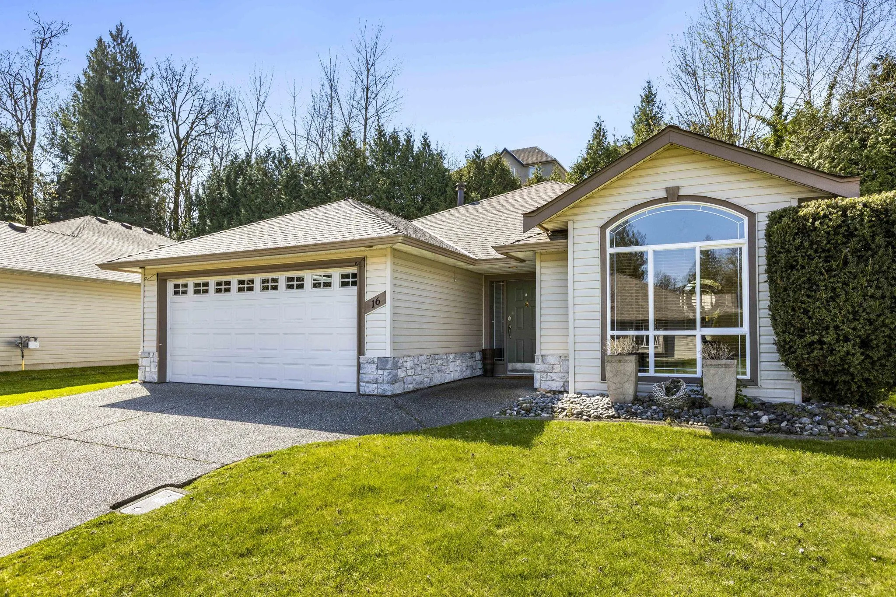
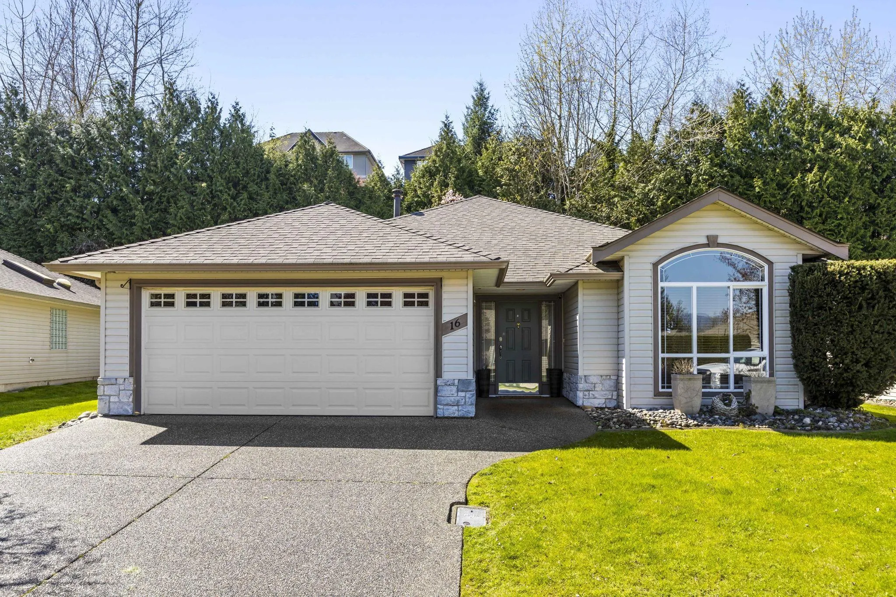
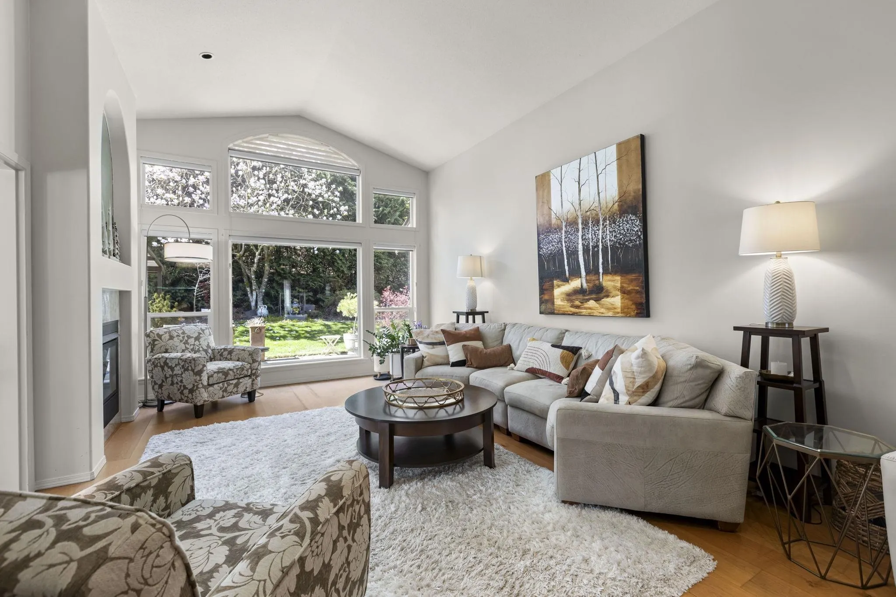
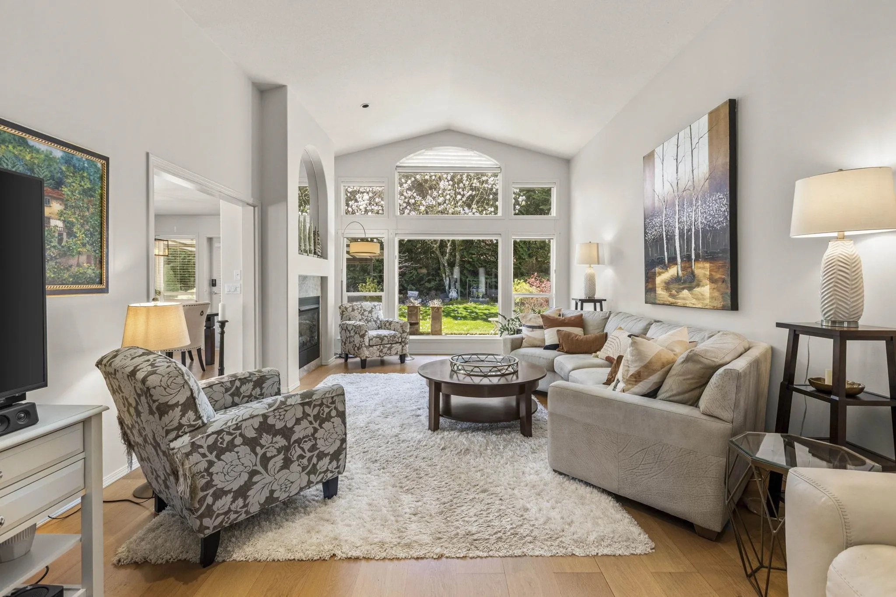
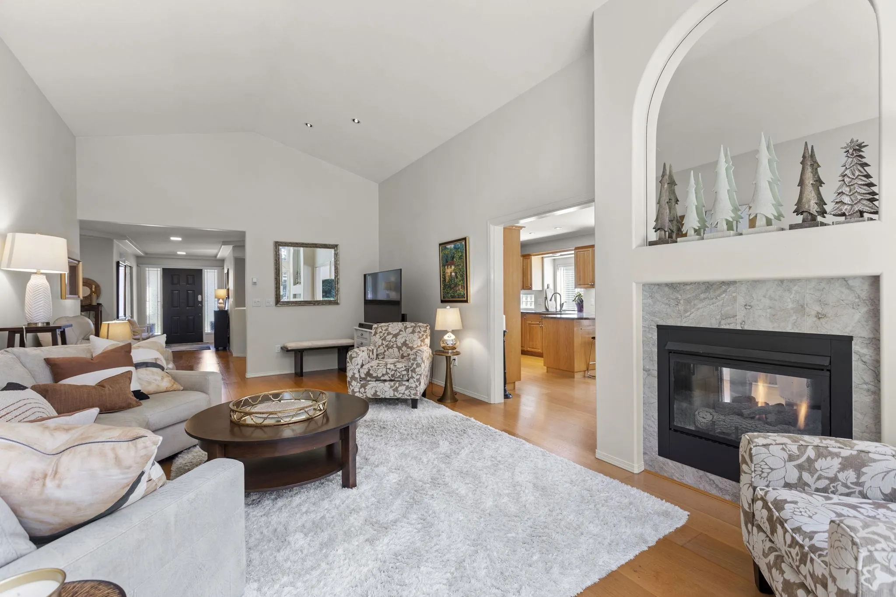
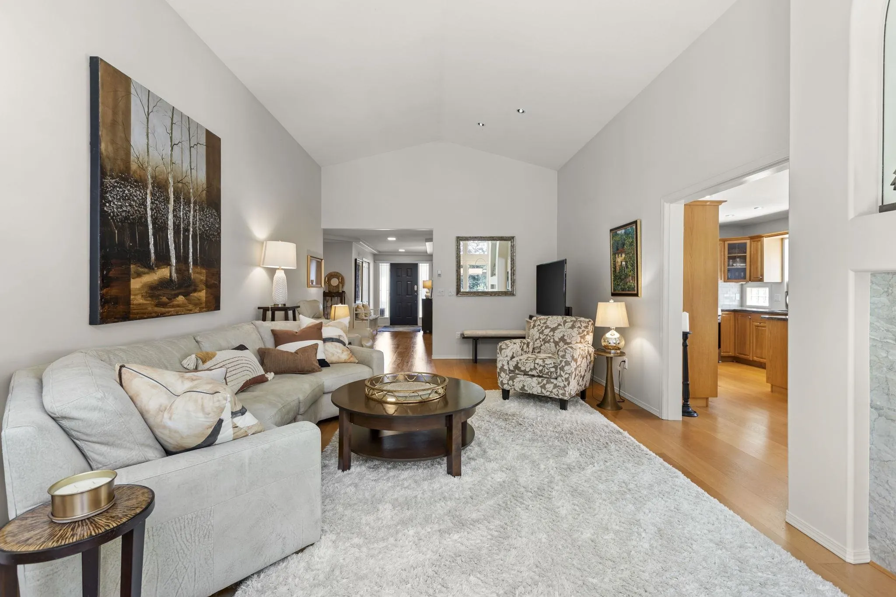
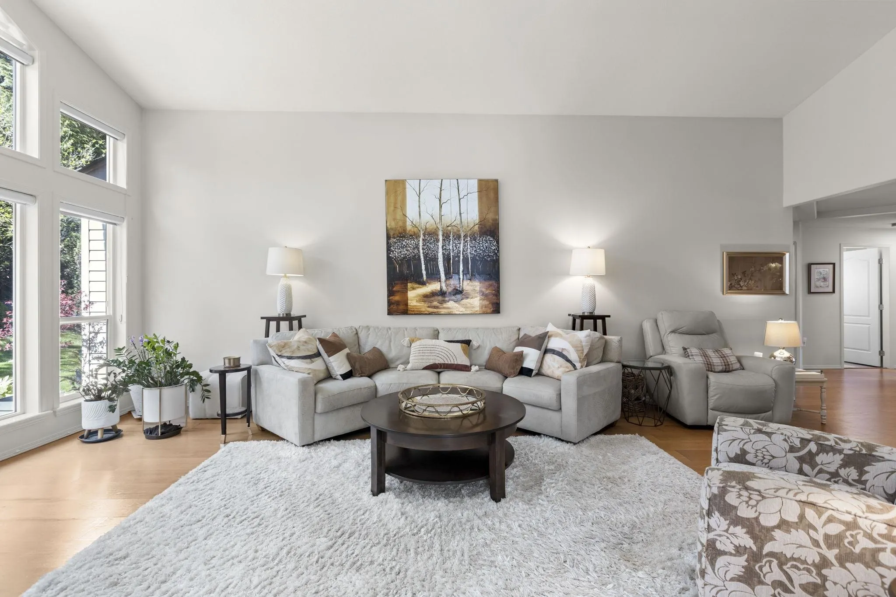
Step beyond the gates of Downes Road Estates, one of Abbotsford’s most prestigious 55+ communities. From the moment you enter, vaulted ceilings and large windows create a sense of grandeur with natural light. Designed for those who value both elegance and ease, this 2 bed 2 bath rancher delivers an accessible stair-free layout. A downsizer’s dream, combining the privacy of a detached home with the ease of low maintenance, worry-free living and no yard work. A double sided gas fireplace connects the formal living and dining rooms, setting the tone for both quiet evenings and entertaining. Dining area extends to a covered patio surrounded by a lush, private backyard. Double garage plus 2 driveway spots (4 total), RV parking, pet-friendly. This is elevated living at its finest!

Property Details

Full Property Details

Interior

Bedrooms
2
Washrooms
2
Square Footage
1760 sqft
Basement
None
Heating Type
Natural Gas,Radiant
Kitchens
1
Den
No

Exterior

Front
0.00
Lot Size (Sq Ft)
6545.00
Waterfront
No
Parking Spaces
4
Total Parking Spaces
-
Garage Spaces
2
Zoning
RS3
Roof
Asphalt

Building Description

Style
Rancher/Bungalow
Property Type
Residential Detached
Home Type
House
Subtype
Single Family Residence
Year Built
1996
Exterior
Frame Wood,Mixed (Exterior)
Water Supply
Public
No. Floor Levels
1
Pets Allowed
Cats OK,Dogs OK,Number Limit (Two),Yes With Restrictions

Community

Community
Abbotsford West
Area Code
Abbotsford

Taxes & Fees

Taxes
$4,575.98 /yr
Tax Year
2026
Maintenance Fee
$275 /mo

Other

Pets
Cats OK,Dogs OK,Number Limit (Two),Yes With Restrictions

Room Types

Room Dimensions Area Description
Kitchen 11'3 x 11'11 134.06 sqft -
Dining Room 16'6 x 11'11 196.63 sqft -
Living Room 24'3 x 13'7 329.4 sqft -
Primary Bedroom 24'3 x 13'0 315.25 sqft -
Walk-In Closet 5'11 x 9'1 53.74 sqft -
Bedroom 14'4 x 13'0 186.33 sqft -
Foyer 11'0 x 7'5 81.58 sqft -
Pantry 4'0 x 7'1 28.33 sqft -
Laundry 7'7 x 8'3 62.56 sqft -
Jess Kuang
Jess Kuang
Sutton Group - 1st West Realty
Listed by Justine Davis
53 days on site
Listing Broker
Royal LePage Little Oak Realty
Courtesy
Royal LePage Little Oak Realty

Similar homes for sale in Abbotsford

Explore Abbotsford

This representation is based in whole or in part on data generated by the Chilliwack & District Real Estate Board, Fraser Valley Real Estate Board or Greater Vancouver REALTORS® which assumes no responsibility for its accuracy. Copyright 2026 by the Greater Vancouver REALTORS®, Fraser Valley Real Estate Board, Chilliwack and District Real Estate Board, and BC Northern Real Estate Board. All Rights Reserved.
Powered by AgentLocator







