
7863 Walmsley Court, Burnaby
1 / 34
For Sale
$3,888,000
7 bd · 8 ba · 5,921 sq ft

7863 Walmsley Court, Burnaby V5E 3X3

MLS®# R3168052

Est. mortgage
$14,750/mo
Property taxes $11,656.31/yr

About This Home

Property Type
House, Single Family Residence, Reverse 2 Storey with Basement
Parking
2 garage, 2 parking
MLS #
R3168052
Size
5921 sqft
Basement
Full
Lot size
10627.00 sqft
Tax
$11,656.31 /yr
Year Built
2018
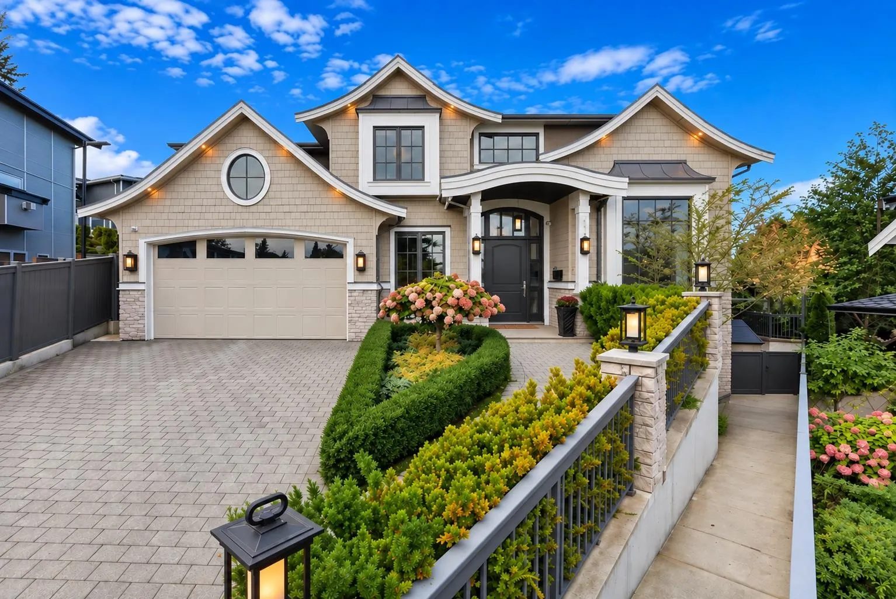
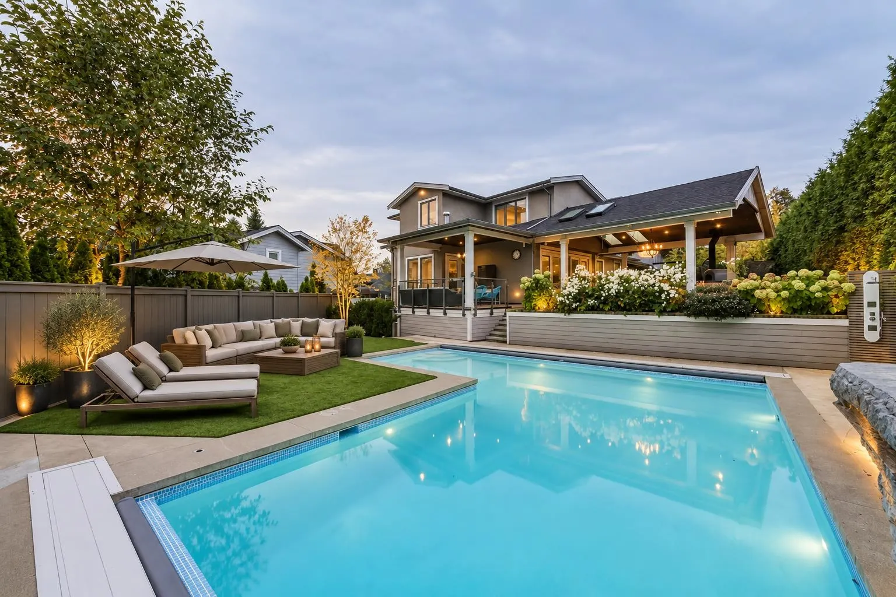
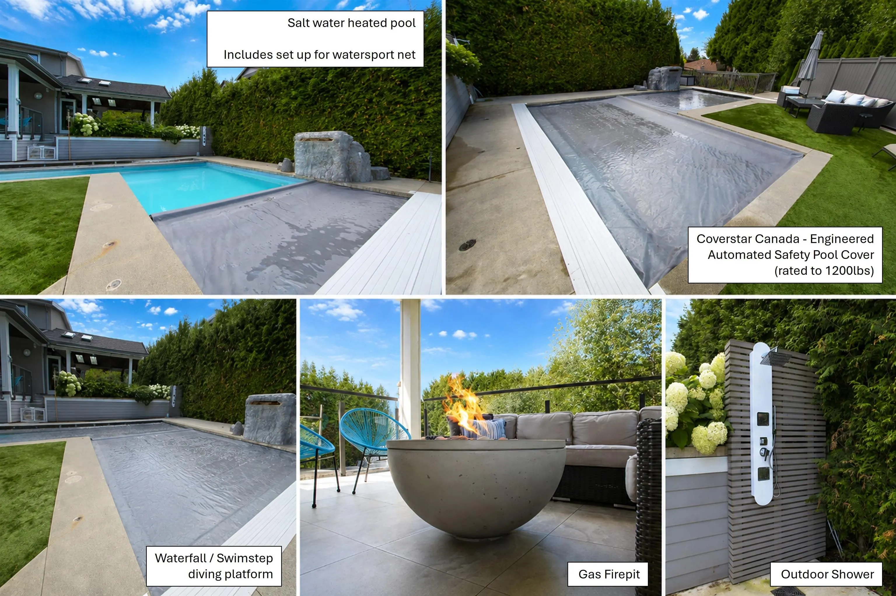
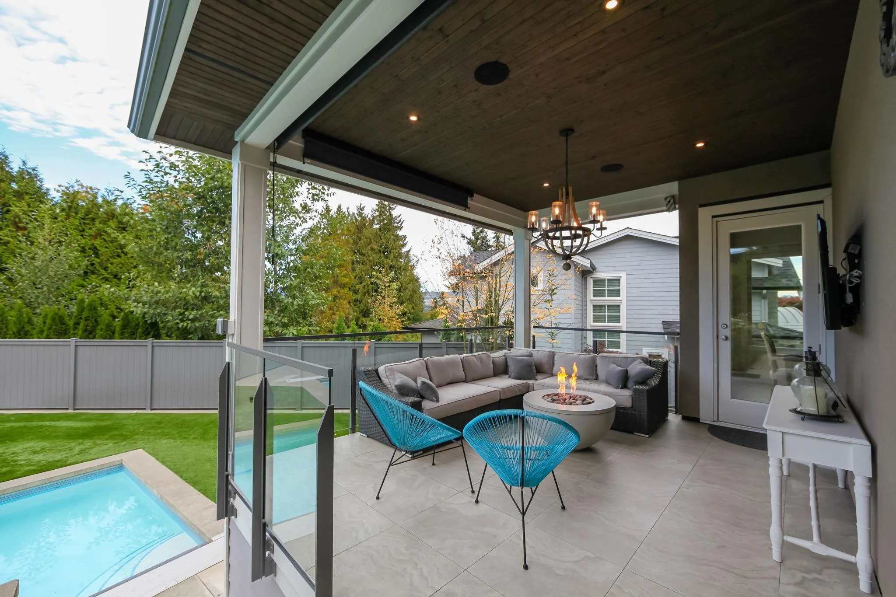
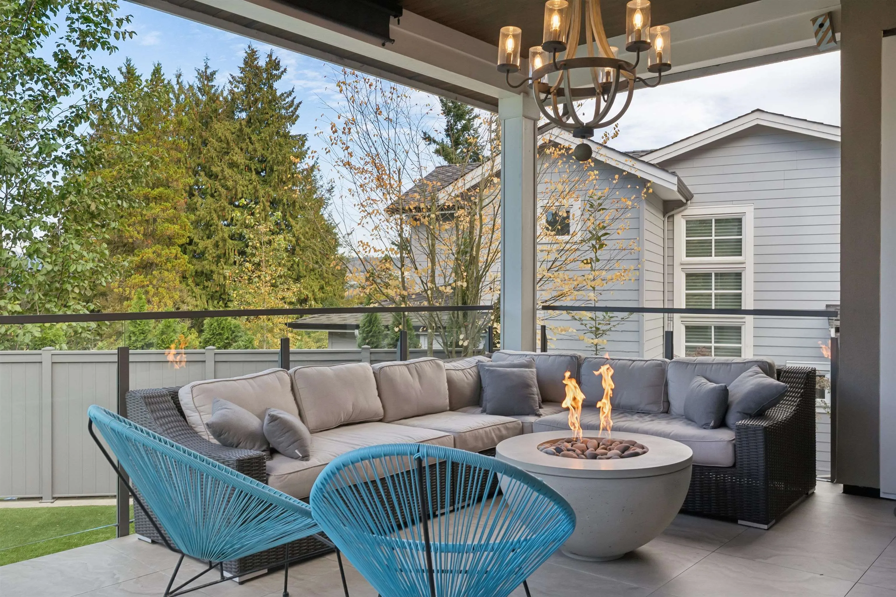
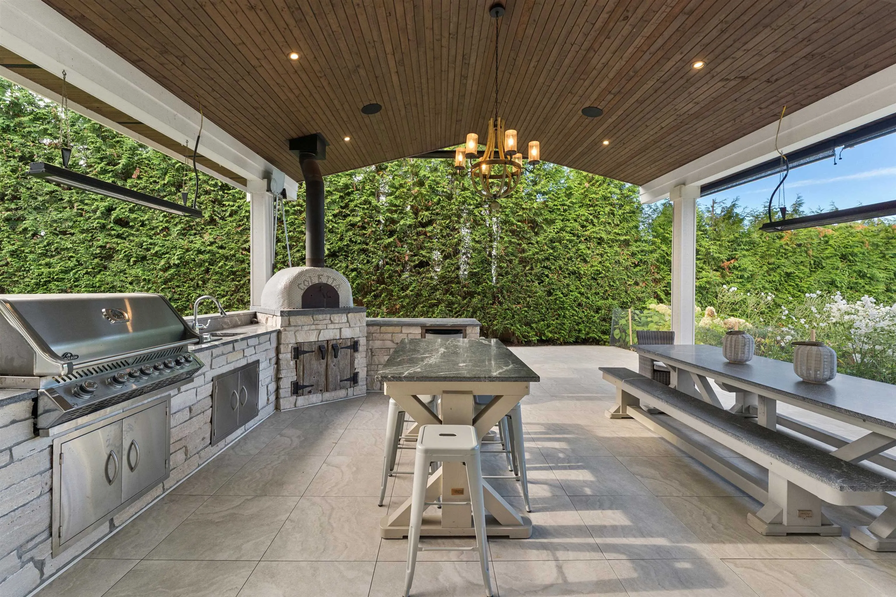
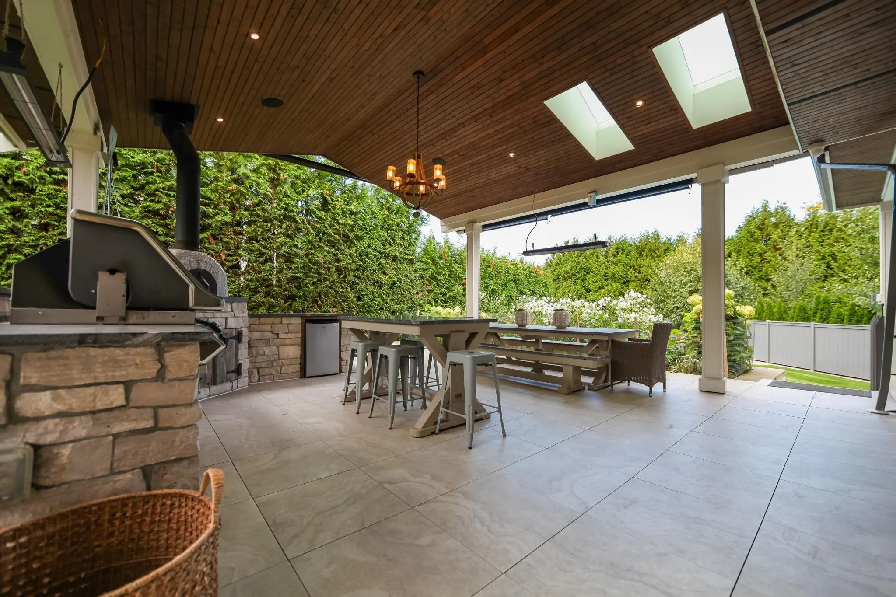
RARE, one-owner, custom-designed executive family home in one of Burnaby Lake’s most exclusive cul-de-sacs, surrounded by substantial executive homes and offering exceptional privacy and neighbourhood continuity. Generously scaled at 5,921 sq.ft. on a 10,627 sq.ft. view lot with 6 beds, 7 baths & a self-contained 1-bed suite. Timeless design showcases exceptional materials, craftsmanship, built-ins, chef’s kitchen, grand great room & 15-ft nano doors opening to a spectacular covered outdoor oasis w/ kitchen, Forno oven & heat lamps. Enjoy a saltwater pool w/ deep-end & sports sections, outdoor lounge & TV, gas fire pit, steam shower & Control4 smart home system. An exceptional home created for luxurious everyday family living & unforgettable entertaining. Open house Sunday Nov 7th 3-5pm.

Property Details

Full Property Details

Interior

Bedrooms
7
Washrooms
8
Square Footage
5921 sqft
Basement
Full
Heating Type
Radiant
Kitchens
3
Floor Finish
Hardwood,Tile
Den
No

Exterior

Front
60.00
Lot Size (Sq Ft)
10627.00
View
Vista view to North East
Waterfront
No
Parking Spaces
2
Total Parking Spaces
-
Garage Spaces
2
Zoning
R1
Roof
Asphalt

Building Description

Style
Reverse 2 Storey with Basement
Property Type
Residential Detached
Home Type
House
Subtype
Single Family Residence
Year Built
2018
Exterior
Frame Wood,Stucco,Wood Siding
Water Supply
Public
No. Floor Levels
2

Community

Community
Burnaby Lake
Area Code
Burnaby South

Taxes & Fees

Taxes
$11,656.31 /yr
Tax Year
2025

Other

Virtual Tour Link

Room Types

Room Dimensions Area Description
Kitchen 11'4 x 19'4 219.11 sqft -
Family Room 20'1 x 24'4 488.69 sqft -
Dining Room 10'11 x 14'4 156.47 sqft -
Living Room 11'5 x 12'5 141.76 sqft -
Foyer 7'3 x 8'11 64.65 sqft -
Office 7'5 x 12'7 93.33 sqft -
Playroom 11'1 x 15'7 172.72 sqft -
Laundry 9'7 x 11'7 111.01 sqft -
Porch (enclosed) 7'2 x 8'4 59.72 sqft -
Wok Kitchen 7'4 x 13'4 97.78 sqft -
Primary Bedroom 12'11 x 16'1 207.74 sqft -
Walk-In Closet 9'3 x 10'7 97.9 sqft -
Bedroom 11'4 x 13'7 153.94 sqft -
Bedroom 11'1 x 13'2 145.93 sqft -
Walk-In Closet 4'5 x 6'2 27.24 sqft -
Bedroom 11'8 x 13'1 152.64 sqft -
Walk-In Closet 5'1 x 8'2 41.51 sqft -
Bedroom 11' x 12'5 136.58 sqft -
Gym 13'9 x 14'3 195.94 sqft -
Recreation Room 19'11 x 34'2 680.49 sqft -
Storage 11'5 x 13'5 153.17 sqft -
Storage 4'6 x 4'7 20.62 sqft -
Storage 4'6 x 9'4 42 sqft -
Bedroom 9' x 11'2 100.5 sqft -
Patio 7' x 10'8 74.67 sqft -
Bedroom 10'6 x 11'9 123.38 sqft -
Kitchen 10'6 x 7' 73.5 sqft -
Living Room 10'6 x 10' 105 sqft -
Jess Kuang
Jess Kuang
Sutton Group - 1st West Realty
Listed by Steven Oei
53 days on site
Listing Broker
RE/MAX Select Properties
Courtesy
RE/MAX Select Properties

Similar homes for sale in Burnaby

Explore Burnaby

This representation is based in whole or in part on data generated by the Chilliwack & District Real Estate Board, Fraser Valley Real Estate Board or Greater Vancouver REALTORS® which assumes no responsibility for its accuracy. Copyright 2026 by the Greater Vancouver REALTORS®, Fraser Valley Real Estate Board, Chilliwack and District Real Estate Board, and BC Northern Real Estate Board. All Rights Reserved.
Powered by AgentLocator




