
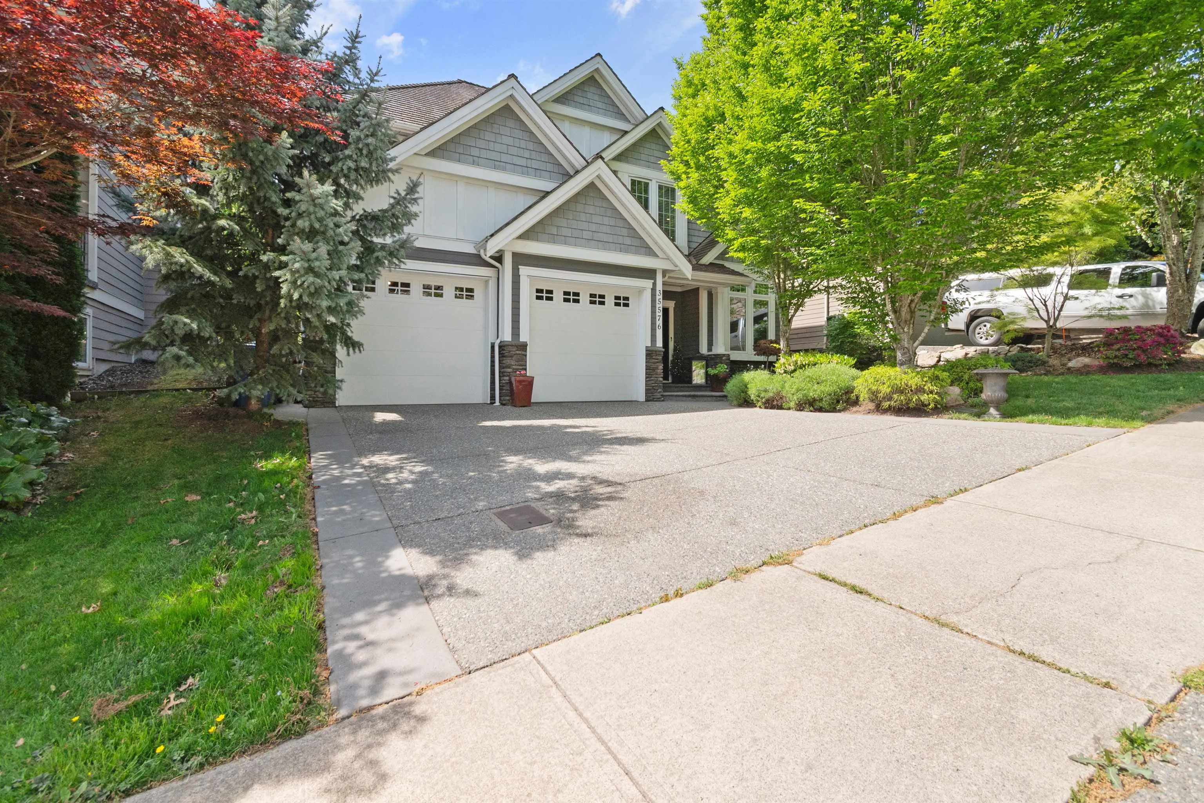
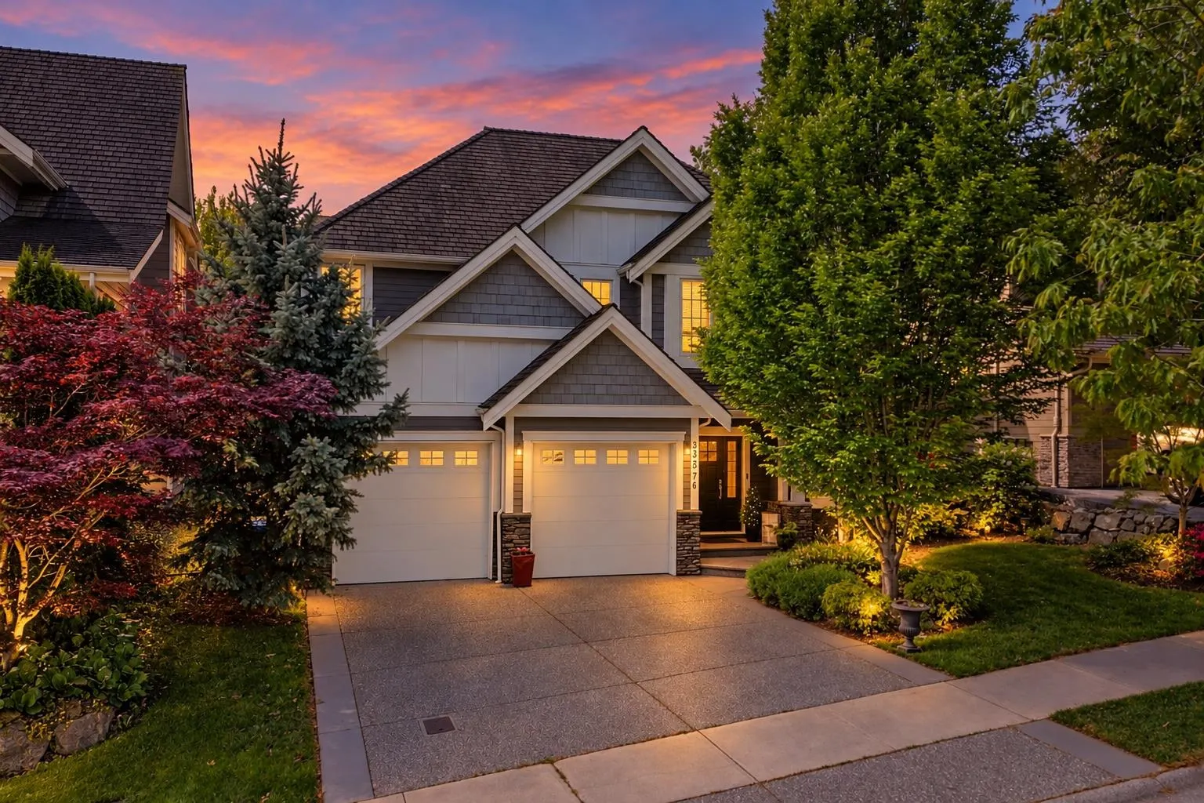
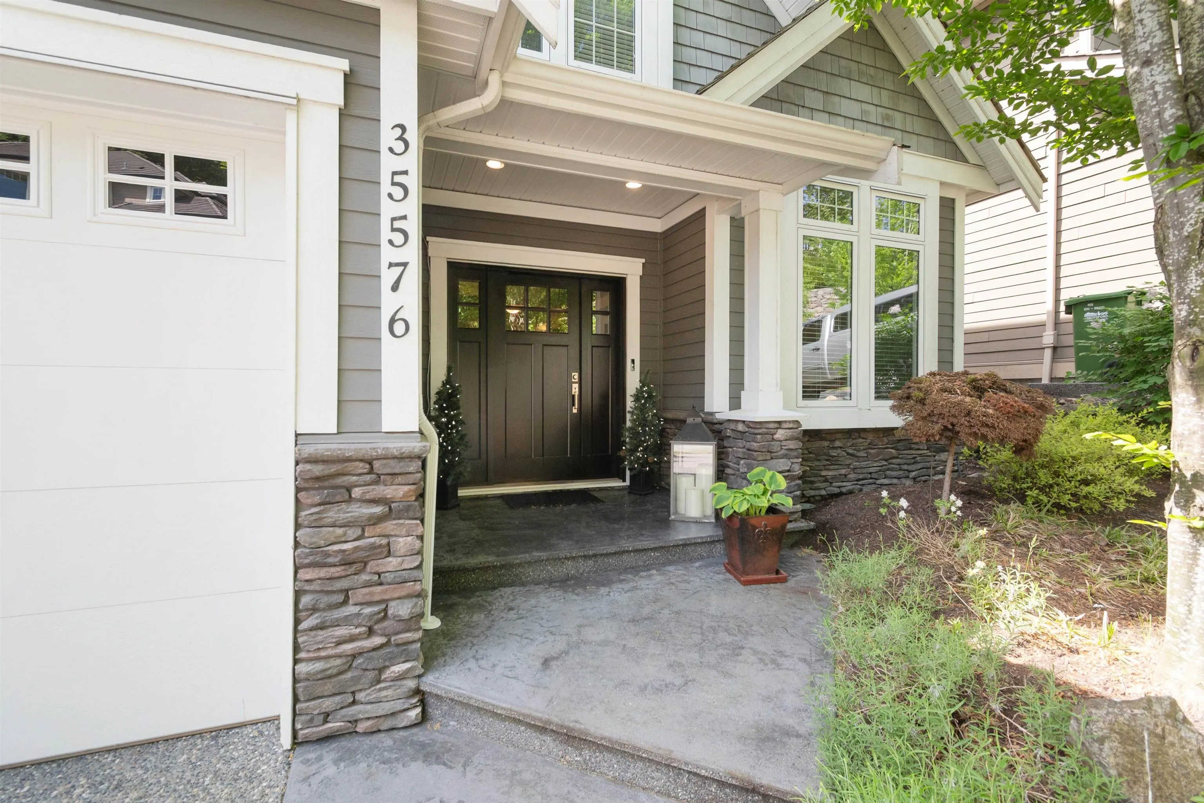
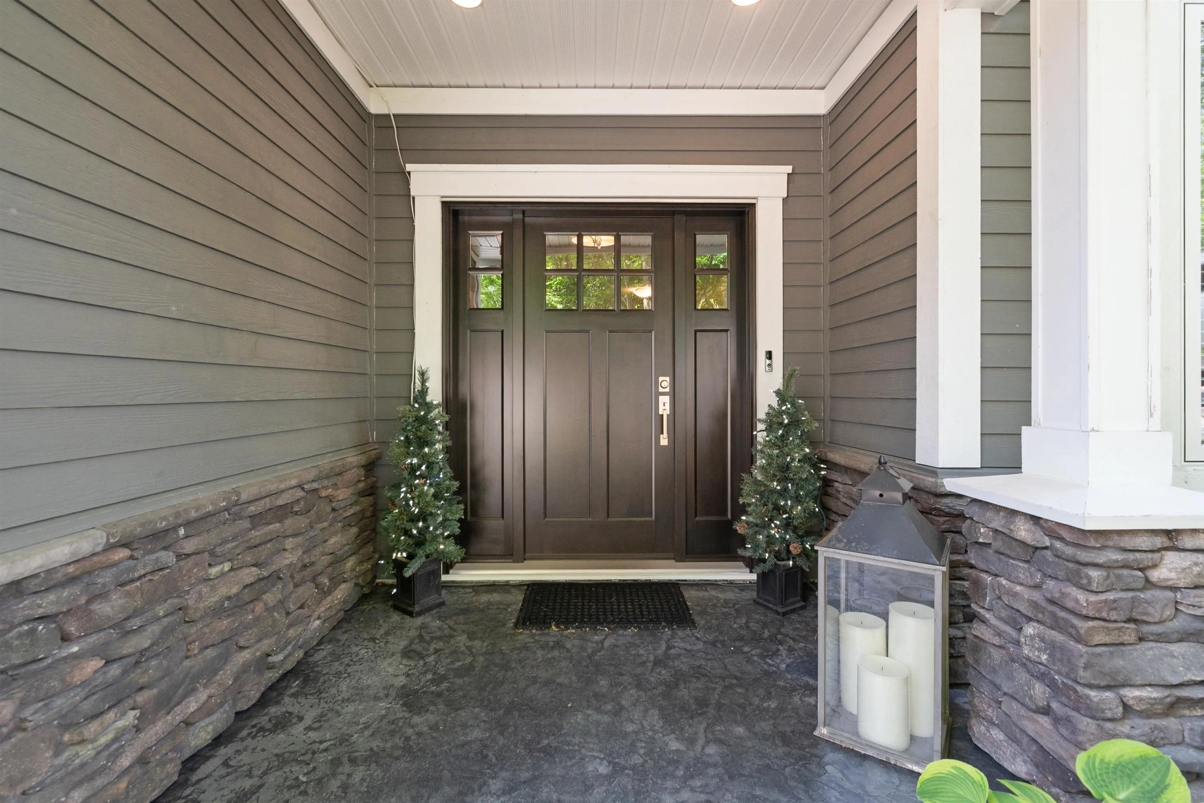
35576 Goodbrand Drive, Abbotsford
1 / 40
For Sale
$1,284,999
4 bd · 3 ba · 2,642 sq ft

35576 Goodbrand Drive, Abbotsford V3G 3E7

MLS®# R3168044

Est. mortgage
$4,875/mo
Property taxes $6,263.38/yr

About This Home

Property Type
House, Single Family Residence, Basement Entry
Parking
2 garage, 4 parking
MLS #
R3168044
Size
2642 sqft
Basement
Finished
Lot size
4736.00 sqft
Tax
$6,263.38 /yr
Year Built
2012
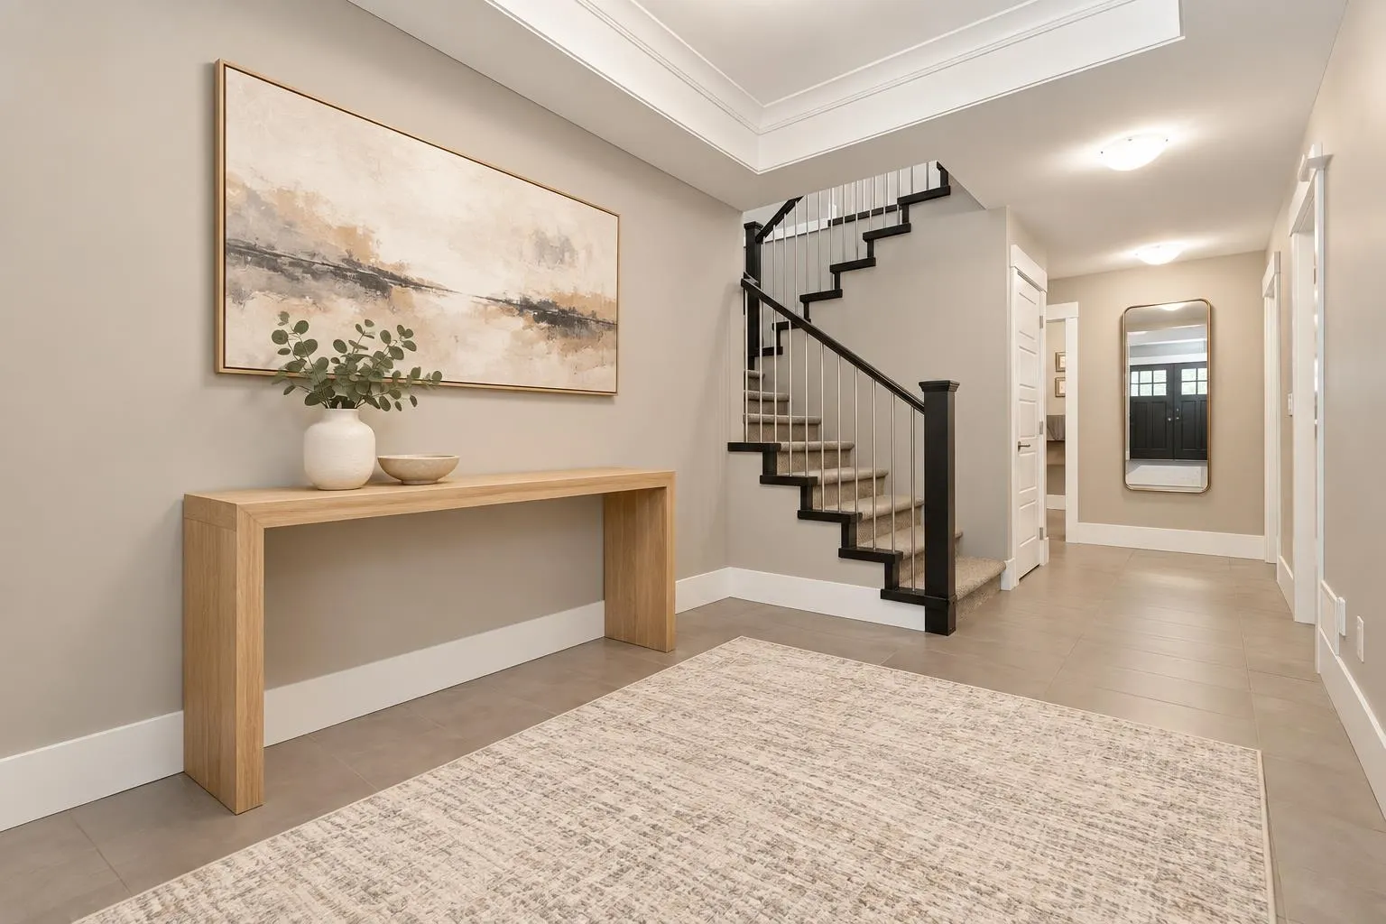
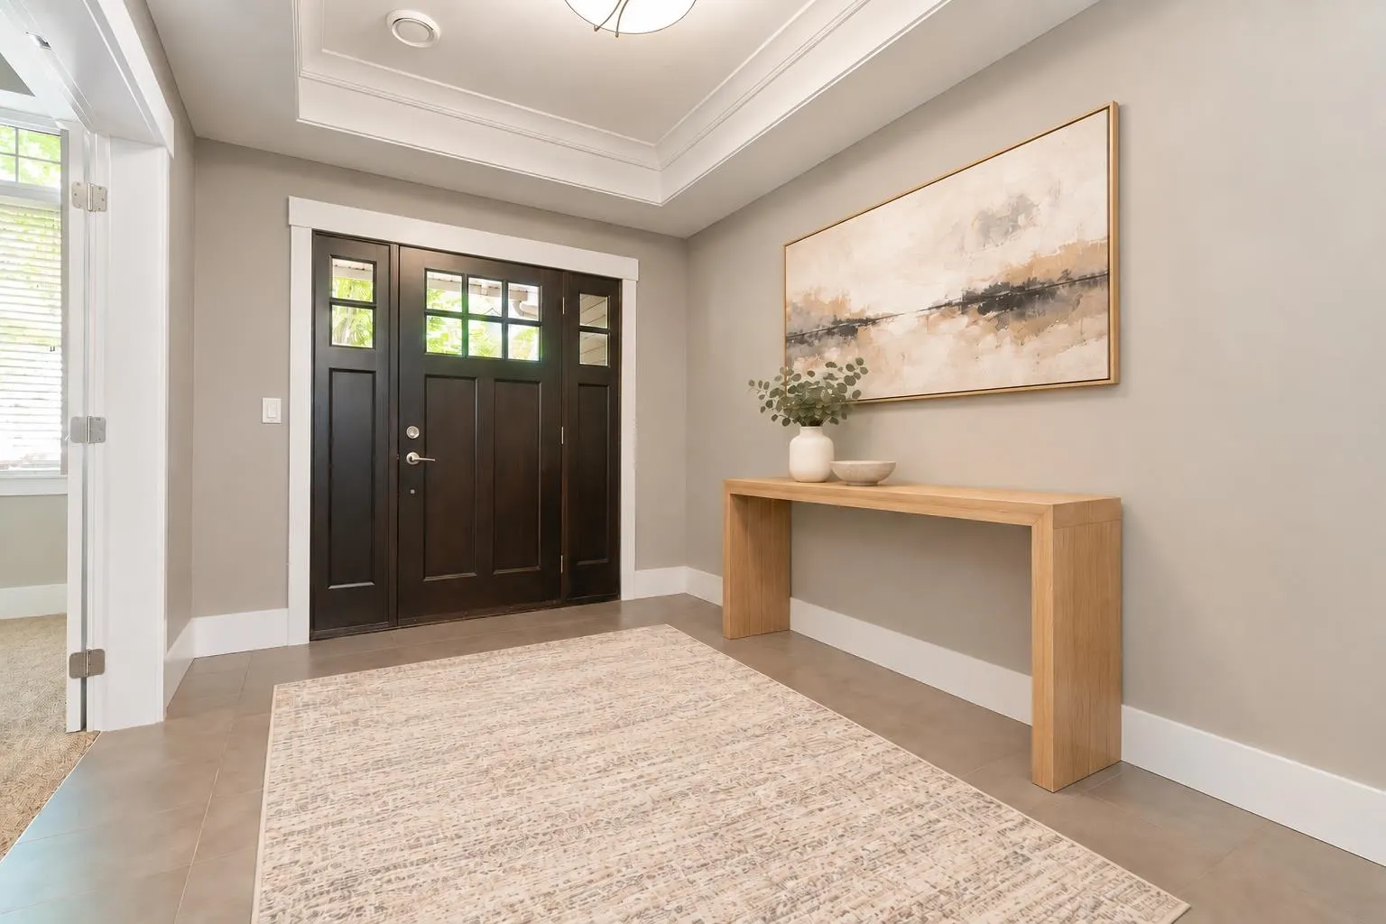
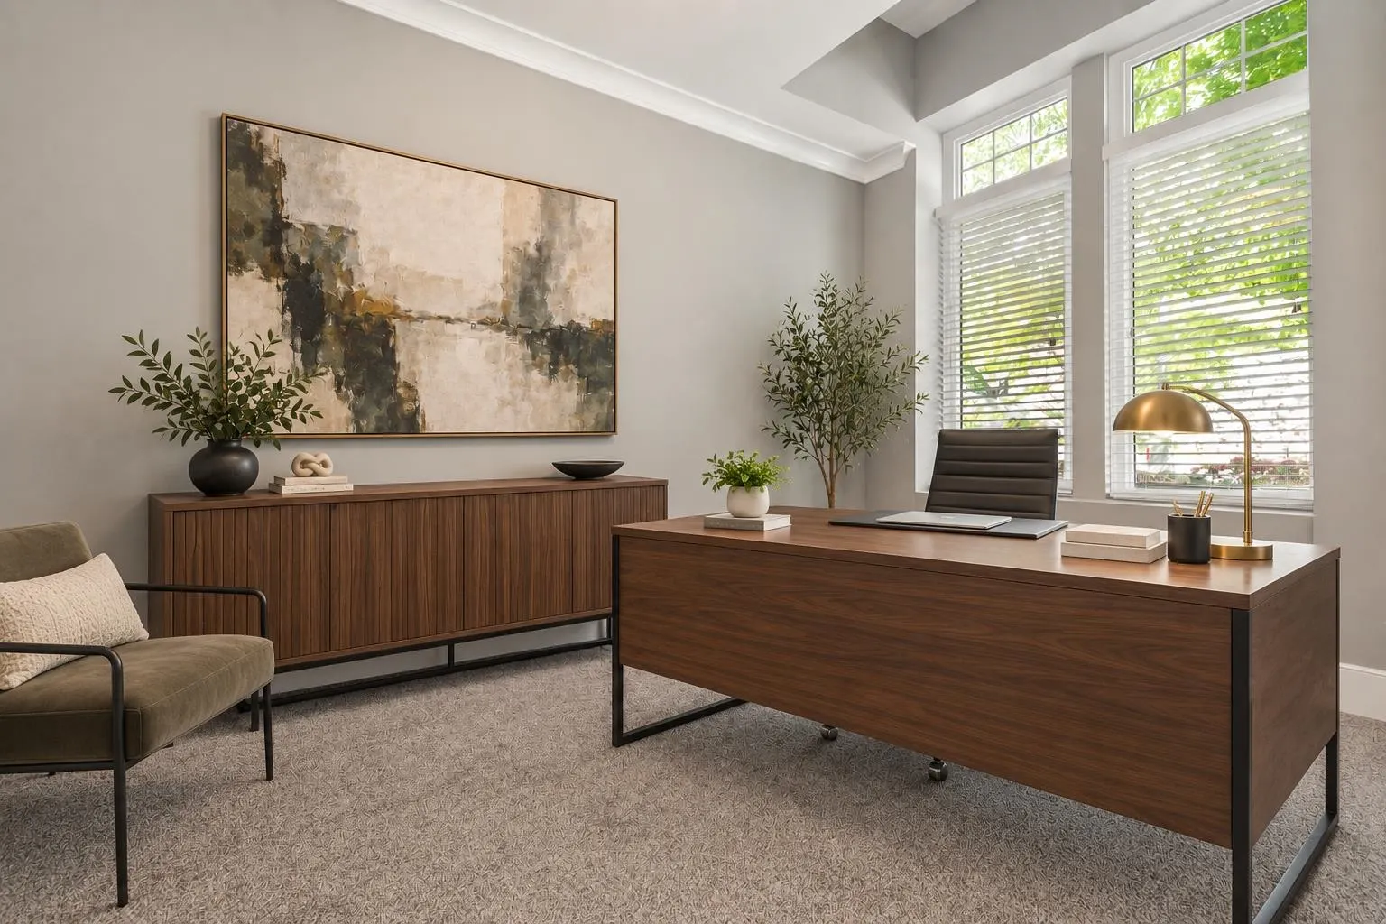
Set in Eagle Mountain, this well-kept basement-entry home offers a flexible layout with room for everyone. The welcoming foyer leads to a spacious office or fifth bedroom, full laundry, rec/media room with wet bar, and a basement bedroom with ensuite—ideal for guests, in-laws, or older children. Upstairs, bright open-concept living brings together a timeless kitchen with marble counters and custom cabinetry by Arts Custom Woodcraft. The generous primary bedroom features a walk-in closet and soaker tub, with two additional bedrooms nearby. Fresh paint, gas BBQ hookups, a covered deck, in-ground sprinklers, and a great yard add to the appeal. Close to Eagle Mountain Park and Irene Kelleher Elementary. Built by renowned local builder Buzz Stobbe.

Property Details

Full Property Details

Interior

Bedrooms
4
Washrooms
3
Square Footage
2642 sqft
Basement
Finished
Heating Type
Forced Air
Kitchens
1
Floor Finish
Hardwood,Laminate,Tile
Den
No

Exterior

Front
50.00
Lot Size (Sq Ft)
4736.00
Waterfront
No
Parking Spaces
4
Total Parking Spaces
-
Garage Spaces
2
Zoning
N2
Roof
Wood

Building Description

Style
Basement Entry
Property Type
Residential Detached
Home Type
House
Subtype
Single Family Residence
Year Built
2012
Exterior
Frame Wood,Mixed (Exterior),Vinyl Siding,Wood Siding
Water Supply
Public
No. Floor Levels
2

Community

Community
Abbotsford East
Area Code
Abbotsford

Taxes & Fees

Taxes
$6,263.38 /yr
Tax Year
2026

Other

Virtual Tour Link

Room Types

Room Dimensions Area Description
Great Room 15'0 x 17'2 257.5 sqft -
Kitchen 9'6 x 17'0 161.5 sqft -
Dining Room 10'2 x 13'4 135.56 sqft -
Primary Bedroom 13'2 x 13'6 177.75 sqft -
Bedroom 10'0 x 11'4 113.33 sqft -
Foyer 8'8 x 12'0 104 sqft -
Office 8'6 x 13'4 113.33 sqft -
Bedroom 10'8 x 12'6 133.33 sqft -
Recreation Room 12'6 x 19'10 247.92 sqft -
Laundry 8'0 x 8'6 68 sqft -
Jess Kuang
Jess Kuang
Sutton Group - 1st West Realty
Listed by Joe Pratap - PREC
53 days on site
Listing Broker
RE/MAX Elevate Realty
Courtesy
RE/MAX Elevate Realty

Similar homes for sale in Abbotsford

Explore Abbotsford

This representation is based in whole or in part on data generated by the Chilliwack & District Real Estate Board, Fraser Valley Real Estate Board or Greater Vancouver REALTORS® which assumes no responsibility for its accuracy. Copyright 2026 by the Greater Vancouver REALTORS®, Fraser Valley Real Estate Board, Chilliwack and District Real Estate Board, and BC Northern Real Estate Board. All Rights Reserved.
Powered by AgentLocator







