
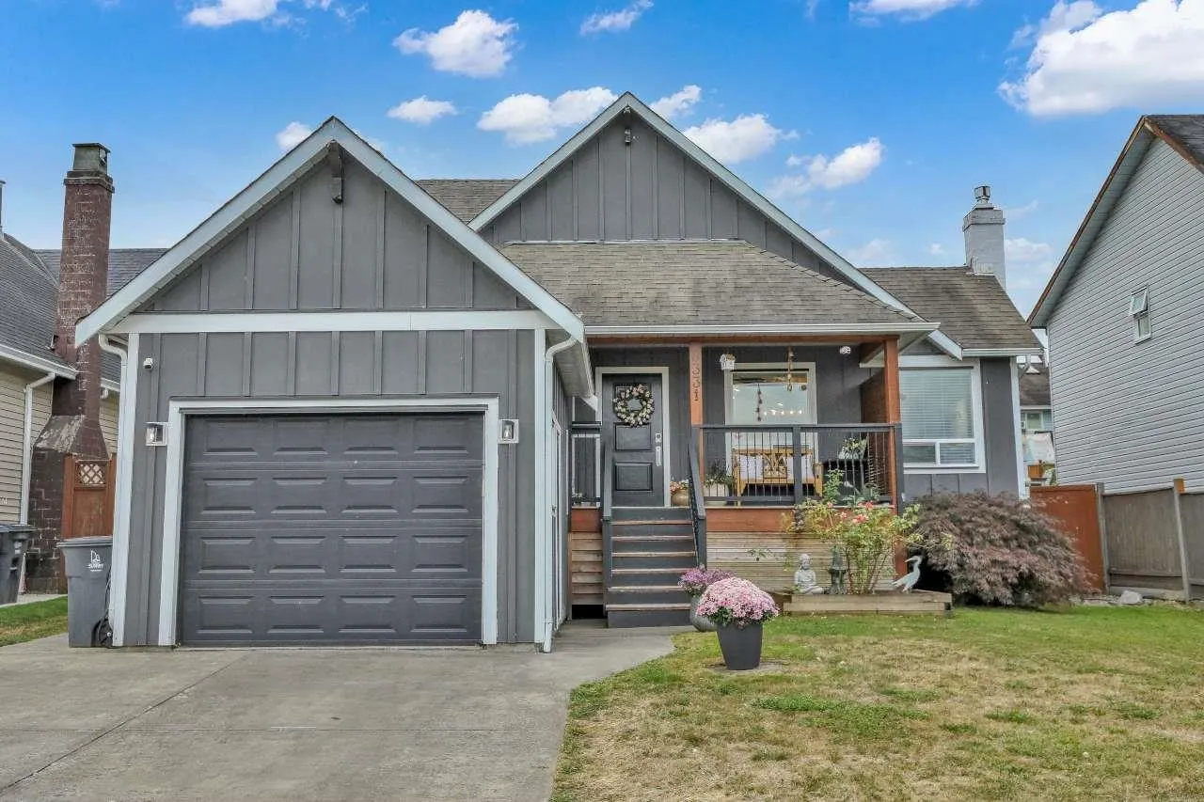
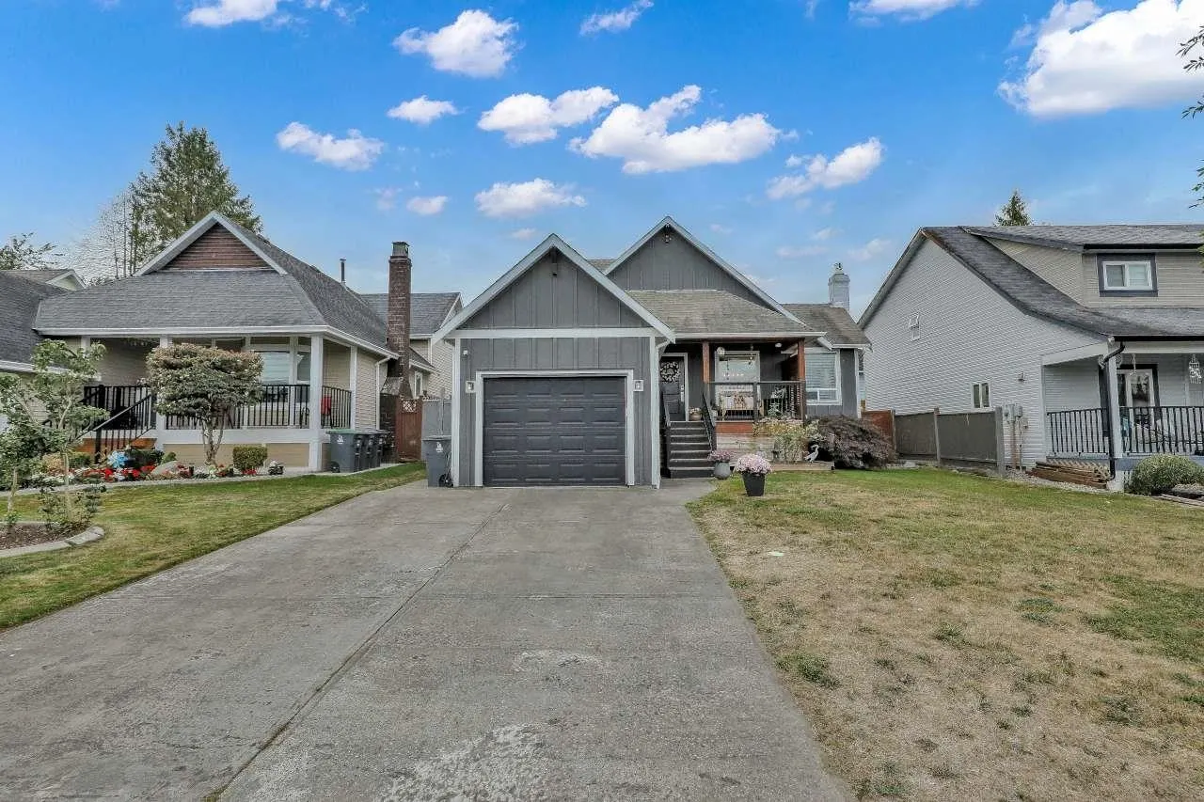
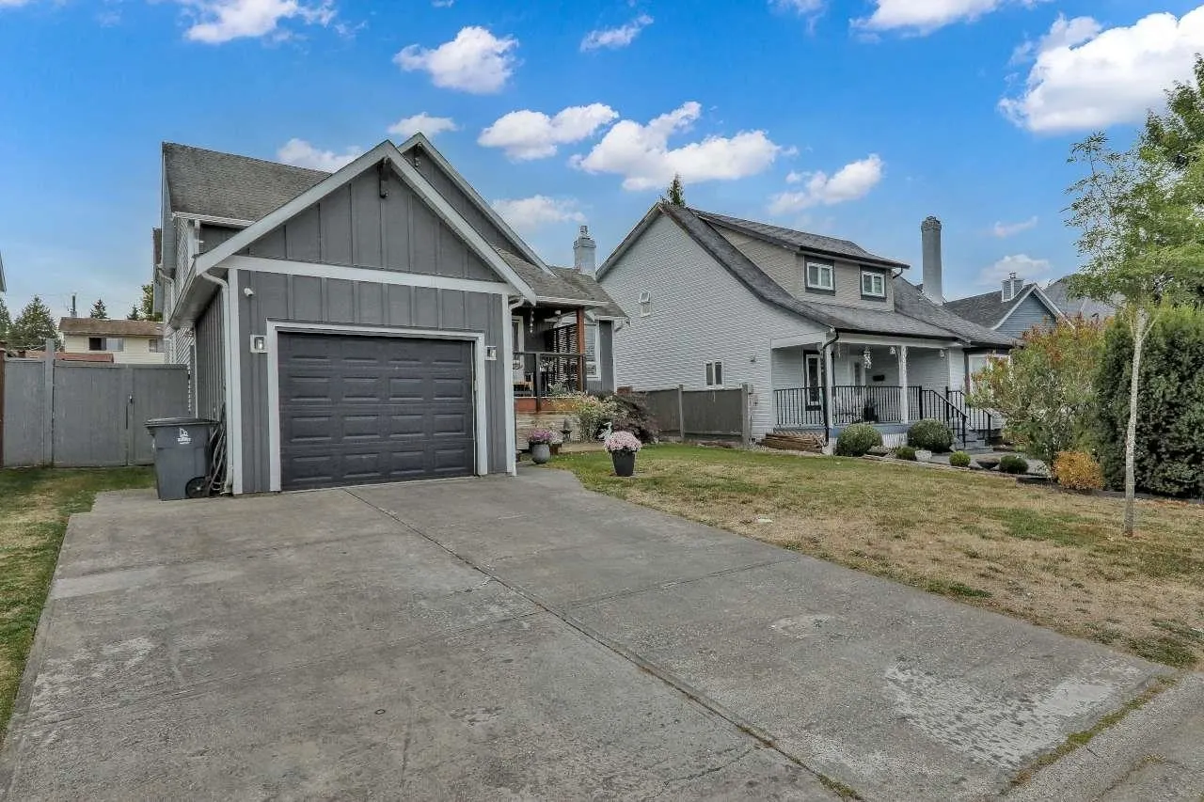
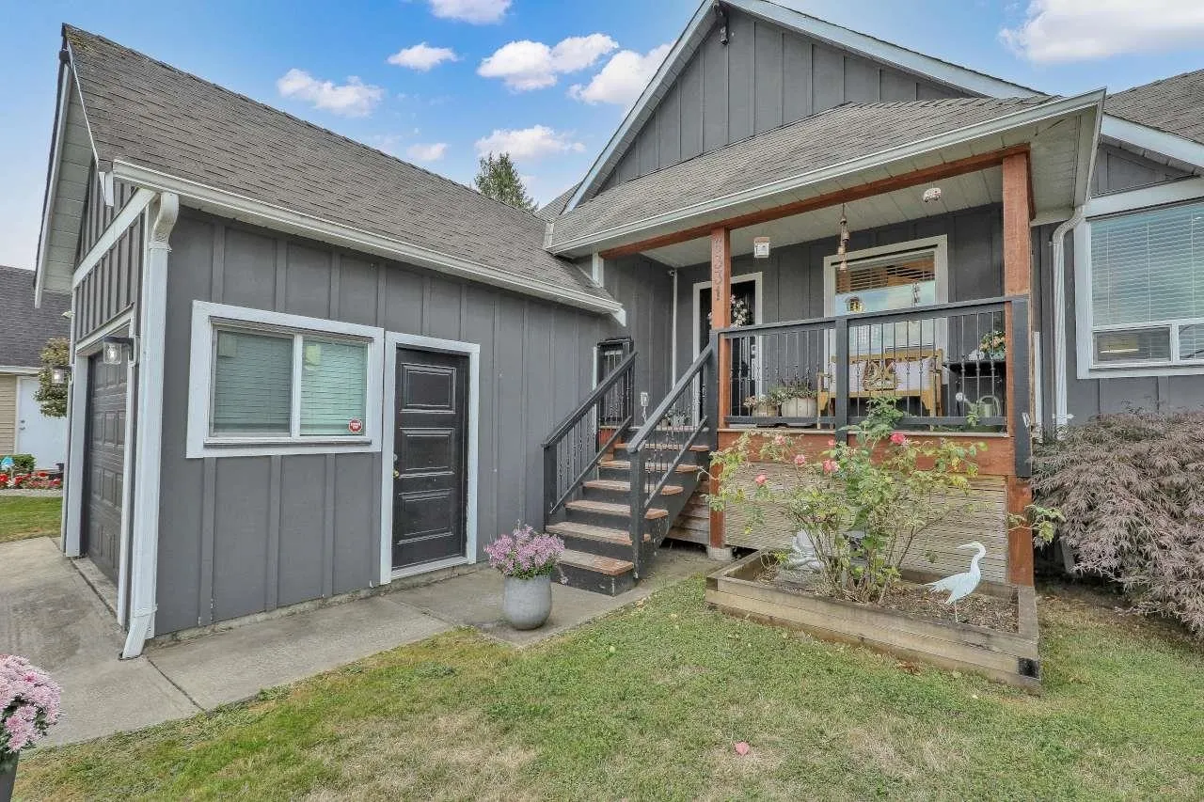
6331 135 Street, Surrey
1 / 40
For Sale
$1,225,000
4 bd · 3 ba · 2,093 sq ft

6331 135 Street, Surrey V3X 1J7

MLS®# R3168037

Est. mortgage
$4,647/mo
Property taxes $5,305.75/yr

About This Home

Property Type
House, Single Family Residence, 3 Level Split, Basement Entry
Parking
1 garage, 3 parking
MLS #
R3168037
Size
2093 sqft
Basement
Crawl Space,Finished,Exterior Entry
Lot size
4928.00 sqft
Tax
$5,305.75 /yr
Year Built
1987
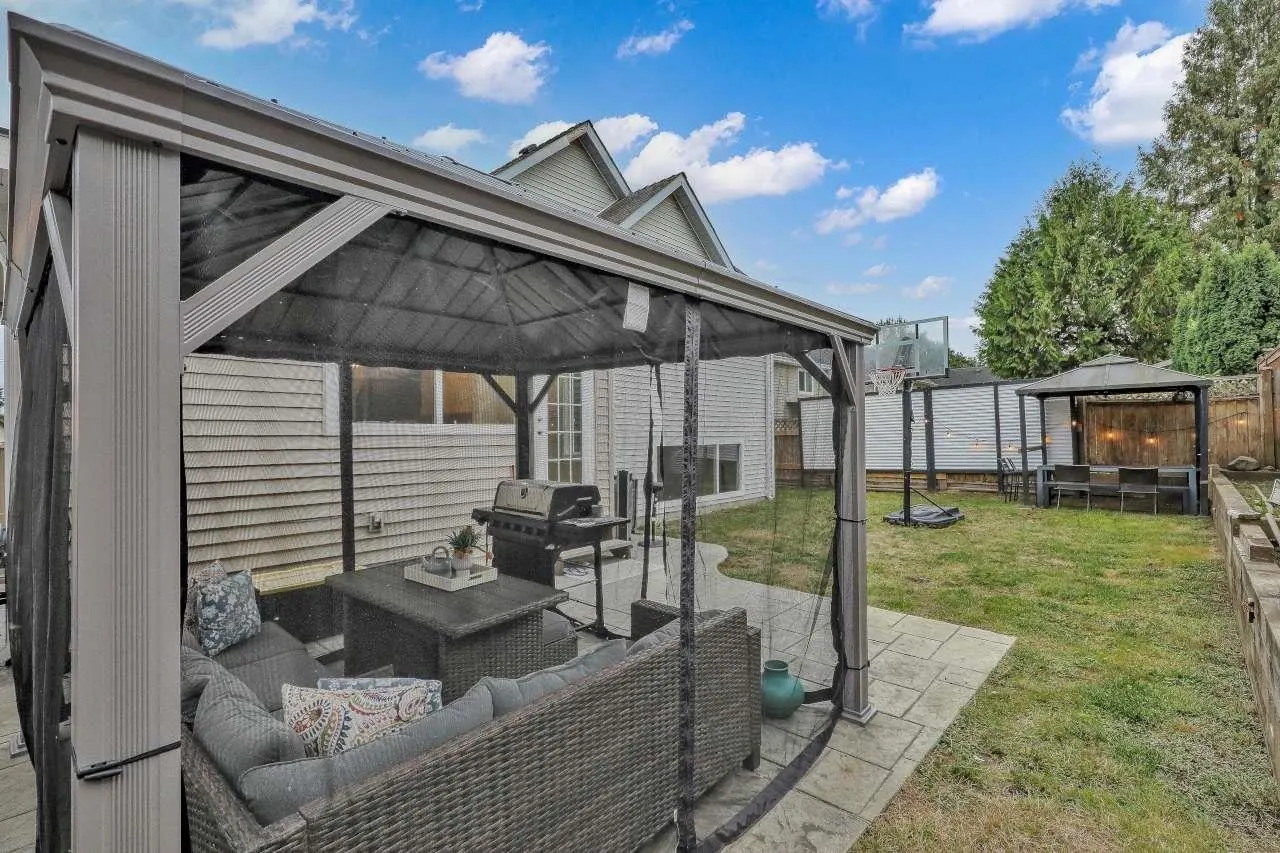
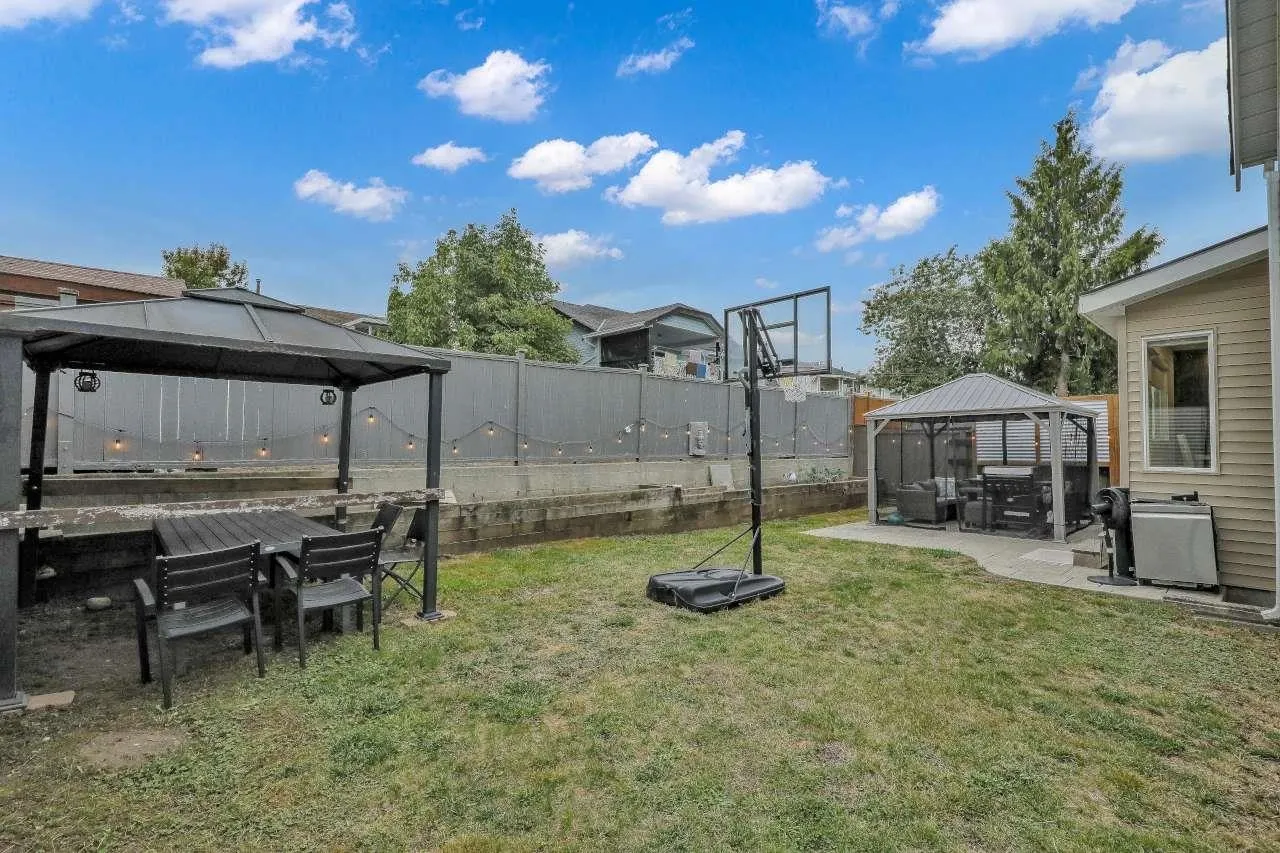
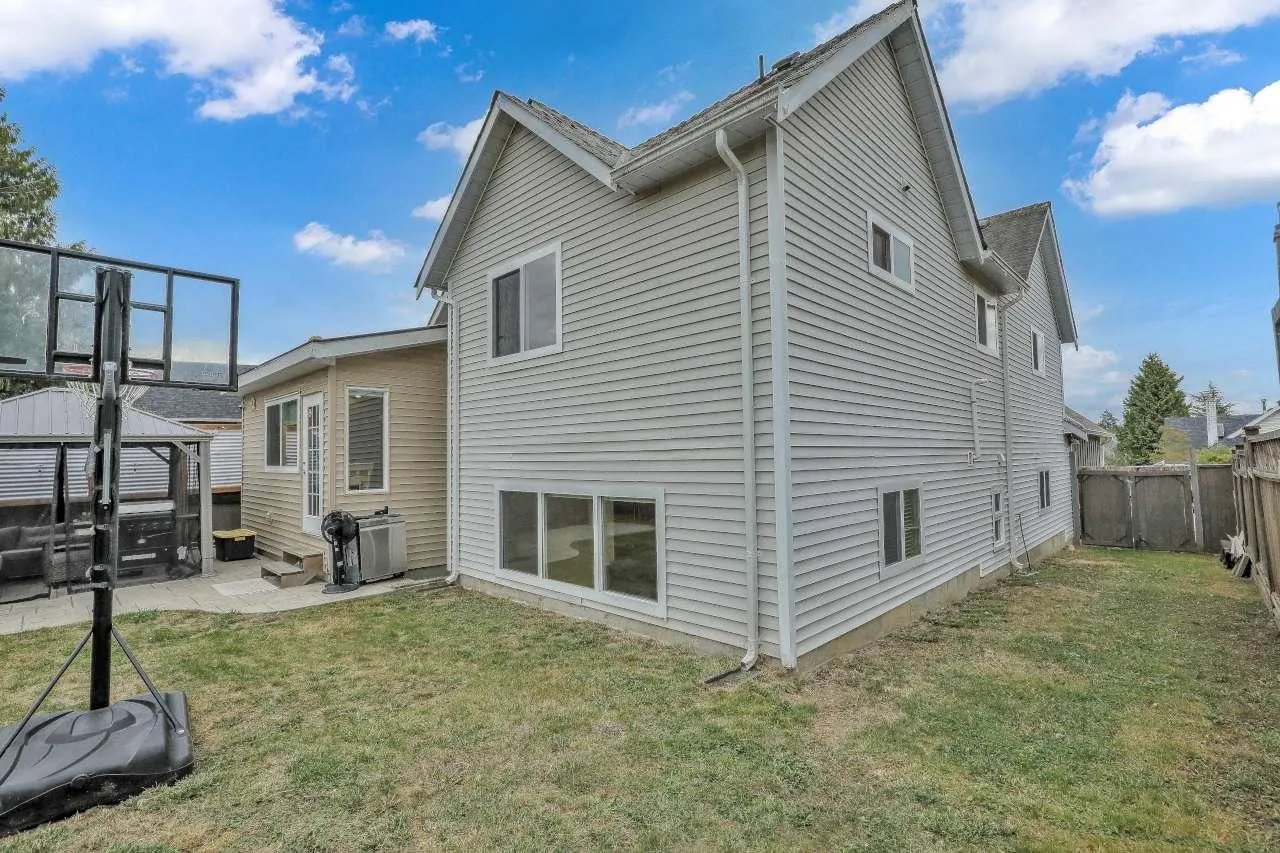
A beautifully remodeled West Coast contemporary 3-level split in Heritage Woods, Panorama Ridge. Features include vaulted ceilings, skylights, Walnut hardwood floors, and a striking floor-to-ceiling fireplace with custom built-ins. The chef's kitchen offers quartz counters and stainless appliances. The ultra-private backyard has a stamped concrete patio, new hot tub, playhouse and shed. Upgrades include eat pump, Hardie siding, gutters, window coverings, lighting, hot water tank and fully renovated bathrooms. Quiet cul-de-sac location close to schools and transit.

Property Details

Full Property Details

Interior

Bedrooms
4
Washrooms
3
Square Footage
2093 sqft
Basement
Crawl Space,Finished,Exterior Entry
Heating Type
Forced Air
Kitchens
2
Floor Finish
Laminate
Den
No

Exterior

Front
49.21
Lot Size (Sq Ft)
4928.00
Waterfront
No
Parking Spaces
3
Total Parking Spaces
-
Garage Spaces
1
Roof
Asphalt

Building Description

Style
3 Level Split,Basement Entry
Property Type
Residential Detached
Home Type
House
Subtype
Single Family Residence
Year Built
1987
Exterior
Frame Wood,Mixed (Exterior)
Water Supply
Public
No. Floor Levels
3

Community

Community
Panorama Ridge
Area Code
Surrey

Taxes & Fees

Taxes
$5,305.75 /yr
Tax Year
2026

Room Types

Room Dimensions Area Description
Living Room 11'3 x 11'5 128.44 sqft -
Dining Room 8'9 x 12'6 109.38 sqft -
Kitchen 9' x 17' 153 sqft -
Wok Kitchen 7' x 10' 70 sqft -
Nook 8' x 12' 96 sqft -
Primary Bedroom 11'6 x 14'6 166.75 sqft -
Walk-In Closet 5'1 x 5' 25.42 sqft -
Bedroom 8'11 x 10'2 90.65 sqft -
Bedroom 9'11 x 12'7 124.78 sqft -
Family Room 13' x 16'1 209.08 sqft -
Bedroom 15'4 x 16' 245.33 sqft -
Laundry 5' x 5' 25 sqft -
Foyer 5'4 x 8'10 47.11 sqft -
Jess Kuang
Jess Kuang
Sutton Group - 1st West Realty
Listed by Manpreet Benipal
53 days on site
Listing Broker
YPA Your Property Agent
Courtesy
YPA Your Property Agent

Similar homes for sale in Surrey

Explore Surrey

This representation is based in whole or in part on data generated by the Chilliwack & District Real Estate Board, Fraser Valley Real Estate Board or Greater Vancouver REALTORS® which assumes no responsibility for its accuracy. Copyright 2026 by the Greater Vancouver REALTORS®, Fraser Valley Real Estate Board, Chilliwack and District Real Estate Board, and BC Northern Real Estate Board. All Rights Reserved.
Powered by AgentLocator







