

4601 Bench Road, Chilliwack
1 / 33
For Sale
$2,699,800
5 bd · 6 ba · 6,050 sq ft

4601 Bench Road, Chilliwack V4Z 1G1

MLS®# R3168030

Est. mortgage
$10,242/mo
Property taxes $5,149.14/yr

About This Home

Property Type
House, Single Family Residence
Parking
3 garage, 20 parking
MLS #
R3168030
Size
6050 sqft
Basement
None
Lot size
566280.00 sqft
Tax
$5,149.14 /yr
Year Built
2011
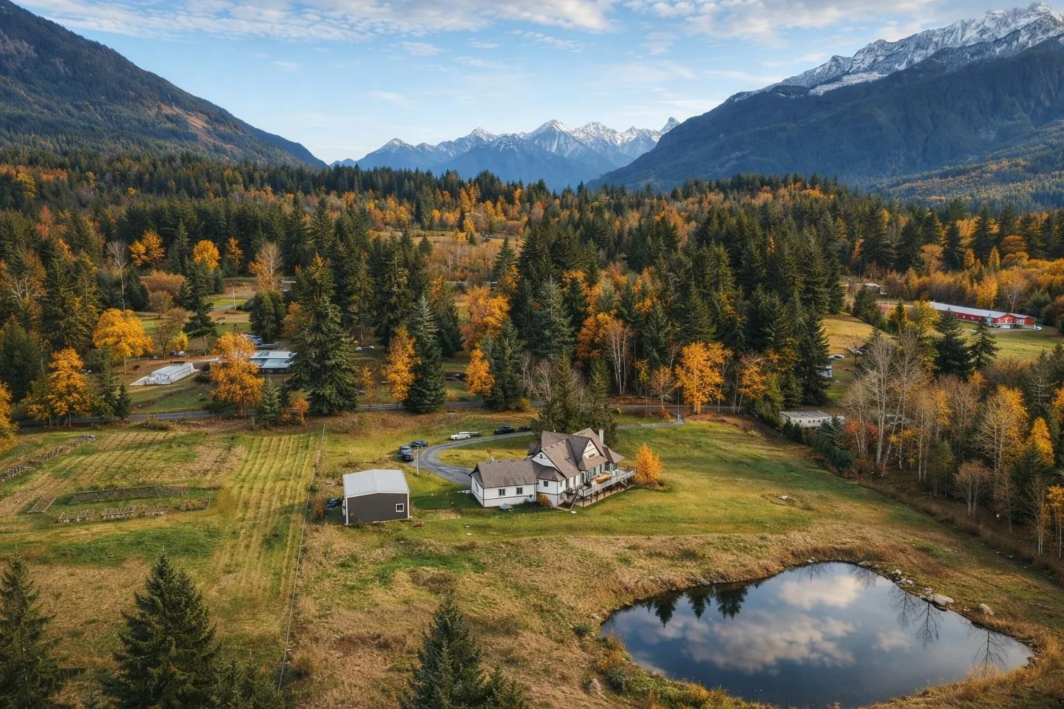
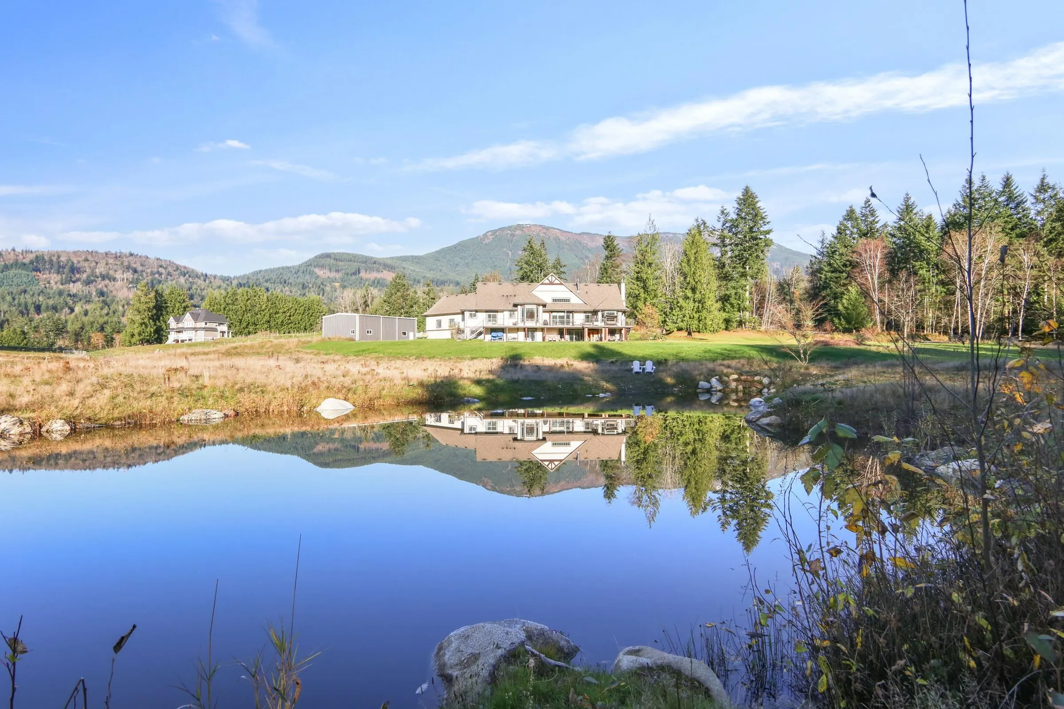
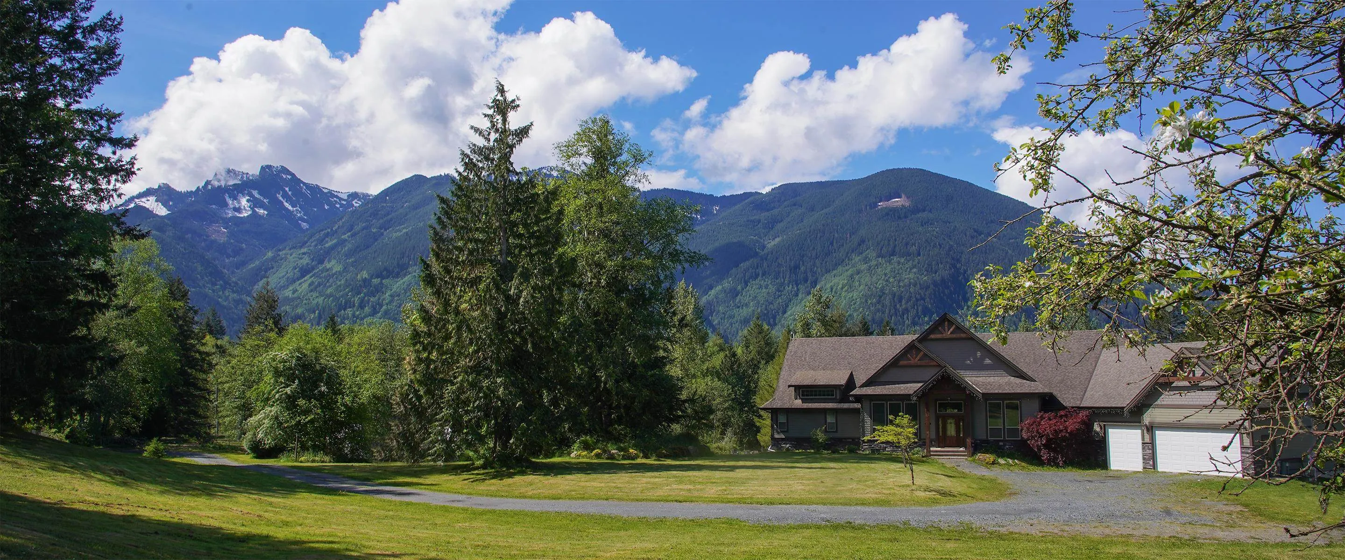
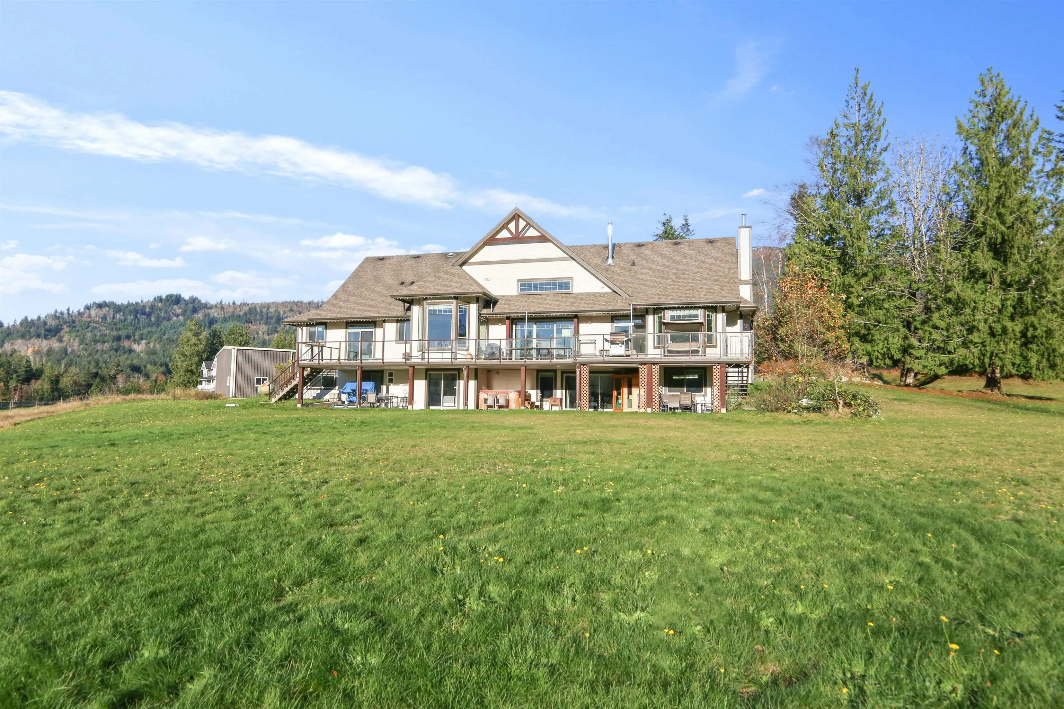
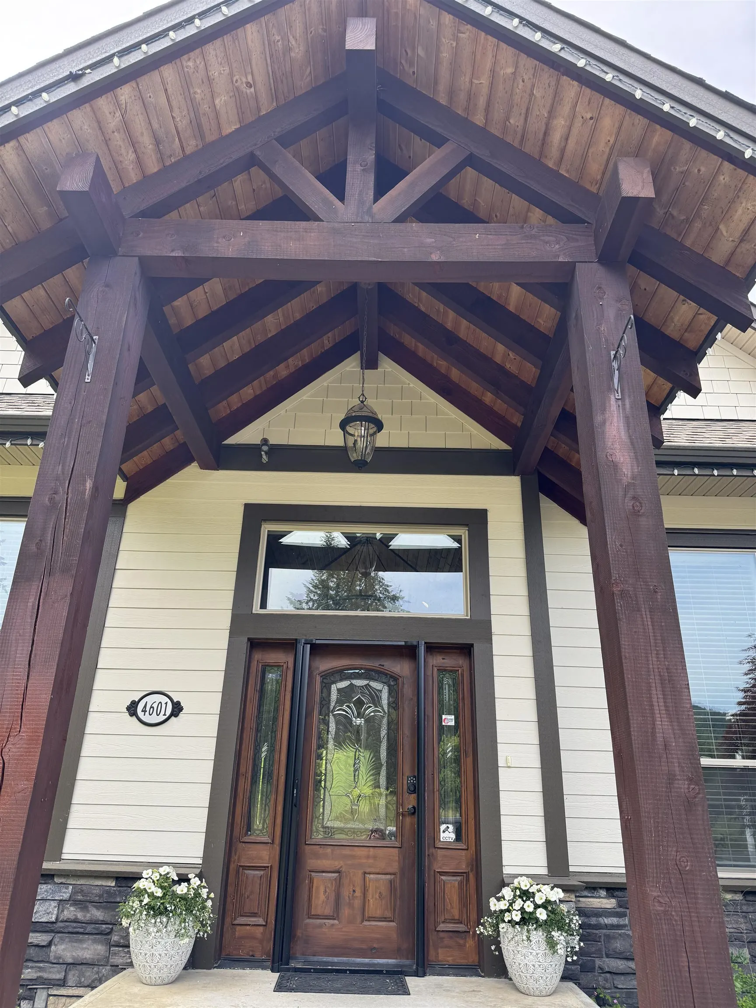
A rare 13-acre country estate with spectacular mountain views, luxury living, exceptional lifestyle and business potential. Beautifully built 6,050 sq. ft. custom home with a dramatic great room with soaring 20' cedar-clad vaulted ceilings, stone fireplace, expansive primary suite and chef’s kitchen, six-burner gas range, granite counters, solid wood cabinetry, second kitchen and triple garage. The mostly flat property offers a sunny, southwest-facing yard, deep and shallow wells, a treatment system, a 1,500-gallon cistern, and an automated generator. A 2000 sq ft' insulated shop with 20' ceilings for event space for weddings and events. AU zoning allows for B&B, cidery, winery, weddings and events. Easy 3-bedroom suite conversion. Potential for a second residence.

Property Details

Full Property Details

Interior

Bedrooms
5
Washrooms
6
Square Footage
6050 sqft
Basement
None
Heating Type
Forced Air,Heat Pump,Wood
Kitchens
1
Floor Finish
Hardwood,Tile,Wall/Wall/Mixed
Den
Yes

Exterior

Lot Size (Sq Ft)
566280.00
View
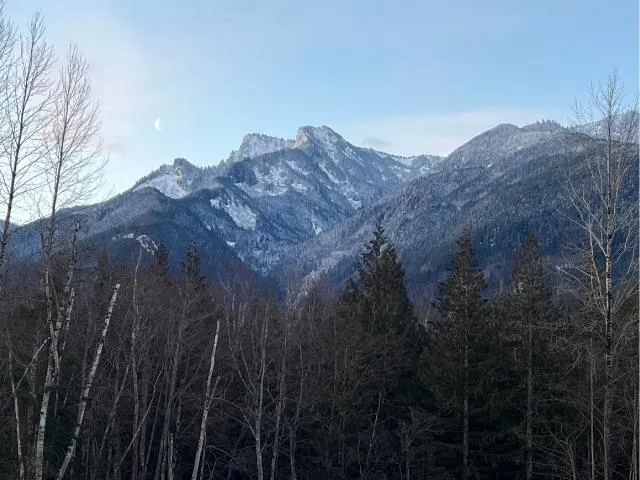
GORGEOUS MOUNTAIN VIEWS
Waterfront
No
Parking Spaces
20
Total Parking Spaces
-
Garage Spaces
3
Zoning
AU
Roof
Asphalt

Building Description

Property Type
Residential Detached
Home Type
House
Subtype
Single Family Residence
Year Built
2011
Exterior
Frame Wood,Fibre Cement (Exterior),Stucco
Water Supply
Public,Well Drilled
No. Floor Levels
2

Community

Community
Ryder Lake
Area Code
Sardis

Taxes & Fees

Taxes
$5,149.14 /yr
Tax Year
2026

Room Types

Room Dimensions Area Description
Media Room 14' x 22' 308 sqft -
Other 8' x 12' 96 sqft -
Walk-In Closet 10'4 x 9' 93 sqft -
Walk-In Closet 10'4 x 5'6 56.83 sqft -
Den 13' x 13'6 175.5 sqft -
Great Room 19'6 x 21'5 417.63 sqft -
Dining Room 13'10 x 13'6 186.75 sqft -
Foyer 13' x 6' 78 sqft -
Laundry 16'5 x 8'6 139.54 sqft -
Nook 8' x 11' 88 sqft -
Kitchen 16'8 x 14' 233.33 sqft -
Bedroom 12'8 x 12' 152 sqft -
Bedroom 15' x 12' 180 sqft -
Games Room 15'6 x 45' 697.5 sqft -
Media Room 20'6 x 16' 328 sqft -
Playroom 1'8 x 35'9 59.58 sqft -
Cold Room 12' x 12' 144 sqft -
Bedroom 10' x 10' 100 sqft -
Bedroom 20' x 10' 200 sqft -
Bedroom 15' x 12' 180 sqft -
Jess Kuang
Jess Kuang
Sutton Group - 1st West Realty
Listed by Sandra Lopez
53 days on site
Listing Broker
Saba Realty Ltd.
Courtesy
Saba Realty Ltd.

Similar homes for sale in Chilliwack

Explore Chilliwack

This representation is based in whole or in part on data generated by the Chilliwack & District Real Estate Board, Fraser Valley Real Estate Board or Greater Vancouver REALTORS® which assumes no responsibility for its accuracy. Copyright 2026 by the Greater Vancouver REALTORS®, Fraser Valley Real Estate Board, Chilliwack and District Real Estate Board, and BC Northern Real Estate Board. All Rights Reserved.
Powered by AgentLocator






