
7517 Kilrea Place, Burnaby
1 / 40
For Sale
$2,390,000
7 bd · 4 ba · 4,841 sq ft

7517 Kilrea Place, Burnaby V5A 4T5

MLS®# R3168019

Est. mortgage
$9,067/mo
Property taxes $8,831/yr

About This Home

Property Type
House, Single Family Residence
Parking
2 garage, 6 parking
MLS #
R3168019
Size
4841 sqft
Basement
Full,Finished,Exterior Entry
Lot size
13137.00 sqft
Tax
$8,831 /yr
Year Built
1989
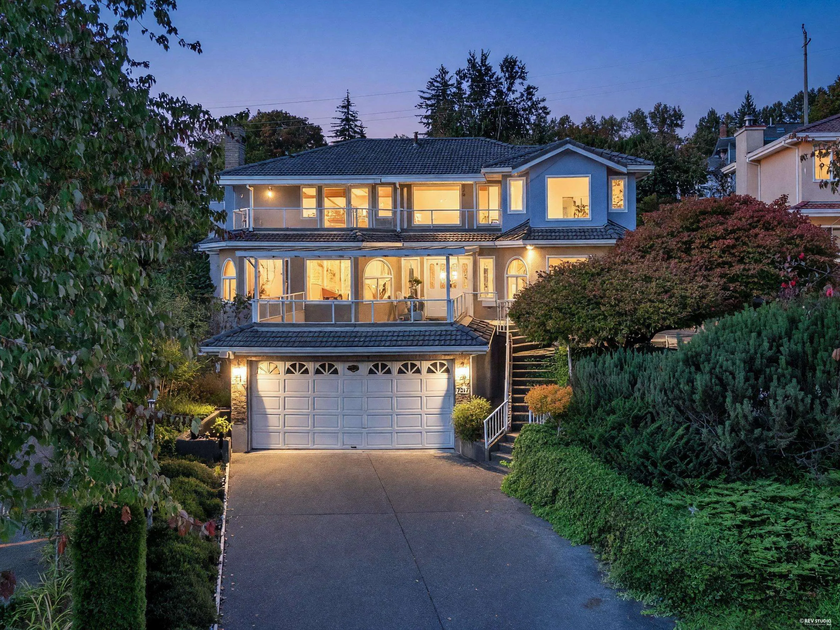
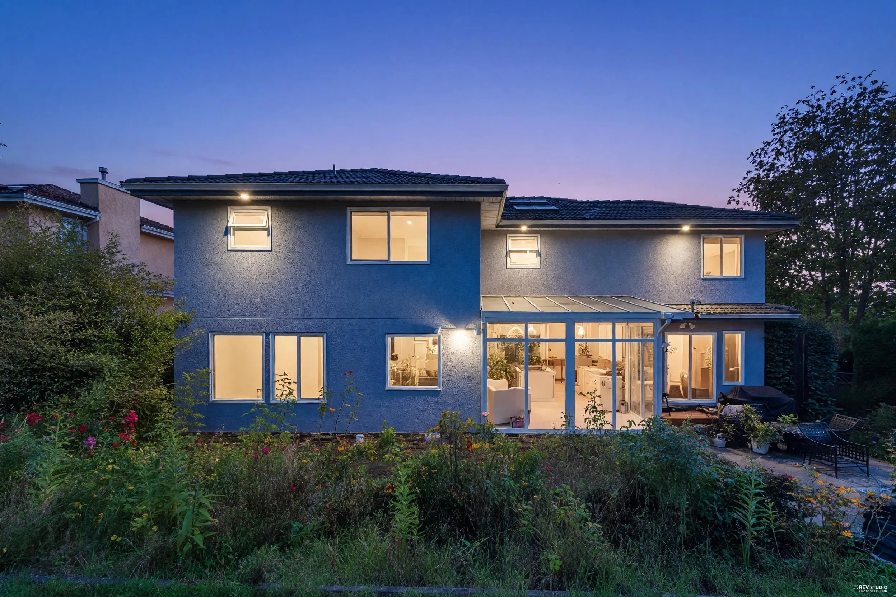
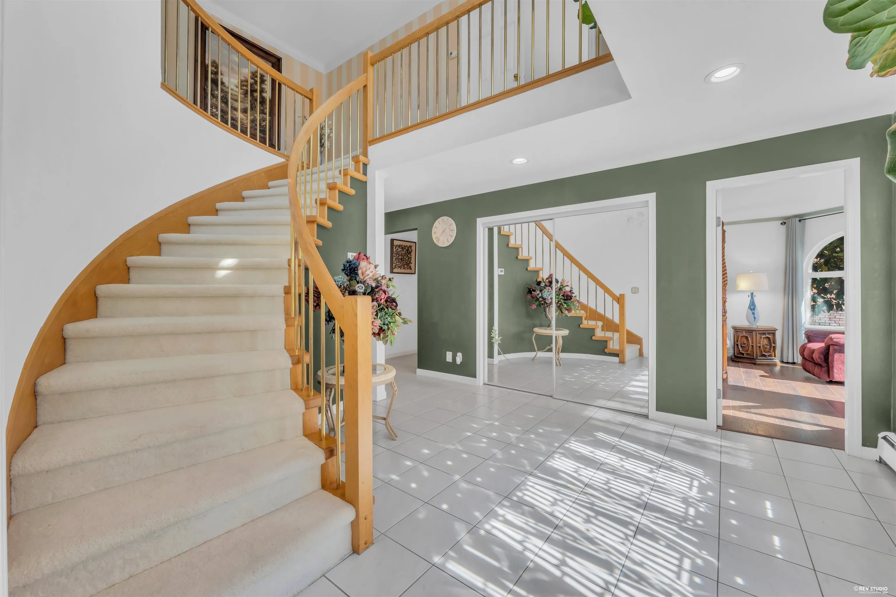
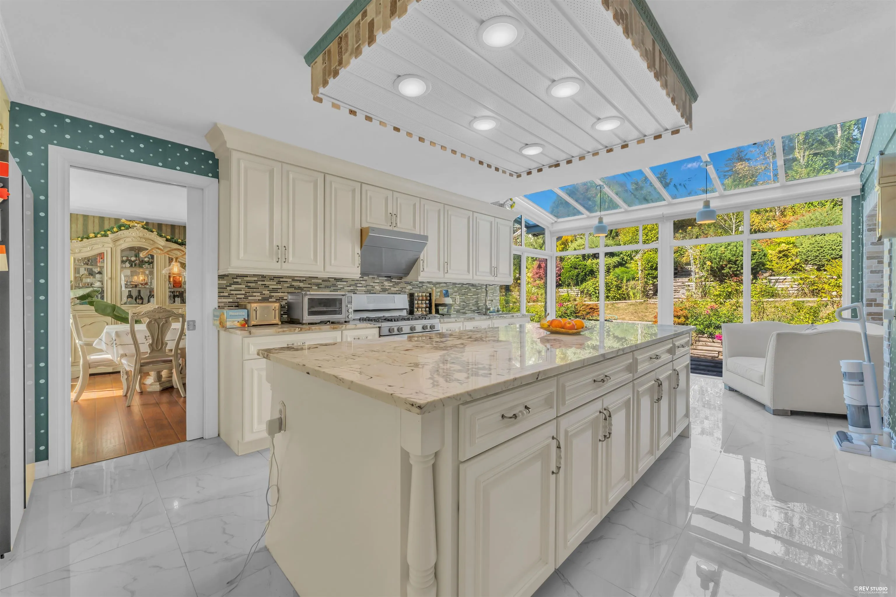
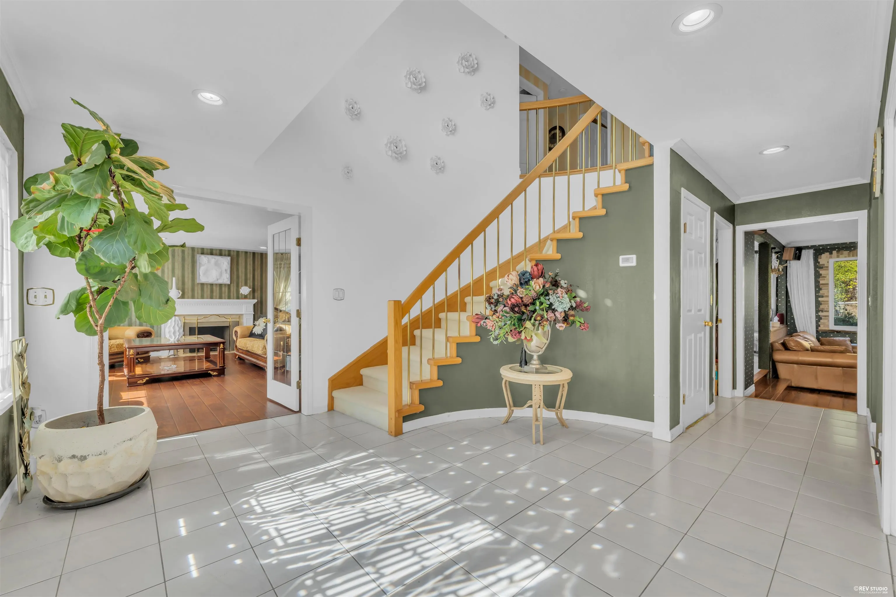
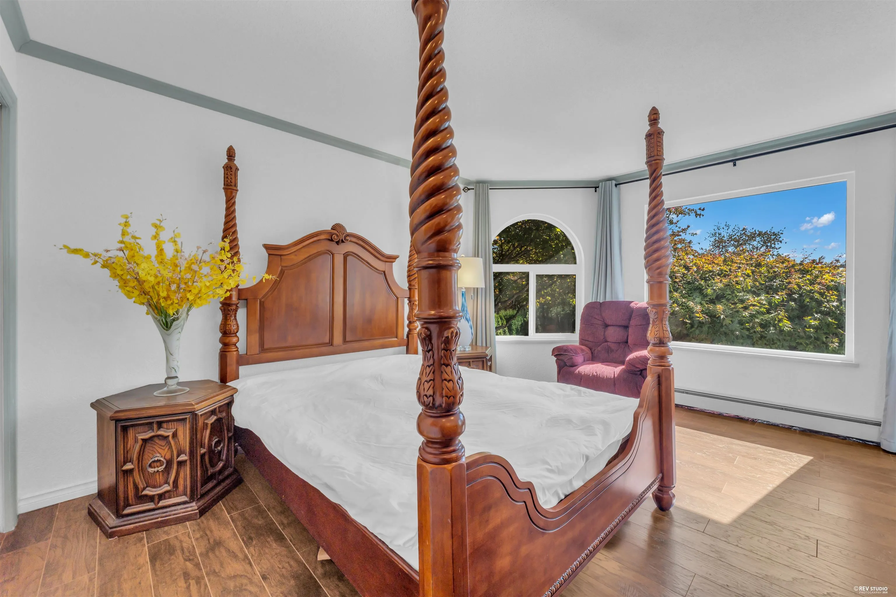
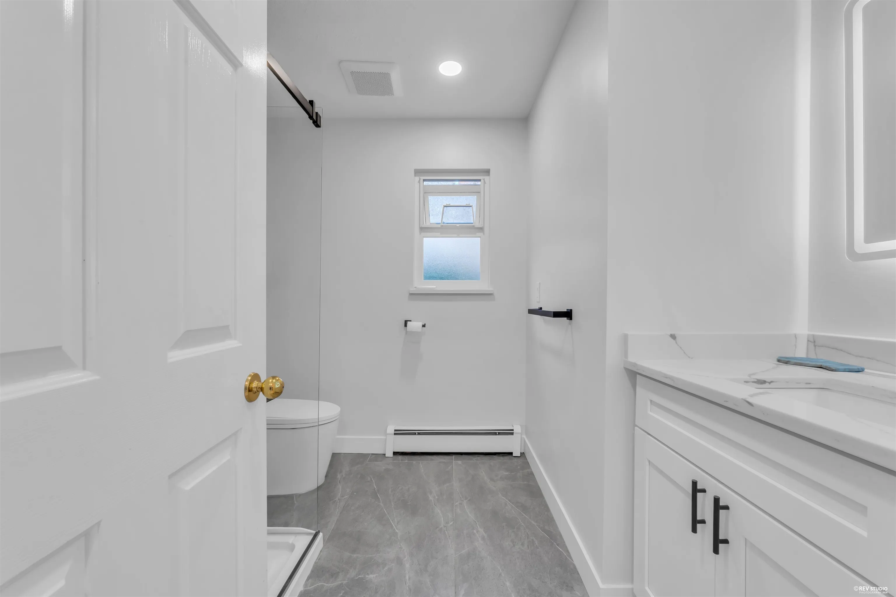
With over $200,000 invested in renovations and upgrades, highlights include a renovated kitchen with Italian marble countertops, updated bathrooms and lighting, triple-pane windows, plus updated A/C and furnace. City views by day, sparkling Metrotown lights by night! This beautifully updated, south-facing home sits on an expansive 13,000 sq ft lot on a quiet cul-de-sac. Bright, open living spaces include a spacious main-floor bedroom, complemented by four bedrooms upstairs. Step outside to a beautifully landscaped yard framed by mature privacy hedging and a grapevine over 20 years old-a peaceful setting for relaxing and entertaining. Enjoy nearby park access and convenient proximity to schools, SFU, golf and transit.

Property Details

Full Property Details

Interior

Bedrooms
7
Washrooms
4
Square Footage
4841 sqft
Basement
Full,Finished,Exterior Entry
Heating Type
Baseboard
Kitchens
1
Floor Finish
Hardwood,Mixed,Tile,Carpet
Den
No

Exterior

Front
60.00
Lot Size (Sq Ft)
13137.00
View
CITY
Waterfront
No
Parking Spaces
6
Total Parking Spaces
-
Garage Spaces
2
Zoning
R1
Roof
Concrete

Building Description

Property Type
Residential Detached
Home Type
House
Subtype
Single Family Residence
Year Built
1989
Exterior
Frame Wood,Brick (Exterior),Mixed (Exterior),Wood Siding
Water Supply
Public
No. Floor Levels
2

Community

Community
Montecito
Area Code
Burnaby North

Taxes & Fees

Taxes
$8,831 /yr
Tax Year
2025

Other

Virtual Tour Link

Room Types

Room Dimensions Area Description
Living Room 17'6 x 19'11 348.54 sqft -
Dining Room 15'4 x 13'10 212.11 sqft -
Kitchen 23'11 x 12'11 308.92 sqft -
Family Room 17'1 x 12'10 219.24 sqft -
Bedroom 14'9 x 14'7 215.1 sqft -
Primary Bedroom 19'11 x 14'5 287.13 sqft -
Bedroom 13'4 x 12'6 166.67 sqft -
Bedroom 15'7 x 12'10 199.99 sqft -
Bedroom 15'3 x 11'5 174.1 sqft -
Bedroom 22'10 x 13'11 317.76 sqft -
Bedroom 11'8 x 12'6 145.83 sqft -
Dining Room 16'9 x 9'0 150.75 sqft -
Living Room 16'9 x 9'10 164.71 sqft -
Jess Kuang
Jess Kuang
Sutton Group - 1st West Realty
Listed by Roger Luo
53 days on site
Listing Broker
Panda Luxury Homes
Courtesy
Panda Luxury Homes

Similar homes for sale in Burnaby

Explore Burnaby

This representation is based in whole or in part on data generated by the Chilliwack & District Real Estate Board, Fraser Valley Real Estate Board or Greater Vancouver REALTORS® which assumes no responsibility for its accuracy. Copyright 2026 by the Greater Vancouver REALTORS®, Fraser Valley Real Estate Board, Chilliwack and District Real Estate Board, and BC Northern Real Estate Board. All Rights Reserved.
Powered by AgentLocator




