
2483 W 22nd Avenue, Vancouver
1 / 39
For Sale
$4,288,000
7 bd · 6 ba · 4,536 sq ft

2483 W 22nd Avenue, Vancouver V6L 1M3

MLS®# R3168008

Est. mortgage
$16,267/mo
Property taxes $20,249.50/yr

About This Home

Property Type
House, Single Family Residence
Parking
6 parking
MLS #
R3168008
Size
4536 sqft
Basement
Finished,Exterior Entry
Lot size
7320.00 sqft
Tax
$20,249.50 /yr
Year Built
2003
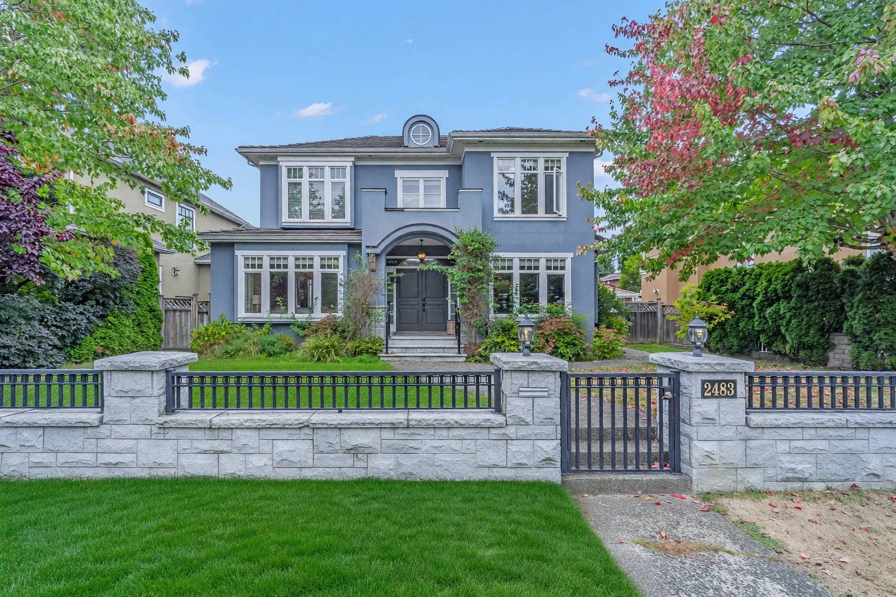
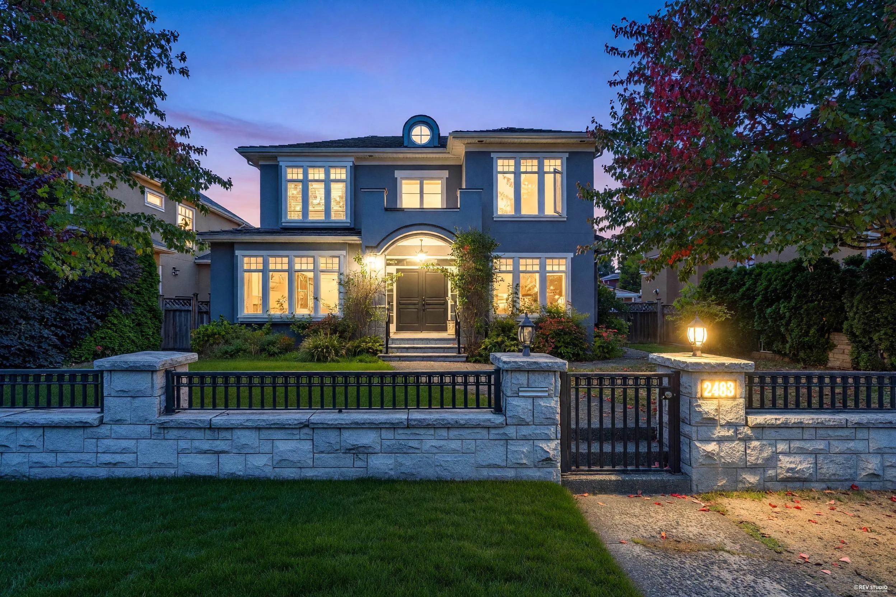
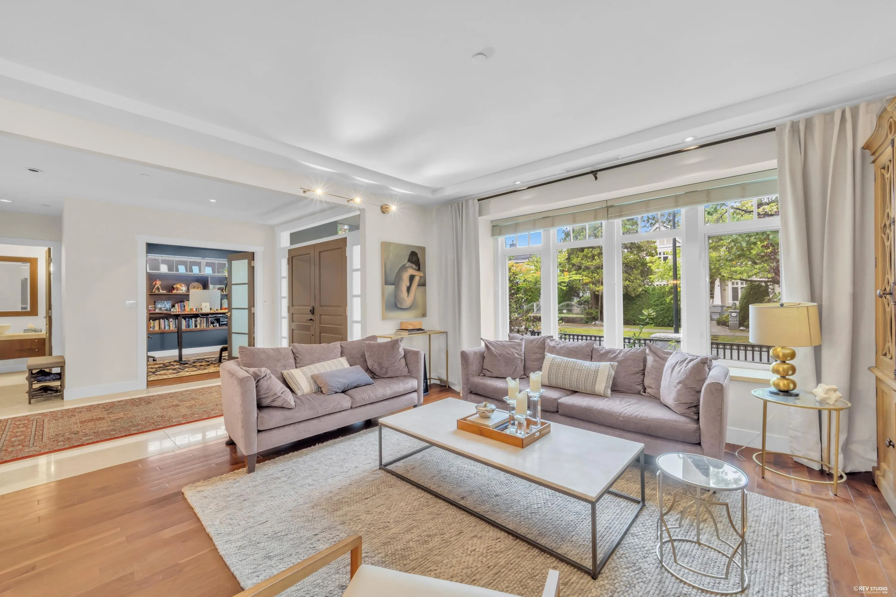
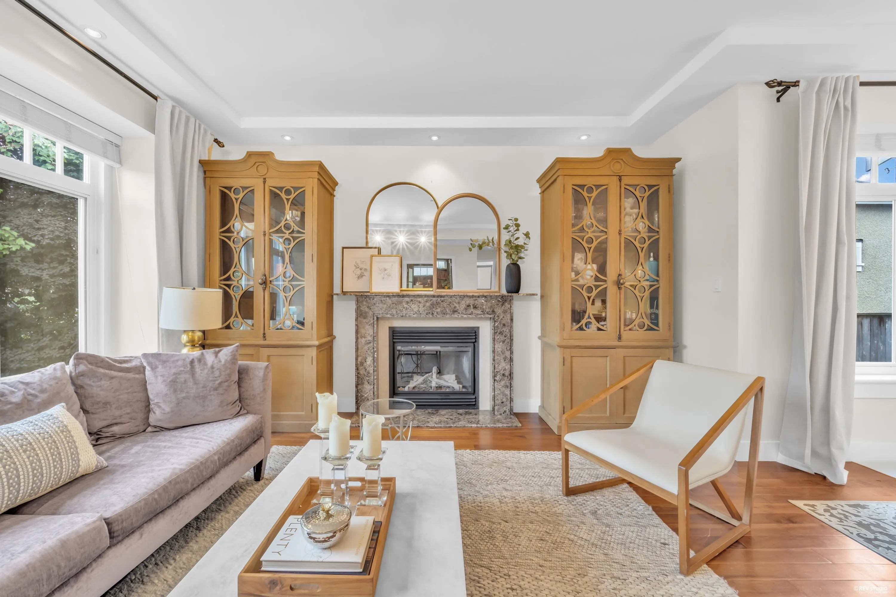
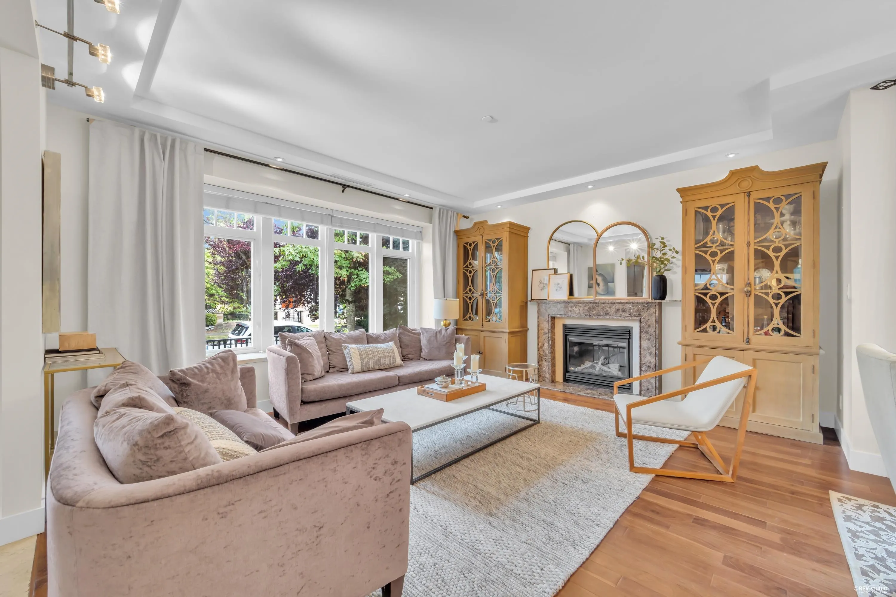
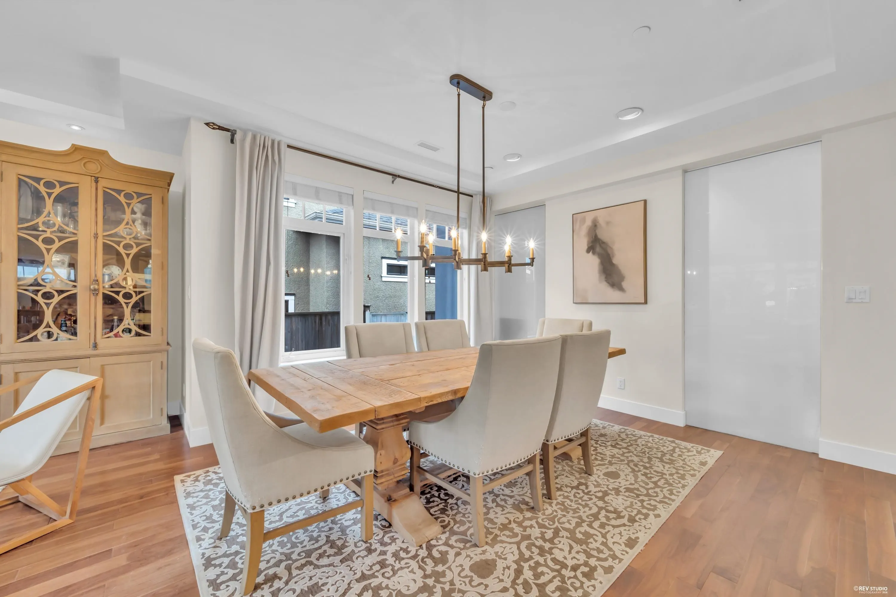
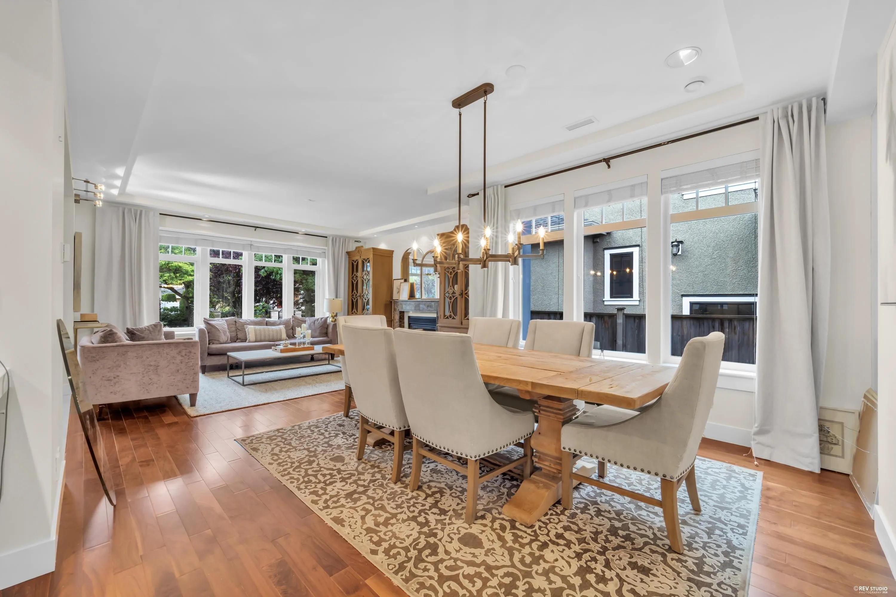
Stunning Masterpiece Designed by a Georgie Award-winning Architect, Showcasing Exceptional Craftsmanship and Impressive features throughout. This exceptional Arbutus Ridge Residence offers over 4,500 sq.ft of Luxurious Living with 7 bedrooms and 6 bathrooms. Designed to Impress with Soaring Vaulted Ceilings, Elegant formal spaces, a Gourmet Kitchen with Wok Kitchen, Private Office, Theatre Room, Recreation Room and Bar. Over $300k invested in Extensive recent Improvements, including Upgraded Exterior spaces, Concrete Patios & Gated Concrete Frontage, Landscaping, Interior and Exterior Painting, and much more. A RARE 4 CAR Garage and Beautifully Landscaped Grounds complete this Remarkable home. Ideally positioned near Trafalgar Park, Arbutus Greenway, top schools and shopping. Call today!

Property Details

Full Property Details

Interior

Bedrooms
7
Washrooms
6
Square Footage
4536 sqft
Basement
Finished,Exterior Entry
Heating Type
Natural Gas,Radiant
Kitchens
3
Floor Finish
Hardwood

Exterior

Front
60.00
Lot Size (Sq Ft)
7320.00
Waterfront
No
Parking Spaces
6
Total Parking Spaces
-
Garage Spaces
-
Zoning
RES
Roof
Tile

Building Description

Property Type
Residential Detached
Home Type
House
Subtype
Single Family Residence
Year Built
2003
Exterior
Frame Wood,Mixed (Exterior),Stone (Exterior),Stucco
Water Supply
Public
No. Floor Levels
2

Community

Community
Arbutus
Area Code
Vancouver West

Taxes & Fees

Taxes
$20,249.50 /yr
Tax Year
2026

Room Types

Room Dimensions Area Description
Living Room 15'3 x 17'0 259.25 sqft -
Dining Room 11'11 x 14'11 177.76 sqft -
Kitchen 14'9 x 12'2 179.46 sqft -
Wok Kitchen 7'2 x 4'8 33.44 sqft -
Nook 14'9 x 8'3 121.69 sqft -
Family Room 14'9 x 17'6 258.12 sqft -
Office 11'5 x 12'1 137.95 sqft -
Laundry 6'11 x 8'7 59.37 sqft -
Foyer 13'7 x 9'5 127.91 sqft -
Primary Bedroom 14'11 x 18'10 280.93 sqft -
Walk-In Closet 6'4 x 6'11 43.81 sqft -
Bedroom 12'1 x 11'2 134.93 sqft -
Bedroom 10'1 x 11'2 112.6 sqft -
Bedroom 11'6 x 12'2 139.92 sqft -
Media Room 14'5 x 19'5 279.92 sqft -
Recreation Room 15'0 x 14'6 217.5 sqft -
Kitchen 6'0 x 11'7 69.5 sqft -
Bedroom 14'2 x 11'6 162.92 sqft -
Bedroom 12'11 x 10'6 135.62 sqft -
Bedroom 10'8 x 11'6 122.67 sqft -
Games Room 12'1 x 6'7 79.55 sqft -
Patio 9'10 x 15'0 147.5 sqft -
Jess Kuang
Jess Kuang
Sutton Group - 1st West Realty
Listed by Ayaka Aoki PREC*
53 days on site
Listing Broker
RE/MAX City Realty
Courtesy
RE/MAX City Realty

Similar homes for sale in Vancouver

Explore Vancouver

This representation is based in whole or in part on data generated by the Chilliwack & District Real Estate Board, Fraser Valley Real Estate Board or Greater Vancouver REALTORS® which assumes no responsibility for its accuracy. Copyright 2026 by the Greater Vancouver REALTORS®, Fraser Valley Real Estate Board, Chilliwack and District Real Estate Board, and BC Northern Real Estate Board. All Rights Reserved.
Powered by AgentLocator






