
3115 Trafalgar Street #2, Abbotsford
1 / 40
For Sale
$614,900
3 bd · 3 ba · 2,652 sq ft

3115 Trafalgar Street #2, Abbotsford V2S 8C5

MLS®# R3168001

Est. mortgage
$2,333/mo
Property taxes $2,864.40/yr

About This Home

Property Type
Townhome, Townhouse, Rancher/Bungalow with Basement
Parking
1 garage, 1 parking
MLS #
R3168001
Size
2652 sqft
Basement
Full,Finished,Exterior Entry
Tax
$2,864.40 /yr
Year Built
1989
Maintenance Fee
$456 /mo
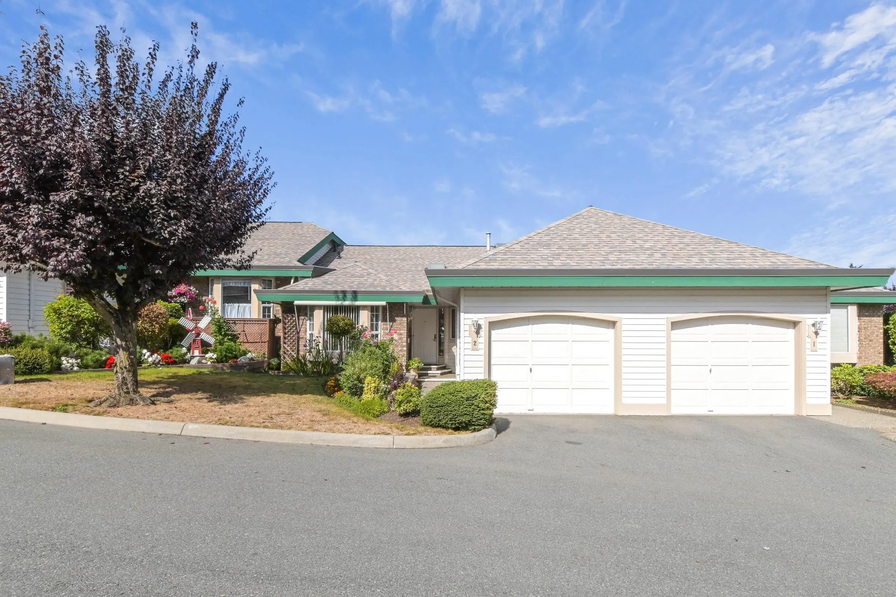
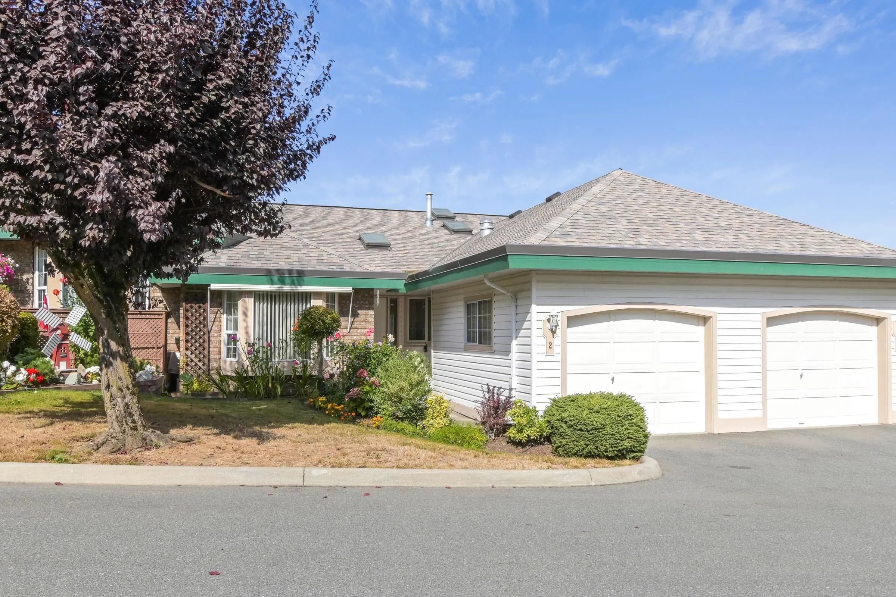
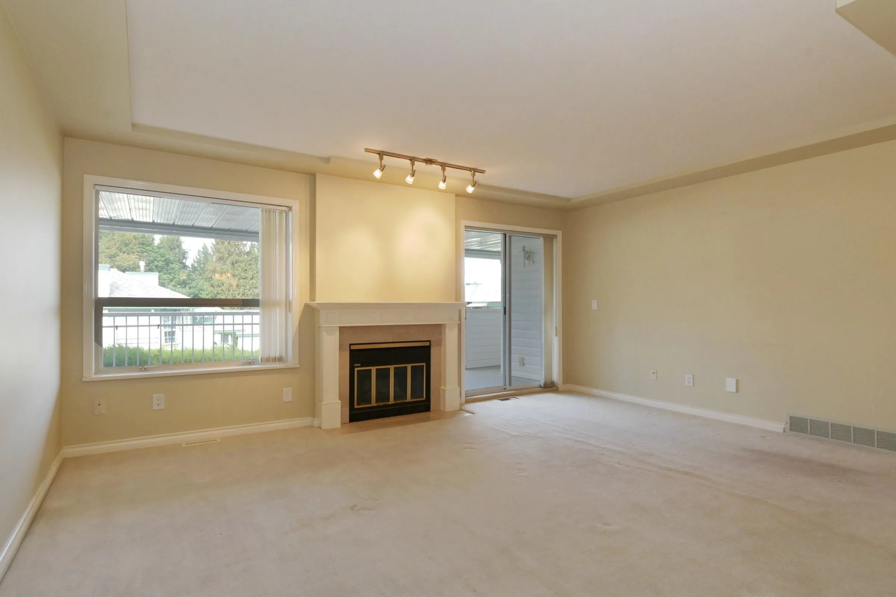
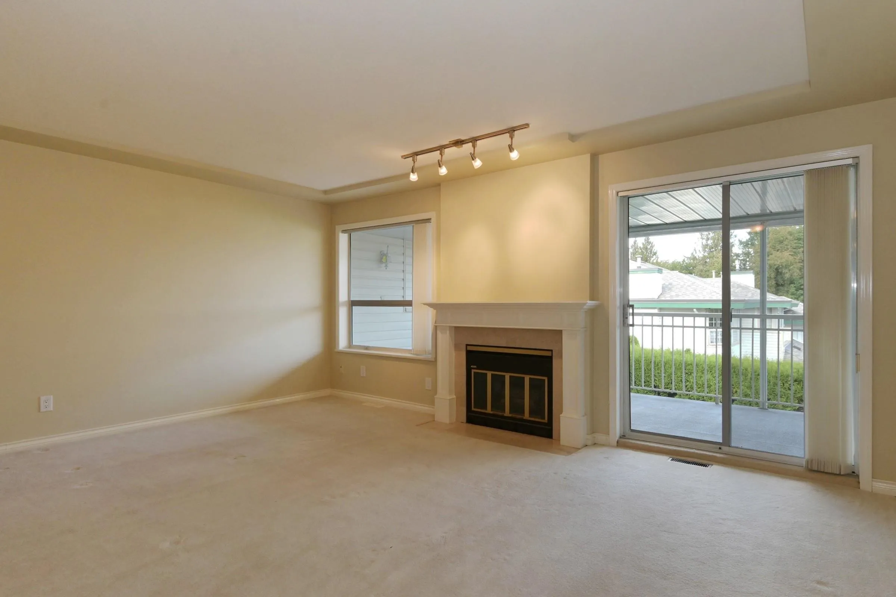
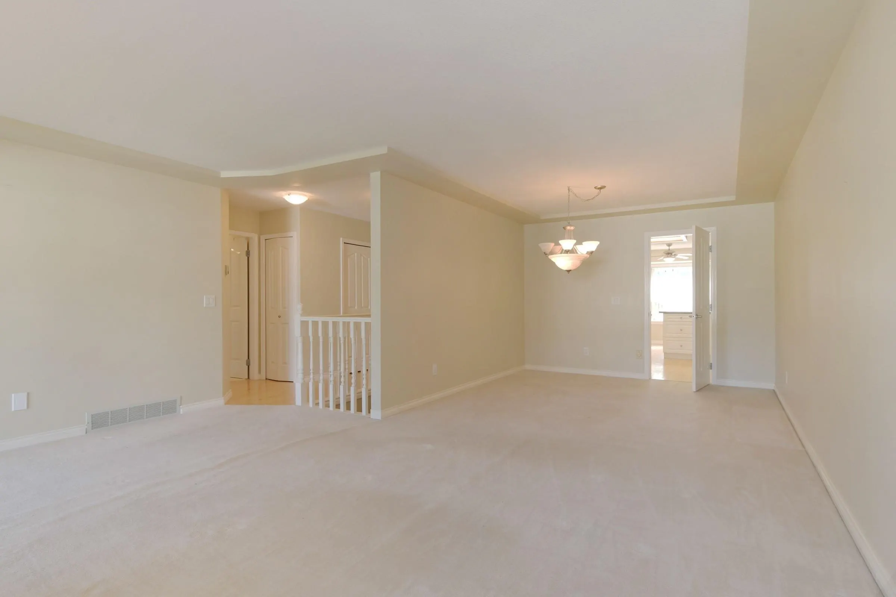
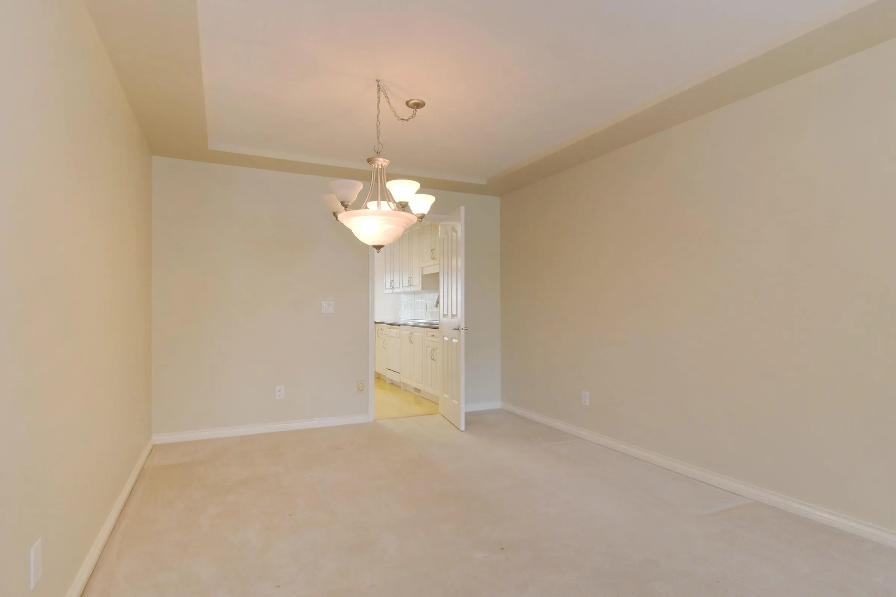
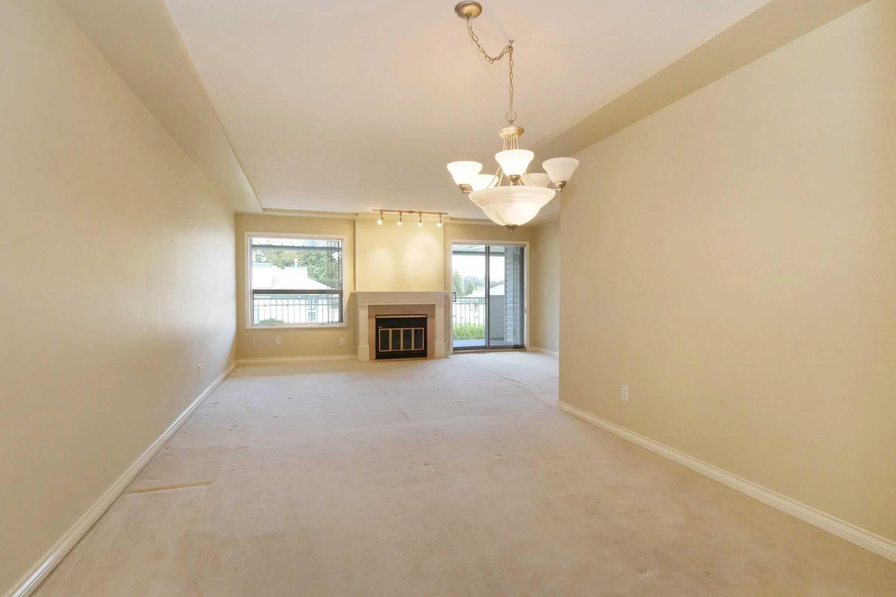
Welcome to Cedarbrook Village, a well managed 55+ neighborhood ideally designed for you. This spacous 2652 Sq/Ft Bungalow with its large walkout basement which opens up to a covered patio and landscaped back yard which will impress you. This home is well laid out with its 3 Bedrms, 3 Bathrms, a funtional Kitchen and Eating area, a Dining room and large Livingroom highlighted with a Gas Fireplace and all enhanced by the covered sundeck to sit back in and enjoy the fresh air with your dinner guests. Basement can easily contain your theater room, pool/foos-tables, hobby rooms, storage and more. Centrally located, so walking to nearby amenities is a doable task. Sellers just had a $36,000 Roof installed and the Unit shows well and is currently Vacant and is move-in ready for you today.

Property Details

Amenities & Utilities

In Unit

Full Property Details

Interior

Bedrooms
3
Washrooms
3
Square Footage
2652 sqft
Basement
Full,Finished,Exterior Entry
Heating Type
Forced Air,Natural Gas
Kitchens
1
Floor Finish
Hardwood,Vinyl,Wall/Wall/Mixed,Carpet
Den
No

Exterior

Front
0.00
Waterfront
No
Parking Spaces
1
Total Parking Spaces
-
Garage Spaces
1
Zoning
RM45
Roof
Asphalt

Building Description

Style
Rancher/Bungalow with Basement
Property Type
Residential Attached
Home Type
Townhome
Subtype
Townhouse
Year Built
1989
Exterior
Frame Wood,Brick (Exterior),Mixed (Exterior),Vinyl Siding
Water Supply
Public
No. Floor Levels
2
Pets Allowed
No

Community

Community
Central Abbotsford
Area Code
Abbotsford

Taxes & Fees

Taxes
$2,864.40 /yr
Tax Year
2026
Maintenance Fee
$456 /mo

Other

Virtual Tour Link
Pets
No

Room Types

Room Dimensions Area Description
Foyer 7'9 x 4'7 35.52 sqft -
Kitchen 11'5 x 11'0 125.58 sqft -
Eating Area 7'7 x 11'0 83.42 sqft -
Dining Room 12'3 x 11'0 134.75 sqft -
Living Room 13'6 x 17'4 234 sqft -
Primary Bedroom 15'0 x 11'4 170 sqft -
Bedroom 10'0 x 12'8 126.67 sqft -
Bedroom 13'9 x 11'1 152.4 sqft -
Family Room 13'6 x 17'2 231.75 sqft -
Flex Room 13'2 x 10'7 139.35 sqft -
Hobby Room 18'1 x 18'2 328.51 sqft -
Storage 12'9 x 10'1 128.56 sqft -
Jess Kuang
Jess Kuang
Sutton Group - 1st West Realty
Listed by Richard Riemersma
52 days on site
Listing Broker
Royal LePage Little Oak Realty
Courtesy
Royal LePage Little Oak Realty

Similar homes for sale in Abbotsford

Explore Abbotsford

This representation is based in whole or in part on data generated by the Chilliwack & District Real Estate Board, Fraser Valley Real Estate Board or Greater Vancouver REALTORS® which assumes no responsibility for its accuracy. Copyright 2026 by the Greater Vancouver REALTORS®, Fraser Valley Real Estate Board, Chilliwack and District Real Estate Board, and BC Northern Real Estate Board. All Rights Reserved.
Powered by AgentLocator







