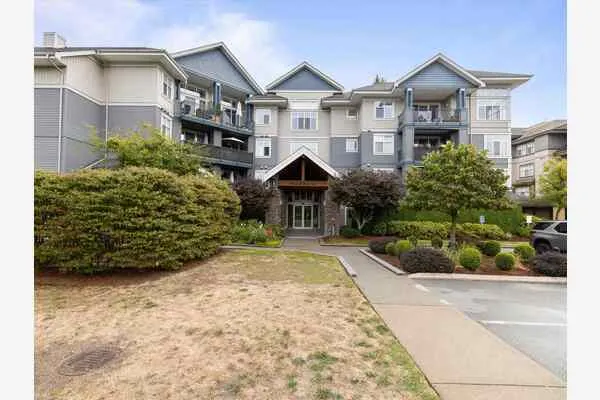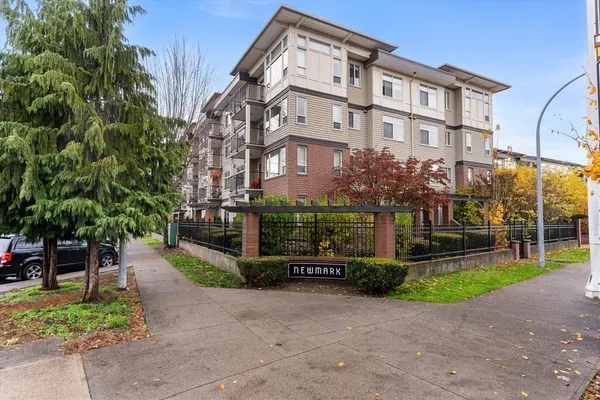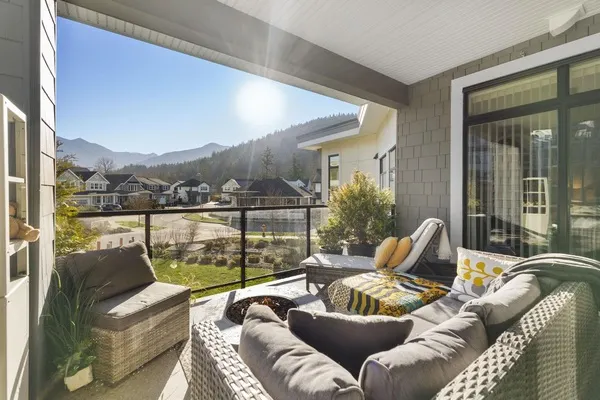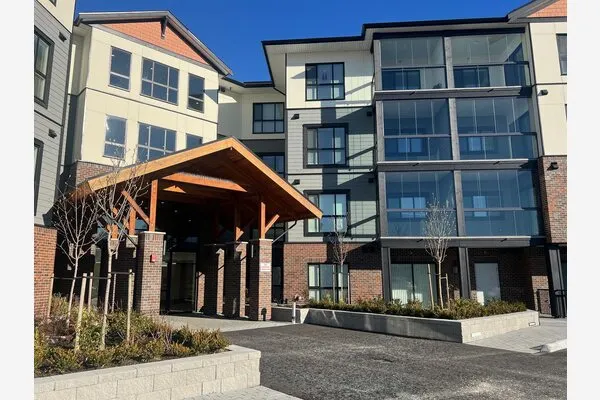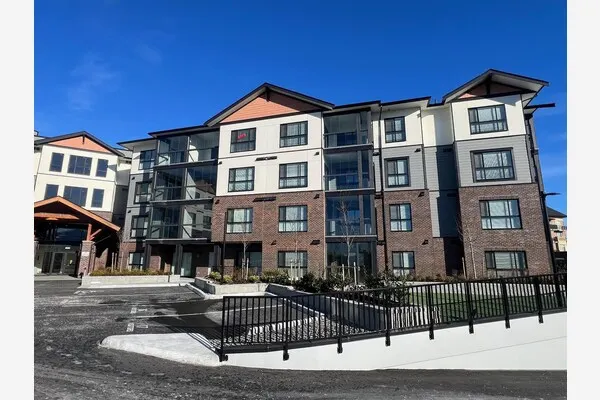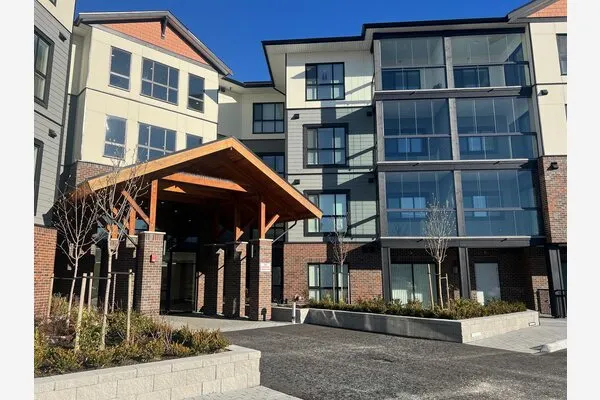
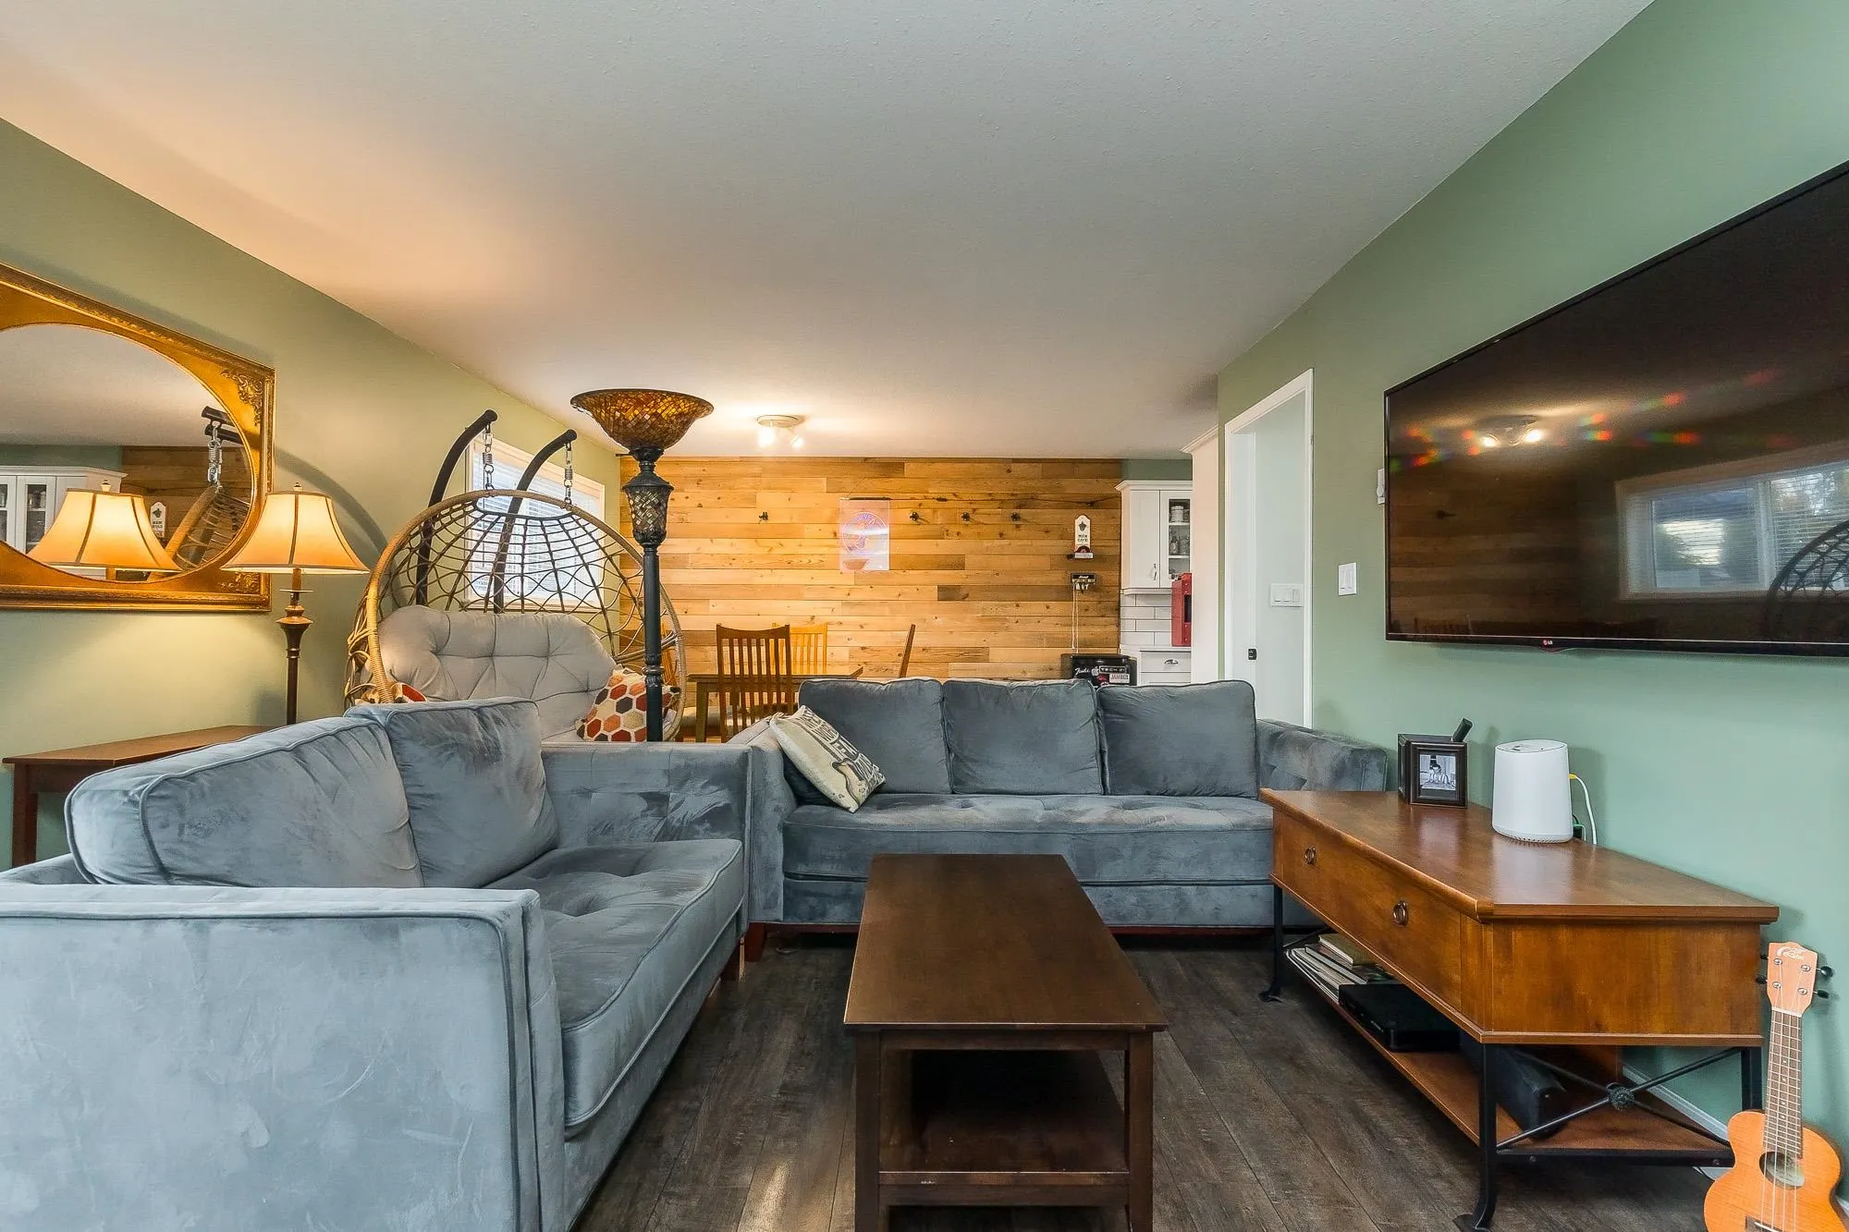
46033 Chilliwack Central Road #101, Chilliwack
1 / 29
For Sale
$299,900
2 bd · 1 ba · 1,030 sq ft

46033 Chilliwack Central Road #101, Chilliwack V2P 1J5

MLS®# R3167995

Est. mortgage
$1,138/mo
Property taxes $1,274.59/yr

About This Home

Property Type
Condo, Apartment/Condo, Ground Level Unit
Parking
1 parking
MLS #
R3167995
Size
1030 sqft
Basement
None
Tax
$1,274.59 /yr
Year Built
1985
Maintenance Fee
$376.98 /mo
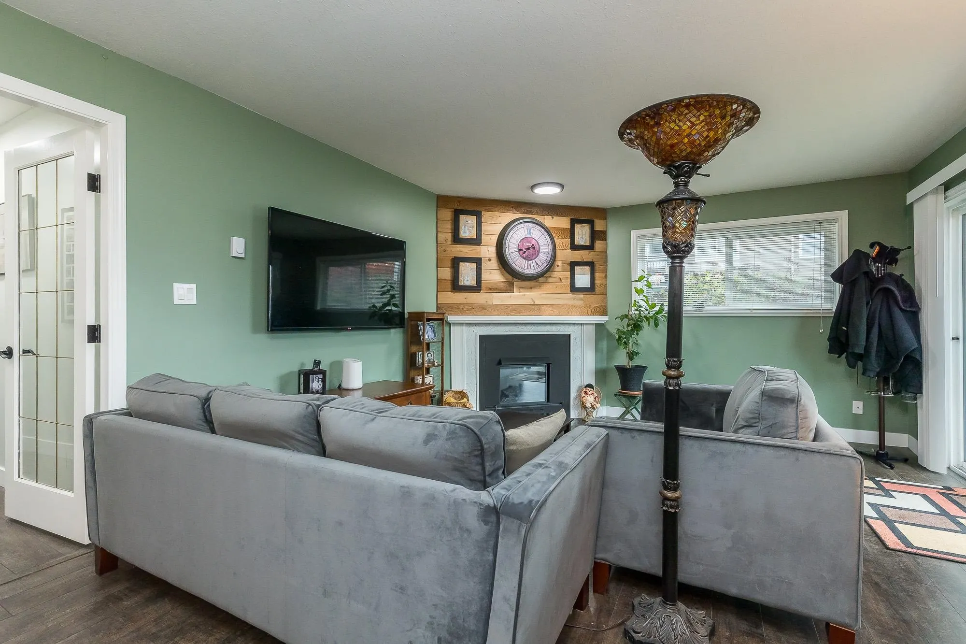
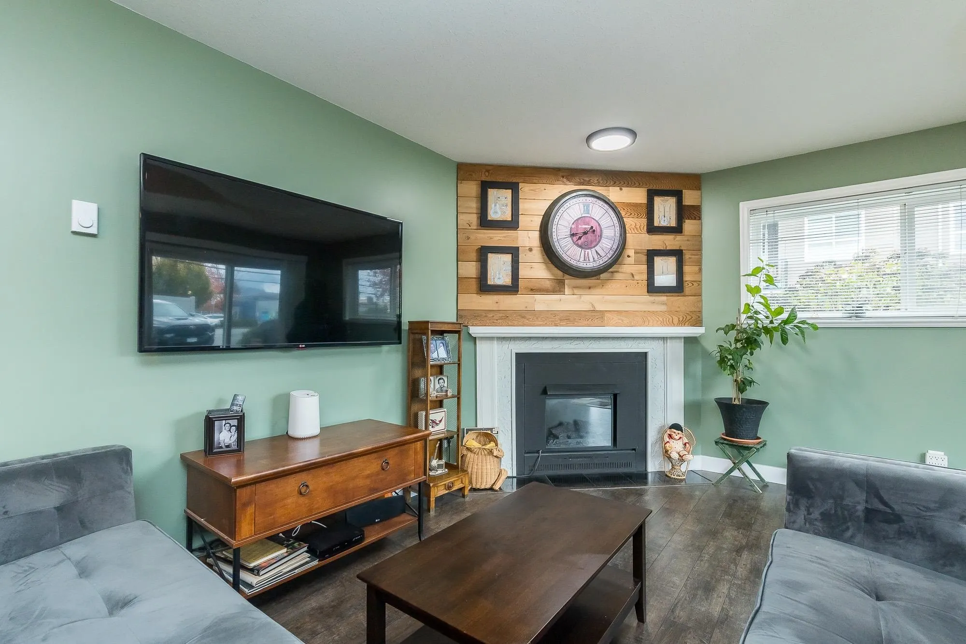
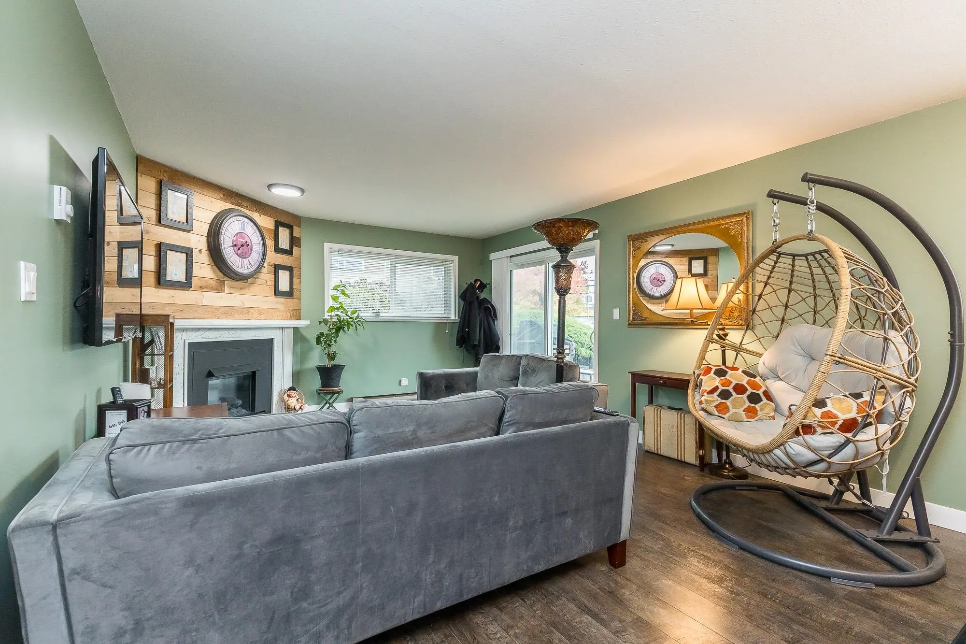
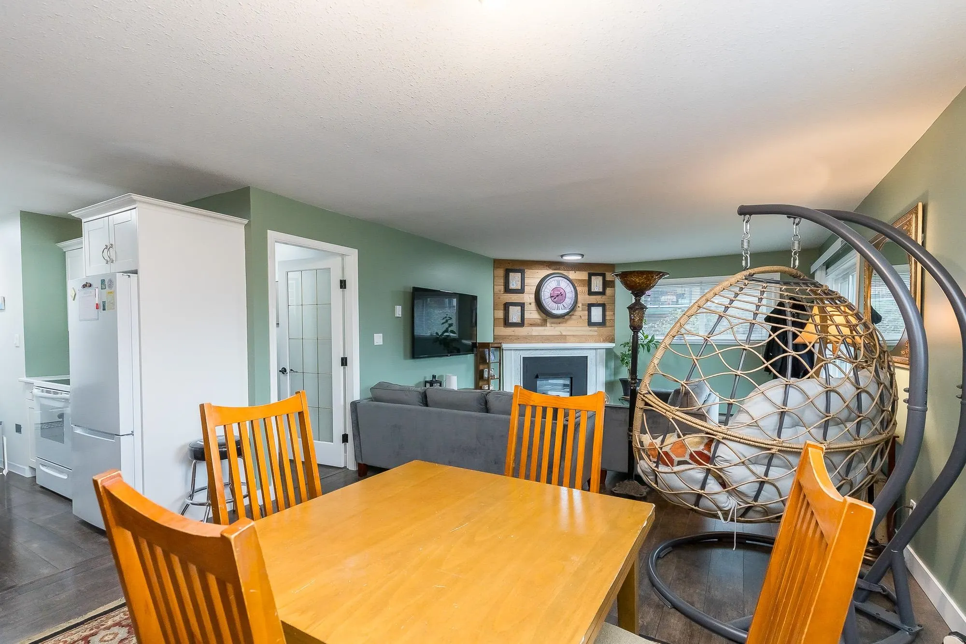
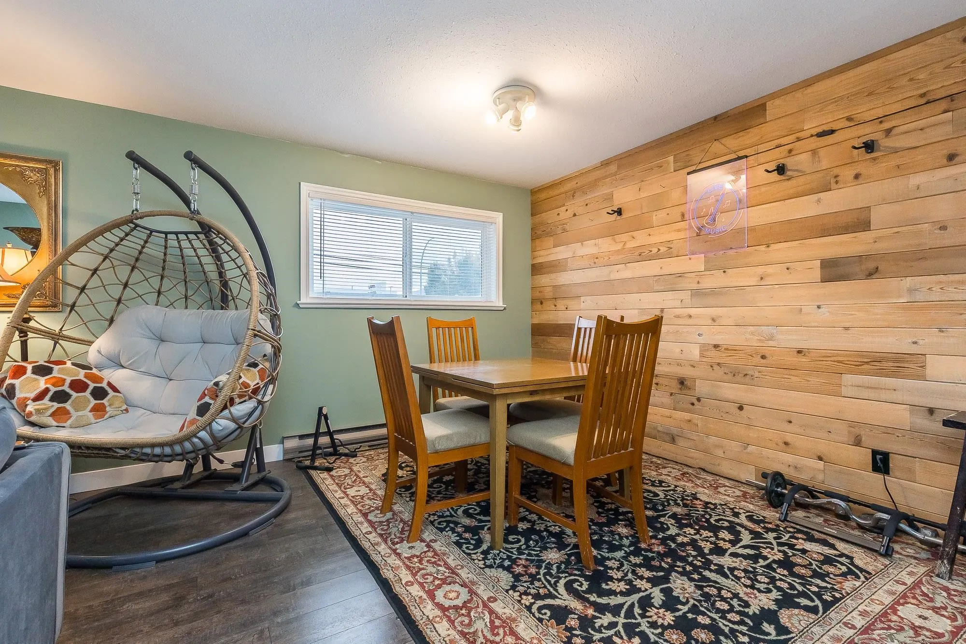
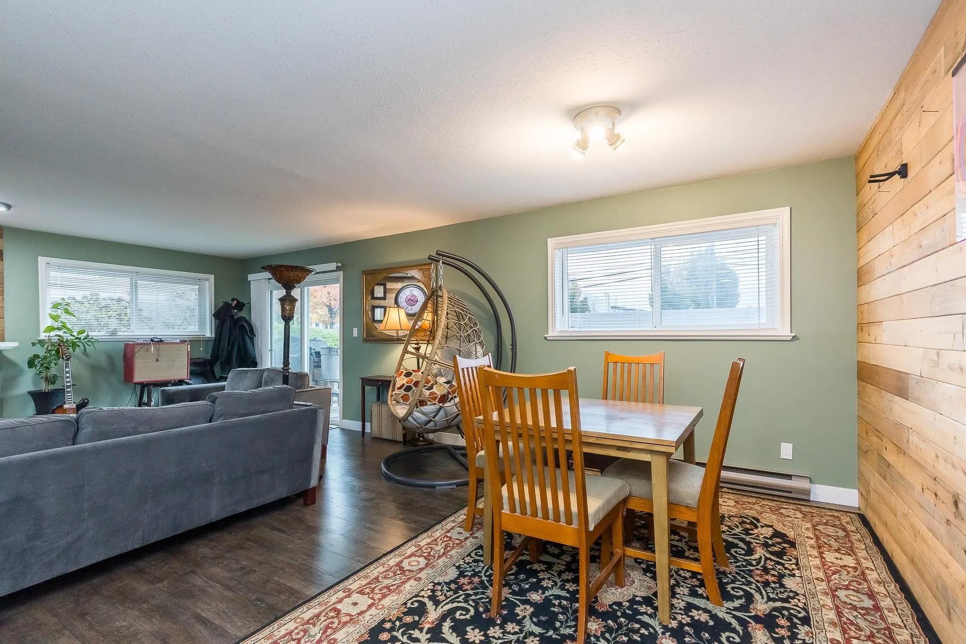
Looking for a great place to call home -"Hazeldene" that is centrally located close to parks, shopping, restaurants and close to the new DISTRICT 1881. This 2 Bedroom unit is nice and shows well. OVER 1000SQFT! !! WHEEL CHAIR FRIENDLY UNIT!! Come see the pride of ownership which shows with the updates over the last few years - newer WHITE KITCHEN cabinets, countertops, under cabinet lighting, custom sliding shelves, appliances , paint, laminate Flooring, Carpet in the primary bedroom, new beautiful modern light fixture, completely renovated bathroom. Living room features a fireplace and the unit has lots of natural light. This unit is also ONE OF THE few that has a covered garage parking spot. Great opportunity at an affordable price.

Property Details

Amenities & Utilities

In Unit

Full Property Details

Interior

Bedrooms
2
Washrooms
1
Square Footage
1030 sqft
Basement
None
Heating Type
Baseboard,Electric
Kitchens
1
Floor Finish
Laminate,Wall/Wall/Mixed
Den
No

Exterior

Waterfront
No
Parking Spaces
1
Total Parking Spaces
-
Garage Spaces
-
Zoning
R5
Roof
Other

Building Description

Style
Ground Level Unit
Property Type
Multi Family,Residential Attached
Home Type
Condo
Subtype
Apartment/Condo
Year Built
1985
Exterior
Frame Wood,Mixed (Exterior)
Water Supply
Public
No. Floor Levels
0
Pets Allowed
No

Community

Community
Chilliwack Proper South
Area Code
Chilliwack

Taxes & Fees

Taxes
$1,274.59 /yr
Tax Year
2025
Maintenance Fee
$376.98 /mo

Other

Pets
No

Room Types

Room Dimensions Area Description
Living Room 15' x 16' 240 sqft -
Kitchen 8' x 7'11 63.33 sqft -
Dining Room 12' x 15' 180 sqft -
Primary Bedroom 12' x 11' 132 sqft -
Bedroom 10'7 x 12' 127 sqft -
Laundry 5'5 x 7'5 40.17 sqft -
Jess Kuang
Jess Kuang
Sutton Group - 1st West Realty
Listed by Jim Banser
53 days on site
Listing Broker
RE/MAX Nyda Realty Inc.
Courtesy
RE/MAX Nyda Realty Inc.

Similar homes for sale in Chilliwack

Explore Chilliwack

This representation is based in whole or in part on data generated by the Chilliwack & District Real Estate Board, Fraser Valley Real Estate Board or Greater Vancouver REALTORS® which assumes no responsibility for its accuracy. Copyright 2026 by the Greater Vancouver REALTORS®, Fraser Valley Real Estate Board, Chilliwack and District Real Estate Board, and BC Northern Real Estate Board. All Rights Reserved.
Powered by AgentLocator