
34246 Jasper Avenue, Mission
1 / 40
For Sale
$1,099,500
4 bd · 3 ba · 2,671 sq ft

34246 Jasper Avenue, Mission V2V 6P3

MLS®# R3167937

Est. mortgage
$4,171/mo
Property taxes $4,707.53/yr

About This Home

Property Type
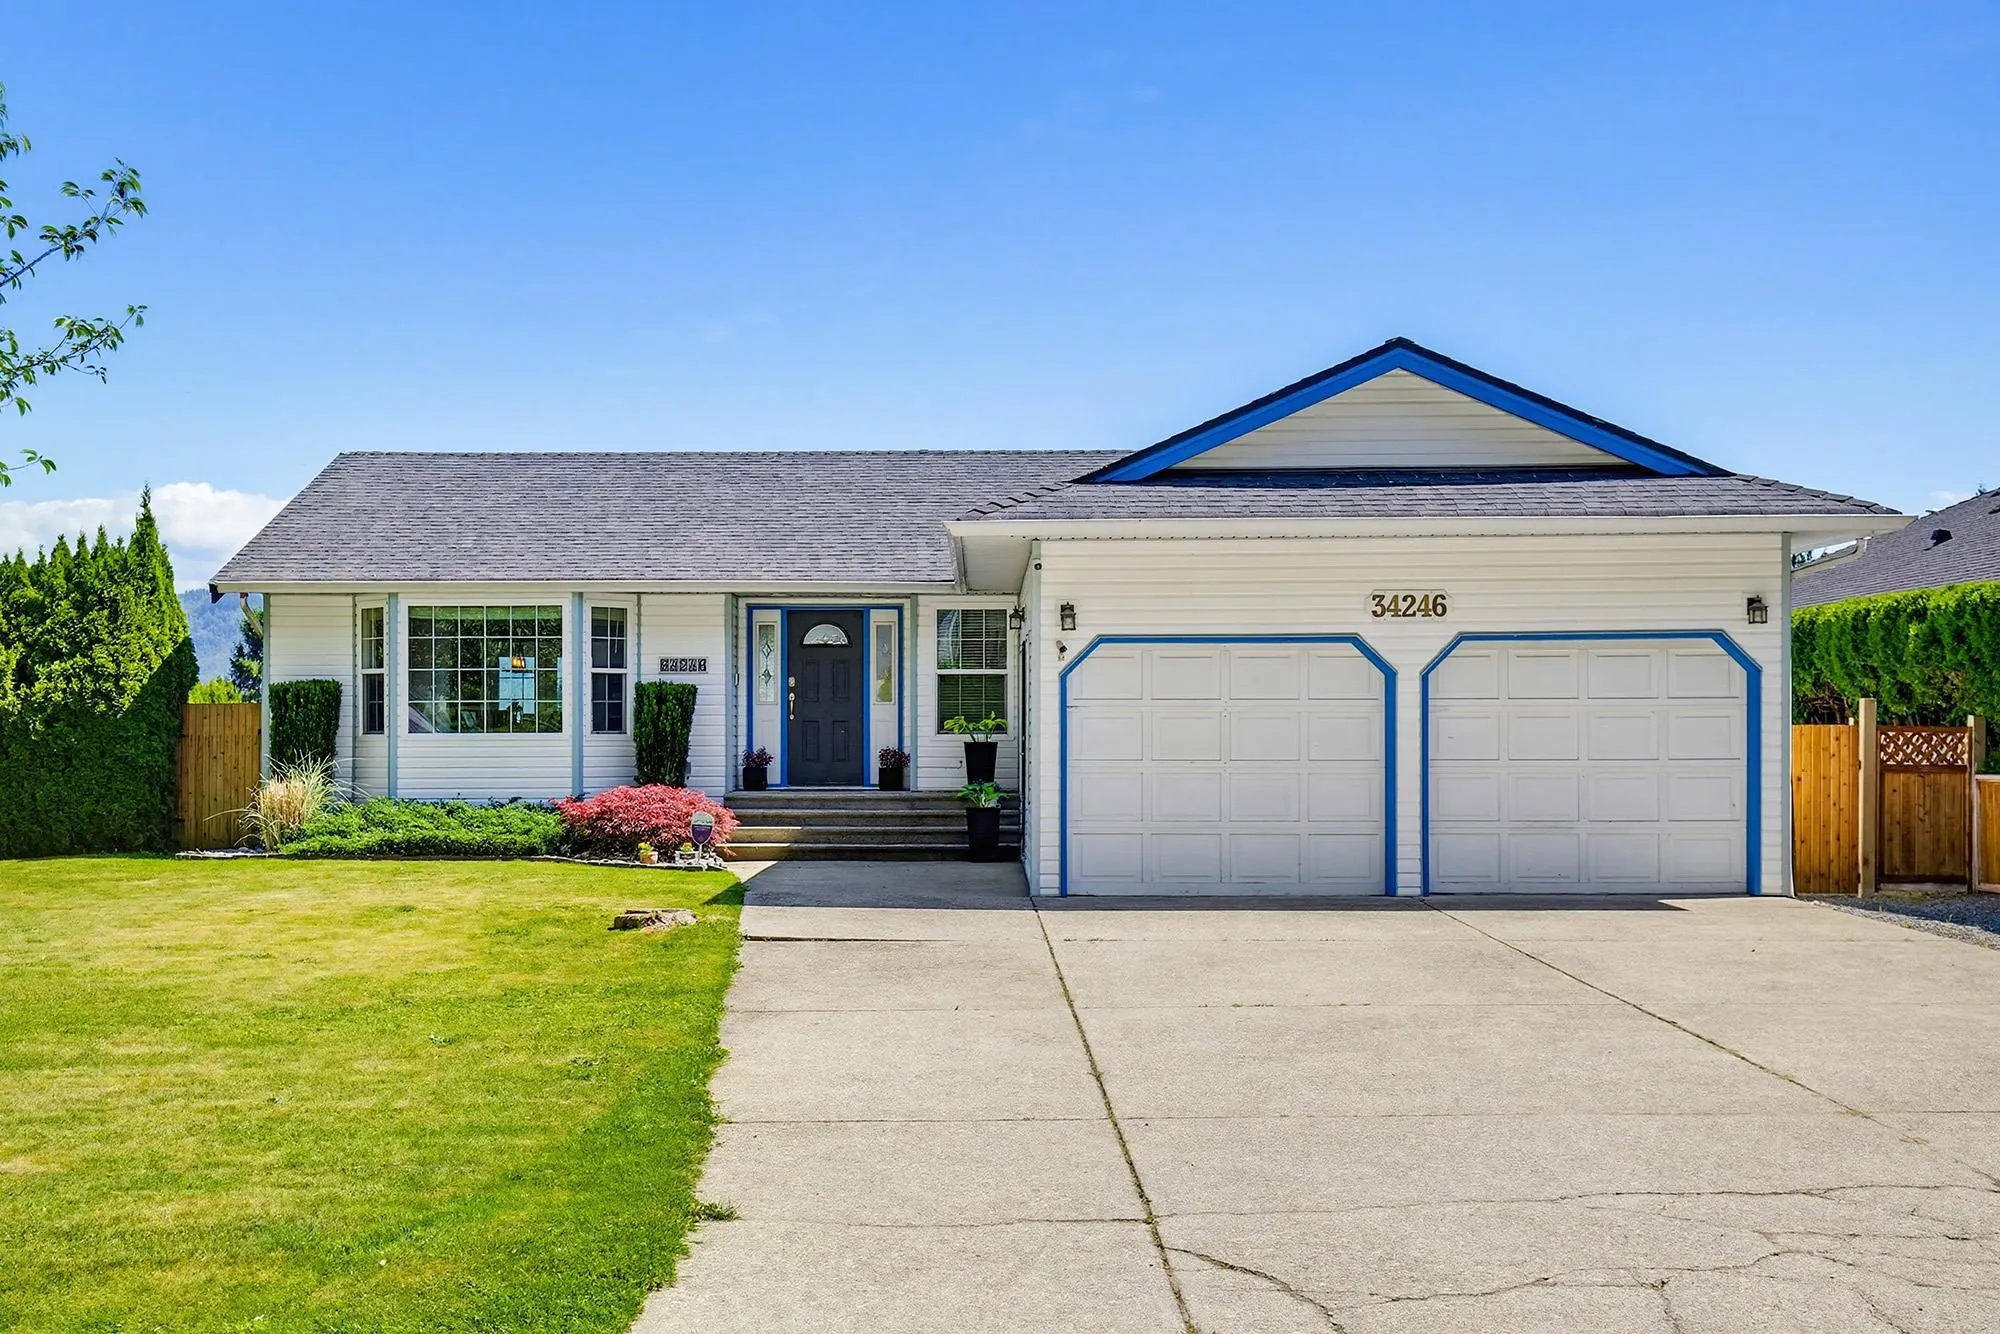
House, Single Family Residence, Rancher/Bungalow with Basement
Parking
2 garage, 6 parking
MLS #
R3167937
Size
2671 sqft
Basement
Finished
Lot size
11500.00 sqft
Tax
$4,707.53 /yr
Year Built
1989
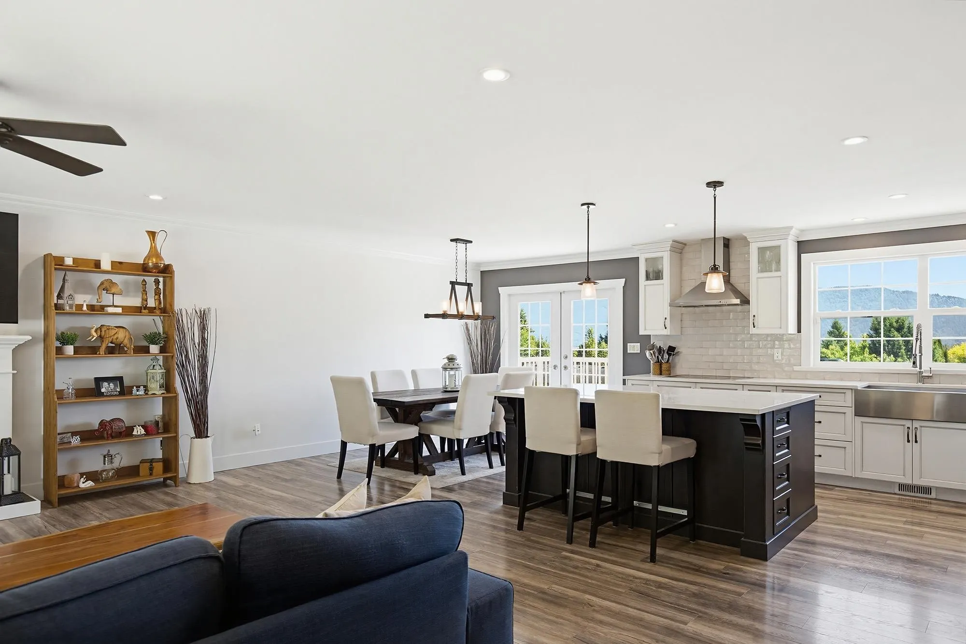
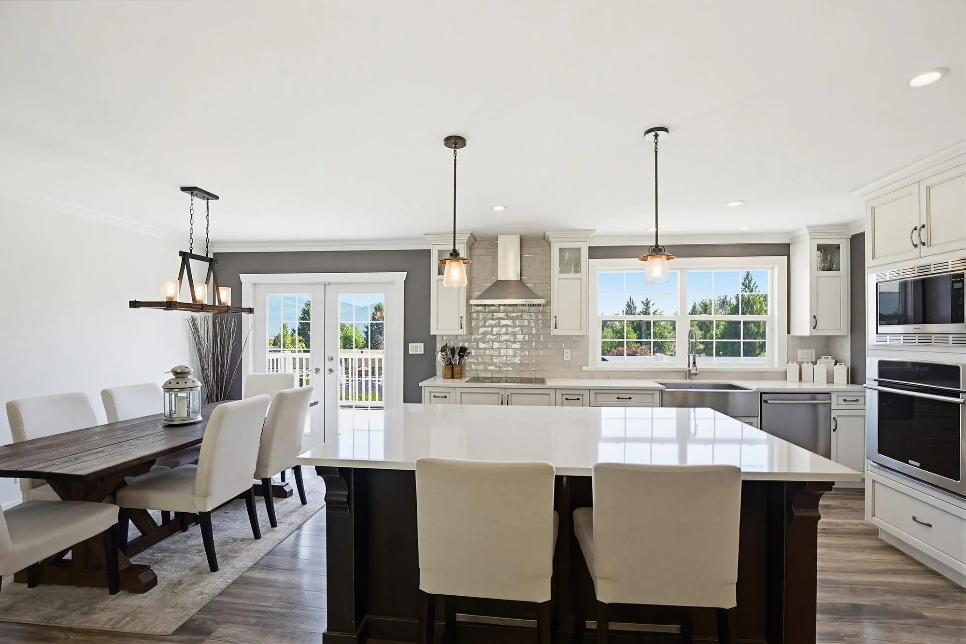
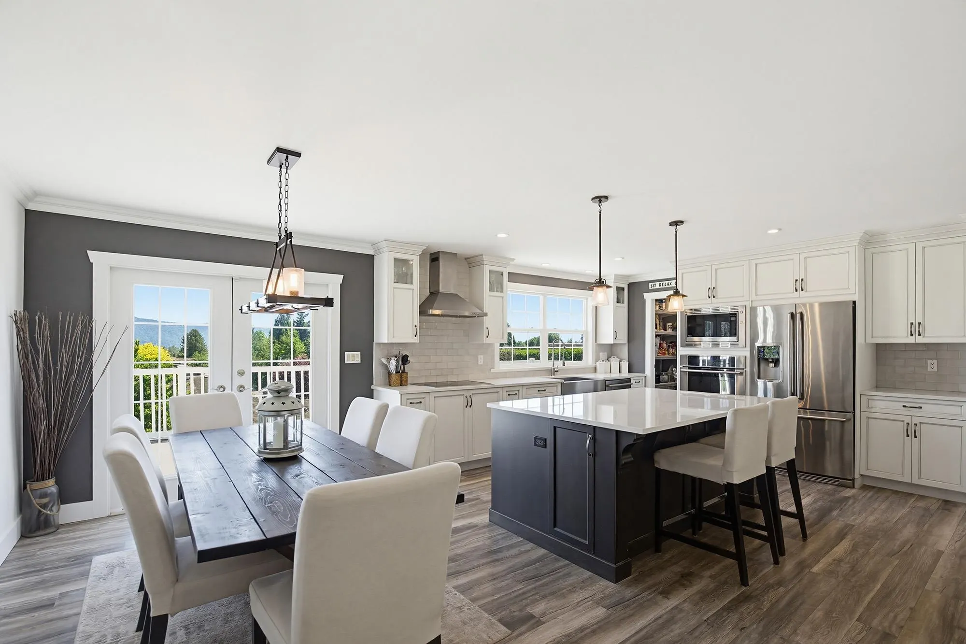
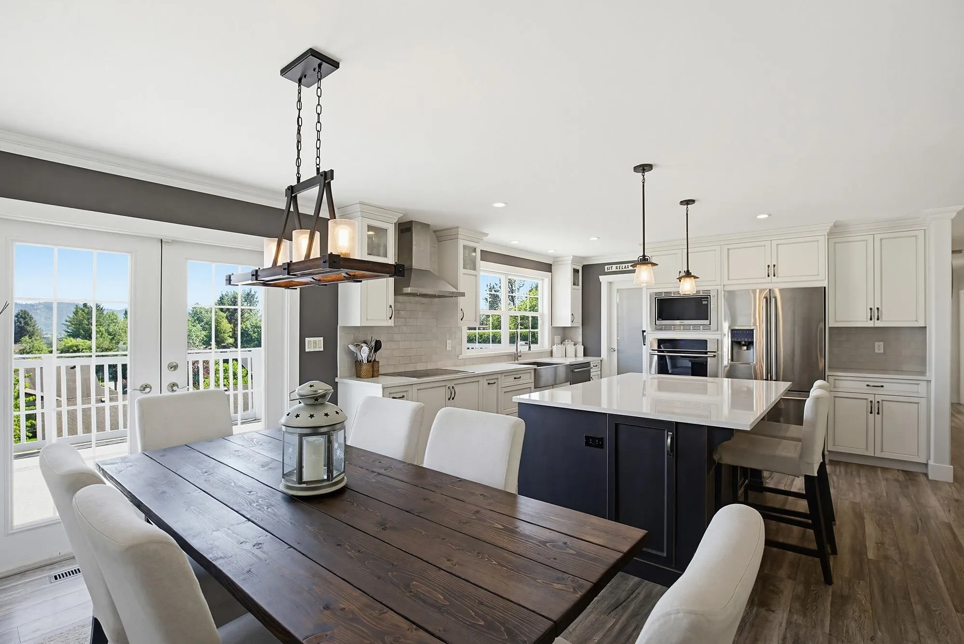
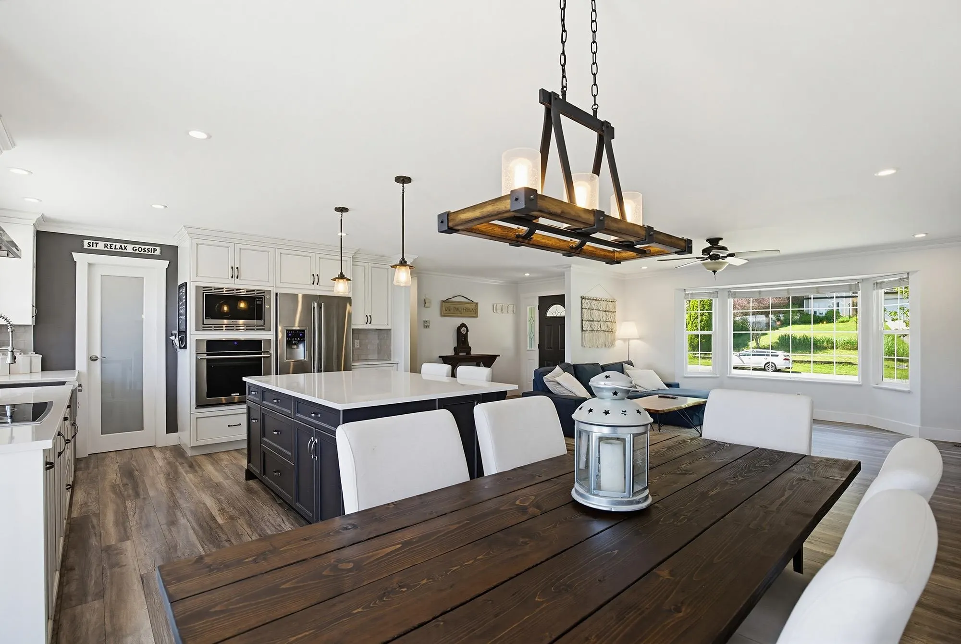
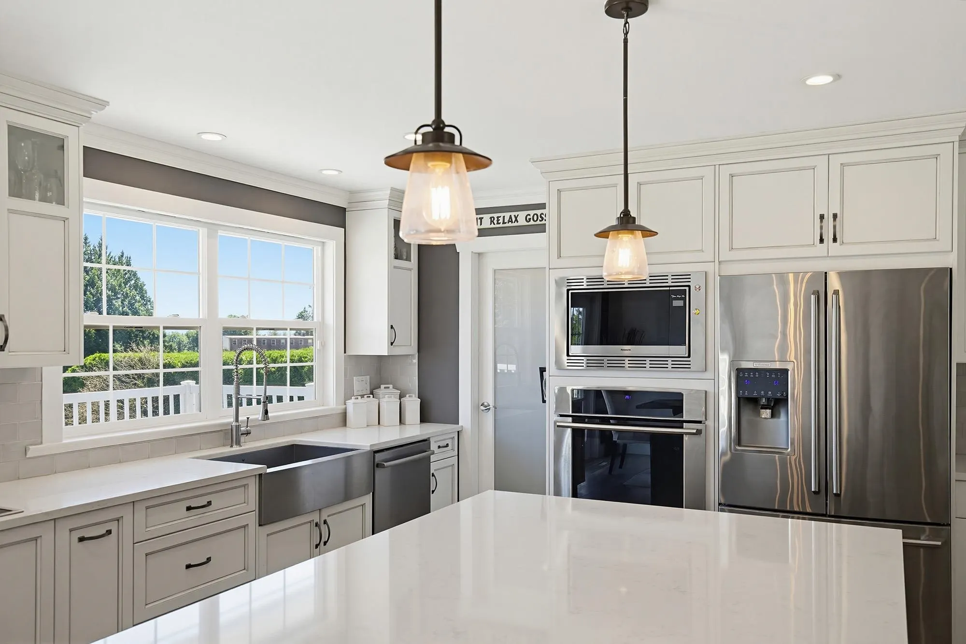
Dead End Privacy. Heritage Park Trails. Sweeping Mountain & River Views! Completely renovated home tucked away at the end of a quiet dead end street with walking trails leading directly to Fraser River Heritage Park. Sweeping views of Mt. Baker, Mt. Cheam and the Fraser River from the massive south facing sundeck and bright open concept great room. Beautifully remodelled kitchen with large island, quality finishings and exceptional natural light. Three bedrooms on the main with stunning fully renovated ensuite and main bathroom. Walk out daylight basement features an incredible English pub style entertaining space and opens directly to an absolutely enormous south facing backyard. 220 wiring in place for hot tub, EV charger or future ideas. Rare setting and beautifully done throughout.

Property Details

Full Property Details

Interior

Bedrooms
4
Washrooms
3
Square Footage
2671 sqft
Basement
Finished
Heating Type
Forced Air,Natural Gas
Kitchens
1
Floor Finish
Mixed
Den
No

Exterior

Front
70.87
Lot Size (Sq Ft)
11500.00
View
Mt.Baker, Mt.Cheam Fraser Rive
Waterfront
No
Parking Spaces
6
Total Parking Spaces
-
Garage Spaces
2
Zoning
R930
Roof
Asphalt

Building Description

Style
Rancher/Bungalow with Basement
Property Type
Residential Detached
Home Type
House
Subtype
Single Family Residence
Year Built
1989
Exterior
Frame Wood,Mixed (Exterior)
Water Supply
Public
No. Floor Levels
2

Community

Community
Hatzic
Area Code
Mission

Taxes & Fees

Taxes
$4,707.53 /yr
Tax Year
2026

Other

Virtual Tour Link

Room Types

Room Dimensions Area Description
Great Room 15'2 x 16'4 247.72 sqft -
Dining Room 13'9 x 9'3 127.19 sqft -
Kitchen 13'6 x 12'8 171 sqft -
Primary Bedroom 12'9 x 10'11 139.19 sqft -
Bedroom 9'10 x 10'10 106.53 sqft -
Bedroom 9'10 x 9'7 94.24 sqft -
Family Room 20'7 x 21'3 437.4 sqft -
Bedroom 12'3 x 14'0 171.5 sqft -
Flex Room 14'3 x 13'3 188.81 sqft -
Laundry 7'11 x 11'0 87.08 sqft -
Jess Kuang
Jess Kuang
Sutton Group - 1st West Realty
Listed by Bob McLean - PREC
53 days on site
Listing Broker
Royal LePage - Wolstencroft
Courtesy
Royal LePage - Wolstencroft

Similar homes for sale in Mission

Explore Mission

This representation is based in whole or in part on data generated by the Chilliwack & District Real Estate Board, Fraser Valley Real Estate Board or Greater Vancouver REALTORS® which assumes no responsibility for its accuracy. Copyright 2026 by the Greater Vancouver REALTORS®, Fraser Valley Real Estate Board, Chilliwack and District Real Estate Board, and BC Northern Real Estate Board. All Rights Reserved.
Powered by AgentLocator







