
8140 Robinson Road, Richmond
1 / 40
For Sale
$2,298,800
6 bd · 4 ba · 4,320 sq ft

8140 Robinson Road, Richmond V6Y 1B4

MLS®# R3167911

Est. mortgage
$8,721/mo

About This Home

Property Type
House, Single Family Residence
Parking
2 garage, 12 parking
MLS #
R3167911
Size
4320 sqft
Basement
None
Lot size
9402.22 sqft
Year Built
1991
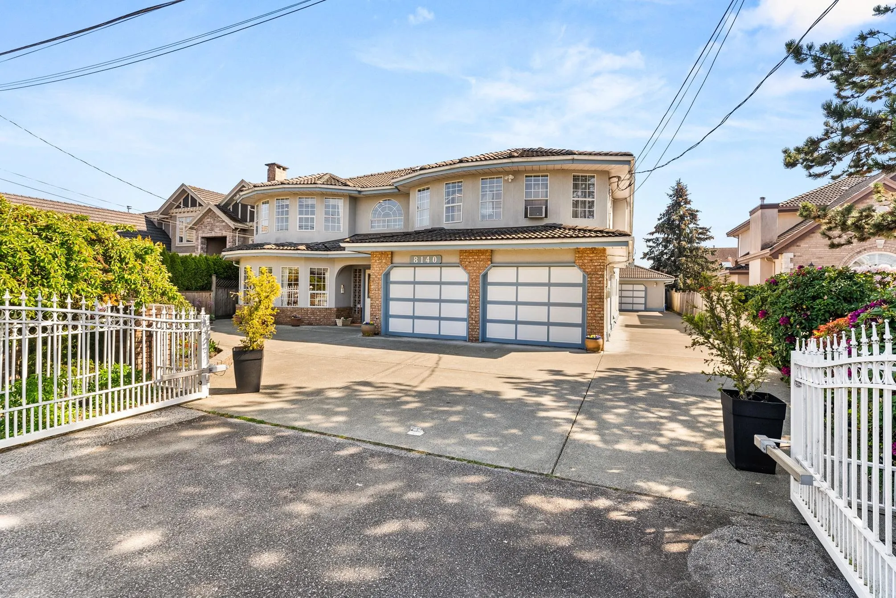
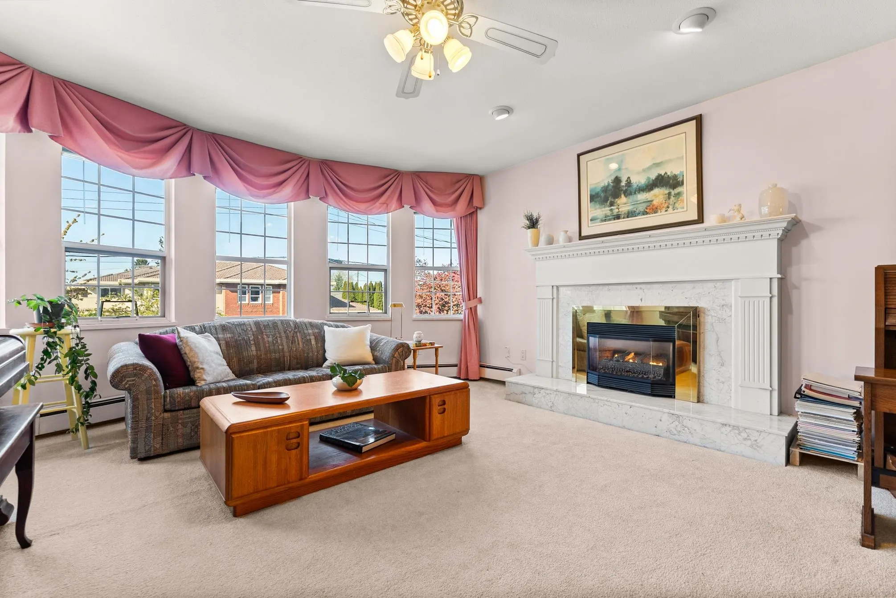
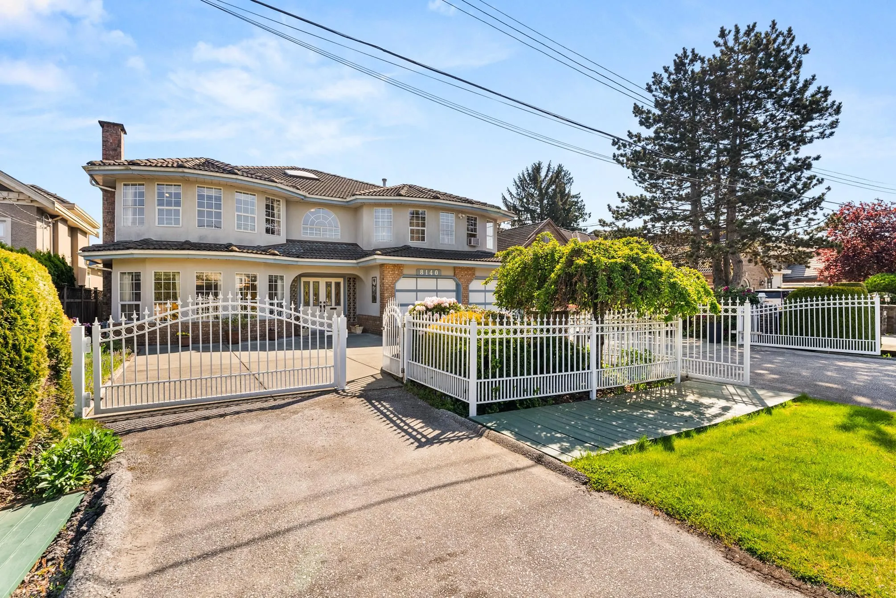
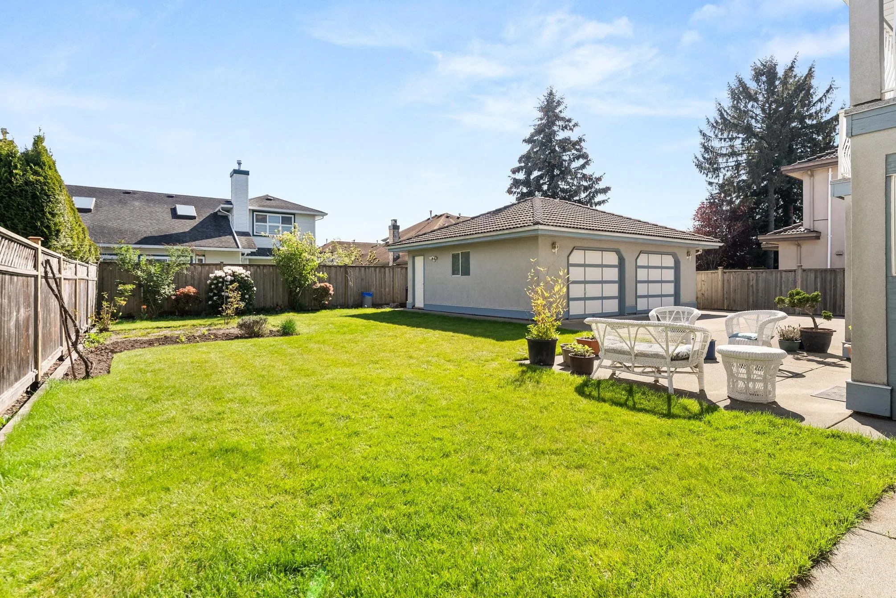
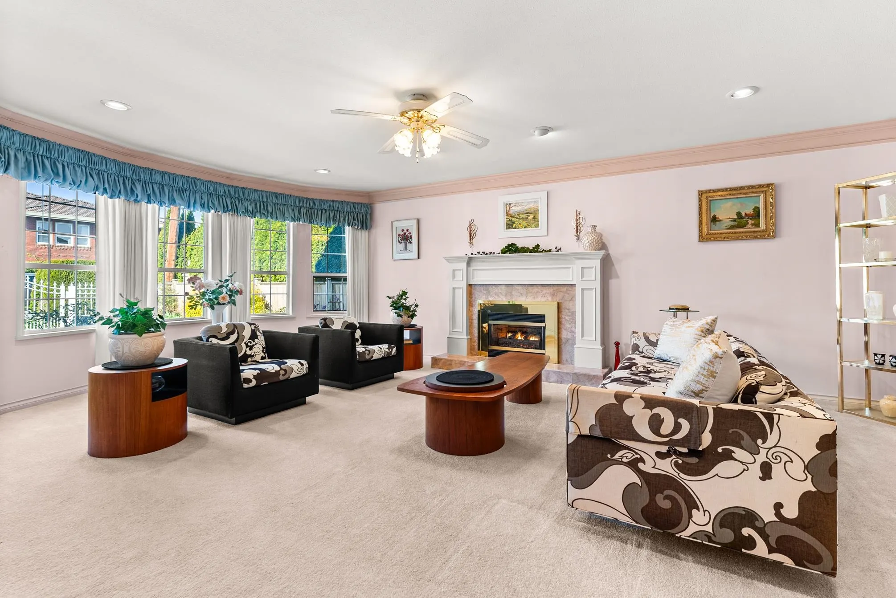
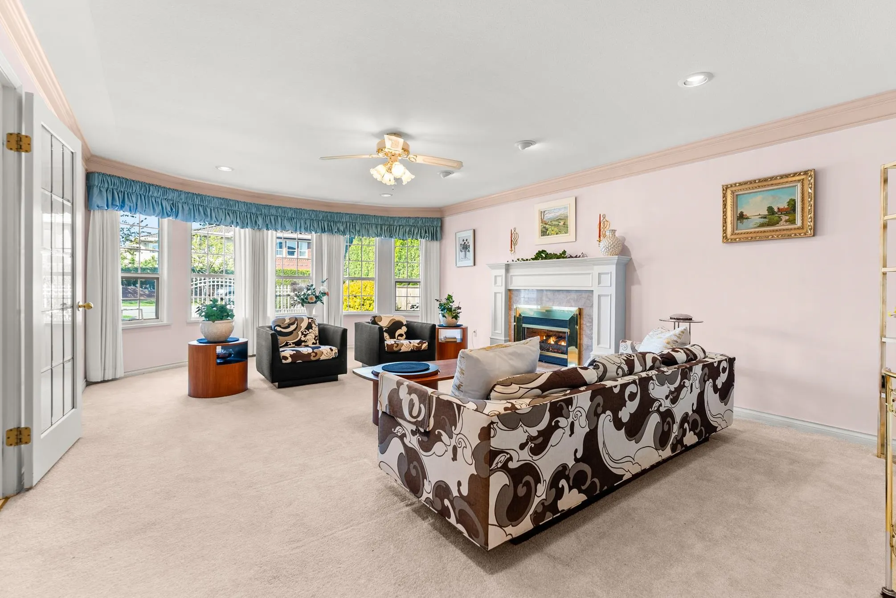
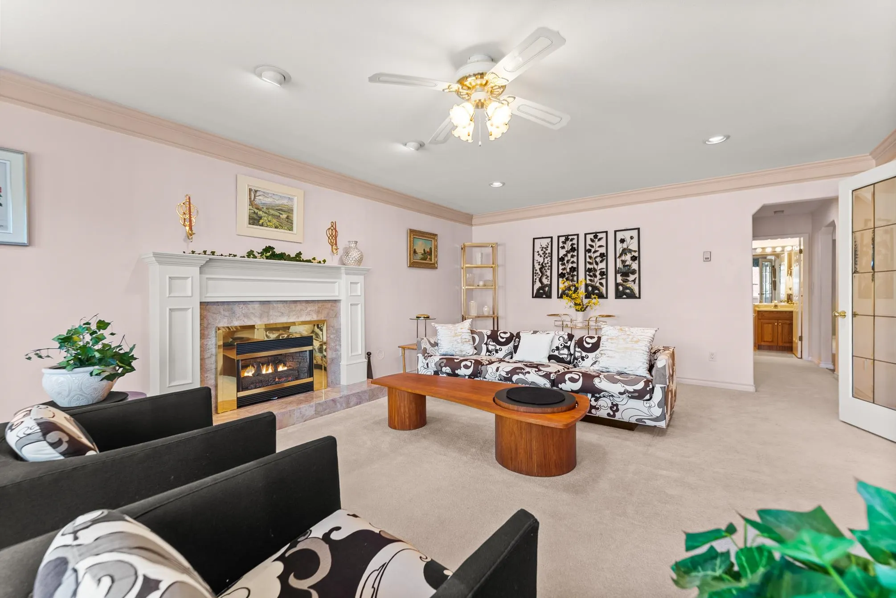
This is your chance to keep aging parents, or adult children, close in a truly expansive multi-generational home. This isn’t a home with a suite. This rare gem offers two homes in one, each enjoying over 2,000 SF of living space. Featuring a total of 4,300 SF of livable area on a huge 9,402 square foot lot, this property is complemented by a sunny and tranquil south-facing backyard. With 6 bedrooms, 4 bathrooms, 2 kitchens, 2 dining rooms, and 3 living areas, you can keep your loved ones close while maintaining your own style, space, and privacy. Enjoy plenty of parking and storage with an attached 2-car garage at the front, an oversized detached 2-car garage at the rear, and a charming gated front entrance. Central location close to schools, shops, transit and more. Don’t miss this one!

Property Details

Full Property Details

Interior

Bedrooms
6
Washrooms
4
Square Footage
4320 sqft
Basement
None
Heating Type
Hot Water,Radiant
Kitchens
2
Floor Finish
Tile,Carpet
Den
Yes

Exterior

Front
66.00
Lot Size (Sq Ft)
9402.22
Waterfront
No
Parking Spaces
12
Total Parking Spaces
-
Garage Spaces
2
Zoning
RSM/L
Roof
Concrete

Building Description

Property Type
Residential Detached
Home Type
House
Subtype
Single Family Residence
Year Built
1991
Exterior
Frame Wood,Brick (Exterior),Stucco
Water Supply
Public
No. Floor Levels
2

Community

Community
Garden City
Area Code
Richmond

Taxes & Fees

Tax Year
2024

Other

Virtual Tour Link

Room Types

Room Dimensions Area Description
Foyer 16'8 x 9'5 156.94 sqft -
Recreation Room 22'8 x 15'4 347.56 sqft -
Living Room 11'1 x 14'10 164.4 sqft -
Dining Room 8'11 x 15'6 138.21 sqft -
Kitchen 15'18 x 15'6 255.75 sqft -
Solarium 8'4 x 14'6 120.83 sqft -
Bedroom 10'1 x 15'5 155.45 sqft -
Bedroom 10'6 x 12'0 126 sqft -
Bedroom 9'11 x 11'11 118.17 sqft -
Laundry 5'11 x 13'3 78.4 sqft -
Patio 25'6 x 47'6 1211.25 sqft -
Den 9'1 x 9'4 84.78 sqft -
Living Room 18'5 x 15'3 280.85 sqft -
Dining Room 10'10 x 15'9 170.62 sqft -
Family Room 16'5 x 15'5 253.09 sqft -
Kitchen 9'7 x 14'5 138.16 sqft -
Eating Area 9'7 x 15'4 146.94 sqft -
Bedroom 10'7 x 15'7 164.92 sqft -
Bedroom 11'0 x 11'11 131.08 sqft -
Primary Bedroom 15'5 x 20'10 321.18 sqft -
Walk-In Closet 6'2 x 7'6 46.25 sqft -
Jess Kuang
Jess Kuang
Sutton Group - 1st West Realty
Listed by Sean Lawson PREC*
54 days on site
Listing Broker
RE/MAX Westcoast
Courtesy
RE/MAX Westcoast

Similar homes for sale in Richmond

Explore Richmond

This representation is based in whole or in part on data generated by the Chilliwack & District Real Estate Board, Fraser Valley Real Estate Board or Greater Vancouver REALTORS® which assumes no responsibility for its accuracy. Copyright 2026 by the Greater Vancouver REALTORS®, Fraser Valley Real Estate Board, Chilliwack and District Real Estate Board, and BC Northern Real Estate Board. All Rights Reserved.
Powered by AgentLocator







