
6160 127 Street, Surrey
1 / 38
For Sale
$1,749,900
9 bd · 7 ba · 4,362 sq ft

6160 127 Street, Surrey V3X 3M6

MLS®# R3167891

Est. mortgage
$6,639/mo
Property taxes $9,631.45/yr

About This Home

Property Type
House, Single Family Residence
Parking
2 garage, 8 parking
MLS #
R3167891
Size
4362 sqft
Basement
Full
Lot size
6028.00 sqft
Tax
$9,631.45 /yr
Year Built
2004
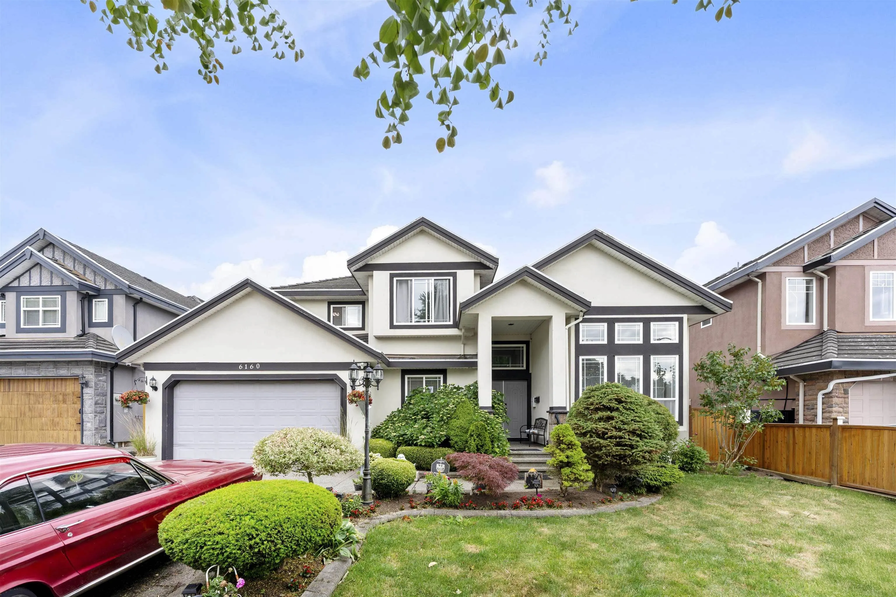
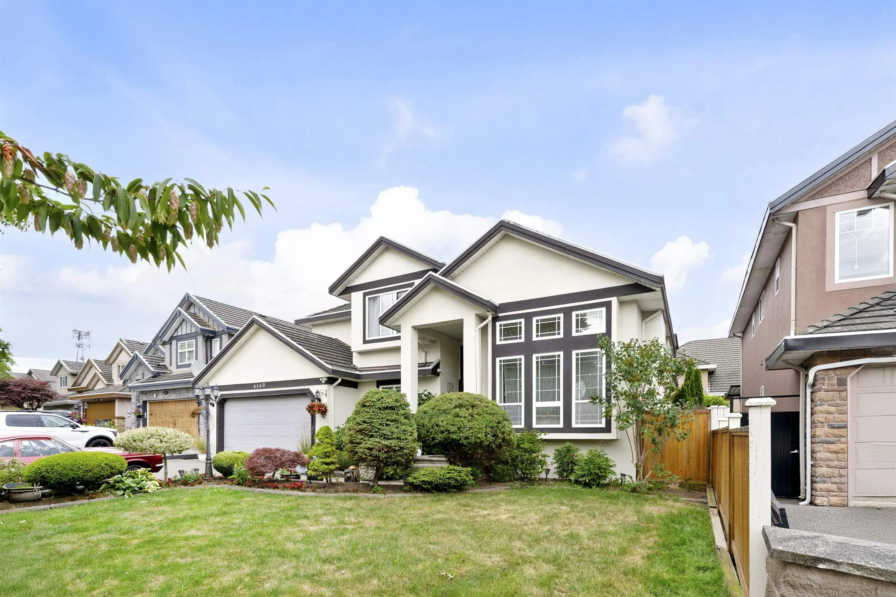
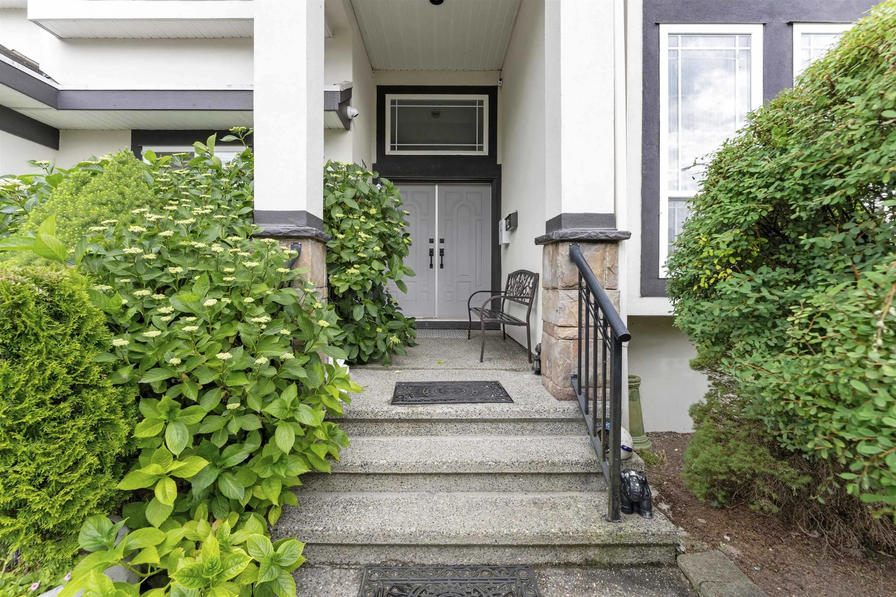
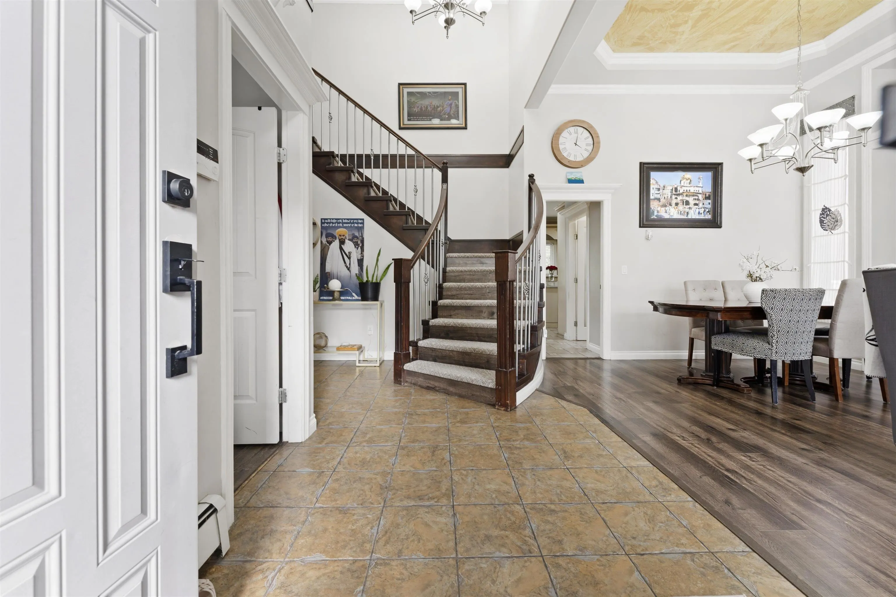
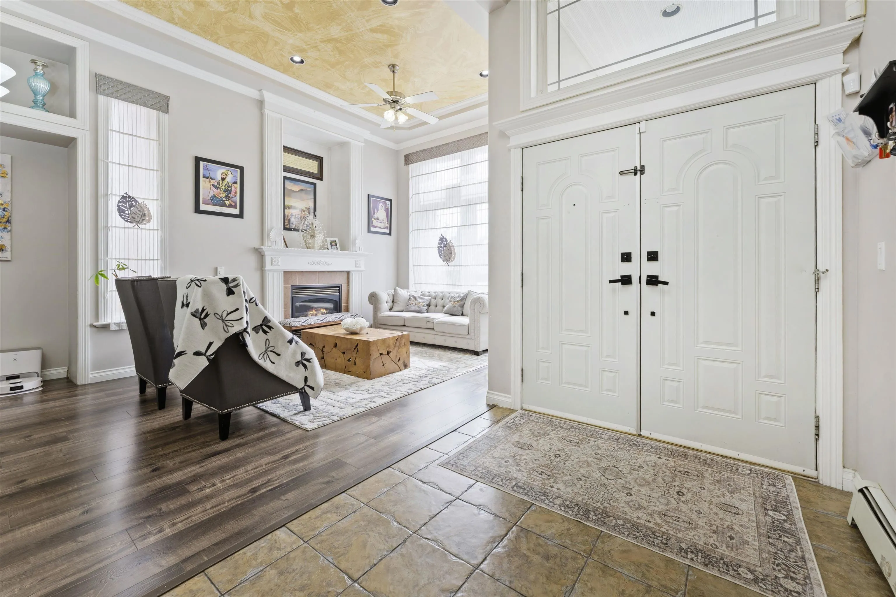
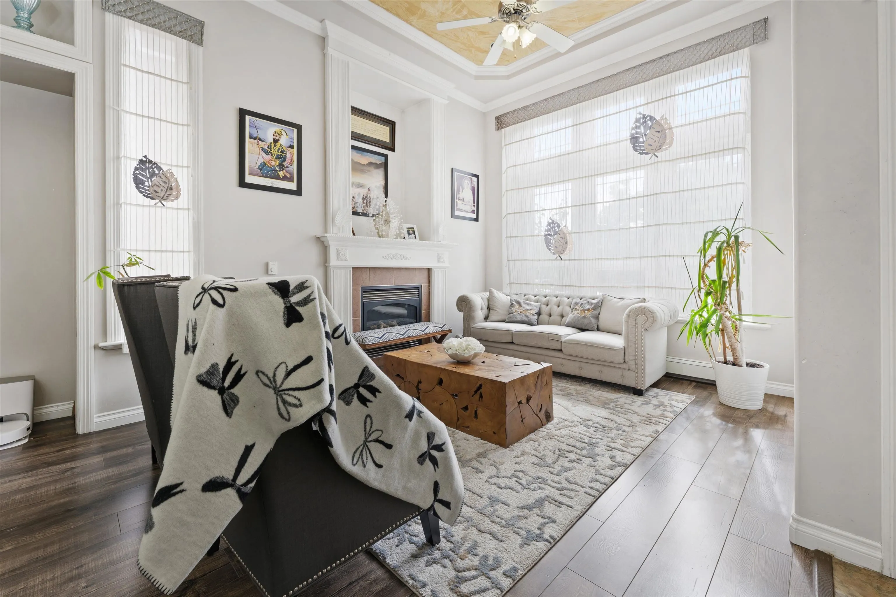
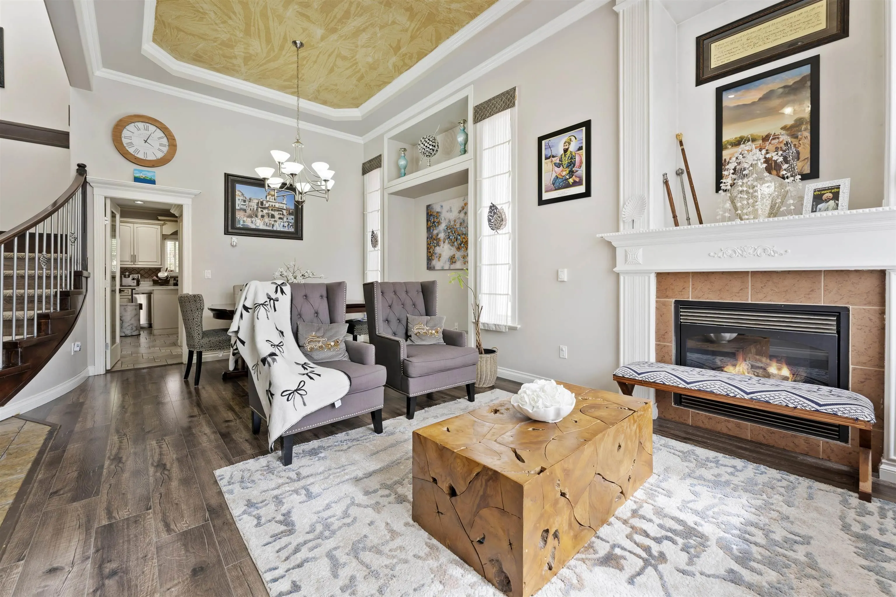
Welcome to the heart of PANORAMA with Well kept very clean over 4350 sq. ft. home sits on 6028 sq. ft. lot in Prime location near 64 ave and 127 st, central location. Open entrance, main floor has nice living, huge family room and Decent modern kitchen, spice kitchen with Granite counter top & dining area.Good size office/Den as a asset. Semi circular stairs leads to upper floor to 4 good size bedrooms (including 1 Master bed room) and 3 full baths. Downstairs 2 (2 +2 + Bachelor) basement suites rented to nice tenants. Updates includes floor, patio and many more. Hot water base board heat. Fully fenced and professionally designed modern Large patio for BBQ & for your evening sitting & family party, Close to all amenities.

Property Details

Amenities & Utilities

In Unit

Full Property Details

Interior

Bedrooms
9
Washrooms
7
Square Footage
4362 sqft
Basement
Full
Heating Type
Baseboard,Hot Water
Kitchens
4
Floor Finish
Laminate,Mixed,Tile
Den
Yes

Exterior

Front
61.27
Lot Size (Sq Ft)
6028.00
Waterfront
No
Parking Spaces
8
Total Parking Spaces
-
Garage Spaces
2
Zoning
CD
Roof
Concrete

Building Description

Property Type
Residential Detached
Home Type
House
Subtype
Single Family Residence
Year Built
2004
Exterior
Frame Wood,Mixed (Exterior),Stucco
Water Supply
Public
No. Floor Levels
2

Community

Community
Panorama Ridge
Area Code
Surrey

Taxes & Fees

Taxes
$9,631.45 /yr
Tax Year
2025

Room Types

Room Dimensions Area Description
Living Room 12'10 x 13'0 166.83 sqft -
Dining Room 10'0 x 12'10 128.33 sqft -
Kitchen 13'10 x 18'0 249 sqft -
Wok Kitchen 5'0 x 8'0 40 sqft -
Family Room 13'11 x 14'0 194.83 sqft -
Primary Bedroom 14'3 x 16'7 236.31 sqft -
Bedroom 11'6 x 14'5 165.79 sqft -
Bedroom 11'9 x 14'4 168.42 sqft -
Bedroom 10'5 x 14'5 150.17 sqft -
Den 10'0 x 11'0 110 sqft -
Living Room 10'0 x 13'0 130 sqft -
Kitchen 8'0 x 10'0 80 sqft -
Bedroom 12'0 x 13'0 156 sqft -
Bedroom 12'0 x 12'0 144 sqft -
Living Room 11'0 x 12'0 132 sqft -
Kitchen 8'0 x 11'0 88 sqft -
Bedroom 11'0 x 12'0 132 sqft -
Bedroom 12'0 x 12'0 144 sqft -
Bedroom 11'8 x 22'7 263.47 sqft -
Jess Kuang
Jess Kuang
Sutton Group - 1st West Realty
Listed by Gurinder Cheema - PREC
54 days on site
Listing Broker
RE/MAX Performance Realty
Courtesy
RE/MAX Performance Realty

Similar homes for sale in Surrey

Explore Surrey

This representation is based in whole or in part on data generated by the Chilliwack & District Real Estate Board, Fraser Valley Real Estate Board or Greater Vancouver REALTORS® which assumes no responsibility for its accuracy. Copyright 2026 by the Greater Vancouver REALTORS®, Fraser Valley Real Estate Board, Chilliwack and District Real Estate Board, and BC Northern Real Estate Board. All Rights Reserved.
Powered by AgentLocator







