
4295 Old Clayburn Road #39, Abbotsford
1 / 36
For Sale
$1,450,000
6 bd · 4 ba · 4,111 sq ft

4295 Old Clayburn Road #39, Abbotsford V3G 0G4

MLS®# R3167884

Est. mortgage
$5,501/mo
Property taxes $6,912.73/yr

About This Home

Property Type
House, Single Family Residence
Parking
5 parking
MLS #
R3167884
Size
4111 sqft
Basement
Finished,Exterior Entry
Lot size
4406.00 sqft
Tax
$6,912.73 /yr
Year Built
2018
Maintenance Fee
$157.62 /mo
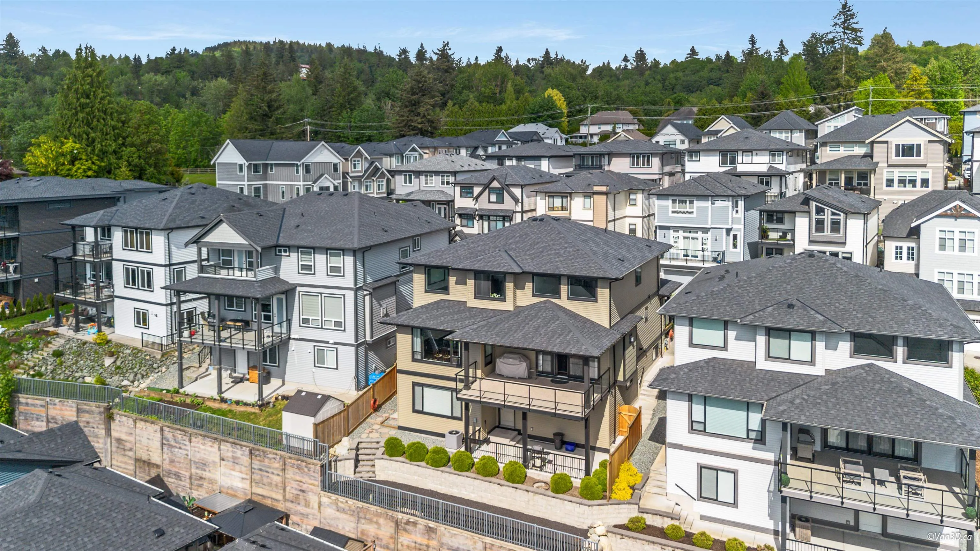
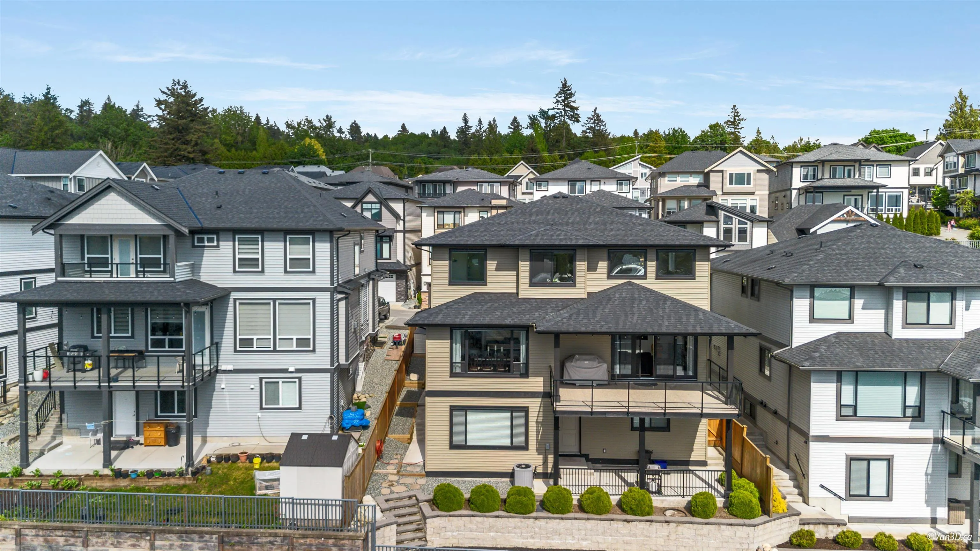
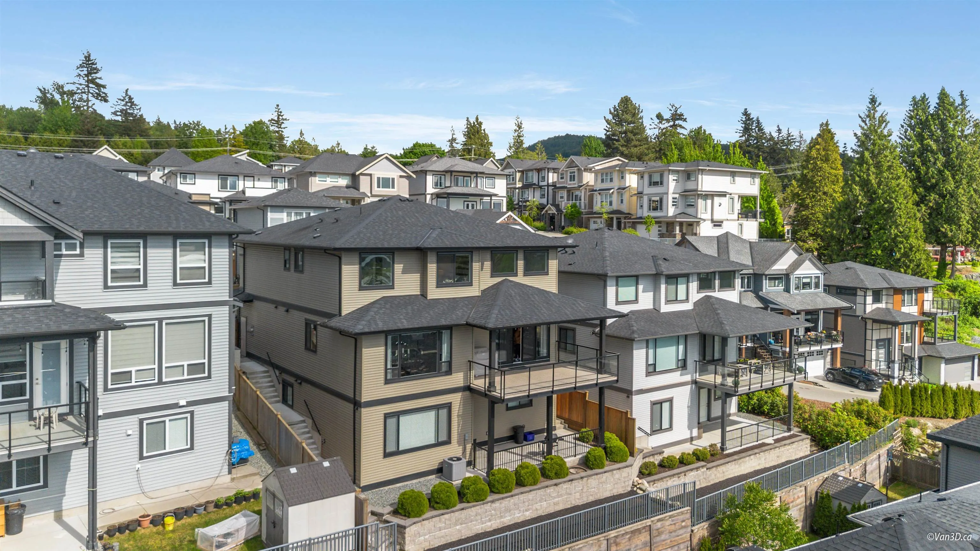
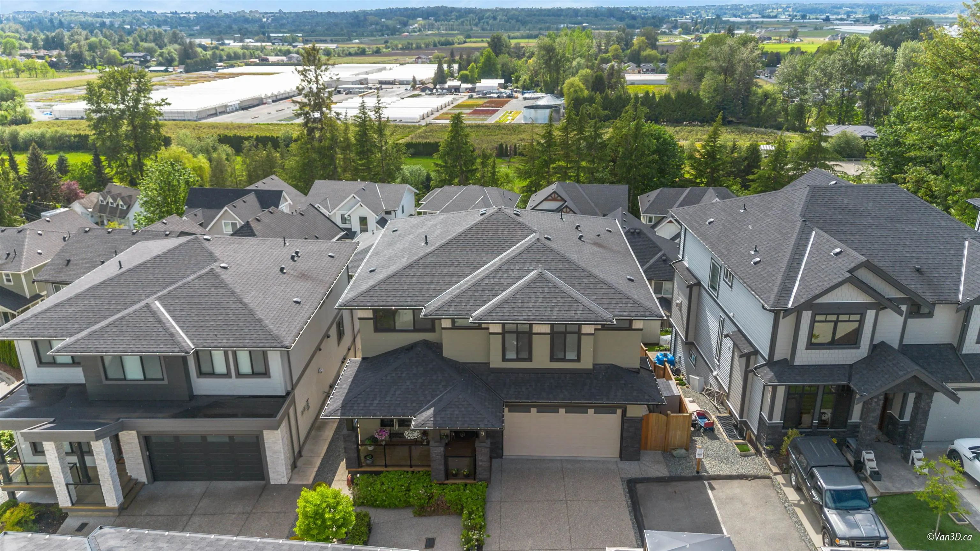
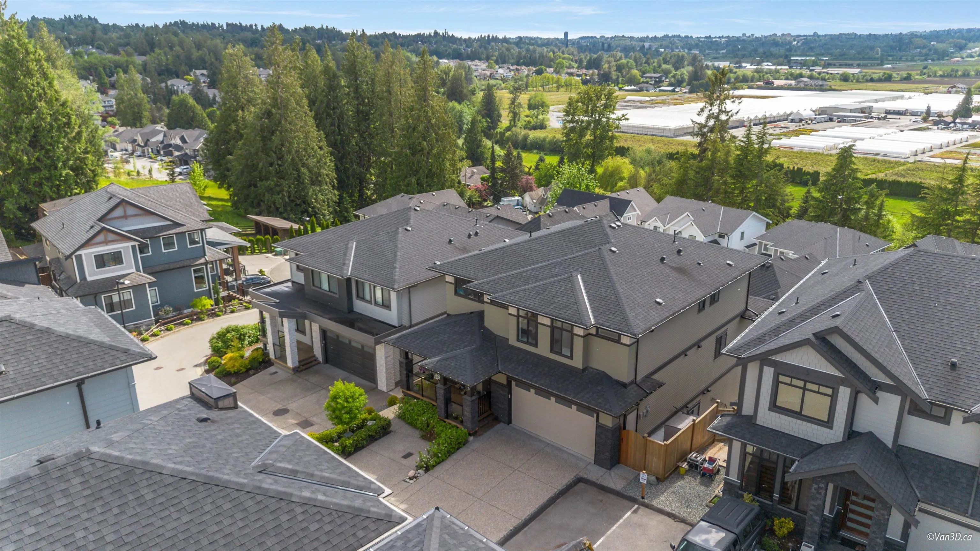
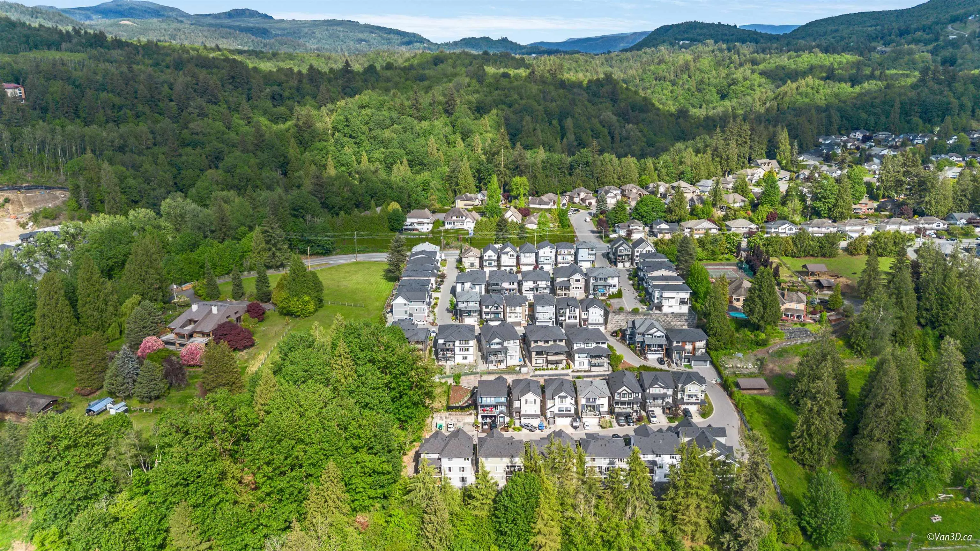
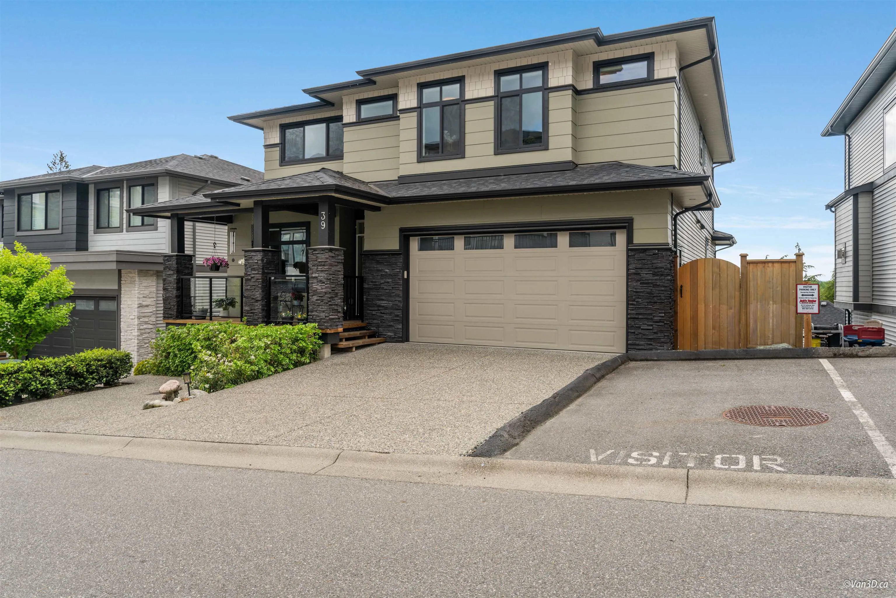
Welcome to Sunspring Estates in Abby! This stunning home offers soaring vaulted ceilings, modern contemporary finishes, and exceptional space for the whole family. The main floor features a dramatic great room with gas fireplace, open-concept kitchen with a 10-foot island, black stainless appliances and gas range, plus a bonus den/office. Step outside to the huge covered sundeck and enjoy beautiful sunset views. Upstairs offers 4 large bedrooms, while the 2-bedroom legal suite includes its own parking.

Property Details

Full Property Details

Interior

Bedrooms
6
Washrooms
4
Square Footage
4111 sqft
Basement
Finished,Exterior Entry
Heating Type
Forced Air,Natural Gas
Kitchens
2
Floor Finish
Mixed
Den
Yes

Exterior

Lot Size (Sq Ft)
4406.00
Waterfront
No
Parking Spaces
5
Total Parking Spaces
-
Garage Spaces
-
Zoning
N32A
Roof
Asphalt

Building Description

Property Type
Residential Detached
Home Type
House
Subtype
Single Family Residence
Year Built
2018
Exterior
Frame Wood,Fibre Cement (Exterior)
Water Supply
Public
No. Floor Levels
2
Pets Allowed
Cats OK,Dogs OK

Community

Community
Abbotsford East
Area Code
Abbotsford

Taxes & Fees

Taxes
$6,912.73 /yr
Tax Year
2026
Maintenance Fee
$157.62 /mo

Other

Pets
Cats OK,Dogs OK

Room Types

Room Dimensions Area Description
Living Room 15'6 x 21' 325.5 sqft -
Kitchen 15'6 x 16' 248 sqft -
Den 11'4 x 13' 147.33 sqft -
Laundry 7'6 x 8'6 63.75 sqft -
Pantry 6'4 x 7'6 47.5 sqft -
Dining Room 10'8 x 13'6 144 sqft -
Primary Bedroom 15'6 x 15'8 242.83 sqft -
Bedroom 11'6 x 11'10 136.08 sqft -
Bedroom 12' x 12'5 149 sqft -
Media Room 18' x 14'6 261 sqft -
Bedroom 10' x 13' 130 sqft -
Bedroom 10'6 x 15'2 159.25 sqft -
Kitchen 8' x 20' 160 sqft -
Living Room 10'4 x 15'4 158.44 sqft -
Jess Kuang
Jess Kuang
Sutton Group - 1st West Realty
Listed by Sheeba Kurian PREC*
54 days on site
Listing Broker
Royal Pacific Lions Gate Realty Ltd.
Courtesy
Royal Pacific Lions Gate Realty Ltd.

Similar homes for sale in Abbotsford

Explore Abbotsford

This representation is based in whole or in part on data generated by the Chilliwack & District Real Estate Board, Fraser Valley Real Estate Board or Greater Vancouver REALTORS® which assumes no responsibility for its accuracy. Copyright 2026 by the Greater Vancouver REALTORS®, Fraser Valley Real Estate Board, Chilliwack and District Real Estate Board, and BC Northern Real Estate Board. All Rights Reserved.
Powered by AgentLocator







