
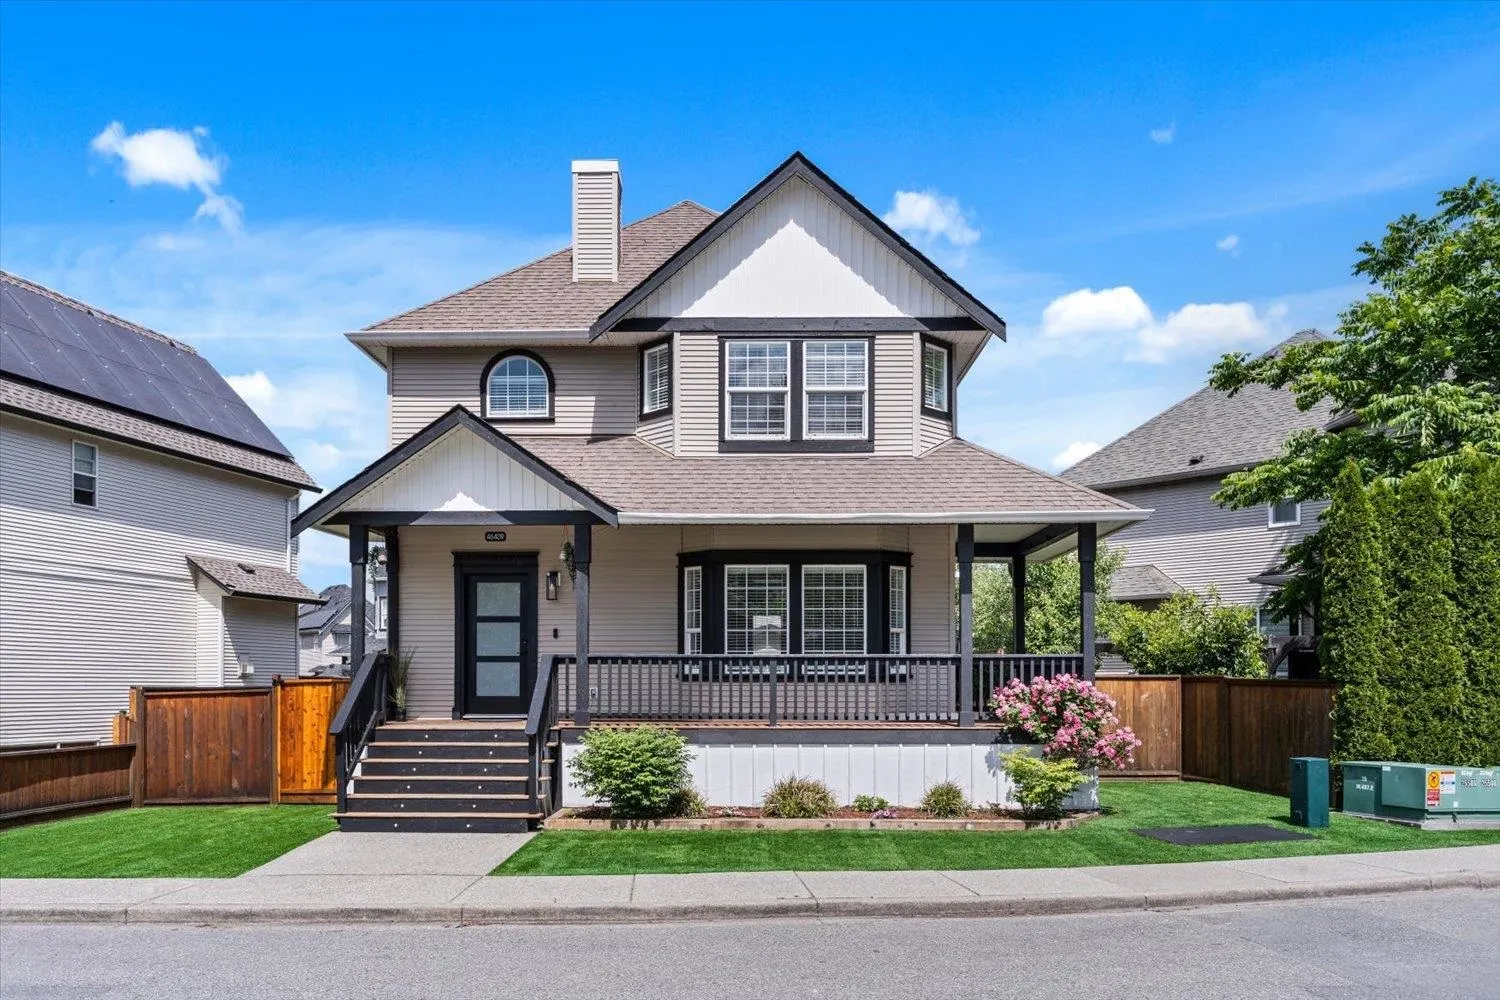
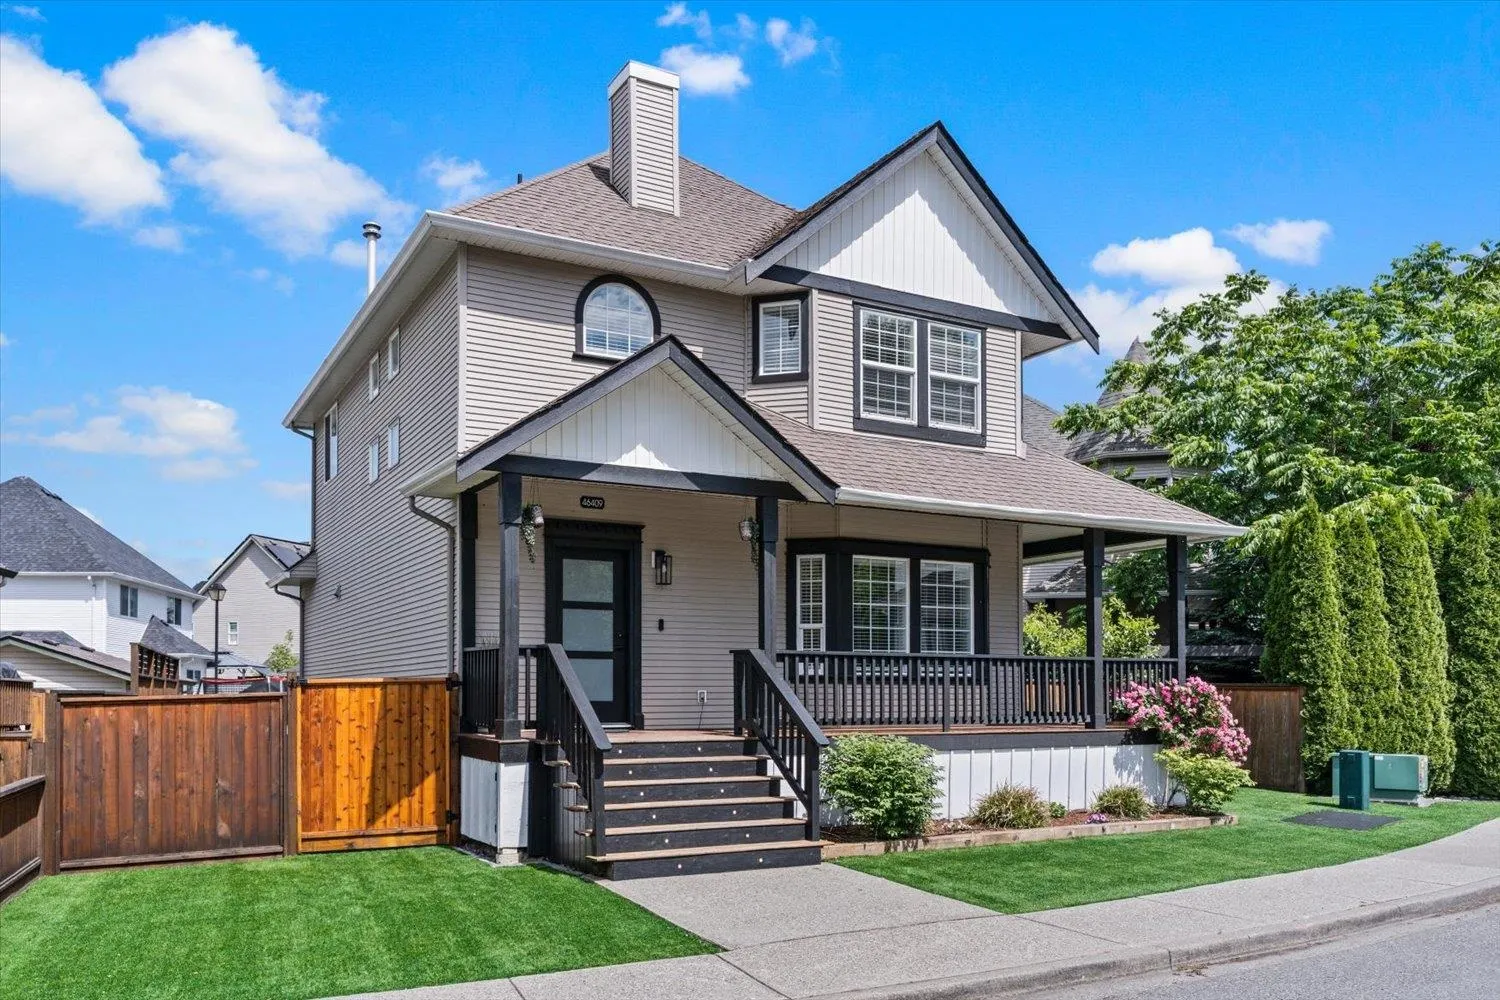
46409 Bedford Parkway, Chilliwack
1 / 40
For Sale
$799,900
4 bd · 4 ba · 2,571 sq ft

46409 Bedford Parkway, Chilliwack V2R 5N4

MLS®# R3167839

Est. mortgage
$3,035/mo

About This Home

Property Type
House, Single Family Residence
Parking
6 parking
MLS #
R3167839
Size
2571 sqft
Basement
Finished
Lot size
4638.00 sqft
Year Built
1999
Maintenance Fee
$156.24 /mo
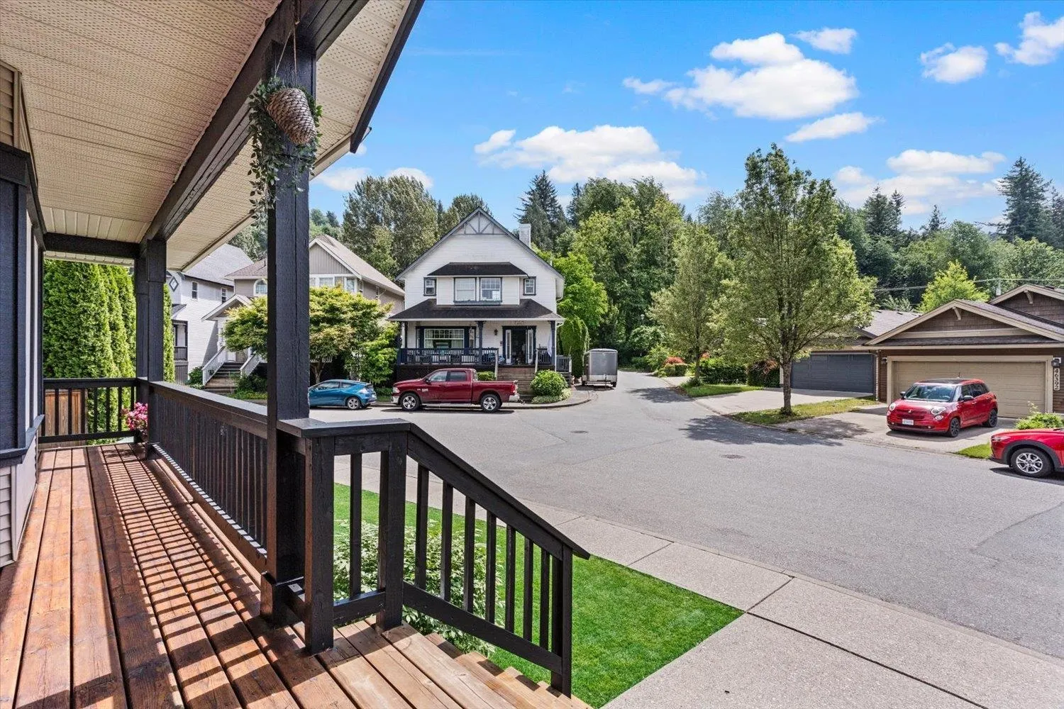
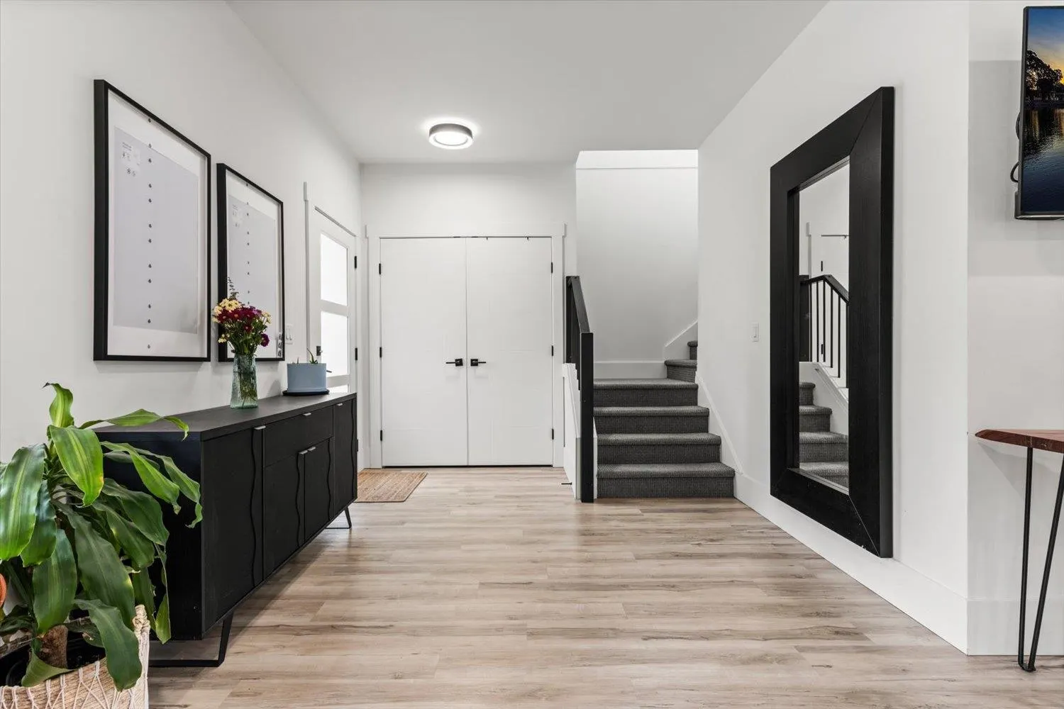
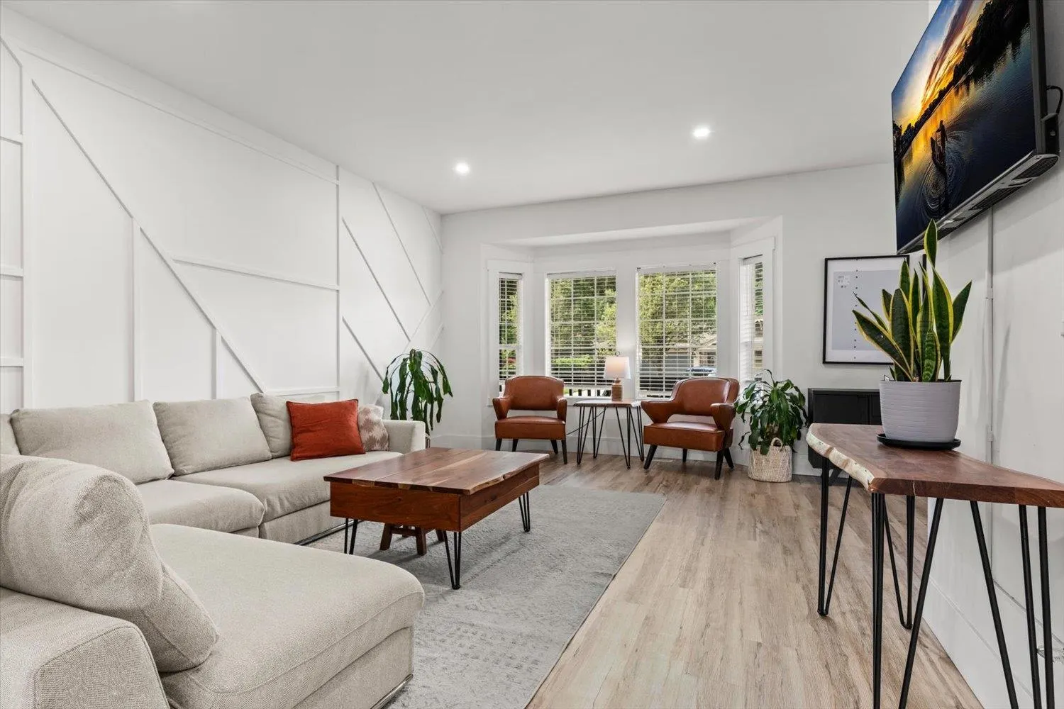
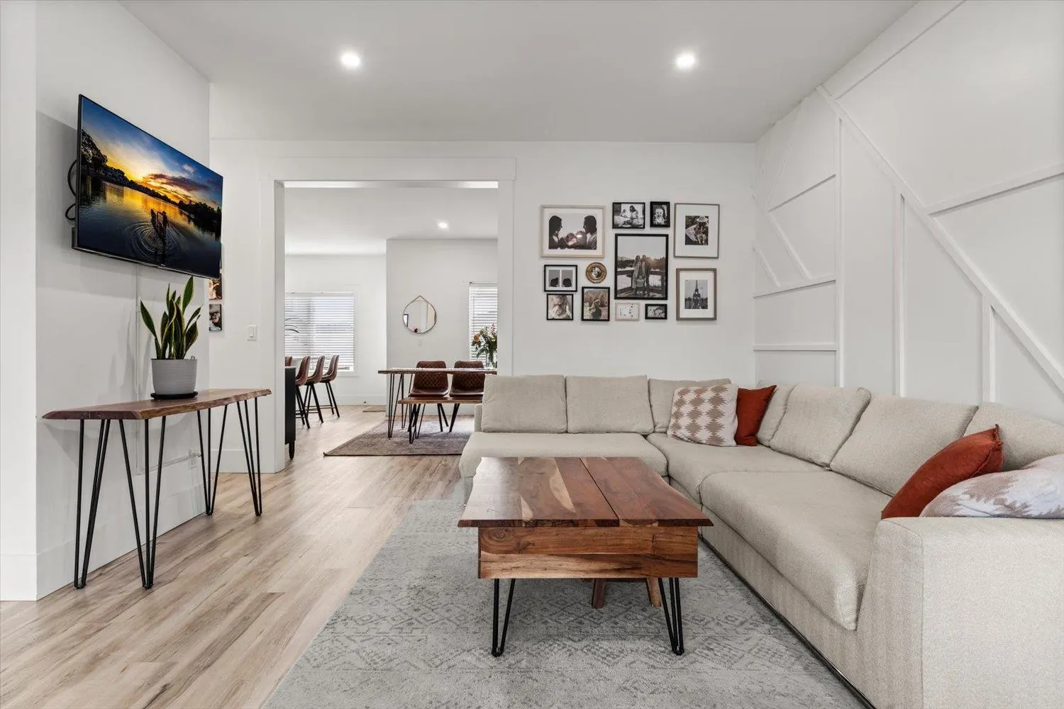
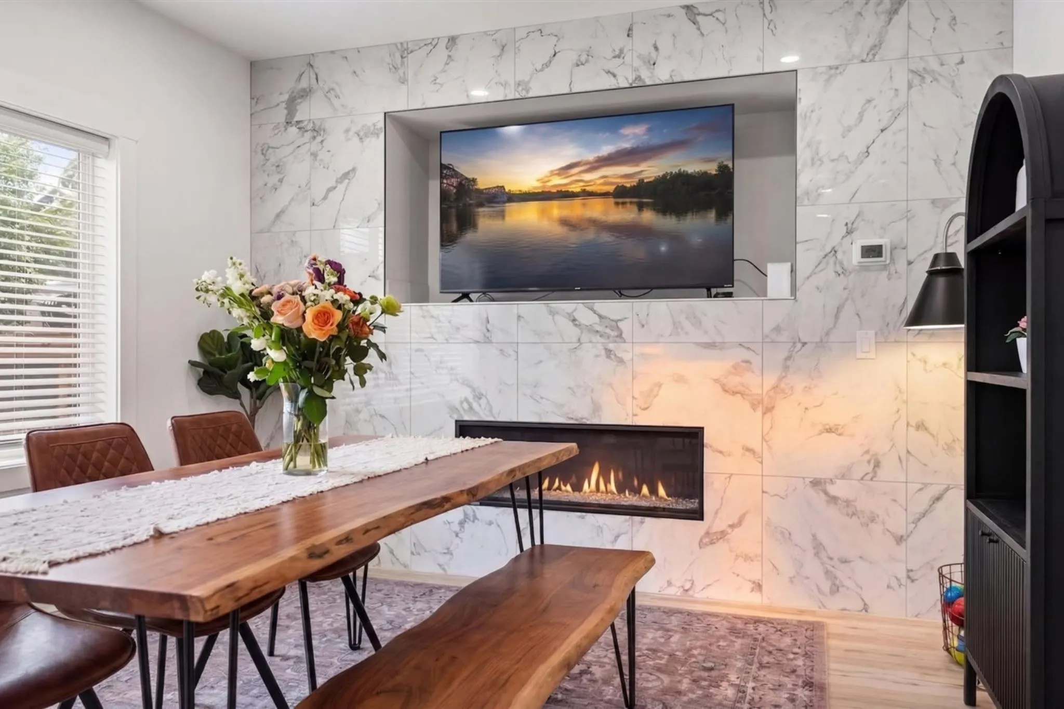
Welcome to 46409 BEDFORD PARKWAY. This one comes tricked out w/all the bells & whistles, w/over $250,000 in renovations!! You will fall in love w/this move-in-ready, 2571sqft, 4 bed, 4 bath, that has recent updating like all new floors, most drywall, 3 feature walls, one being solid tile w/ a cozy linear gas fireplace, new luxury spa like bathrooms, a chefs dream kitchen featuring a newer Stainless Steel appliances, tiered & carpeted movie theatre seating, high-end furnace w/central A/C, a master suite fit for royalty w/huge walk in shower, walk-in-closet w/extensive built in's for storage & organization, the yard is private & has nice low maintenance artificial turf! Also features a detached shop w/smoke epoxy floor. PREPAID LEASE TO 2095 & LOW HOA. Call today to book your private tour!

Property Details

Amenities & Utilities

In Unit

Full Property Details

Interior

Bedrooms
4
Washrooms
4
Square Footage
2571 sqft
Basement
Finished
Heating Type
Forced Air,Natural Gas
Kitchens
1
Floor Finish
Tile,Vinyl,Wall/Wall/Mixed
Den
No

Exterior

Front
58.00
Lot Size (Sq Ft)
4638.00
View
Mounatins
Waterfront
No
Parking Spaces
6
Total Parking Spaces
-
Garage Spaces
-
Zoning
RSV3
Roof
Asphalt

Building Description

Property Type
Residential Detached
Home Type
House
Subtype
Single Family Residence
Year Built
1999
Exterior
Frame Wood,Vinyl Siding,Wood Siding
Water Supply
Public
No. Floor Levels
2

Community

Community
Sardis South
Area Code
Sardis

Taxes & Fees

Tax Year
2026
Maintenance Fee
$156.24 /mo

Other

Virtual Tour Link

Room Types

Room Dimensions Area Description
Foyer 5'0 x 9'5 47.08 sqft -
Family Room 18'5 x 12'11 237.88 sqft -
Living Room 12'3 x 12'8 155.17 sqft -
Kitchen 17'8 x 12'0 212 sqft -
Primary Bedroom 15'10 x 13'0 205.83 sqft -
Walk-In Closet 7'0 x 7'8 53.67 sqft -
Bedroom 9'6 x 11'4 107.67 sqft -
Bedroom 9'5 x 13'0 122.42 sqft -
Media Room 16'5 x 15'8 257.19 sqft -
Bedroom 11'11 x 9'7 114.2 sqft -
Laundry 12'3 x 10'6 128.62 sqft -
Storage 5'1 x 11'4 57.61 sqft -
Jess Kuang
Jess Kuang
Sutton Group - 1st West Realty
Listed by Clayton Newberry - PREC*
53 days on site
Listing Broker
Pathway Executives Realty Inc.
Courtesy
Pathway Executives Realty Inc.

Similar homes for sale in Chilliwack

Explore Chilliwack

This representation is based in whole or in part on data generated by the Chilliwack & District Real Estate Board, Fraser Valley Real Estate Board or Greater Vancouver REALTORS® which assumes no responsibility for its accuracy. Copyright 2026 by the Greater Vancouver REALTORS®, Fraser Valley Real Estate Board, Chilliwack and District Real Estate Board, and BC Northern Real Estate Board. All Rights Reserved.
Powered by AgentLocator






