
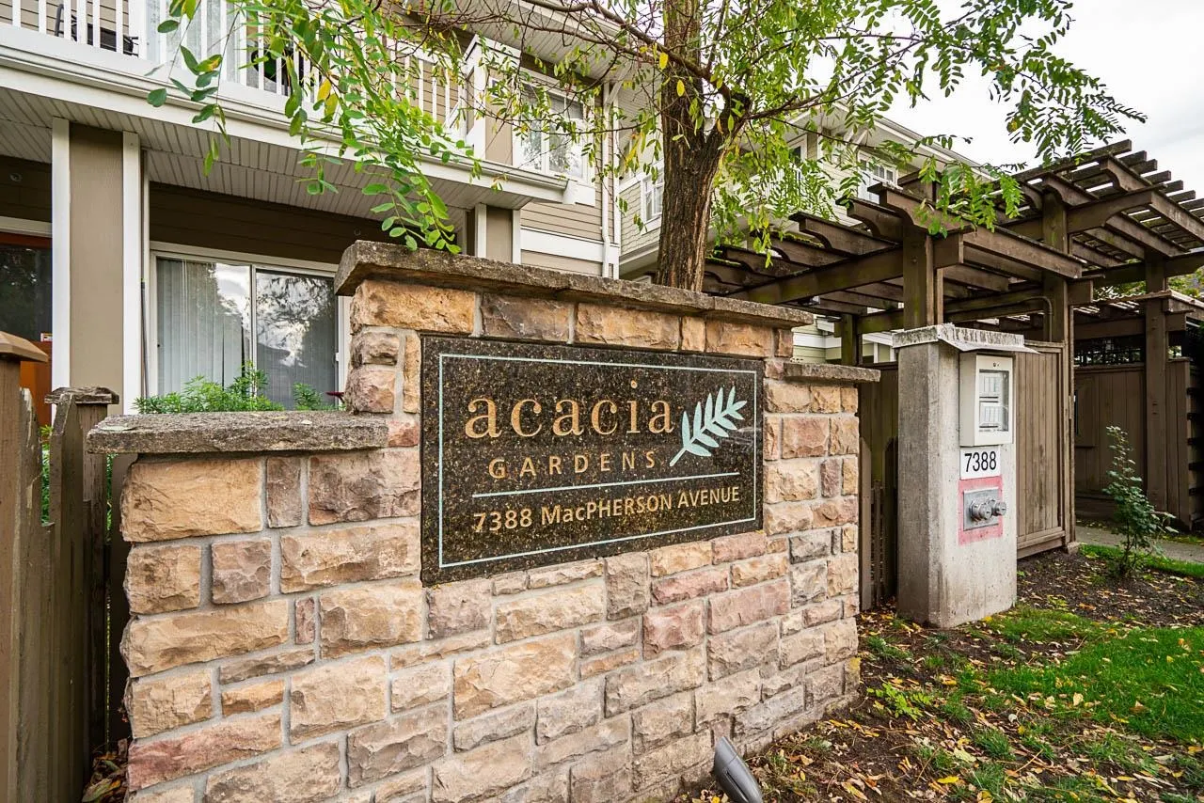
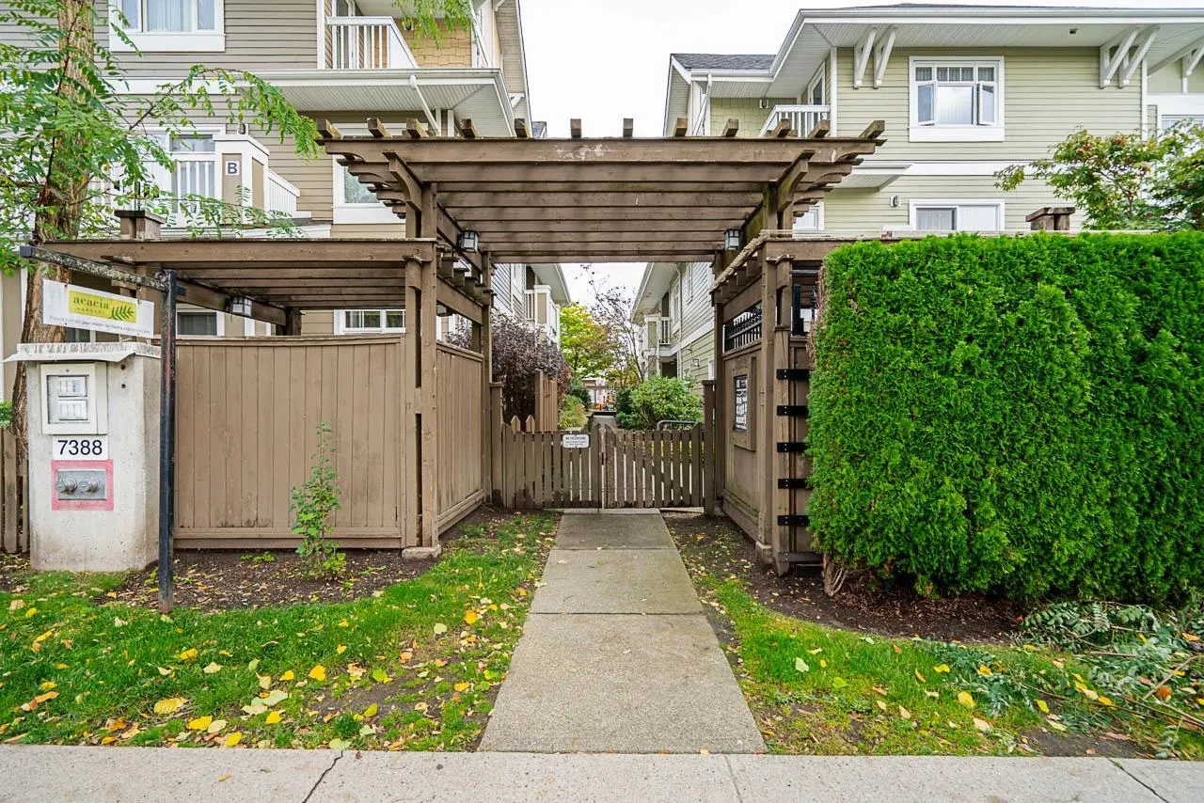
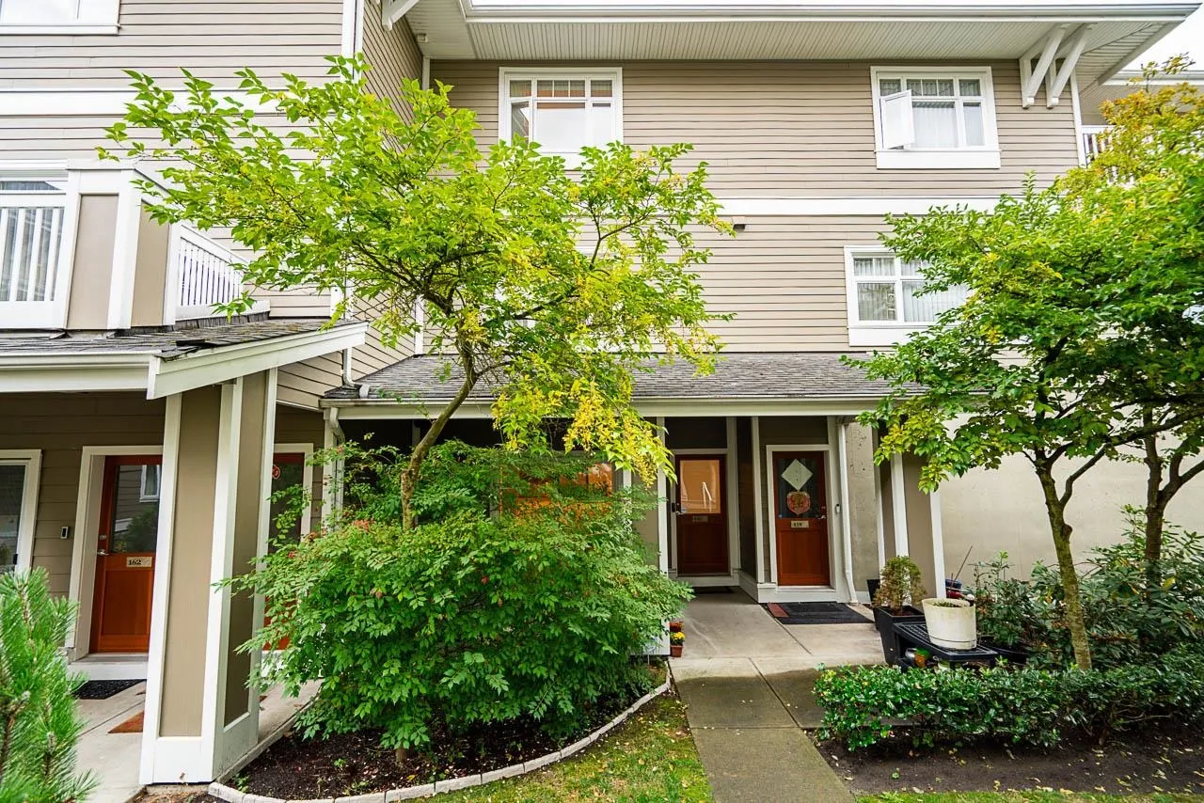
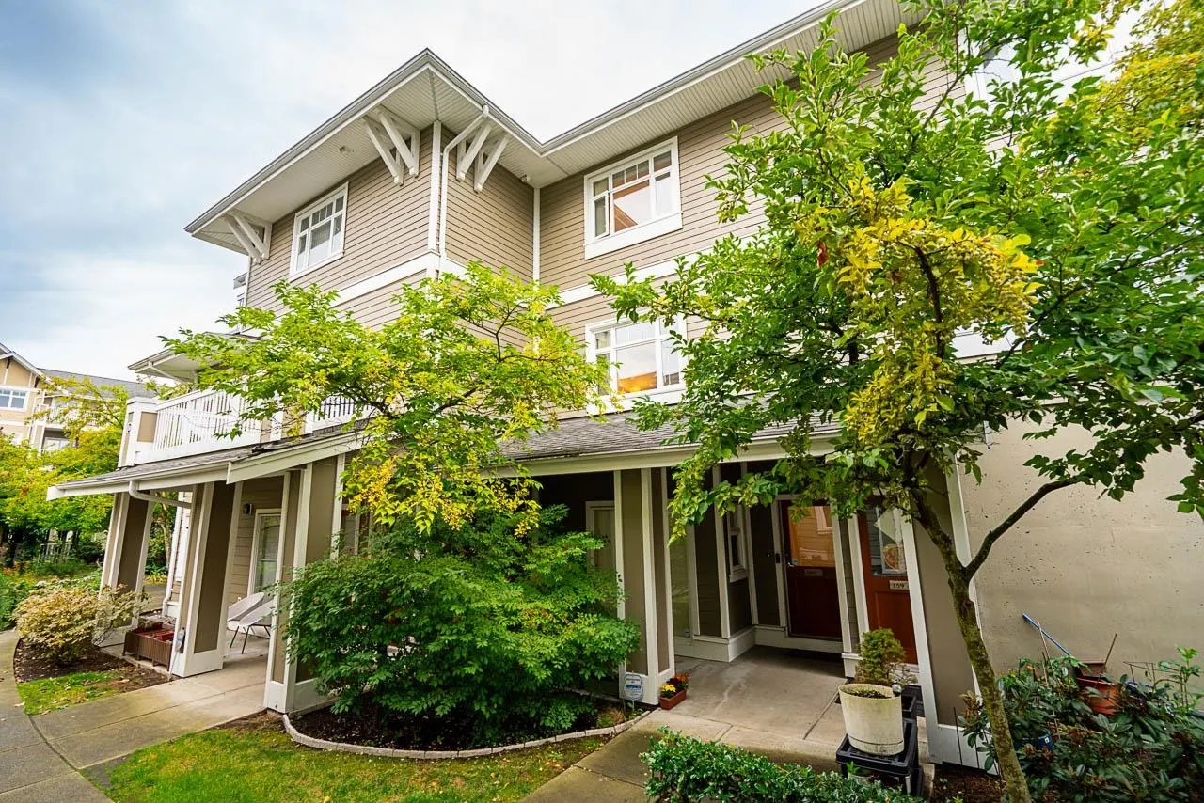
7388 Macpherson Avenue #160, Burnaby
1 / 40
For Sale
$1,189,000
4 bd · 3 ba · 1,651 sq ft

7388 Macpherson Avenue #160, Burnaby V5J 0A1

MLS®# R3167807

Est. mortgage
$4,511/mo
Property taxes $3,859.63/yr

About This Home

Property Type
Townhome, Townhouse, 3 Storey
Parking
2 parking
MLS #
R3167807
Size
1651 sqft
Basement
None
Tax
$3,859.63 /yr
Year Built
2006
Maintenance Fee
$624.35 /mo
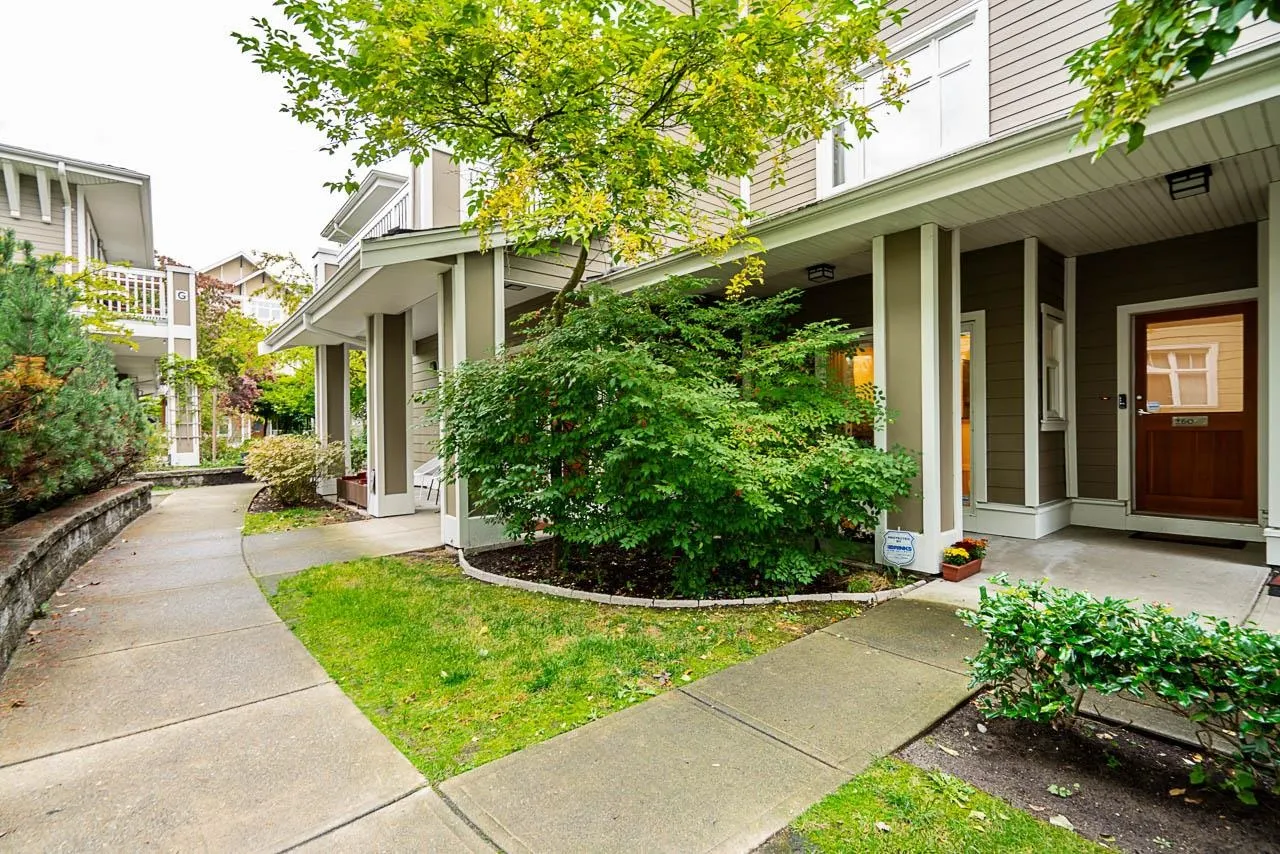
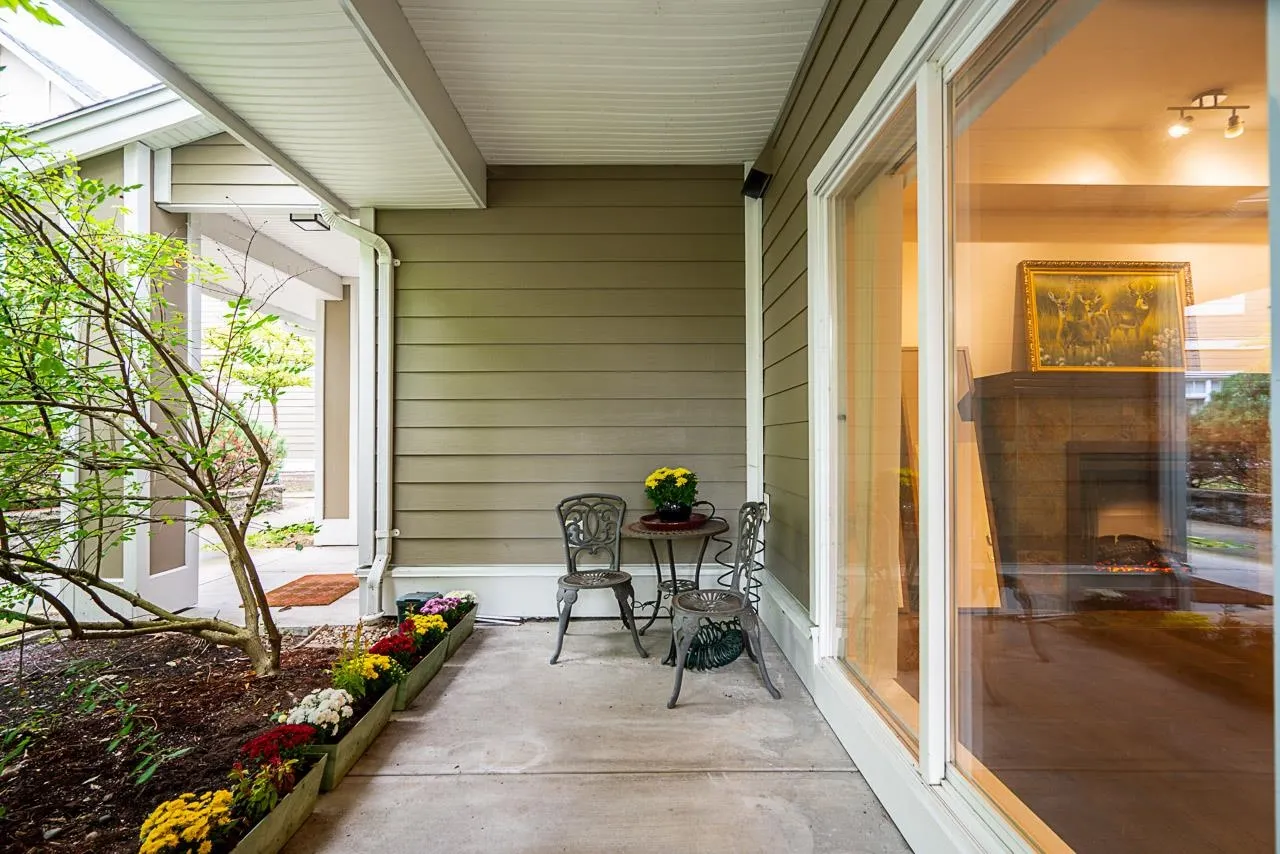
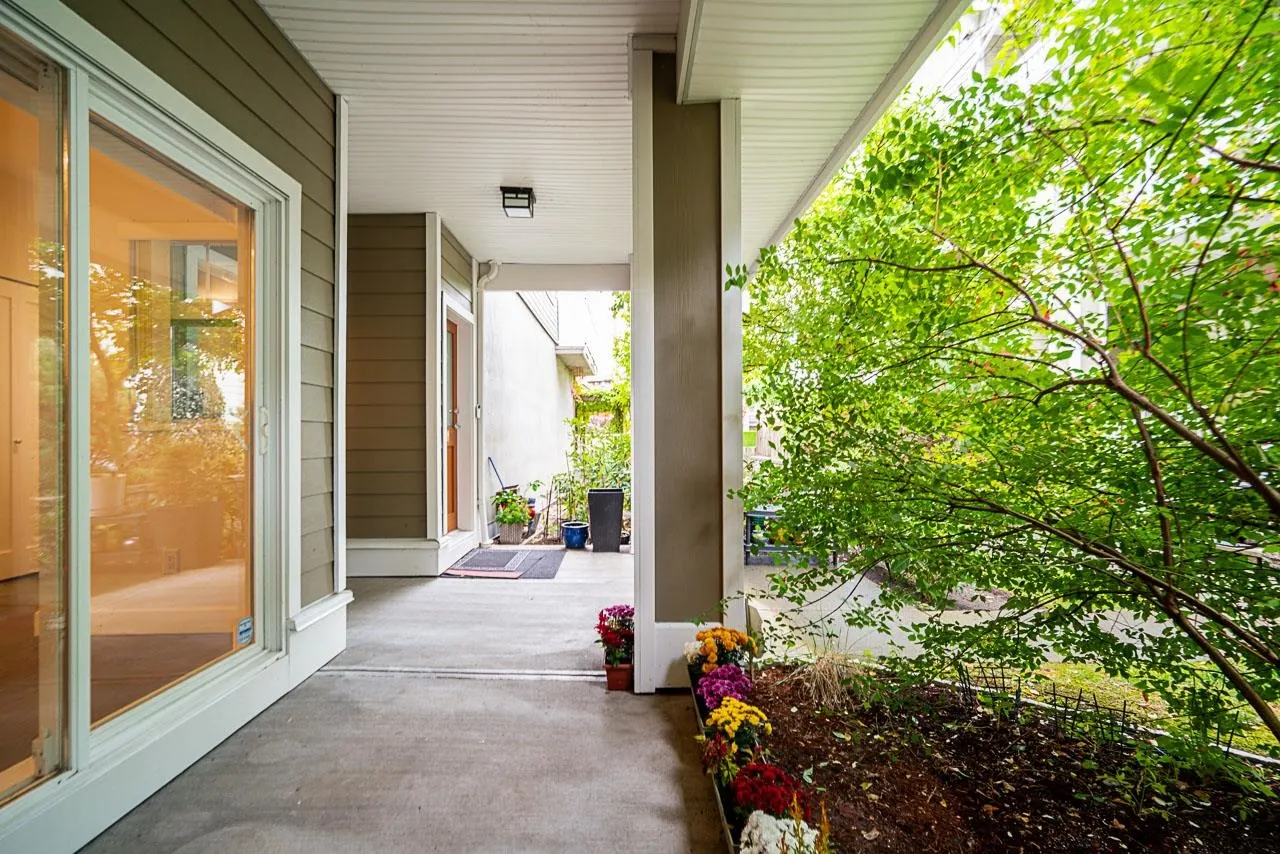
The Largest and the ONLY ONE like it in the complex! Approx. 1,651 sq ft on 3 levels with an additional large storage space on the ground floor. Spacious living/dining area with an open-concept kitchen. 4 bedrooms with 3 very spacious closets plus a den/flex area on the 3rd level, 2 & 1/2 baths, a large private sundeck for summer barbecues, and a balcony with a view on the top floor. Features include granite countertops with a bar-stool eating area, newer stainless steel appliances, shaker-style cabinets, slate flooring in the kitchen, an electric fireplace, 9' ceilings, and window screens. Well-kept condition, original owner. Comes with 1 storage locker, 2 secured underground parking stalls with EV charging available in the common parking, bike storage, exercise center & playground.

Property Details

Amenities & Utilities

In Unit

Full Property Details

Interior

Bedrooms
4
Washrooms
3
Square Footage
1651 sqft
Basement
None
Heating Type
Baseboard,Electric
Kitchens
1
Den
Yes

Exterior

Waterfront
No
Parking Spaces
2
Total Parking Spaces
-
Garage Spaces
-
Zoning
RM3
Roof
Asphalt

Building Description

Style
3 Storey
Property Type
Residential Attached
Home Type
Townhome
Subtype
Townhouse
Year Built
2006
Exterior
Frame Wood,Fibre Cement (Exterior),Wood Siding
Water Supply
Public
No. Floor Levels
3
Pets Allowed
Cats OK,Dogs OK,Number Limit (Two),Yes With Restrictions

Community

Community
Metrotown
Area Code
Burnaby South

Taxes & Fees

Taxes
$3,859.63 /yr
Tax Year
2026
Maintenance Fee
$624.35 /mo

Other

Virtual Tour Link
Pets
Cats OK,Dogs OK,Number Limit (Two),Yes With Restrictions

Room Types

Room Dimensions Area Description
Living Room 12'4 x 10'10 133.61 sqft -
Dining Room 7'2 x 12'11 92.57 sqft -
Kitchen 8'6 x 9'9 82.88 sqft -
Storage 12'8 x 3'2 40.11 sqft -
Foyer 4'2 x 5'8 23.61 sqft -
Primary Bedroom 10'8 x 12'11 137.78 sqft -
Walk-In Closet 3'3 x 7'2 23.29 sqft -
Bedroom 7'11 x 9'2 72.57 sqft -
Walk-In Closet 3'3 x 7'11 25.73 sqft -
Laundry 3'1 x 3'3 10.02 sqft -
Bedroom 7'2 x 12'11 92.57 sqft -
Walk-In Closet 3'2 x 7'2 22.69 sqft -
Bedroom 11' x 9'5 103.58 sqft -
Den 3'2 x 7'2 22.69 sqft -
Flex Room 6'8 x 7'5 49.44 sqft -
Jess Kuang
Jess Kuang
Sutton Group - 1st West Realty
Listed by Phil Moore
54 days on site
Listing Broker
RE/MAX Crest Realty
Courtesy
RE/MAX Crest Realty

Similar homes for sale in Burnaby

Explore Burnaby

This representation is based in whole or in part on data generated by the Chilliwack & District Real Estate Board, Fraser Valley Real Estate Board or Greater Vancouver REALTORS® which assumes no responsibility for its accuracy. Copyright 2026 by the Greater Vancouver REALTORS®, Fraser Valley Real Estate Board, Chilliwack and District Real Estate Board, and BC Northern Real Estate Board. All Rights Reserved.
Powered by AgentLocator





