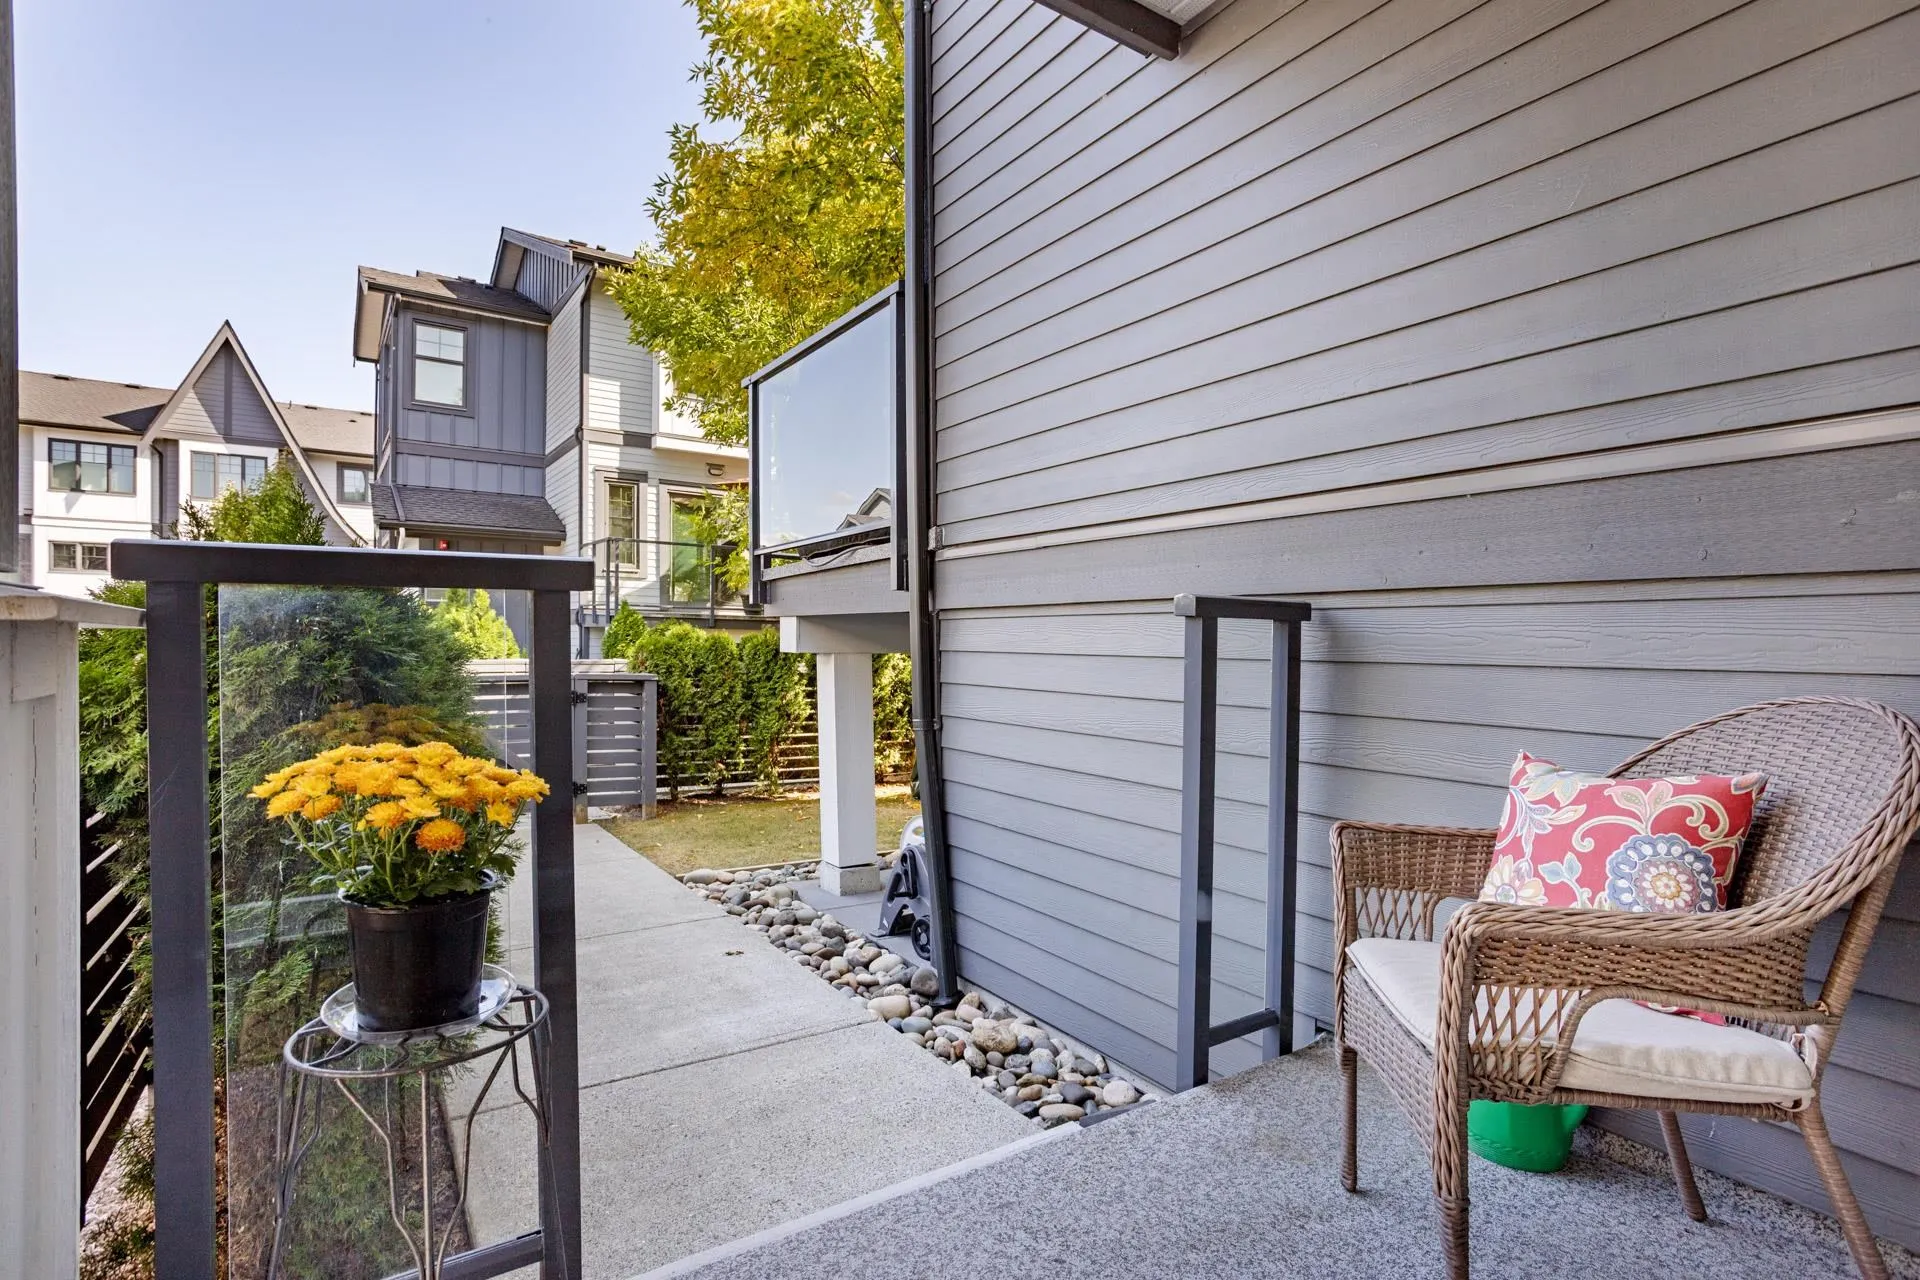
19451 Sutton Avenue #32, Pitt Meadows
1 / 40
For Sale
$1,029,900
4 bd · 4 ba · 1,762 sq ft

19451 Sutton Avenue #32, Pitt Meadows V3Y 0G6

MLS®# R3167765

Est. mortgage
$3,907/mo
Property taxes $6,696.63/yr

About This Home

Property Type
Townhome, Townhouse
Parking
2 garage, 2 parking
MLS #
R3167765
Size
1762 sqft
Basement
Partial
Tax
$6,696.63 /yr
Year Built
2020
Maintenance Fee
$451.50 /mo
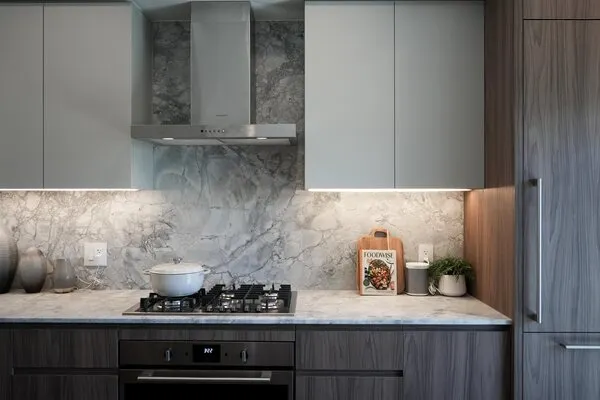
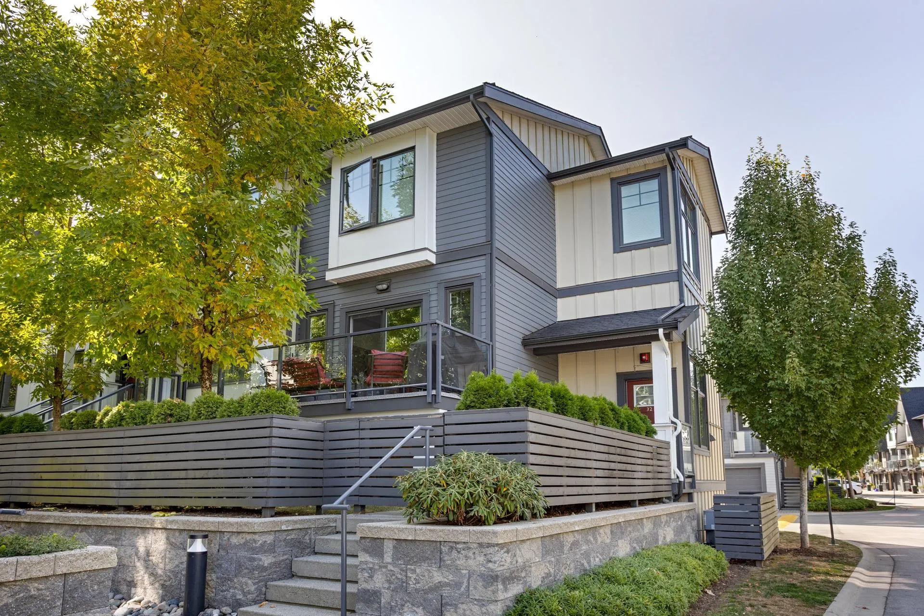
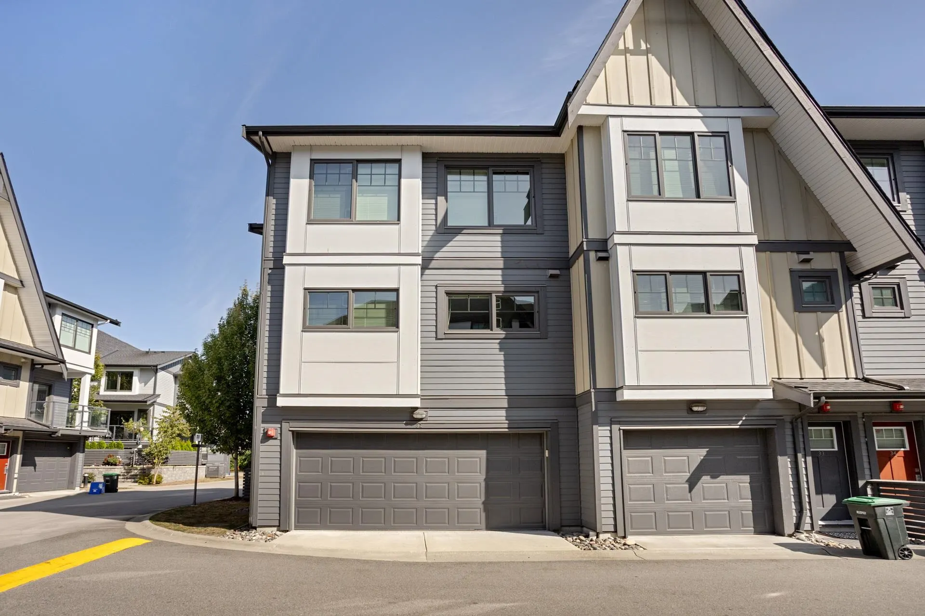
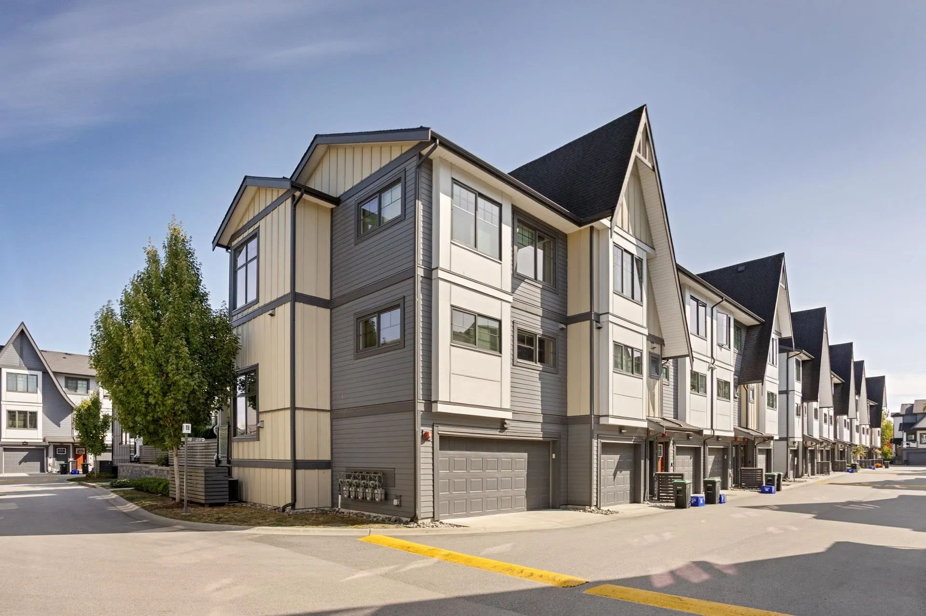
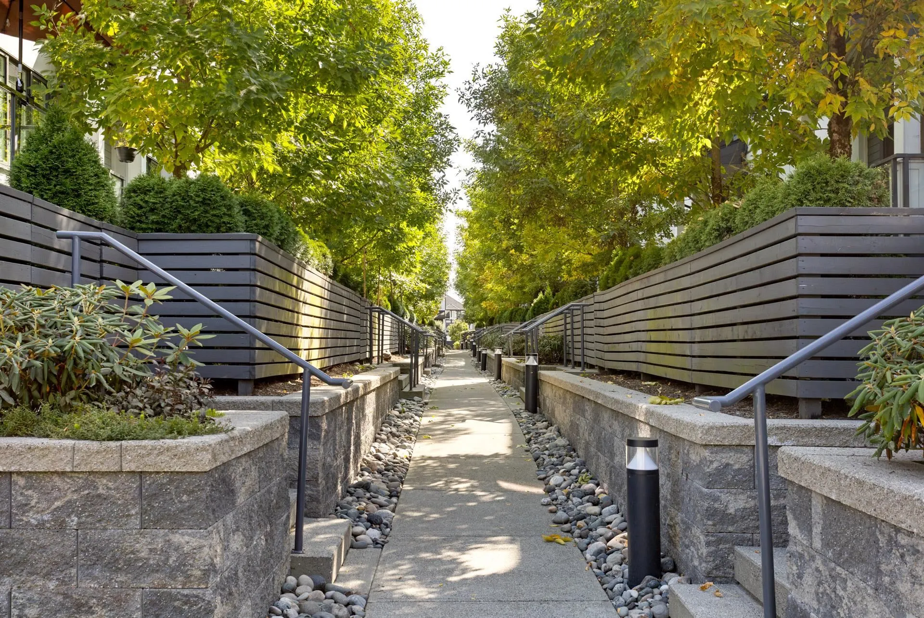
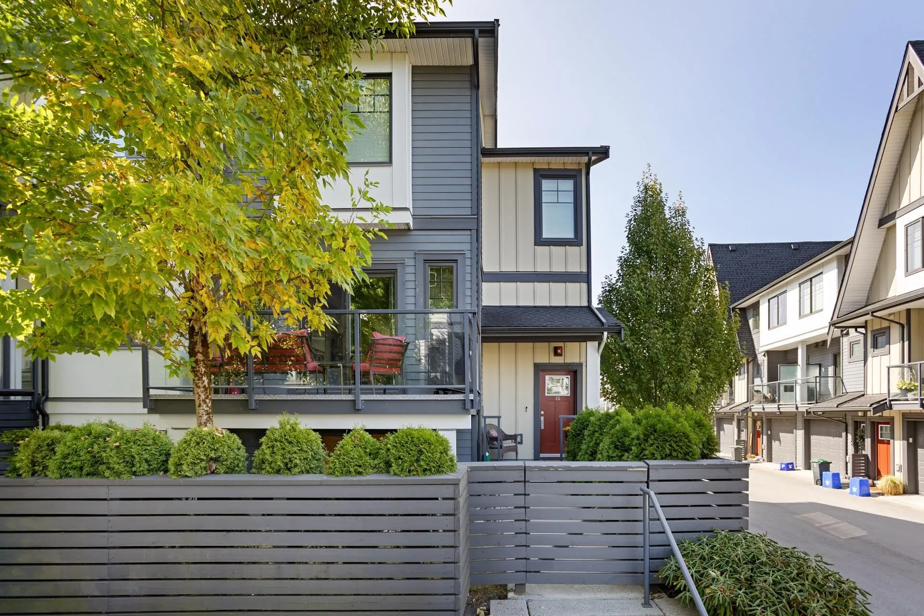
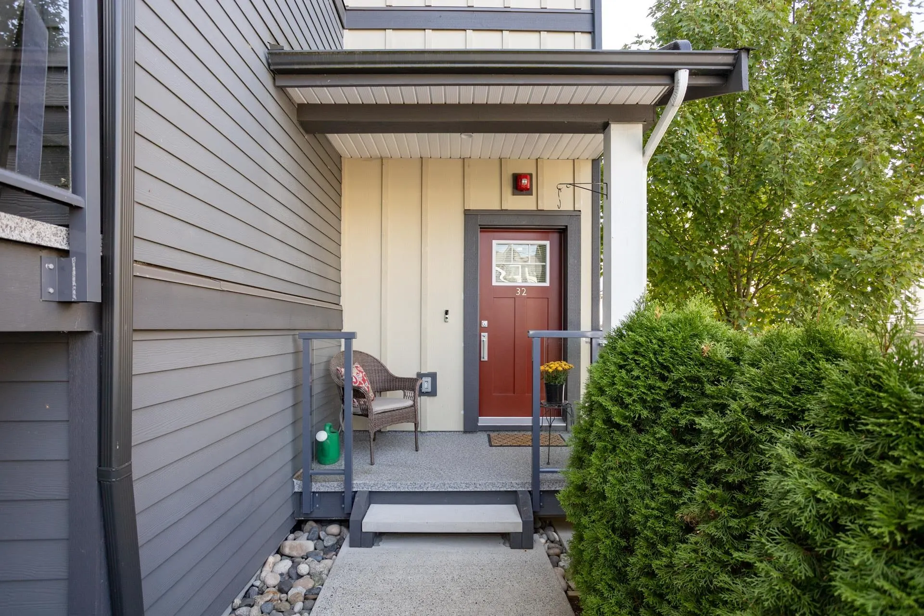
Move-in ready! Shows like new, this gently lived-in & upgraded 4 bed, 3.5 bath end unit at Onni's Nature’s Walk offers a quiet location on a pedestrian-only street, ideal for little ones. Upgraded appliance package incl. Sub-Zero fridge, Wolf gas stove & new Miele dishwasher. Fireplace, A/C, sundeck + gated, fenced yard. Lower level features a full bed & bath, ideal for guests or family. Upgraded side-by-side double garage with epoxy floors & shelving. Resort-style amenities incl. outdoor pool, hot tub, gym, party lounge, games room, playground and golf simulator! Family-friendly living at its best!

Property Details

Full Property Details

Interior

Bedrooms
4
Washrooms
4
Square Footage
1762 sqft
Basement
Partial
Heating Type
Forced Air,Natural Gas
Kitchens
1
Floor Finish
Laminate,Tile,Wall/Wall/Mixed
Den
No

Exterior

View
Mountain
Waterfront
No
Parking Spaces
2
Total Parking Spaces
-
Garage Spaces
2
Zoning
CD-L
Roof
Asphalt

Building Description

Property Type
Residential Attached
Home Type
Townhome
Subtype
Townhouse
Year Built
2020
Exterior
Frame Wood,Fibre Cement (Exterior),Wood Siding
Water Supply
Public
No. Floor Levels
2
Pets Allowed
Cats OK,Dogs OK,Yes With Restrictions

Community

Community
South Meadows
Area Code
Pitt Meadows

Taxes & Fees

Taxes
$6,696.63 /yr
Tax Year
2026
Maintenance Fee
$451.50 /mo

Other

Pets
Cats OK,Dogs OK,Yes With Restrictions

Room Types

Room Dimensions Area Description
Foyer 6'6 x 3'4 21.67 sqft -
Living Room 13'4 x 13'11 185.56 sqft -
Dining Room 9'0 x 13'2 118.5 sqft -
Kitchen 13'4 x 10'2 135.56 sqft -
Family Room 12'0 x 8'7 103 sqft -
Primary Bedroom 11'7 x 11'4 131.28 sqft -
Bedroom 8'11 x 9'5 83.97 sqft -
Bedroom 12'3 x 8'11 109.23 sqft -
Bedroom 9'7 x 11'8 111.81 sqft -
Jess Kuang
Jess Kuang
Sutton Group - 1st West Realty
Listed by Michelle Hawthorne PREC*
54 days on site
Listing Broker
RE/MAX Sabre Realty Group
Courtesy
RE/MAX Sabre Realty Group

Similar homes for sale in Pitt Meadows

Explore Pitt Meadows

This representation is based in whole or in part on data generated by the Chilliwack & District Real Estate Board, Fraser Valley Real Estate Board or Greater Vancouver REALTORS® which assumes no responsibility for its accuracy. Copyright 2026 by the Greater Vancouver REALTORS®, Fraser Valley Real Estate Board, Chilliwack and District Real Estate Board, and BC Northern Real Estate Board. All Rights Reserved.
Powered by AgentLocator