
23177 Willett Avenue, Richmond
1 / 40
For Sale
$1,599,000
5 bd · 2 ba · 2,380 sq ft

23177 Willett Avenue, Richmond V6V 3C6

MLS®# R3167758

Est. mortgage
$6,066/mo
Property taxes $4,193.68/yr

About This Home

Property Type
House, Single Family Residence
Parking
4 parking
MLS #
R3167758
Size
2380 sqft
Basement
None
Lot size
9892.00 sqft
Tax
$4,193.68 /yr
Year Built
1965
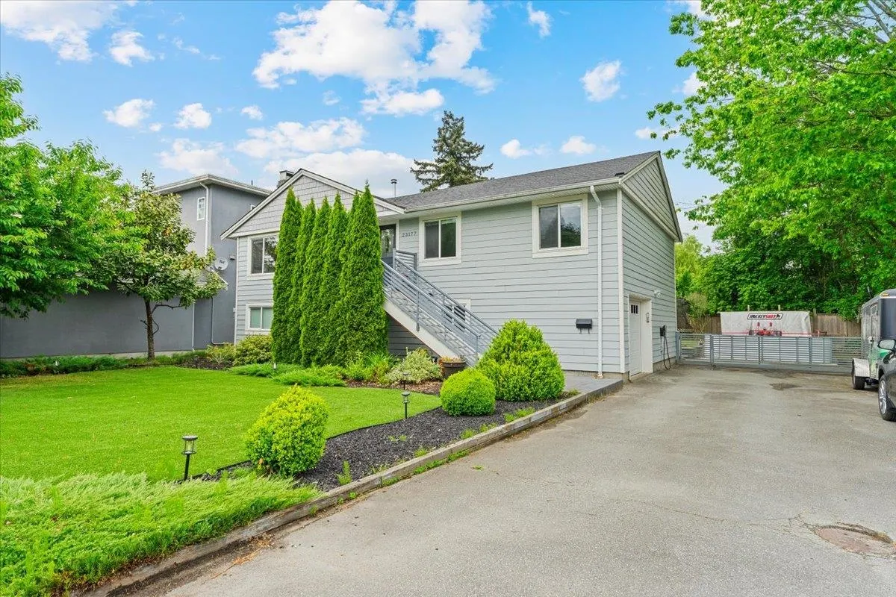
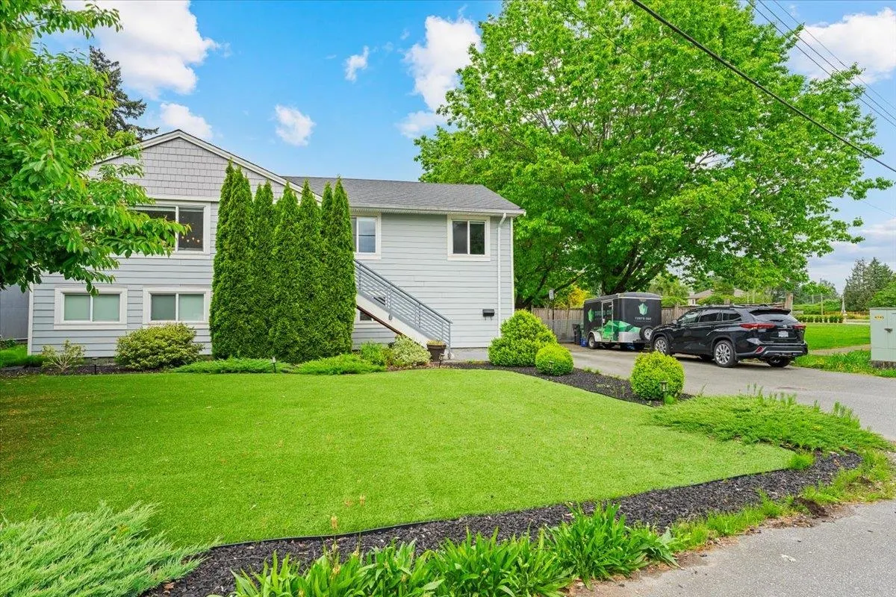
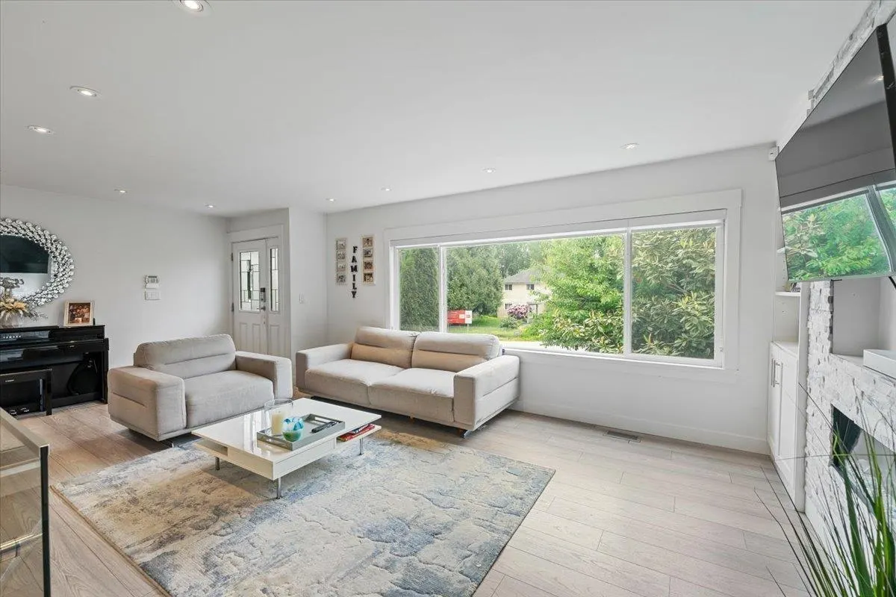
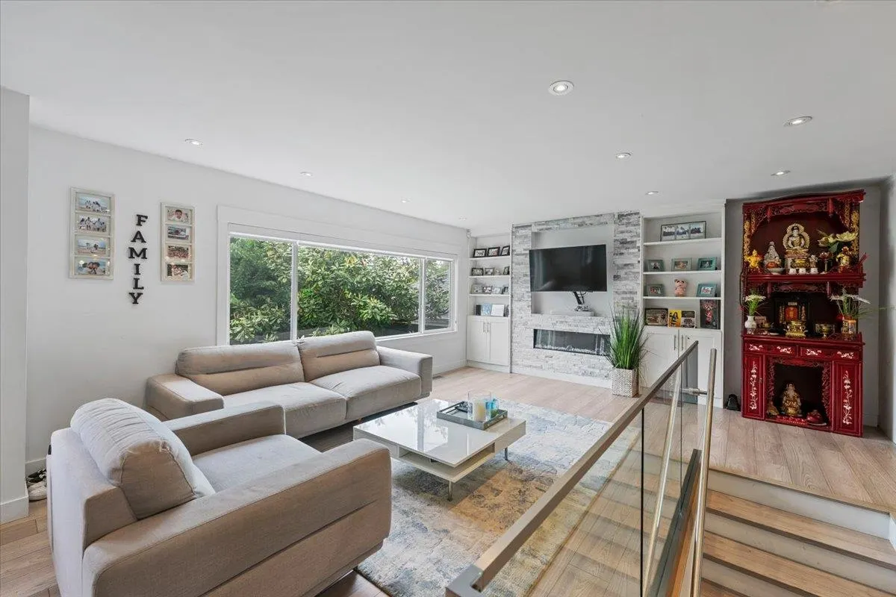
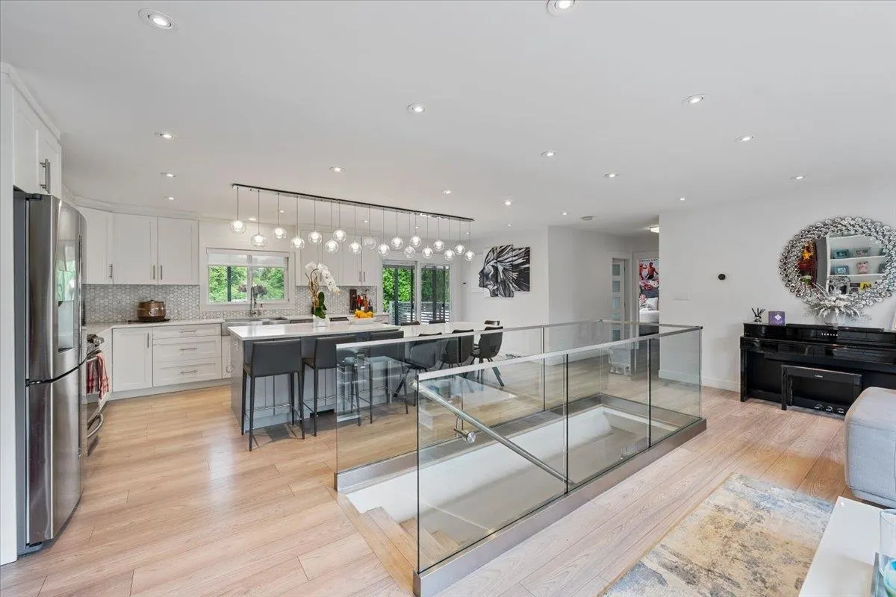
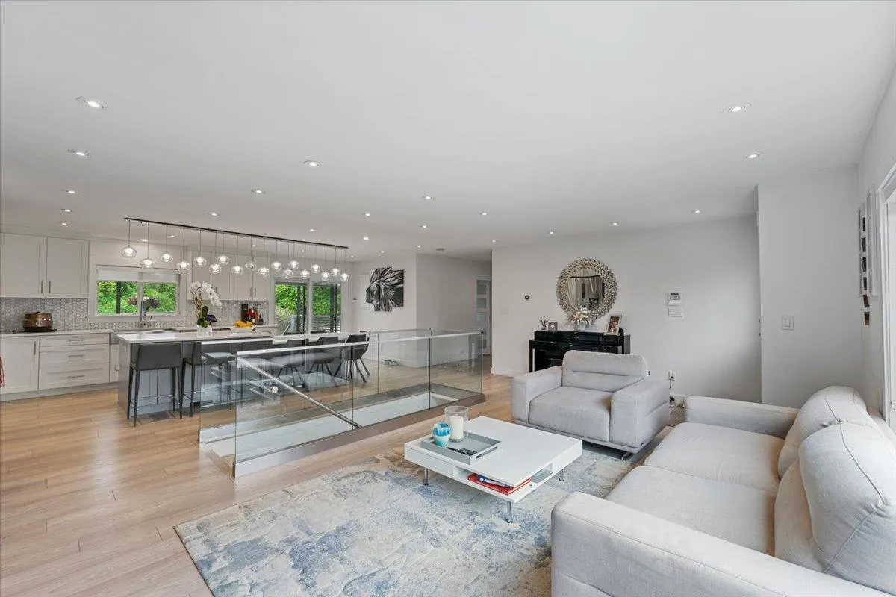
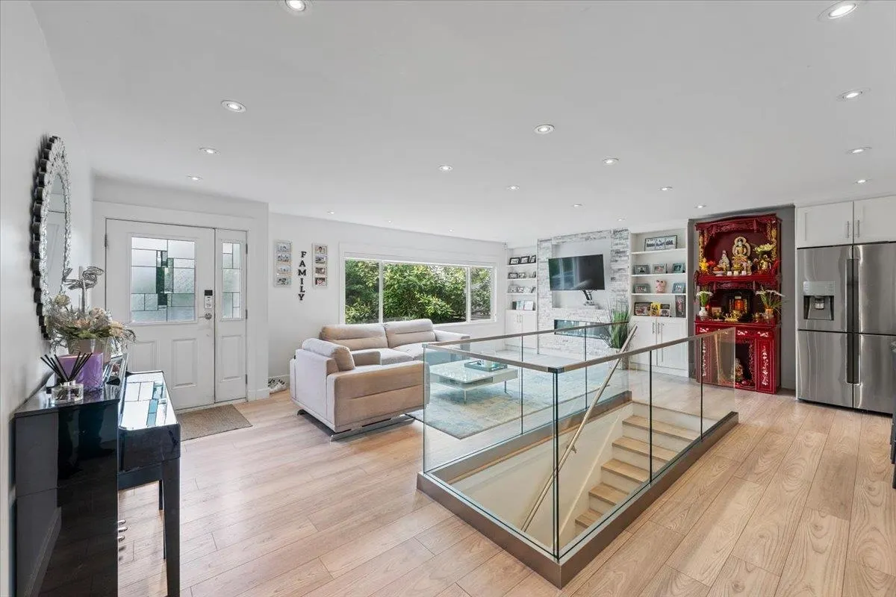
Beautifully renovated family home on a massive 9,892 SF lot in Richmond’s Hamilton neighborhood! Extensively updated in 2018 with modern finishes and major system upgrades including central A/C, heating, and tankless hot water. Functional layout offers 3 bedrooms & 1 bath on the main floor, plus a spacious primary bedroom with ensuite and an additional bedroom below—ideal for extended family living. Bright open-concept kitchen features a large island, quartz counters, and stainless steel appliances. Enjoy the entertainer’s backyard with expansive deck space, hot tub, large covered patio (2019), and private park-like setting backing onto greenery. Excellent opportunity to live, hold, or invest with future multifamily development potential.

Property Details

Amenities & Utilities

In Unit

Full Property Details

Interior

Bedrooms
5
Washrooms
2
Square Footage
2380 sqft
Basement
None
Heating Type
Forced Air
Kitchens
1
Floor Finish
Laminate
Den
No

Exterior

Front
81.00
Lot Size (Sq Ft)
9892.00
Waterfront
No
Parking Spaces
4
Total Parking Spaces
-
Garage Spaces
-
Zoning
RS1/F
Roof
Asphalt

Building Description

Property Type
Residential Detached
Home Type
House
Subtype
Single Family Residence
Year Built
1965
Exterior
Frame Wood,Vinyl Siding
Water Supply
Public
No. Floor Levels
2

Community

Community
Hamilton RI
Area Code
Richmond

Taxes & Fees

Taxes
$4,193.68 /yr
Tax Year
2025

Room Types

Room Dimensions Area Description
Kitchen 13' x 21'3 276.25 sqft -
Living Room 16'3 x 22'11 372.4 sqft -
Bedroom 11'5 x 13'7 155.08 sqft -
Bedroom 11'10 x 9'3 109.46 sqft -
Bedroom 12'11 x 9'1 117.33 sqft -
Patio 11'11 x 22'11 273.09 sqft -
Primary Bedroom 16'11 x 11'2 188.9 sqft -
Bedroom 13'1 x 11'2 146.1 sqft -
Family Room 13' x 22'7 293.58 sqft -
Laundry 8'6 x 9'3 78.62 sqft -
Storage 12'9 x 10' 127.5 sqft -
Patio 17'5 x 30'3 526.85 sqft -
Jess Kuang
Jess Kuang
Sutton Group - 1st West Realty
Listed by Cherry Yeung PREC*
53 days on site
Listing Broker
Sutton Group-West Coast Realty
Courtesy
Sutton Group-West Coast Realty

Similar homes for sale in Richmond

Explore Richmond

This representation is based in whole or in part on data generated by the Chilliwack & District Real Estate Board, Fraser Valley Real Estate Board or Greater Vancouver REALTORS® which assumes no responsibility for its accuracy. Copyright 2026 by the Greater Vancouver REALTORS®, Fraser Valley Real Estate Board, Chilliwack and District Real Estate Board, and BC Northern Real Estate Board. All Rights Reserved.
Powered by AgentLocator







